Vender tu casa
Valoración gratuita de tu hogar
Contacto
Cuéntenos sobre sus necesidades
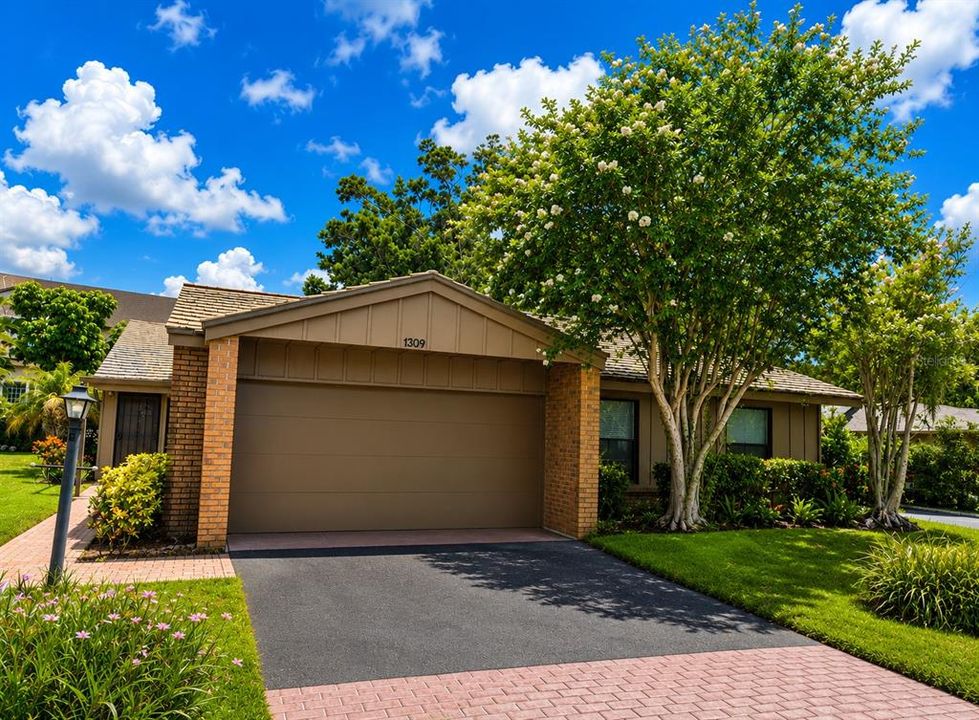
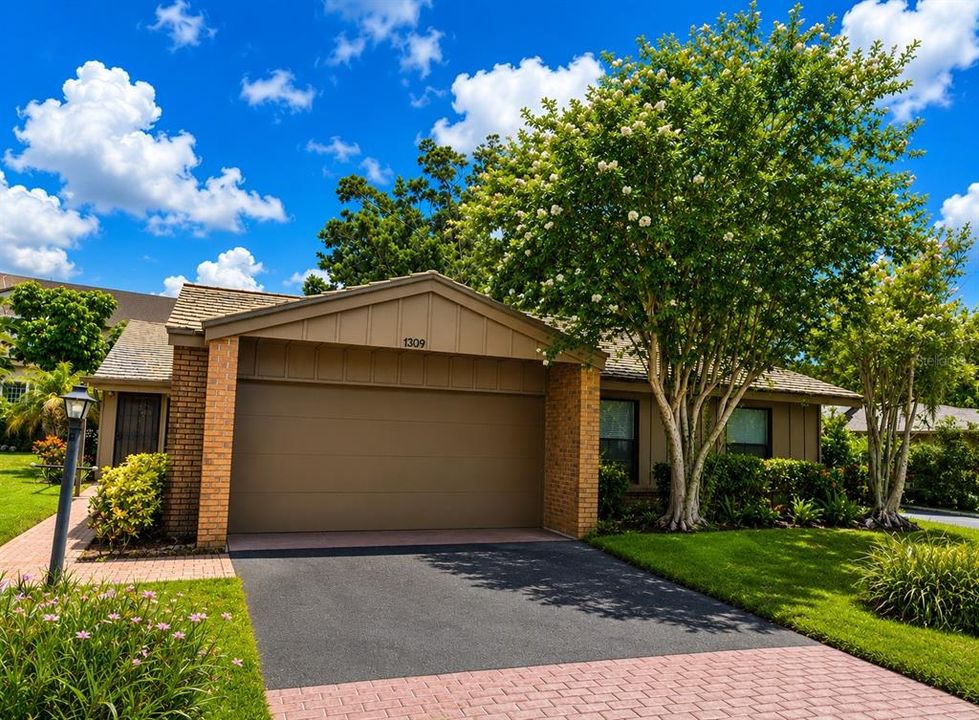
1309 WATER OAK WAY N

Casa En Venta
$390,000

BTC: 4.95867769

ETH: 154.11973918

2 días
3 camas
2 baños
1,813 sqft

Visión general

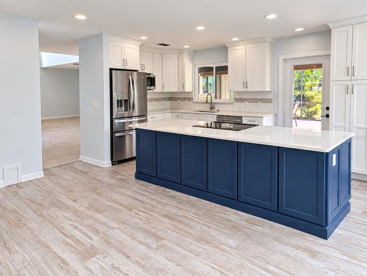
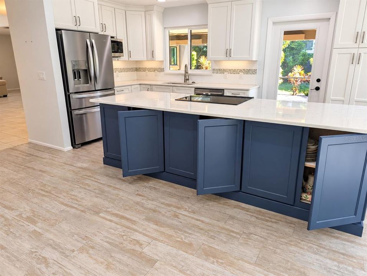
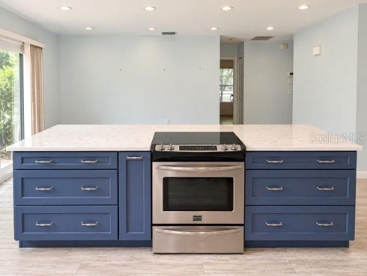
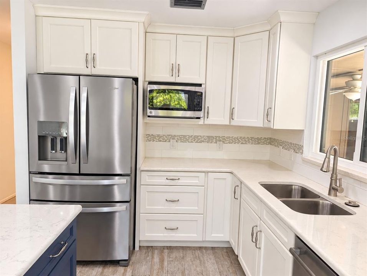
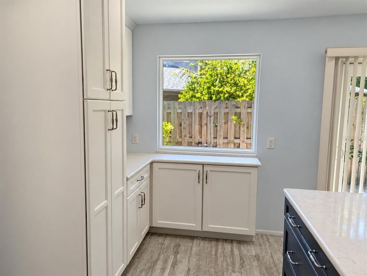
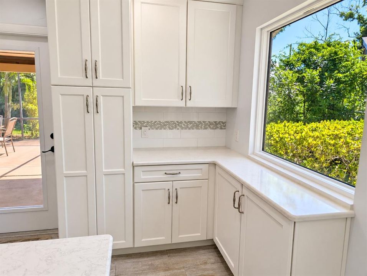
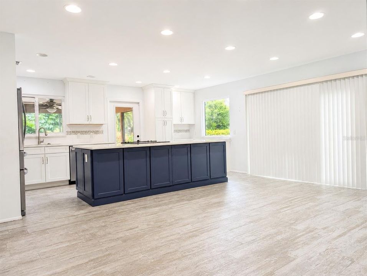
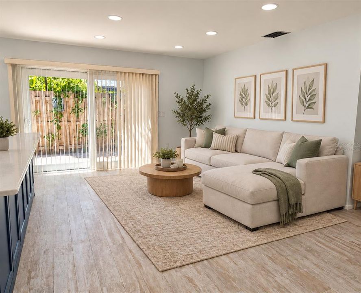
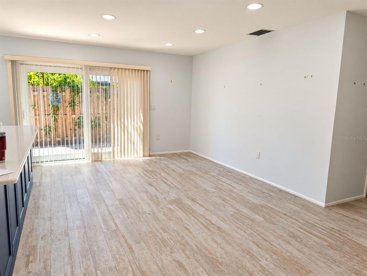
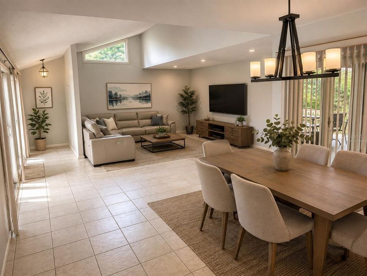
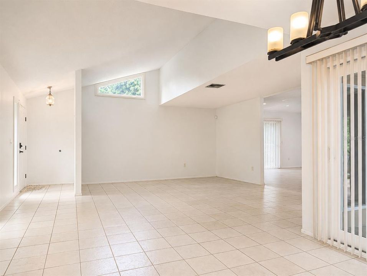
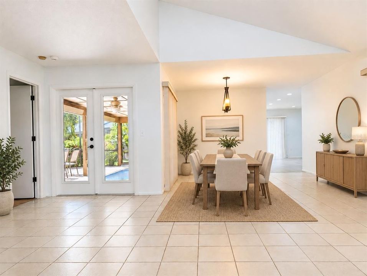
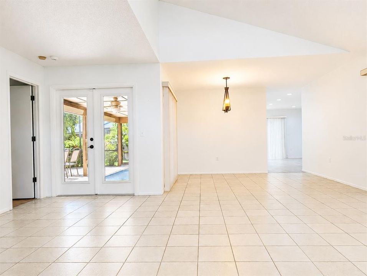
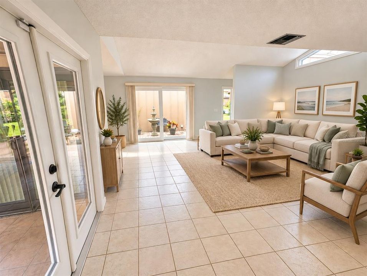
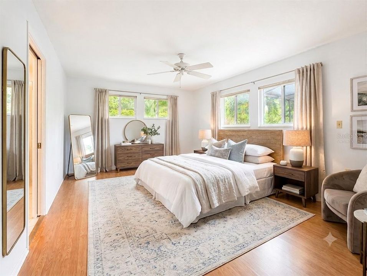
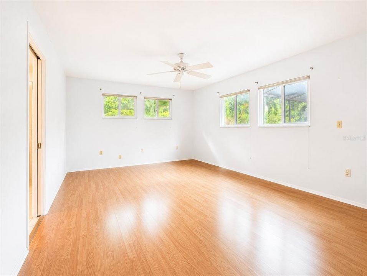
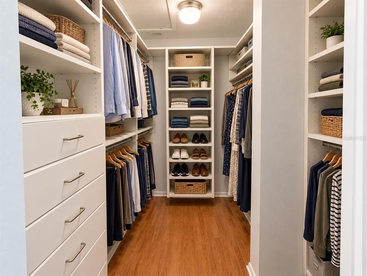
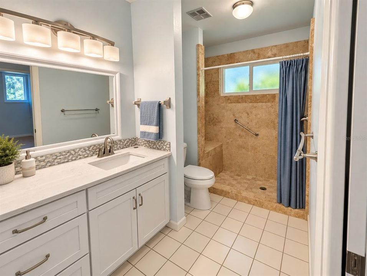
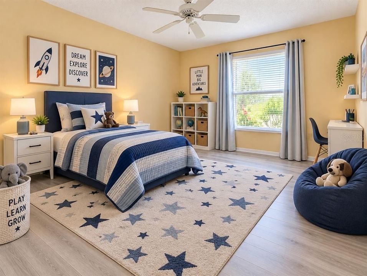
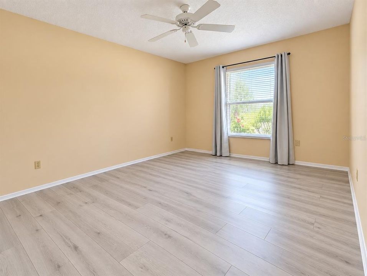
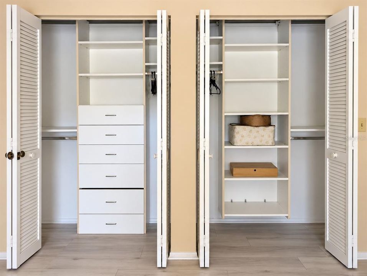
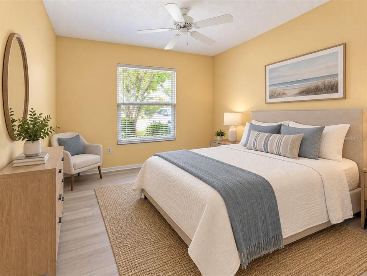
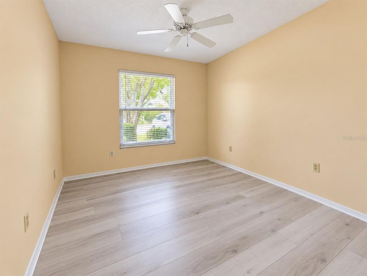
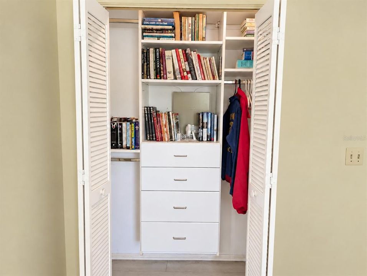
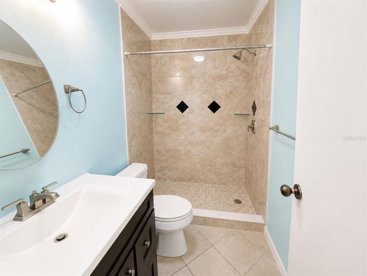
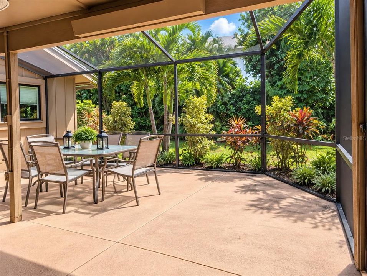
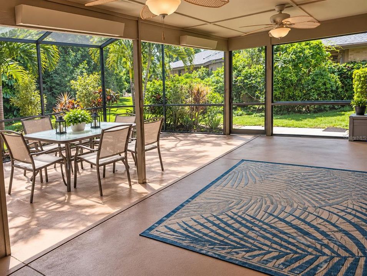
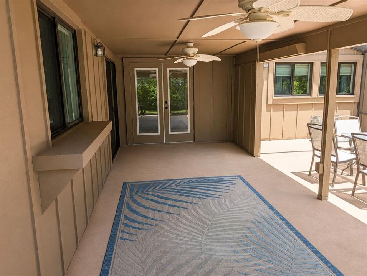
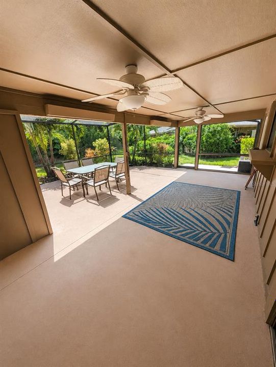
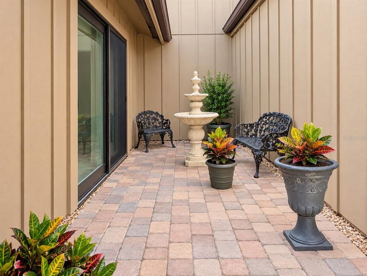
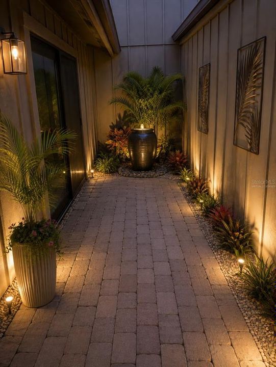
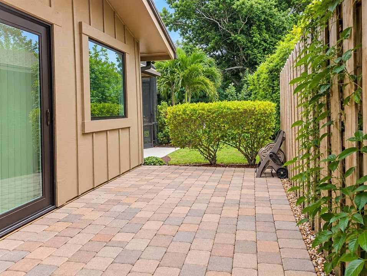
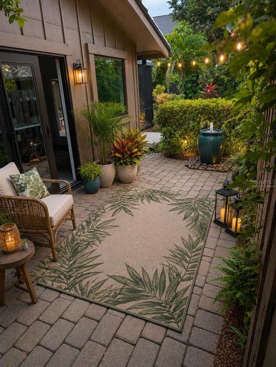
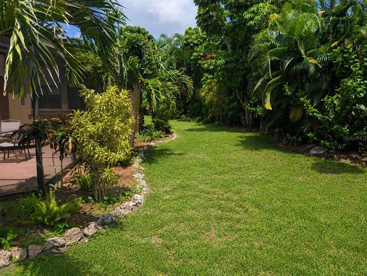
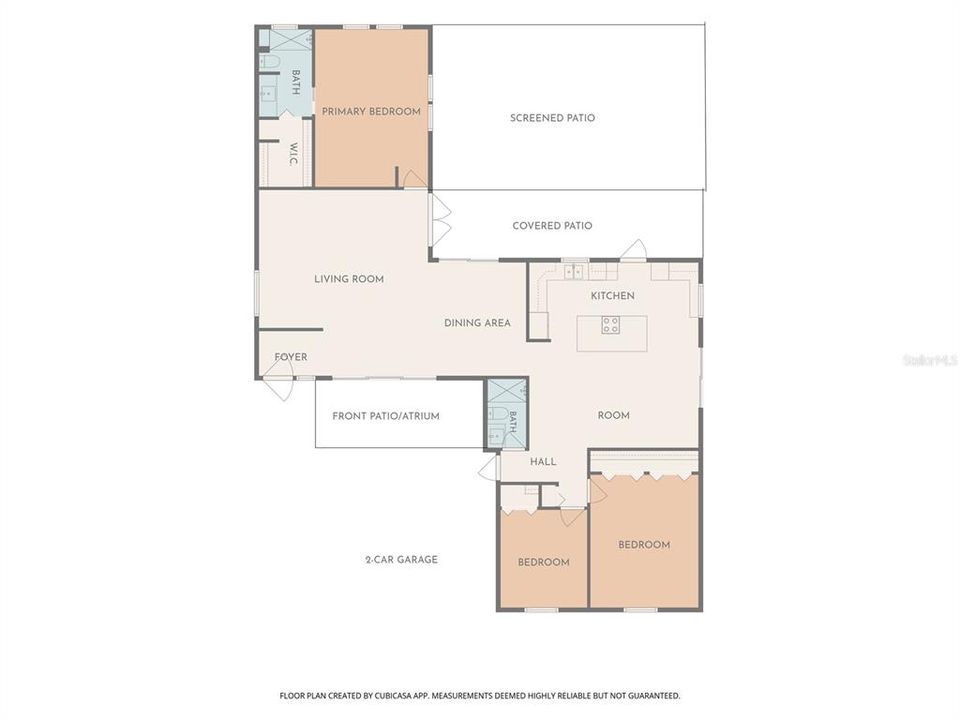
Virtually Staged. Welcome to The Oaks! This beautifully updated 3-bedroom, 2-bath home offers a comfortable, well-designed living space in an established Bradenton community. Inside, you’ll find a remodeled kitchen (2019) and bathrooms, each bedroom closet has been designed as California Closets, spacious living areas, and a bright, inviting floor plan that is ready for its next owner. The home has been thoughtfully improved while maintaining a comfortable Florida feel throughout. Major upgrade in (2021) were the hurricane-impact Windows, French doors, Front Door and three sets of sliding glass doors, providing added protection, energy efficiency, and peace of mind during Florida storm season. An attached two-car garage provides plenty of room for vehicles, storage, and everyday convenience. Outdoor living is another highlight, with generous hardscaped areas offering plenty of space for relaxing, entertaining, grilling, or simply enjoying Florida’s year-round outdoor lifestyle. The Oaks is a land condominium community, meaning you own your land along with your home while enjoying the advantages of condominium-style community living. With 3 bedrooms, 2 baths, an updated kitchen and baths, metal roof, hurricane-impact windows and sliders, two-car garage, and extensive outdoor living areas, this home combines many of the features Florida buyers are looking for in one attractive package.
Ubicación

Detalles

Tipo:
Residential
Estacionamiento:
Garage Door Opener
Año de construcción:
1980
Lote:
0.19 Hectáreas
Calefacción:
Central / Electric
precio por sq. medidor:
$215
Enfriamiento:
Central Air
HOA:
Sin datos

Valuation

Our model vs. what's actually selling nearby.
Estimate
$447,500
$292K – $643K
Confidence Low
List vs. estimate
$57K below estimate
List $390,000 · -12.8%
Our model says this listing is priced below recent comparable activity. Expect competition.
Price per sq ft
$215
-22.0% vs. city median $275
Based on
44 MLS comparables
Median of recent comparable listings. Sold comps use closing price, active listings use list price.

Destacados

Annual tax
$4,876
2025
Garage
2 car garage
Pets
Allowed
Más hechos y características
  • Piso

    • Ceramic Tile

    • Laminate

    • Luxury Vinyl

    Calefacción

    • Central

    • Electric

    Enfriamiento

    • Central Air

    Accesorios

    • Dishwasher

    • Disposal

    • Dryer

    • Electric Water Heater

    • Microwave

    • Range

    • Refrigerator

    • Washer

    Otras características interiores

    • Cathedral Ceiling(s)

    • Ceiling Fan(s)

    • Kitchen/Family Room Combo

    • Living Room/Dining Room Combo

    • Open Floorplan

    • Primary Bedroom Main Floor

    • Solid Surface Counters

    • Solid Wood Cabinets

    • Split Bedroom

    • Thermostat

    • Walk-In Closet(s)

    • Window Treatments

    Dormitorios y baños

    • Dormitorios: 3

    • Baños completos: 2

  • Estacionamiento

    • Garage Door Opener

    Propiedad

    • Pisos: One

    • Características Exteriores: French Doors / Irrigation System / Private Mailbox / Private Yard / Sliding Doors

    Lote

    • Lote: 0.19 Hectáreas

    Otra Información de Propiedad

    • Número de Parcela: 3938211400

    • Zonificación: PDR

  • Tipo y estilo

    • Tipo de propiedad: Residential

    • Subtipo de propiedad: Single Family Residence

  • Utilidad

    • BB/HS Internet Available

    • Cable Connected

    • Electricity Connected

    • Phone Available

    • Public

    • Sewer Connected

    • Underground Utilities

    • Water Connected

    Energía verde

    • Appliances

    • Doors

    • HVAC

    • Windows

  • Otra información financiera

    • Frecuencia HOA: Quarterly

    • Importe anual de impuestos: $4,876

  • Detalles de la fuente

    • MLS ID: A4705658

    Otros hechos

    • Materiales de construcción: HardiPlank Type / Wood Frame

    • Detalles de la fundación: Slab

    • Características de lavandería: In Garage

    • Características del lote: In County / Landscaped / Level / Unincorporated

    • Características del patio y el porche: Front Porch / Rear Porch / Screened / Side Porch

    • Características de la ventana: ENERGY STAR Qualified Windows / Insulated Windows / Low-Emissivity Windows / Storm Window(s) / Thermal Windows

    • Caras de dirección: West

    • Espacios de garaje: 2

    • Garaje adjunto: Si

    • Garaje: Si

    • Salón: 1813

    • Fuente de agua: None

    • Nombre de subdivisión: THE OAKS PH 2

Consulta privada
Habla con el asesor de este inmueble.
Planos, documentos del HOA, comparables off-market, agendar una visita privada — un solo mensaje directo al especialista local.

Más como esta

En Venta
$299,900
Casa
3 camas · 2 baños · 1,224 sqft
BAY VIEW PARK REV, PALMETTO
1013 27TH AVENUE W
Nuevo
En Venta
$449,900
Casa
2 camas · 2 baños · 1,174 sqft
BAYOU VISTA, BRADENTON
1204 65TH STREET NW
Nuevo
En Venta
$449,900
Multifamiliar
4 camas · 1,512 sqft
ANDRE UNIT ONE, BRADENTON
3607 47TH AVENUE W
Nuevo
En Venta
$287,000
Casa
2 camas · 1 baños · 1,002 sqft
POINCIANA PARK, BRADENTON
3101 13TH AVENUE W
Nuevo
En Venta
$399,999
Casa
4 camas · 2 baños · 1,567 sqft
POINCIANA PARK THIRD ADD, BRADENTON
3102 19TH AVENUE W
Nuevo
En Venta
$285,000
Casa
2 camas · 1 baños · 1,126 sqft
SARASOTA AVE PARK, BRADENTON
2505 13TH AVENUE W
Nuevo
En Venta
$320,000
Casa
2 camas · 1 baños · 1,392 sqft
GLADIOLA PARK, BRADENTON
3514 32ND STREET W
Nuevo
En Venta
$360,000
Condo / Coop
3 camas · 2 baños · 1,665 sqft
PALMA SOLA TRACE, BRADENTON
4239 OVERTURE CIRCLE

Mercado cerca de esta dirección

Conteos en vivo en la misma zona.
Ver todo

The multiple listing information is provided by the Stellar MLS from a copyrighted compilation of listings. The compilation of listings and each individual listing are ©2026-present Stellar MLS. All Rights Reserved. The information provided is for consumers' personal, noncommercial use and may not be used for any purpose other than to identify prospective properties consumers may be interested in purchasing. All properties are subject to prior sale or withdrawal. All information provided is deemed reliable but is not guaranteed accurate, and should be independently verified. Listing courtesy of: MEDWAY REALTY