Vender tu casa
Valoración gratuita de tu hogar
Contacto
Cuéntenos sobre sus necesidades
1310 41ST AVENUE NE

Casa En Venta
$1,200,000

BTC: 18.41055539

ETH: 630.70260270

16 días
Frente al mar
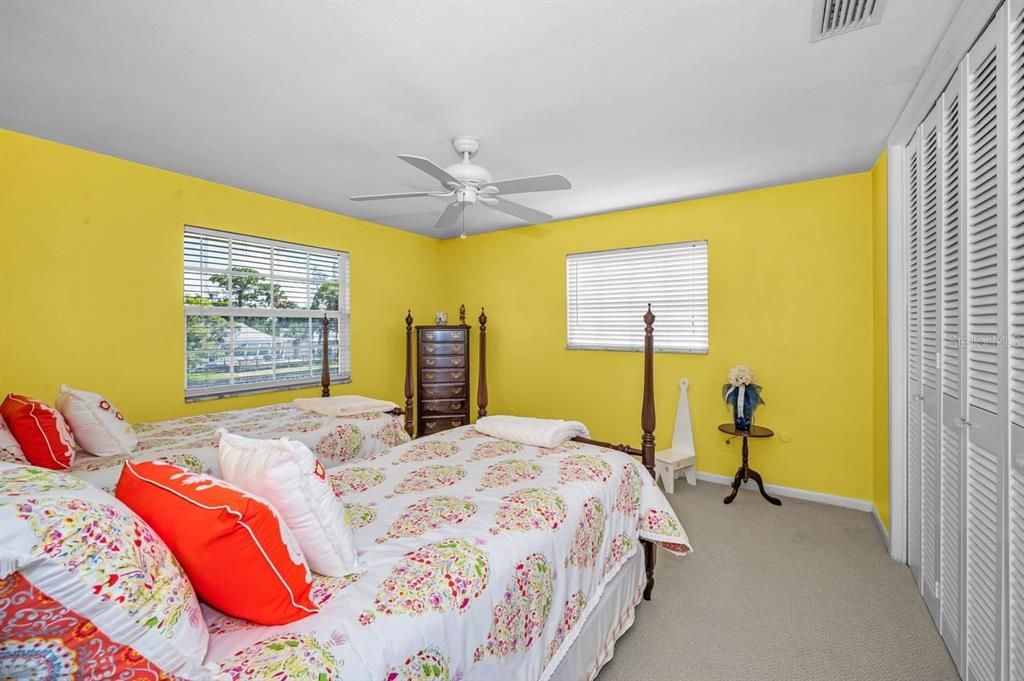
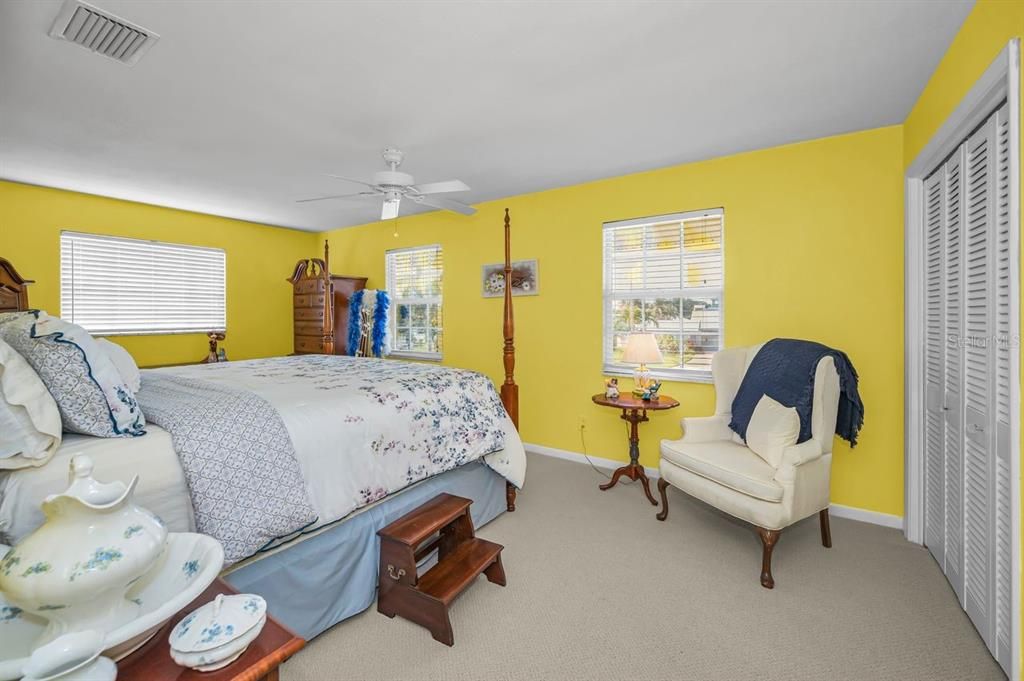
3 camas
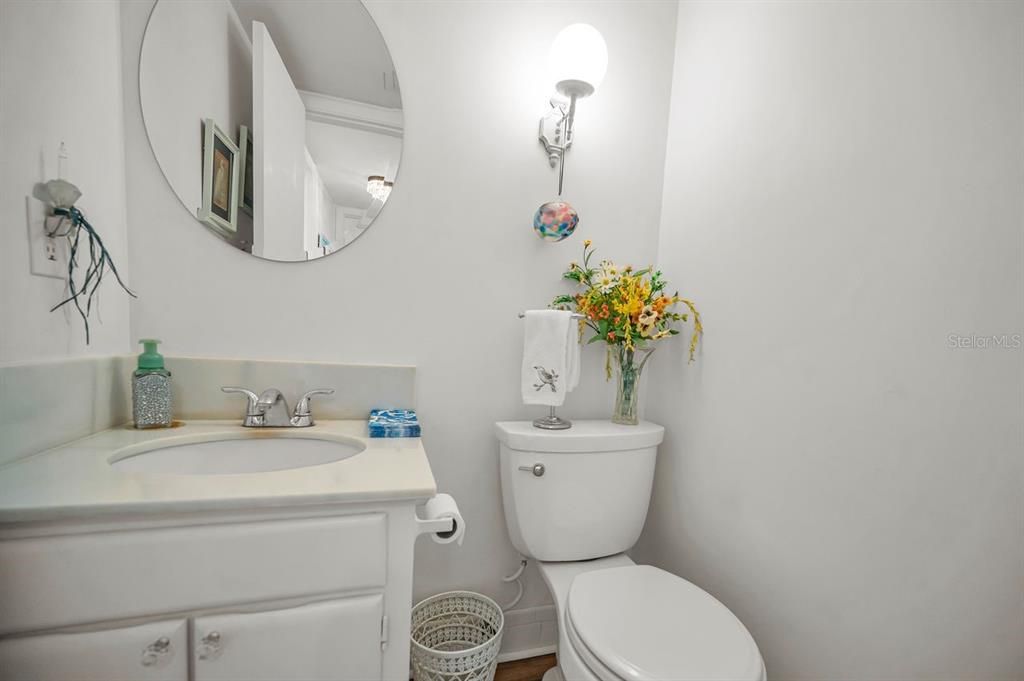
2 baños
2,048 sqft

Visión general

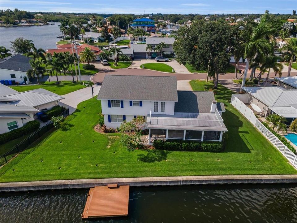
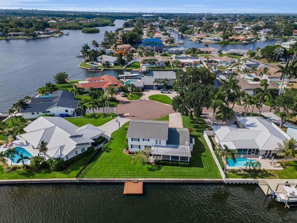
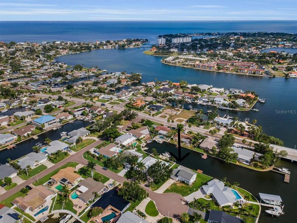
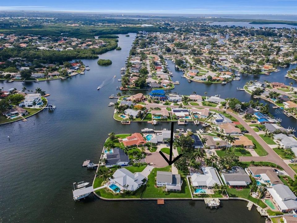
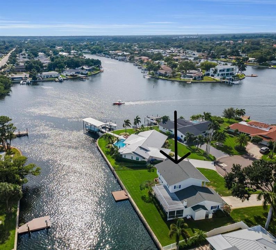
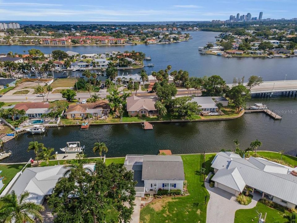
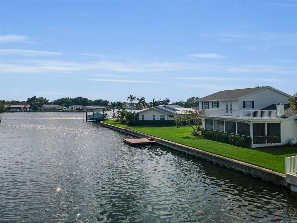
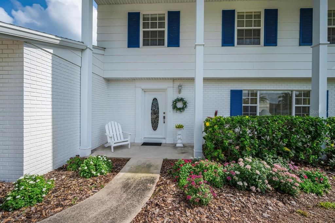
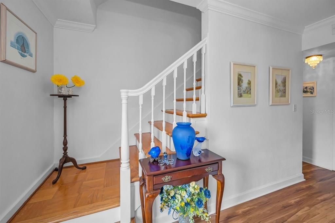
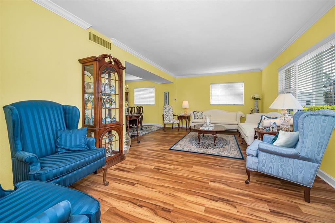
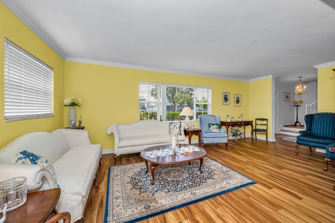
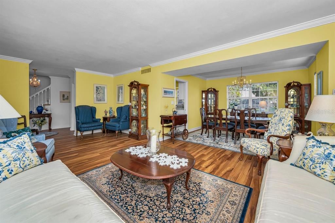
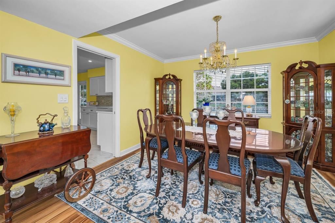
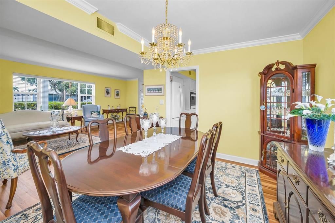
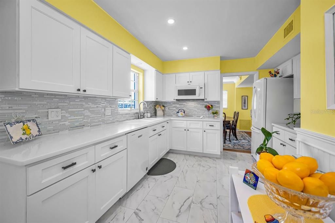
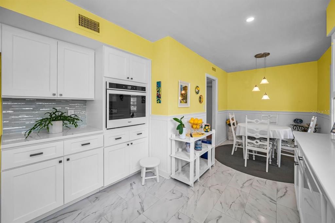
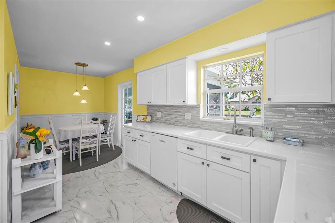
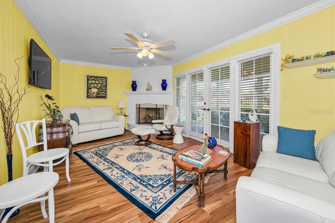
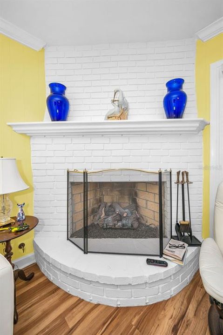
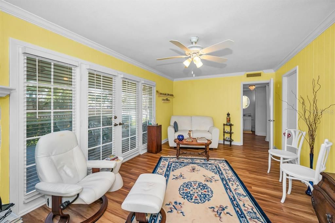
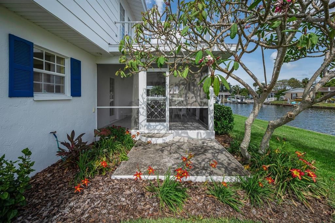
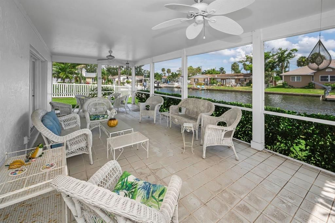
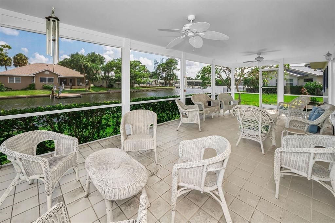
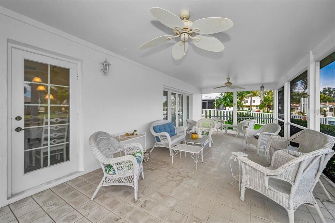
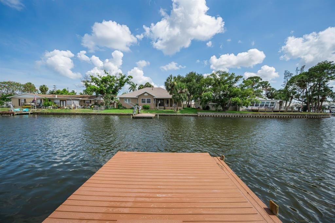
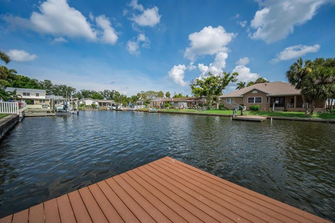
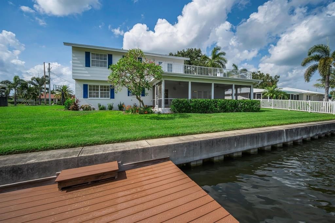
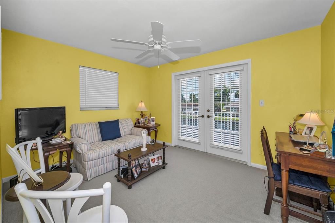
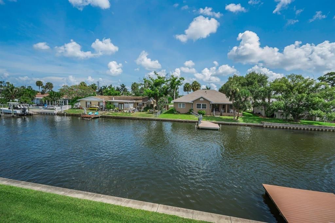
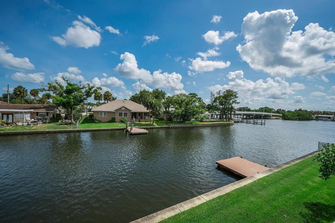
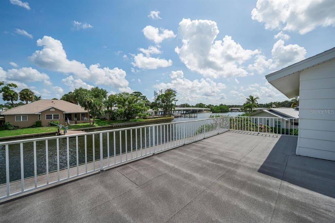
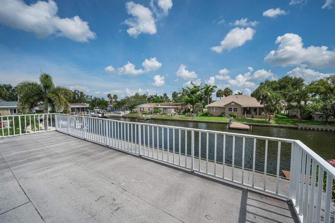
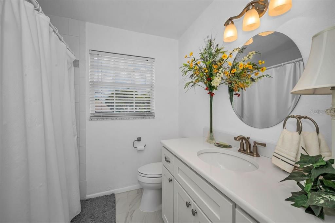
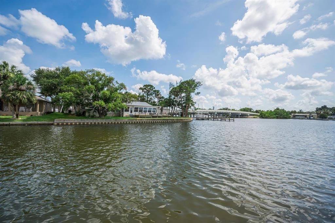
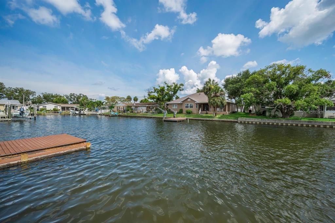
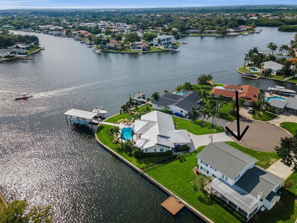
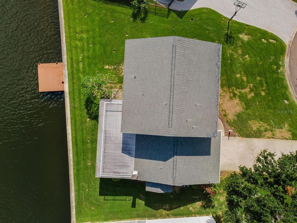
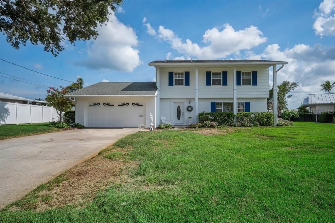
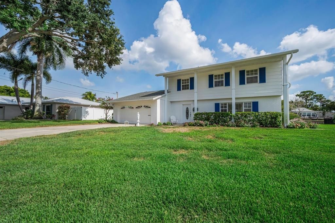
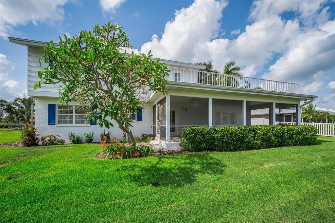
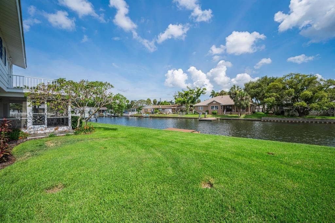
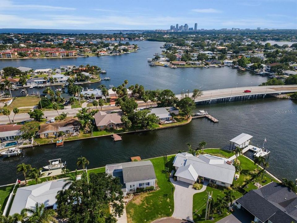
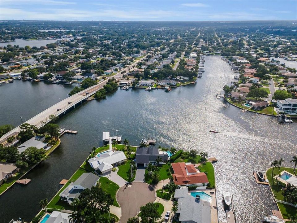
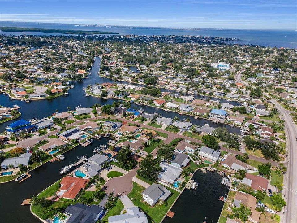
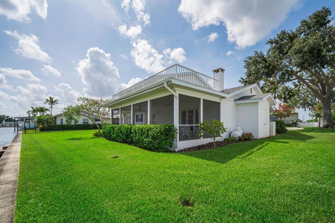
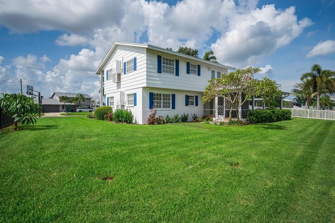
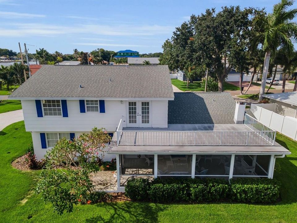
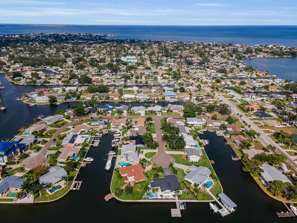
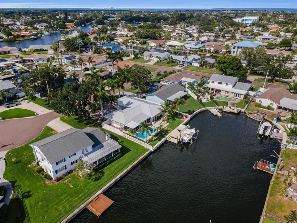
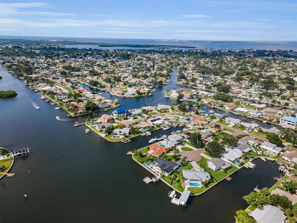
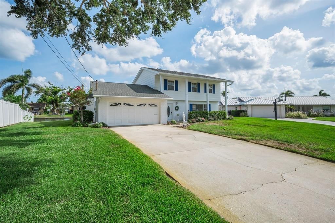
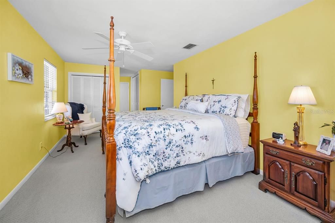
Nestled on a quiet cul-de-sac in the desirable Patrician Point neighborhood, this well-maintained waterfront home is being offered by only its second owner. Situated on a canal with a private dock, the property offers the ideal setting for enjoying Florida waterfront living. Inside, you'll find a newly updated kitchen featuring modern white and gray finishes, creating a bright and stylish centerpiece for the home. The spacious two-story layout provides comfortable living areas, including a family room with a fireplace that serves as an attractive focal point. On entry, you'll see a spacious living room attached to a dining room overlooking the water. Outdoor living is where this home truly shines. A large, screened porch overlooks the water and provides ample space for entertaining or relaxing year-round. Beyond the porch, there is plenty of backyard space to add a pool while still maintaining room to enjoy the waterfront setting. Upstairs, a generous balcony offers panoramic canal views and the perfect spot to enjoy morning coffee or evening sunsets. Upstairs AC 2024 and downstairs 2020. Roof 2014. One of the best things about Patrician Point - unlike other water frontage, you don't have to drive through high tide flooding to get home. With its waterfront location, private dock, spacious outdoor living areas, updated kitchen, and sought-after Patrician Point location, this home presents an exceptional opportunity to enjoy the Florida lifestyle. Close to the bridge for quick boat access out to Tampa Bay.
Ubicación

Detalles

Tipo:
Residential
Estacionamiento:
Driveway / Garage Door Opener
Año de construcción:
1965
Lote:
0.22 Hectáreas
Calefacción:
Central
precio por sq. medidor:
$586
Enfriamiento:
Central Air
HOA:
Sin datos

Valuation

Our model vs. what's actually selling nearby.
Estimate
$655,000
$425K – $1.2M
Confidence Low
List vs. estimate
$545K above estimate
List $1,200,000 · +83.2%
Our model says this listing is priced above recent comparable activity. Room to negotiate.
Price per sq ft
$585
+69.3% vs. city median $346
Based on
11 MLS comparables
Median of recent comparable listings. Sold comps use closing price, active listings use list price.

Destacados

Annual tax
$3,436
2025
View
Water
Waterfront
Canal - Saltwater
Garage
2 car garage
Pets
Allowed
Más hechos y características
  • Piso

    • Laminate

    Calefacción

    • Central

    Enfriamiento

    • Central Air

    Accesorios

    • Convection Oven

    • Dishwasher

    • Disposal

    • Dryer

    • Freezer

    • Microwave

    • Range

    • Refrigerator

    • Washer

    Otras características interiores

    • Ceiling Fan(s)

    • Eating Space In Kitchen

    • Living Room/Dining Room Combo

    • PrimaryBedroom Upstairs

    • Stone Counters

    Dormitorios y baños

    • Dormitorios: 3

    • Baños: 1

    • Baños completos: 2

  • Estacionamiento

    • Driveway

    • Garage Door Opener

    Propiedad

    • Pisos: Two

    • Características Exteriores: Balcony / Irrigation System / Private Mailbox

    Lote

    • Lote: 0.22 Hectáreas

    Otra Información de Propiedad

    • Número de Parcela: 043117678420001070

  • Tipo y estilo

    • Tipo de propiedad: Residential

    • Subtipo de propiedad: Single Family Residence

  • Utilidad

    • Cable Available

    • Electricity Connected

    • Sewer Connected

    • Water Connected

  • Otra información financiera

    • Importe anual de impuestos: $3,437

  • Detalles de la fuente

    • MLS ID: TB8519359

    Otros hechos

    • Materiales de construcción: Block

    • Detalles de la fundación: Slab

    • Características de la chimenea: Family Room

    • Características de lavandería: Inside

    • Características del lote: Cul-De-Sac / FloodZone / City Lot / Landscaped

    • Características del patio y el porche: Covered / Front Porch / Rear Porch / Screened

    • Caras de dirección: North

    • Estilo arquitectónico: Traditional

    • Frente al mar: Si

    • Hogar: Si

    • Nombre del cuerpo de agua: PLACIDO BAYOU

    • Espacios de garaje: 2

    • Garaje adjunto: Si

    • Garaje: Si

    • Salón: 2048

    • Fuente de agua: Public

    • Tamaño de la parcela: 103 x 107

    • Nombre de subdivisión: PATRICIAN POINT

Consulta privada
Habla con el asesor de este inmueble.
Planos, documentos del HOA, comparables off-market, agendar una visita privada — un solo mensaje directo al especialista local.

Más como esta

Nuevo
En Venta
$885,000
Casa
3 camas · 3 baños · 1,638 sqft
EDEN SHORES SEC 5, ST PETERSBURG
328 BAYVIEW DRIVE NE
Nuevo
En Venta
$1,395,000
Casa
5 camas · 3 baños · 2,833 sqft
EUCLID MANOR, ST PETERSBURG
876 44TH AVENUE N
Nuevo
En Venta
$1,065,000
Casa
4 camas · 3 baños · 2,873 sqft
ALLENDALE TERRACE BLKS A-B-1-2-3-4-5-6, ST PETERSBURG
3517 HAINES ROAD N
Nuevo
En Venta
$1,299,000
Condo / Coop
2 camas · 2 baños · 1,339 sqft
ART HOUSE CONDO, ST PETERSBURG
275 1ST AVENUE S UNIT 3308
Nuevo
En Venta
$1,475,000
Casa
6 camas · 4 baños · 3,354 sqft
NEW ENGLAND SUB, ST PETERSBURG
475 47TH AVENUE N
Nuevo
En Venta
$1,175,000
Lotes / Tierras
0.21 acres
VENETIAN ISLES UNIT 1, ST PETERSBURG
2096 MASSACHUSETTS AVENUE NE
En Venta
$1,325,000
Casa
4 camas · 3 baños · 2,964 sqft
NEW ENGLAND SUB, ST PETERSBURG
455 47TH AVENUE N
En Venta
$1,495,000
Casa
4 camas · 4 baños · 2,746 sqft
RAVENSWOOD, ST PETERSBURG
1000 48TH AVENUE N

Mercado cerca de esta dirección

Conteos en vivo en la misma zona.
Ver todo

The multiple listing information is provided by the Stellar MLS from a copyrighted compilation of listings. The compilation of listings and each individual listing are ©2026-present Stellar MLS. All Rights Reserved. The information provided is for consumers' personal, noncommercial use and may not be used for any purpose other than to identify prospective properties consumers may be interested in purchasing. All properties are subject to prior sale or withdrawal. All information provided is deemed reliable but is not guaranteed accurate, and should be independently verified. Listing courtesy of: COLDWELL BANKER REALTY