Vender tu casa
Valoración gratuita de tu hogar
Contacto
Cuéntenos sobre sus necesidades

475 47TH AVENUE N

Casa En Venta
$1,475,000

BTC: 22.62964099

ETH: 775.23861582

7 días
6 camas
4 baños
3,354 sqft

Visión general

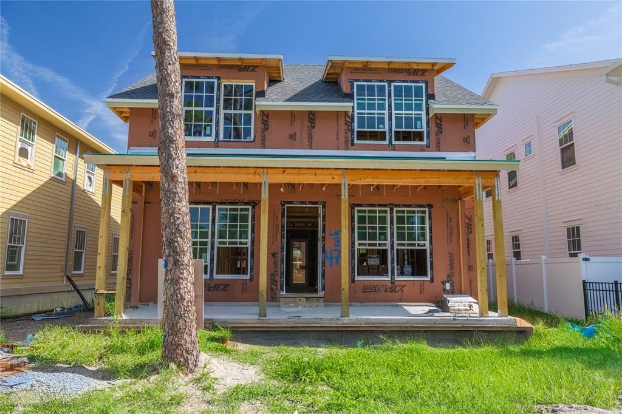
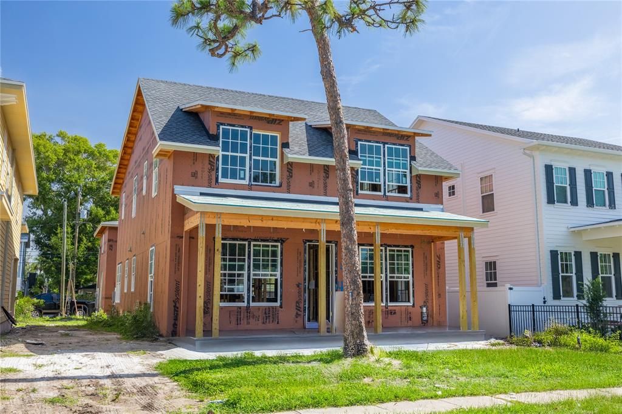
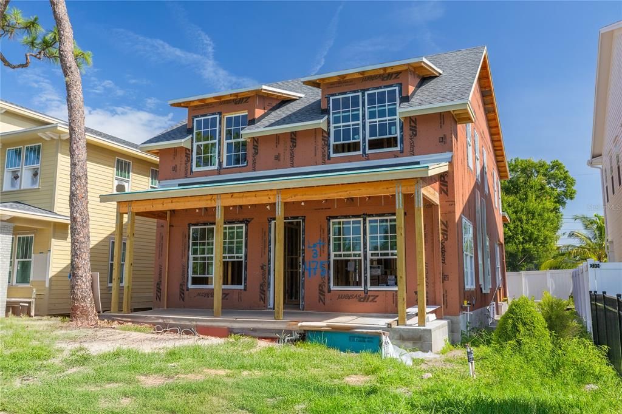
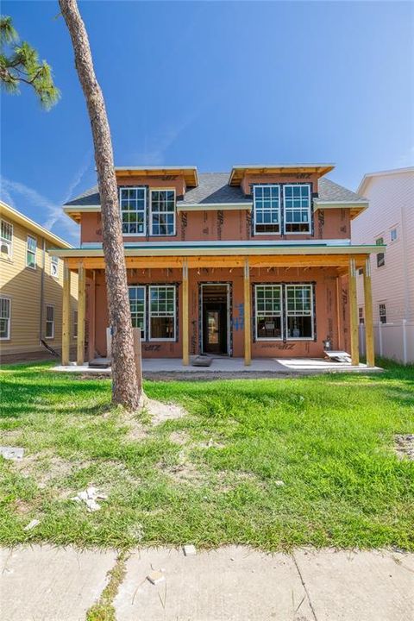
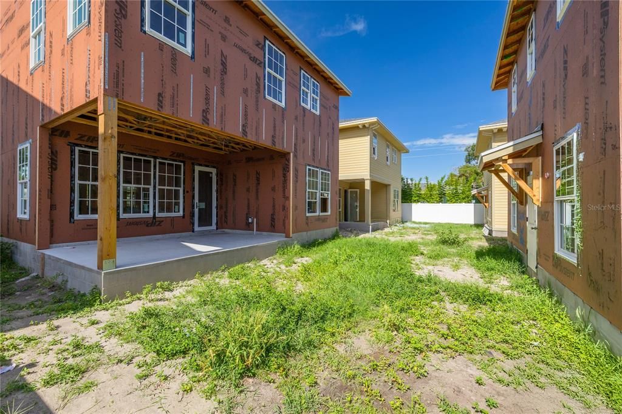
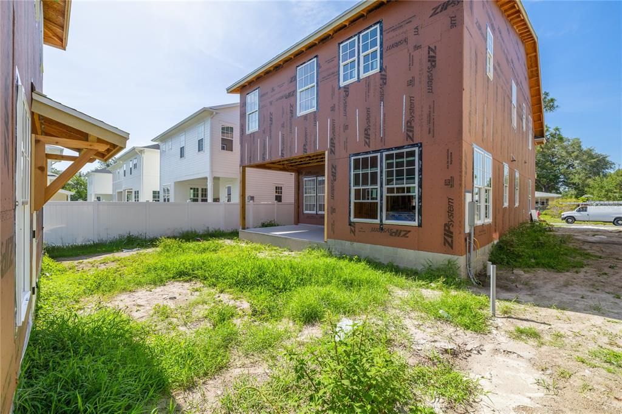
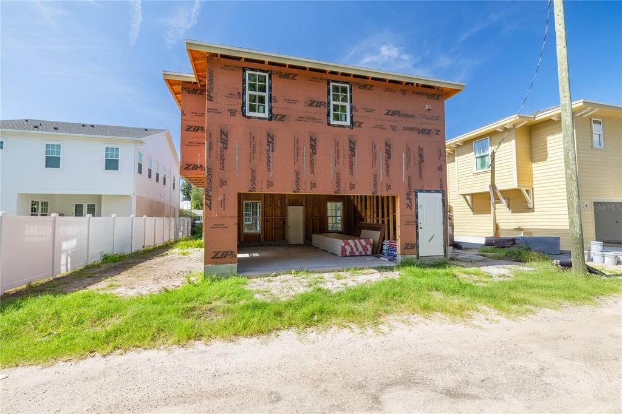
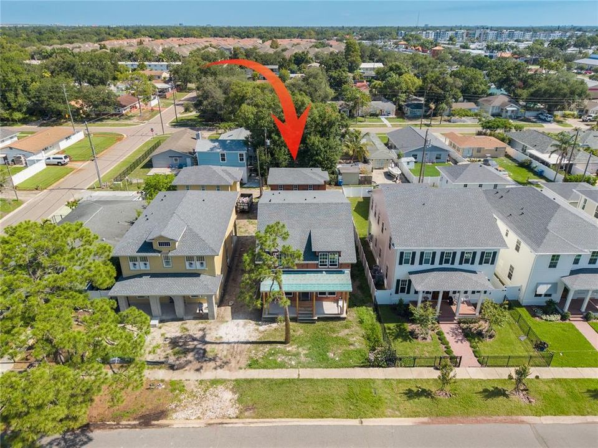
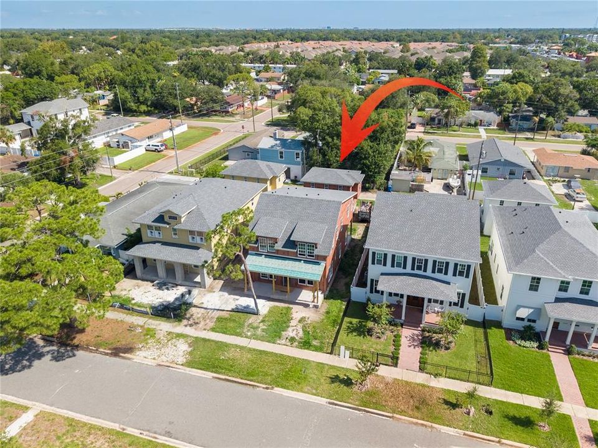
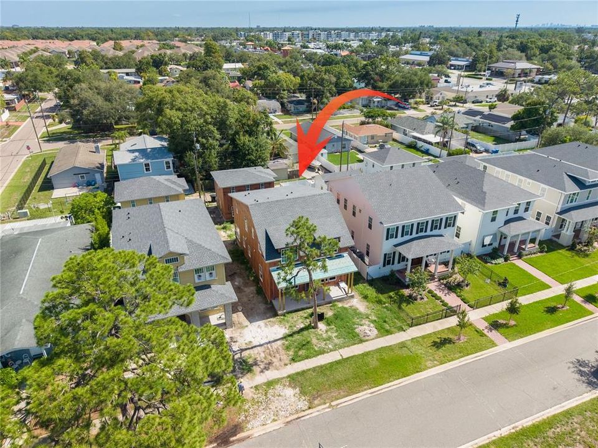
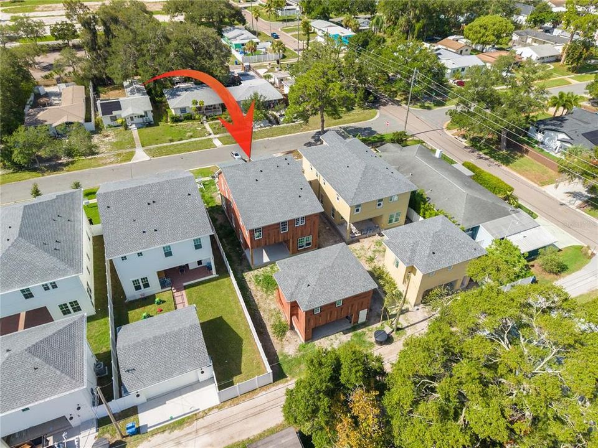
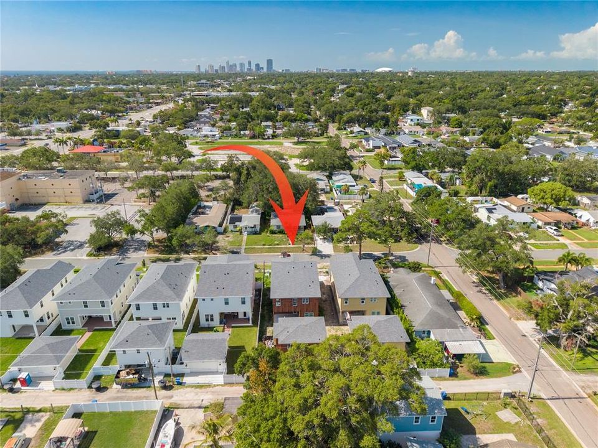
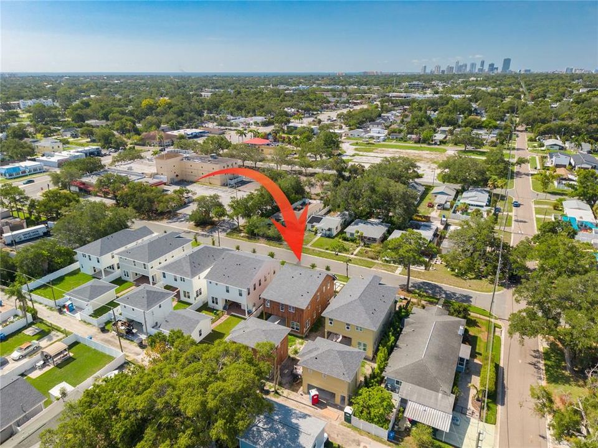
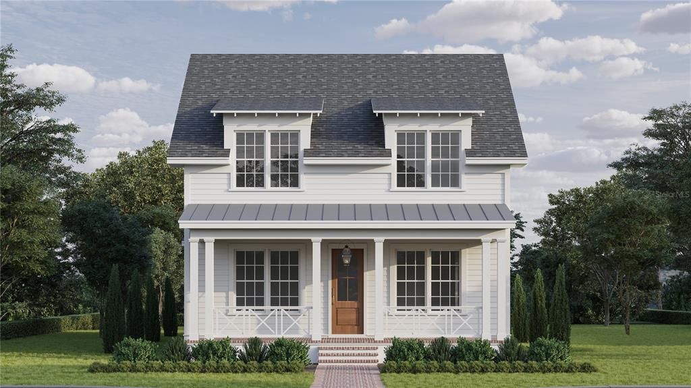
Under Construction. Scheduled for completion in January 2027, the Boca Ciega Low Country is a new construction residence within the Virginian Collection by Canopy Builders. This boutique collection includes six Canopy homes located along 47th Avenue North on high-and-dry land in Arcadia Gardens, part of the greater Allendale neighborhood. Thoughtfully designed and impeccably finished, the property includes a 2,796-square-foot main residence and a 558-square-foot detached accessory dwelling unit above a two-car garage. The main home offers four bedrooms, three full bathrooms, a study that can serve as a fifth bedroom, a mudroom, and a second-story loft. The detached ADU includes one bedroom, one bathroom, a kitchen, laundry closet, and a spacious walk-in closet. A generous backyard separates the two structures and offers ample room for a future pool. Inside, the foyer makes an immediate impression with custom millwork, while the powder bath creates a statement with designer wallpaper. Custom cabinetry is incorporated throughout the home, adding both character and thoughtful functionality. The open floor plan of the main home features a large kitchen with a generous island, a great room, and a dedicated dining area that together create an ideal space for entertaining. The chef’s kitchen features designer plumbing and lighting fixtures, a walk-in pantry, pot filler, KitchenAid appliance package, and custom cabinetry with soft-close drawers and doors. Upstairs, a versatile loft offers endless possibilities as an entertainment zone, playroom, or additional living area, while the thoughtfully designed laundry room features sleek cabinetry, soapstone countertops, a storage closet, and a sink. The expansive primary suite is a true sanctuary, highlighted by dual walk-in closets, a double-sink vanity, freestanding soaking tub, walk-in shower, and water closet. Carrara marble finishes elevate the space with sophistication. Every detail of this home has been meticulously curated, including Hardie Board plank siding, a tankless gas water heater, impact-resistant windows, engineered hardwood flooring throughout, dual digital thermostats for separate climate control, 10-foot ceilings on the main level, 9-foot ceilings upstairs, a gas sconce on the front porch, and 8-foot interior doors. The generous backyard offers the perfect canvas for a dream outdoor oasis, whether you envision a sparkling pool, lush landscaping, or a peaceful retreat. Located just minutes from Downtown St. Petersburg, Vinoy Park, award-winning Gulf beaches, and approximately 20 minutes from Tampa, this exceptional home presents a rare opportunity. Schedule a meeting to learn more about the upgrades and interior design selections curated for this home.

Ubicación

Detalles

Tipo:
Residential
Estacionamiento:
Alley Access / Garage Door Opener / Garage Faces Rear
Año de construcción:
2026
Lote:
0.13 Hectáreas
Calefacción:
Central / Electric / Heat Pump
precio por sq. medidor:
$440
Enfriamiento:
Central Air
HOA:
Sin datos

Valuation

Our model vs. what's actually selling nearby.
Estimate
$1,450,000
$1.2M – $1.6M
Confidence Medium
List vs. estimate
At estimate
List $1,475,000 · +1.7%
List is in line with recent comparable activity.
Price per sq ft
$439
+27.1% vs. city median $346
Based on
9 MLS comparables
Median of recent comparable listings. Sold comps use closing price, active listings use list price.

Destacados

Annual tax
$2,498
2025
Garage
2 car garage
Más hechos y características
  • Piso

    • Engineered Hardwood

    • Tile

    Calefacción

    • Central

    • Electric

    • Heat Pump

    Enfriamiento

    • Central Air

    Accesorios

    • Convection Oven

    • Dishwasher

    • Disposal

    • Gas Water Heater

    • Microwave

    • Range Hood

    • Refrigerator

    • Tankless Water Heater

    Otras características interiores

    • Eating Space In Kitchen

    • High Ceilings

    • Kitchen/Family Room Combo

    • Living Room/Dining Room Combo

    • Open Floorplan

    • Pest Guard System

    • PrimaryBedroom Upstairs

    • Solid Wood Cabinets

    • Stone Counters

    • Thermostat

    • Walk-In Closet(s)

    Dormitorios y baños

    • Dormitorios: 6

    • Baños completos: 4

  • Estacionamiento

    • Alley Access

    • Garage Door Opener

    • Garage Faces Rear

    Propiedad

    • Pisos: Two

    • Características Exteriores: Irrigation System / Lighting / Rain Gutters / Sidewalk

    Lote

    • Lote: 0.13 Hectáreas

    Otra Información de Propiedad

    • Número de Parcela: 063117598140040030

  • Tipo y estilo

    • Tipo de propiedad: Residential

    • Subtipo de propiedad: Single Family Residence

  • Utilidad

    • BB/HS Internet Available

    • Electricity Connected

    • Natural Gas Connected

    • Public

    • Sewer Connected

    • Water Connected

  • Otra información financiera

    • Importe anual de impuestos: $2,498

  • Detalles de la fuente

    • MLS ID: TB8532286

    Otros hechos

    • Materiales de construcción: HardiPlank Type / Wood Frame

    • Detalles de la fundación: Slab

    • Características de lavandería: Laundry Room / Upper Level

    • Características del patio y el porche: Covered / Front Porch / Rear Porch

    • Caras de dirección: South

    • Espacios de garaje: 2

    • Garaje: Si

    • Salón: 3354

    • Fuente de agua: Public

    • Tamaño de la parcela: 45 x 127

    • Nombre de subdivisión: NEW ENGLAND SUB

Consulta privada
Habla con el asesor de este inmueble.
Planos, documentos del HOA, comparables off-market, agendar una visita privada — un solo mensaje directo al especialista local.

Más como esta

Nuevo
En Venta
$1,395,000
Casa
5 camas · 3 baños · 2,833 sqft
EUCLID MANOR, ST PETERSBURG
876 44TH AVENUE N
Nuevo
En Venta
$1,065,000
Casa
4 camas · 3 baños · 2,873 sqft
ALLENDALE TERRACE BLKS A-B-1-2-3-4-5-6, ST PETERSBURG
3517 HAINES ROAD N
Nuevo
En Venta
$1,575,000
Comercial
0 room(s) · 6,208 sqft
MULLERS SUB ADD, ST PETERSBURG
500 75TH AVENUE N
Nuevo
En Venta
$1,900,000
Casa
4 camas · 4 baños · 3,170 sqft
COFFEE POT ADD SNELL & HAMLETTS, ST PETERSBURG
312 35TH AVENUE NE
En Venta
$1,325,000
Casa
4 camas · 3 baños · 2,964 sqft
NEW ENGLAND SUB, ST PETERSBURG
455 47TH AVENUE N
En Venta
$1,495,000
Casa
4 camas · 4 baños · 2,746 sqft
RAVENSWOOD, ST PETERSBURG
1000 48TH AVENUE N
En Venta
$1,400,000
Casa
4 camas · 4 baños · 3,018 sqft
HOXIES A E SUB, ST PETERSBURG
1028 5TH STREET N
En Venta
$1,250,000
Casa
3 camas · 2 baños · 1,712 sqft
LAKE VENICE SHORES, ST PETERSBURG
5119 VENETIAN BOULEVARD NE

Mercado cerca de esta dirección

Conteos en vivo en la misma zona.
Ver todo

The multiple listing information is provided by the Stellar MLS from a copyrighted compilation of listings. The compilation of listings and each individual listing are ©2026-present Stellar MLS. All Rights Reserved. The information provided is for consumers' personal, noncommercial use and may not be used for any purpose other than to identify prospective properties consumers may be interested in purchasing. All properties are subject to prior sale or withdrawal. All information provided is deemed reliable but is not guaranteed accurate, and should be independently verified. Listing courtesy of: KELLER WILLIAMS ST PETE REALTY