Vender tu casa
Valoración gratuita de tu hogar
Contacto
Cuéntenos sobre sus necesidades

1310 STANLEY STREET

Casa En Venta
$485,000

BTC: 5.77380952

ETH: 183.01886792

Nuevo
3 camas
2 baños
1,658 sqft

Visión general

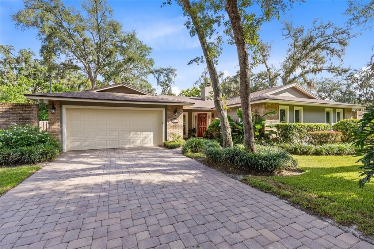
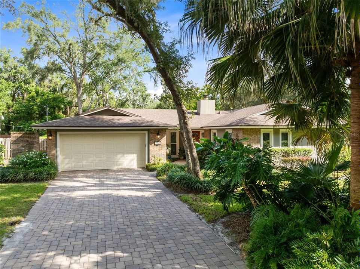
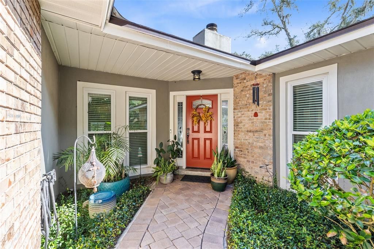
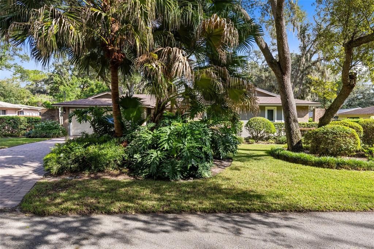
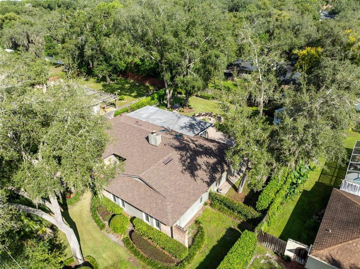
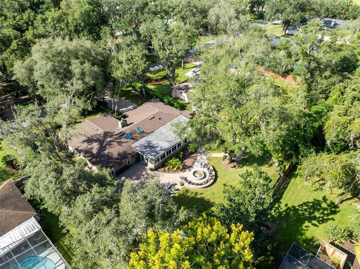
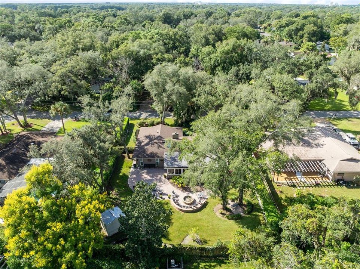
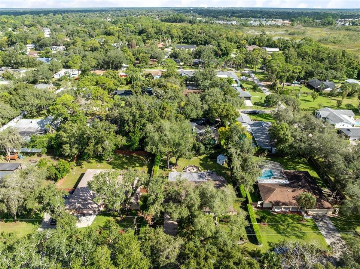
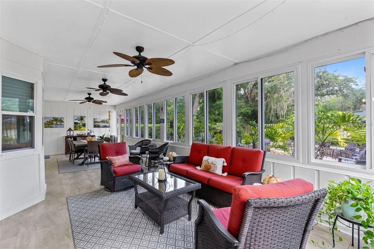
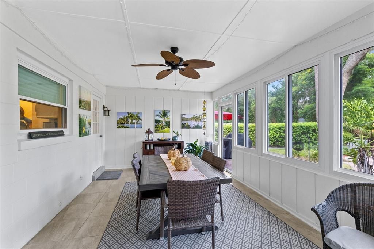
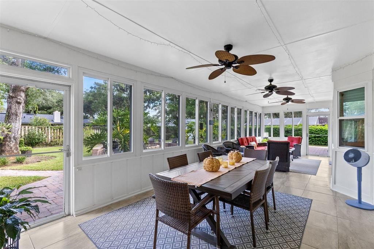
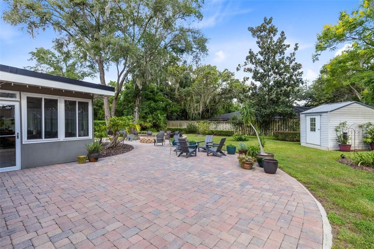
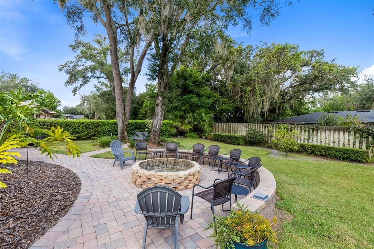
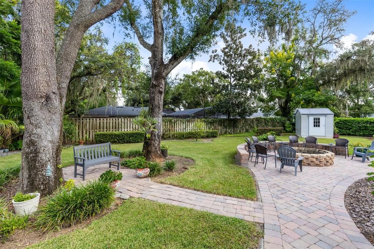
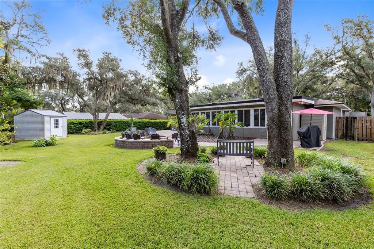
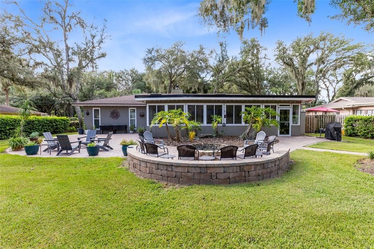
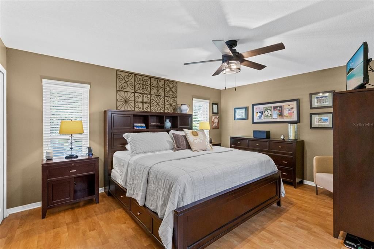
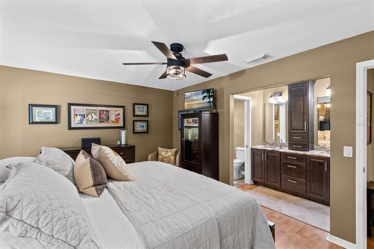
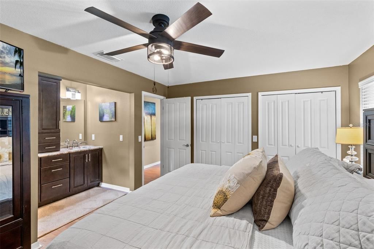
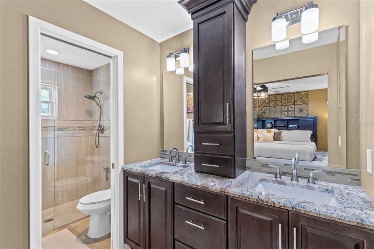
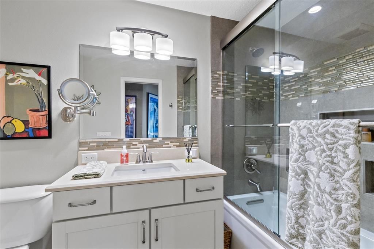
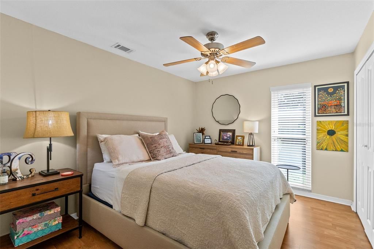
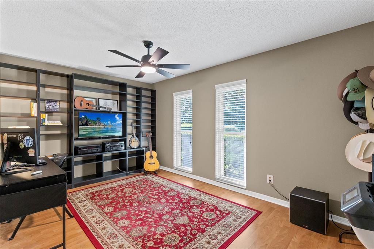
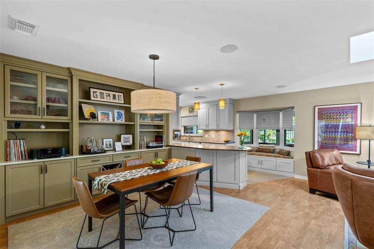
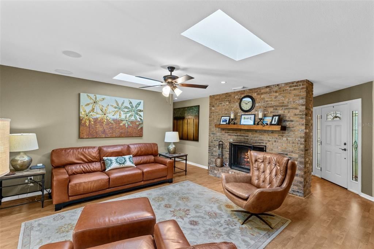
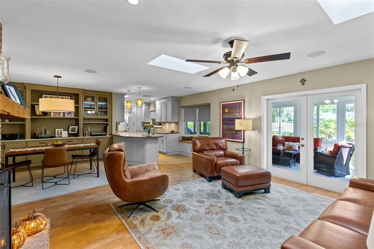
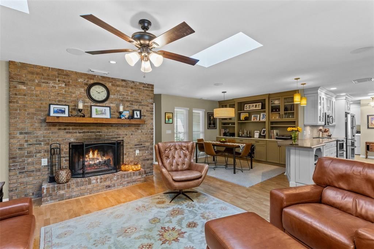
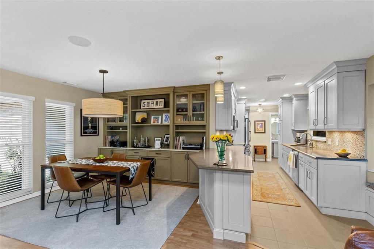
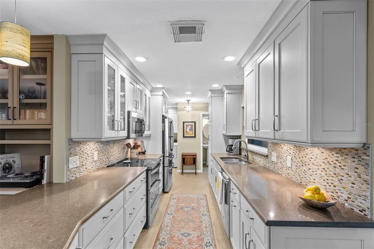
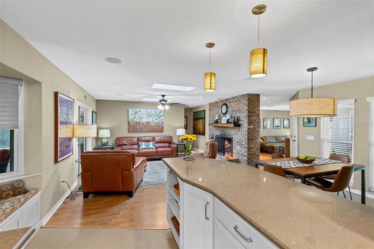
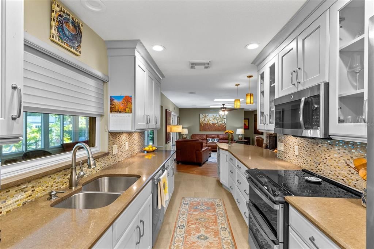
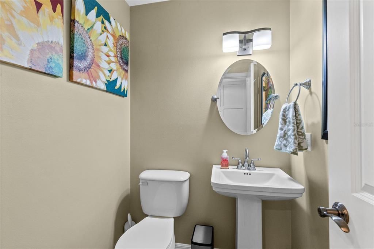
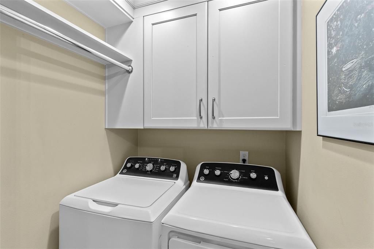
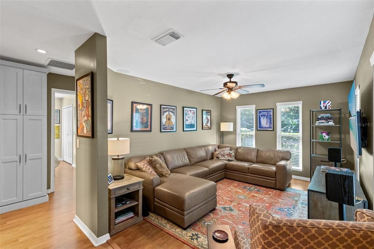
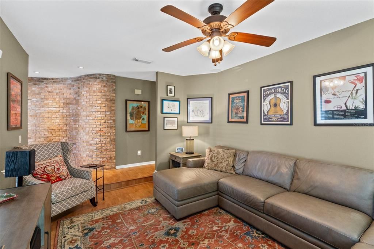
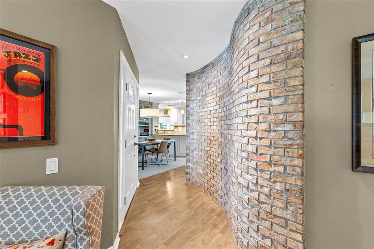
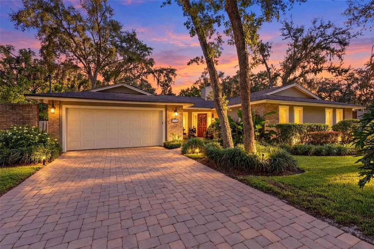
Exceptionally Updated Sanlando Springs Home on 1/3 Acre with No HOA! Welcome to this beautifully updated 3-bedroom, 2½-bath Sanlando Springs home, offering 1,658 square feet of living space plus a spacious 432-square-foot enclosed lanai/sunroom. Set on approximately one-third of an acre with NO HOA, this property offers a rare combination of updated living spaces, generous outdoor areas, extensive improvements, and comfortable Florida living. The heart of the home is the updated kitchen featuring wood cabinetry, quartz countertops, and stainless-steel appliances. The family room provides a warm and inviting gathering space centered around a brick wood-burning fireplace. Custom built-ins add character and functionality, including beautifully appointed built-in cabinetry in the dining room and one of the bedrooms. The 432-square-foot enclosed lanai/sunroom is a true extension of the home, featuring double-pane sliding windows and screens (2018). This versatile space is ideal for entertaining, relaxing, a home office, game room, fitness area, or enjoying the outdoors in greater comfort. The updated bathrooms feature wood cabinetry, upgraded vanities, and seamless glass shower doors. Throughout the home, you'll find recessed lighting, new blinds, and newer double-pane, double-hung windows with Low-E glass. Even better, the windows come with a lifetime transferable warranty, providing valuable peace of mind for the next owner. Extensive improvements have been made to the home's major systems, including an updated electrical system, PEX plumbing, updated AC system with Microban technology, and a 2023 roof. A Nest smart thermostat helps optimize heating and cooling and reduces electrical costs. A transfer switch provides an easy, convenient connection for a portable generator during power outages. Entertainment features include wired surround sound with subwoofer, while new knockdown ceilings—including the garage—provide a fresh, cohesive finish throughout. Outdoor living is equally impressive. The property features extensive paver improvements, including the driveway, walkway to the front entrance, backyard walkway, and a large fire-pit area—creating an inviting setting for outdoor gatherings, relaxing evenings, and entertaining family and friends. Located in the established Sanlando Springs community, this home delivers the space and privacy of a generous 1/3 Acre property without the restrictions of an HOA. With a 2023 Roof, updated major systems, transferrable window warranty, beautifully renovated interior spaces, expansive enclosed lanai, extensive pavers, this home is move in ready for your enjoyment.

Ubicación

Detalles

Tipo:
Residential
Estacionamiento:
Driveway / Garage Door Opener
Año de construcción:
1978
Lote:
0.32 Hectáreas
Calefacción:
Central / Electric
precio por sq. medidor:
$293
Enfriamiento:
Central Air
HOA:
Sin datos

Valuation

Our model vs. what's actually selling nearby.
Estimate
$469,900
$292K – $490K
Confidence Low
List vs. estimate
$15K above estimate
List $485,000 · +3.2%
Our model says this listing is priced above recent comparable activity. Room to negotiate.
Price per sq ft
$292
+11.8% vs. city median $261
Based on
9 MLS comparables
Median of recent comparable listings. Sold comps use closing price, active listings use list price.

Destacados

Annual tax
$1,632
2025
Garage
2 car garage
Furnished
Negotiable
Pets
Allowed
Más hechos y características
  • Piso

    • Laminate

    • Tile

    Calefacción

    • Central

    • Electric

    Enfriamiento

    • Central Air

    Accesorios

    • Dishwasher

    • Disposal

    • Dryer

    • Electric Water Heater

    • Microwave

    • Range

    • Refrigerator

    • Washer

    Otras características interiores

    • Built-in Features

    • Ceiling Fan(s)

    • Kitchen/Family Room Combo

    • Open Floorplan

    • Primary Bedroom Main Floor

    • Skylight(s)

    • Solid Surface Counters

    • Solid Wood Cabinets

    • Split Bedroom

    • Stone Counters

    • Thermostat

    • Window Treatments

    Dormitorios y baños

    • Dormitorios: 3

    • Baños: 1

    • Baños completos: 2

  • Estacionamiento

    • Driveway

    • Garage Door Opener

    Propiedad

    • Pisos: One

    • Características Exteriores: Fire Pit / Irrigation System / Private Mailbox

    Lote

    • Lote: 0.32 Hectáreas

    Otra Información de Propiedad

    • Número de Parcela: 0121295CK100F0190

    • Zonificación: R-1AA

  • Tipo y estilo

    • Tipo de propiedad: Residential

    • Subtipo de propiedad: Single Family Residence

  • Utilidad

    • Cable Connected

    • Electricity Connected

    • Fire Hydrant

    • Phone Available

    • Public

    • Street Lights

    • Water Connected

  • Otra información financiera

    • Importe anual de impuestos: $1,633

  • Detalles de la fuente

    • MLS ID: O6446255

    Otros hechos

    • Materiales de construcción: Block / Brick / Cement Siding / HardiPlank Type / Wood Siding

    • Detalles de la fundación: Slab

    • Características de la chimenea: Family Room / Wood Burning

    • Características de lavandería: Inside / Laundry Room

    • Características del lote: City Lot / Landscaped / Level

    • Características del patio y el porche: Covered / Enclosed / Front Porch / Patio / Screened

    • Características de la ventana: Blinds / Double Pane Windows / Insulated Windows / Low-Emissivity Windows

    • Caras de dirección: South

    • Otras estructuras: Shed(s)

    • Estilo arquitectónico: Ranch

    • Hogar: Si

    • Espacios de garaje: 2

    • Garaje adjunto: Si

    • Garaje: Si

    • Salón: 1658

    • Fuente de agua: Public

    • Tamaño de la parcela: 100 x 140

    • Nombre de subdivisión: SANLANDO SPGS

Consulta privada
Habla con el asesor de este inmueble.
Planos, documentos del HOA, comparables off-market, agendar una visita privada — un solo mensaje directo al especialista local.

Más como esta

En Venta
$349,900
Adosados
3 camas · 3 baños · 1,488 sqft
MONTEREY NORTH, LONGWOOD
258 CAPULET COVE
En Venta
$416,000
Casa
4 camas · 2 baños · 2,150 sqft
TOWN & COUNTRY ESTATES REP, ALTAMONTE SPRINGS
208 ROBIN ROAD
En Venta
$520,000
Casa
4 camas · 2 baños · 2,279 sqft
DEVONSHIRE, LONGWOOD
615 CAMBRIDGE COURT
Nuevo
En Venta
$430,300
Casa
4 camas · 2 baños · 2,074 sqft
SANLANDO, ALTAMONTE SPRINGS
302 FOREST AVENUE
Nuevo
En Venta
$394,900
Casa
3 camas · 2 baños · 1,486 sqft
WINDTREE WEST UNIT 2, LONGWOOD
1051 ALAMEDA DRIVE
Nuevo
En Venta
$399,900
Lotes / Tierras
0.53 acres
THE SPRINGS, LONGWOOD
209 JASMINE LANE
Nuevo
En Venta
$439,000
Casa
4 camas · 2 baños · 2,217 sqft
GOLDEN GROVE, LONGWOOD
812 MARAVAL COURT
Nuevo
En Venta
$599,900
Casa
4 camas · 2 baños · 2,149 sqft
HIDDEN OAK ESTATES, LONGWOOD
1043 BUCKSAW PLACE

Mercado cerca de esta dirección

Conteos en vivo en la misma zona.
Ver todo

The multiple listing information is provided by the Stellar MLS from a copyrighted compilation of listings. The compilation of listings and each individual listing are ©2026-present Stellar MLS. All Rights Reserved. The information provided is for consumers' personal, noncommercial use and may not be used for any purpose other than to identify prospective properties consumers may be interested in purchasing. All properties are subject to prior sale or withdrawal. All information provided is deemed reliable but is not guaranteed accurate, and should be independently verified. Listing courtesy of: FLORIDA HOME TEAM REALTY LLC