Vender tu casa
Valoración gratuita de tu hogar
Contacto
Cuéntenos sobre sus necesidades
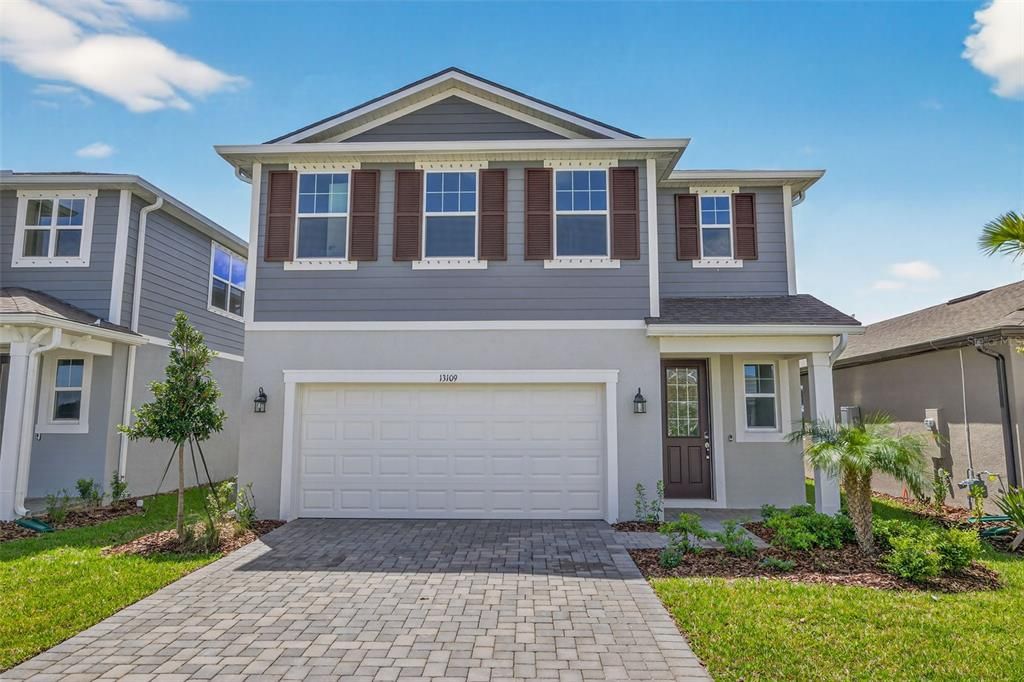
13109 OXEYE LANE

Casa En Venta
$371,120

BTC: 4.76926043

ETH: 154.63333333

2 días
3 camas
2 baños
1,923 sqft

Visión general

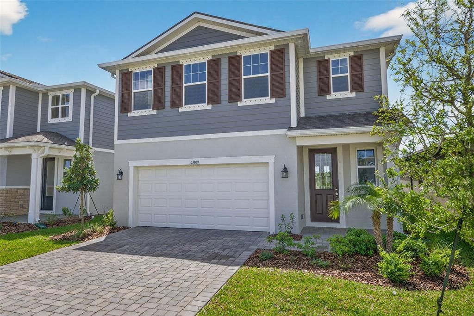
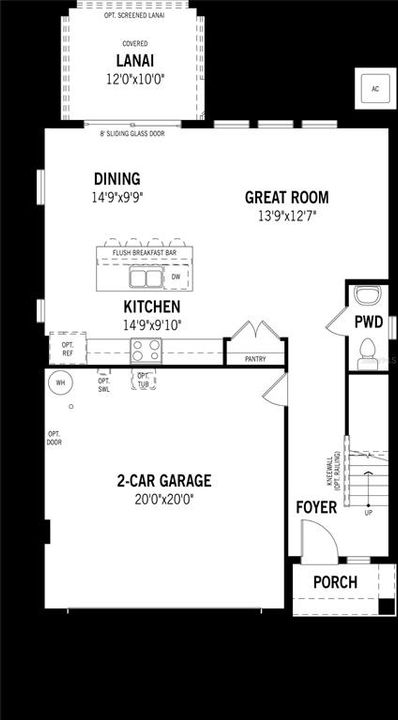
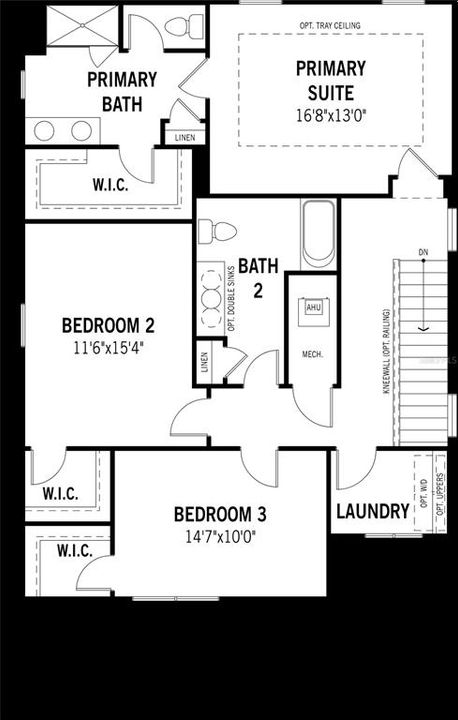
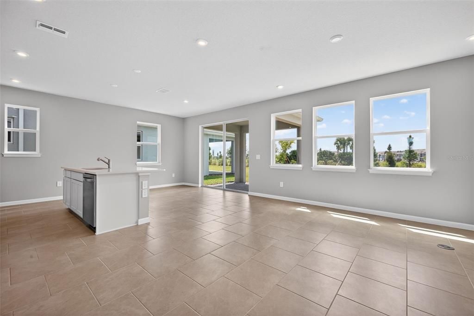
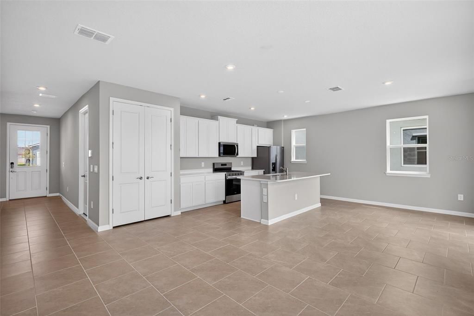
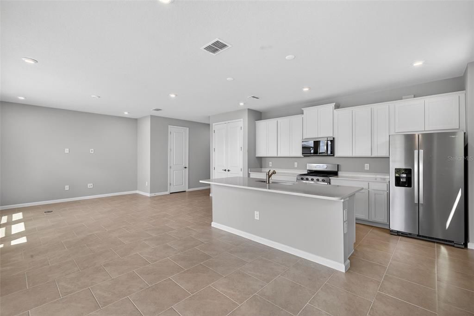
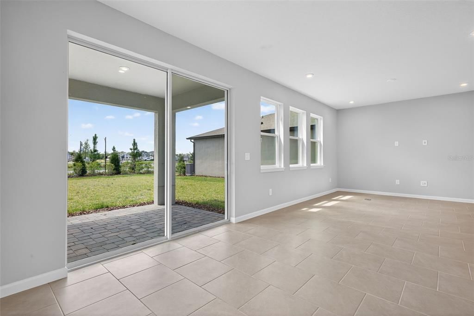
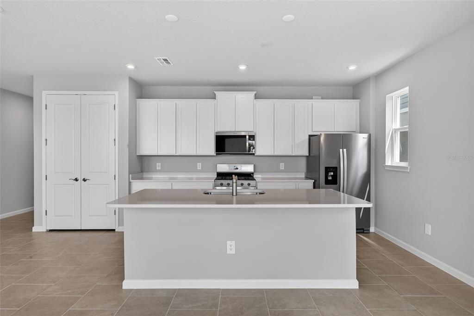
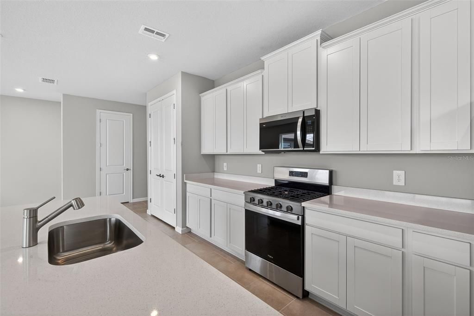
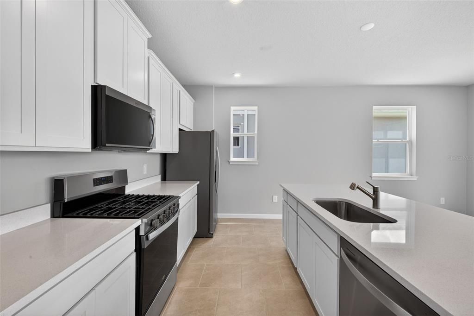
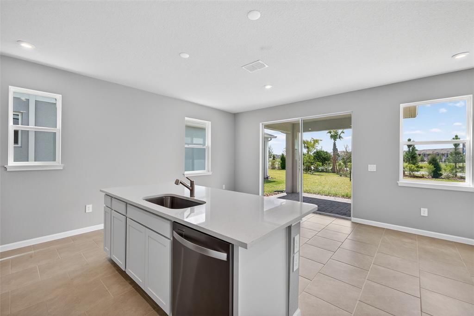
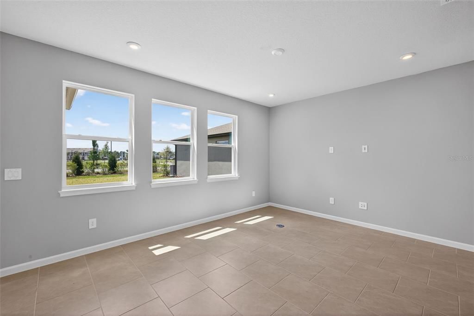
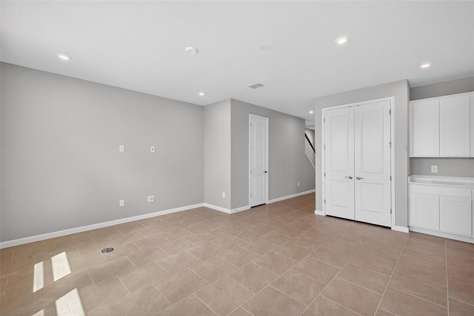
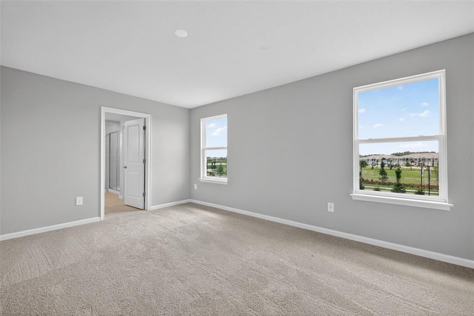
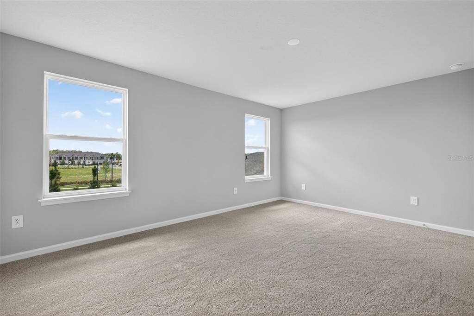
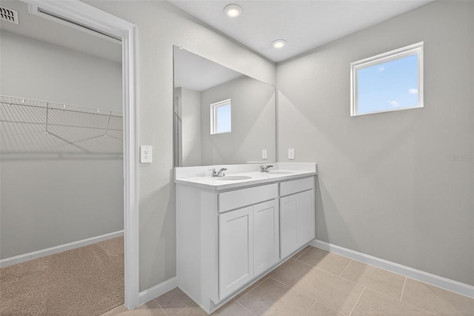
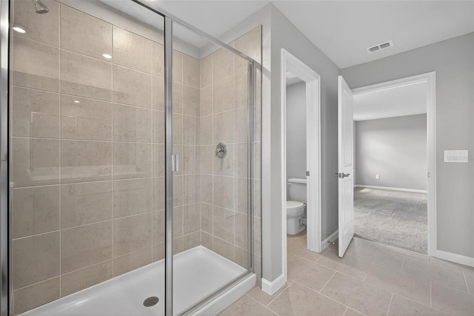
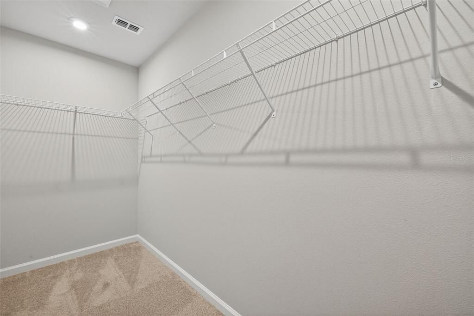
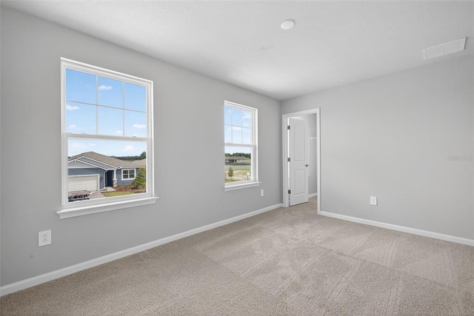
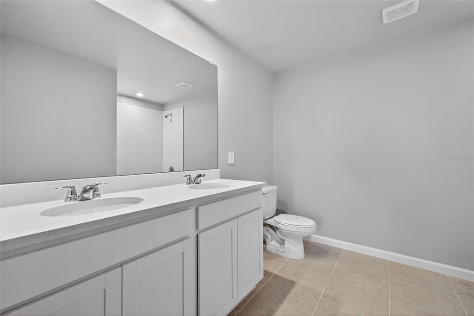
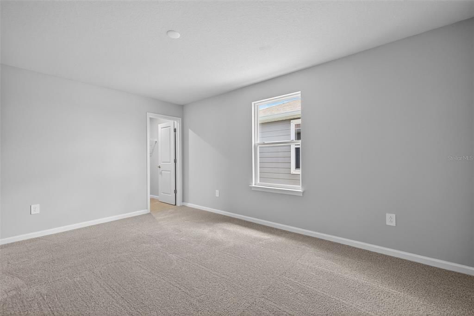
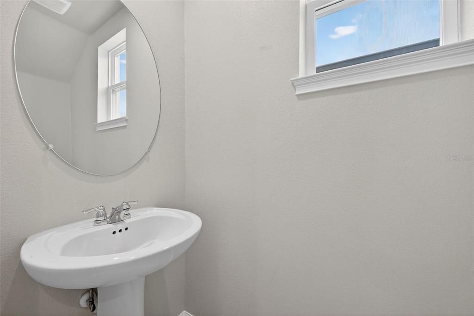
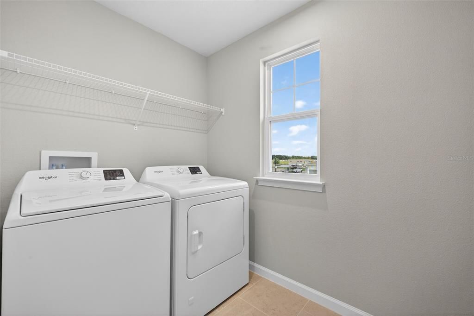
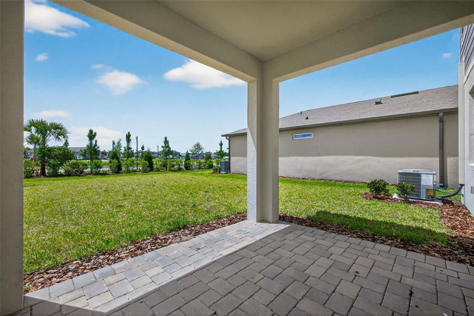
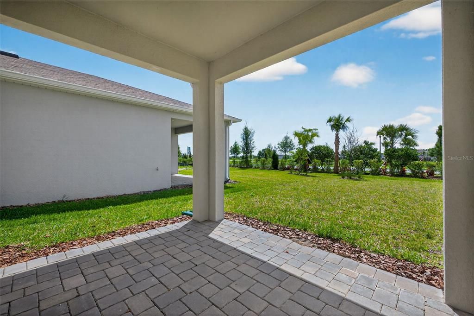
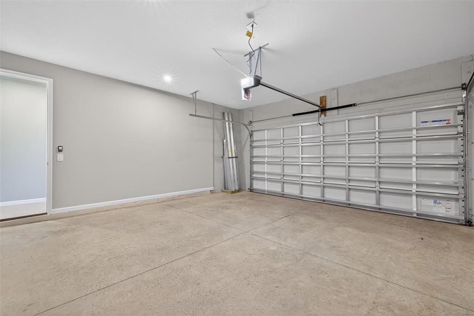
The Hammock is a thoughtfully designed two-story home featuring 3 spacious bedrooms and 2.5 bathrooms. Upstairs, you'll find the private living quarters, including a luxurious primary suite with a dual-sink raised vanity, glass-enclosed shower, walk-in closet, and a convenient linen closet. Both secondary bedrooms also offer walk-in closets, and the laundry room—complete with washer and dryer—is just steps away for easy access. The main floor boasts an open-concept layout ideal for entertaining, with a modern kitchen featuring shaker-style cabinets, quartz countertops, a pantry, and a large island with a flush breakfast bar that seats four. The kitchen flows seamlessly into the dining area and Great Room, creating a bright, welcoming space. A powder room in the foyer adds convenience for guests. The home includes a two-car garage and is finished in neutral tones, making it easy to personalize to your style. The Hammock blends comfort, function, and style beautifully. Photos, renderings and plans are for illustrative purposes only and should never be relied upon and may vary from the actual home. Pricing, dimensions and features can change at any time without notice or obligation.
Ubicación

Detalles

Tipo:
Residential
Estacionamiento:
Garage Door Opener
Año de construcción:
2025
Lote:
0.11 Hectáreas
Calefacción:
Central / Heat Pump
precio por sq. medidor:
$193
Enfriamiento:
Central Air
HOA:
Sin datos

Valuation

Our model vs. what's actually selling nearby.
Estimate
$348,649
$325K – $387K
Confidence Medium
List vs. estimate
$22K above estimate
List $371,120 · +6.4%
Our model says this listing is priced above recent comparable activity. Room to negotiate.
Price per sq ft
$192
-6.6% vs. city median $206
Based on
48 MLS comparables
Median of recent comparable listings. Sold comps use closing price, active listings use list price.

Destacados

Garage
2 car garage
Pets
Allowed
Más hechos y características
  • Piso

    • Carpet

    • Tile

    Calefacción

    • Central

    • Heat Pump

    Enfriamiento

    • Central Air

    Accesorios

    • Dishwasher

    • Dryer

    • Microwave

    • Range

    • Tankless Water Heater

    • Washer

    Otras características interiores

    • Eating Space In Kitchen

    • In Wall Pest System

    • Open Floorplan

    • Pest Guard System

    • PrimaryBedroom Upstairs

    • Smart Home

    • Solid Surface Counters

    • Split Bedroom

    • Thermostat

    • Walk-In Closet(s)

    Dormitorios y baños

    • Dormitorios: 3

    • Baños: 1

    • Baños completos: 2

  • Estacionamiento

    • Garage Door Opener

    Propiedad

    • Pisos: Two

    • Características Exteriores: Hurricane Shutters / Irrigation System / Rain Gutters / Sidewalk / Sliding Doors

    Lote

    • Lote: 0.11 Hectáreas

    Otra Información de Propiedad

    • Número de Parcela: 414052859

    • Zonificación: PD-MU

  • Tipo y estilo

    • Tipo de propiedad: Residential

    • Subtipo de propiedad: Single Family Residence

  • Utilidad

    • Cable Connected

    • Natural Gas Connected

    • Public

    • Sewer Connected

    • Underground Utilities

    • Water Connected

    Energía verde

    • Appliances

    • Lighting

    • Thermostat

    • Water Heater

  • Detalles de la fuente

    • MLS ID: TB8541356

    Otros hechos

    • Materiales de construcción: Block / Cement Siding / Wood Frame

    • Detalles de la fundación: Slab

    • Características de lavandería: Gas Dryer Hookup / Laundry Room / Upper Level / Washer Hookup

    • Características del lote: Level / Sidewalk

    • Características del patio y el porche: Covered / Front Porch / Rear Porch

    • Características de la ventana: Double Pane Windows / Insulated Windows / Low-Emissivity Windows

    • Caras de dirección: North

    • Estilo arquitectónico: Other

    • Espacios de garaje: 2

    • Garaje adjunto: Si

    • Garaje: Si

    • Salón: 1923

    • Fuente de agua: Public

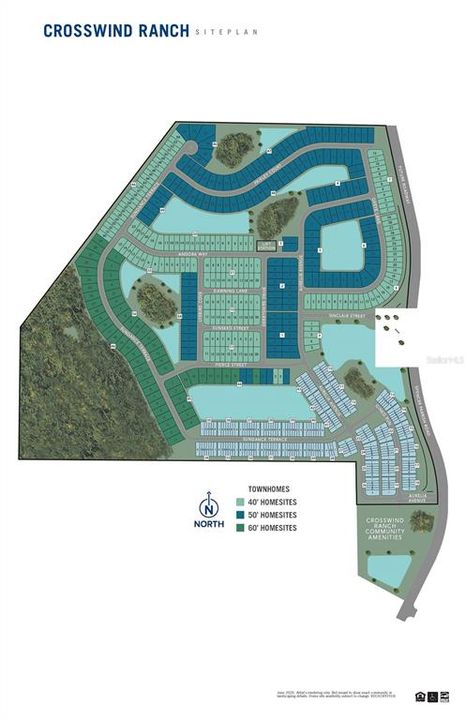
    • Nombre de subdivisión: CROSSWIND RANCH

Consulta privada
Habla con el asesor de este inmueble.
Planos, documentos del HOA, comparables off-market, agendar una visita privada — un solo mensaje directo al especialista local.

Más como esta

Nuevo
En Venta
$399,990
Adosados
3 camas · 2 baños · 2,145 sqft
NORTH RIVER RANCH, PARRISH
10704 OAK BEND DRIVE
Nuevo
En Venta
$320,275
Casa
3 camas · 2 baños · 1,504 sqft
BELLA LAGO, PARRISH
11840 TEXOMA COURT
Nuevo
En Venta
$371,990
Casa
4 camas · 2 baños · 2,260 sqft
BELLA LAGO, PARRISH
11836 TEXOMA COURT
Nuevo
En Venta
$399,350
Casa
4 camas · 2 baños · 2,168 sqft
SALT MEADOWS, PARRISH
7911 LAKE POWELL PLACE
Nuevo
En Venta
$325,930
Casa
3 camas · 2 baños · 1,269 sqft
SALT MEADOWS, PARRISH
13819 OWEN PRESERVE RUN
Nuevo
En Venta
$339,970
Casa
3 camas · 2 baños · 1,483 sqft
SALT MEADOWS, PARRISH
13811 OWEN PRESERVE RUN
Nuevo
En Venta
$360,170
Casa
3 camas · 2 baños · 1,662 sqft
OAKFIELD LAKES, PARRISH
12809 BLUE REFLECTION AVENUE
Nuevo
En Venta
$284,999
Adosados
3 camas · 2 baños · 1,558 sqft
THE TOWNS AT FIRETHORN, PARRISH
13163 STABLE PLACE

Mercado cerca de esta dirección

Conteos en vivo en la misma zona.
Ver todo

The multiple listing information is provided by the Stellar MLS from a copyrighted compilation of listings. The compilation of listings and each individual listing are ©2026-present Stellar MLS. All Rights Reserved. The information provided is for consumers' personal, noncommercial use and may not be used for any purpose other than to identify prospective properties consumers may be interested in purchasing. All properties are subject to prior sale or withdrawal. All information provided is deemed reliable but is not guaranteed accurate, and should be independently verified. Listing courtesy of: MATTAMY REAL ESTATE SERVICES