Vender tu casa
Valoración gratuita de tu hogar
Contacto
Cuéntenos sobre sus necesidades
1312 N TAYLOR ROAD

Casa En Venta
$384,900

BTC: 5.94715698

ETH: 202.29785982

10 días
3 camas
2 baños
1,460 sqft

Visión general

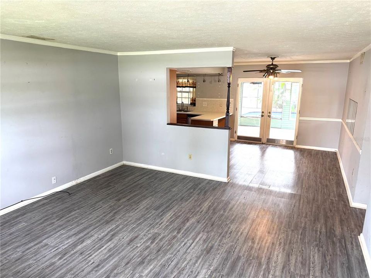
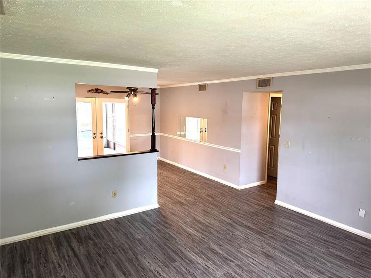
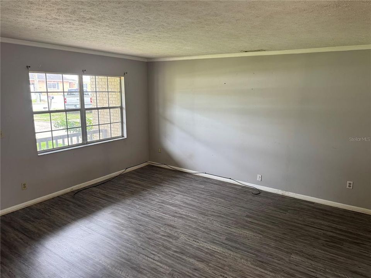
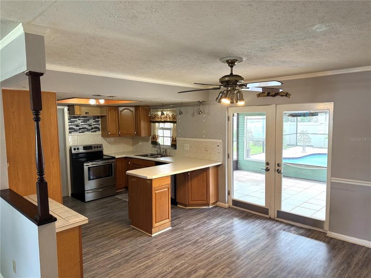
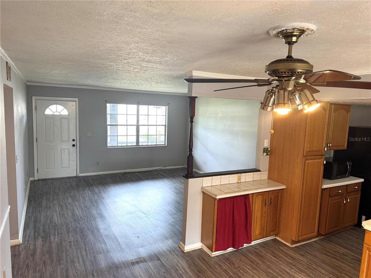
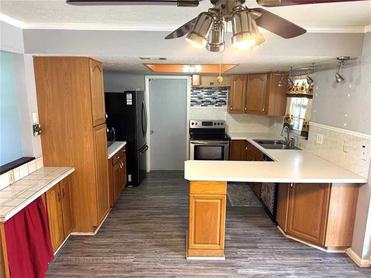
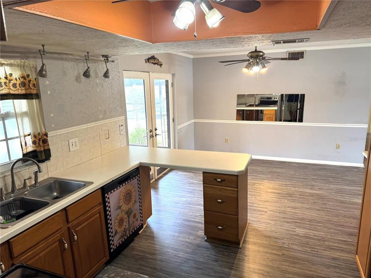
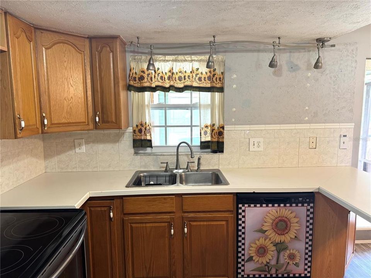
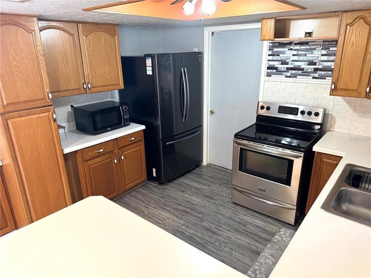
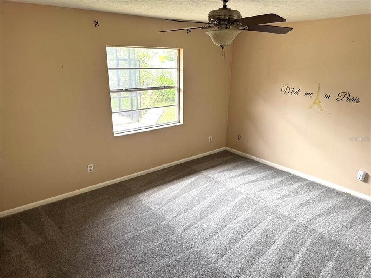
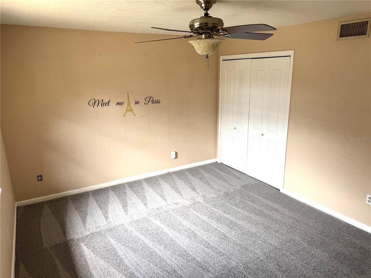
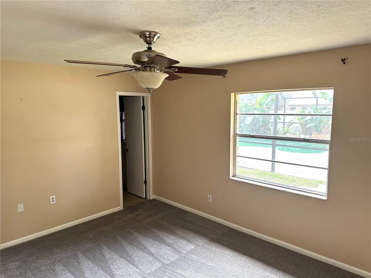

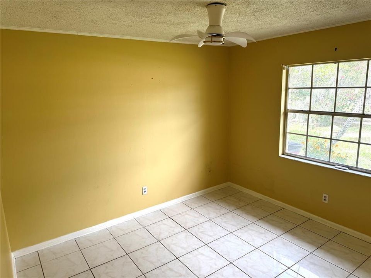
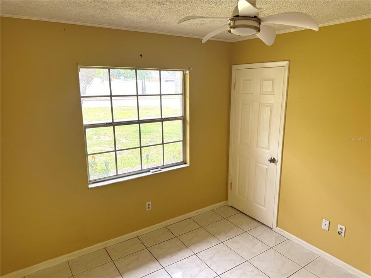
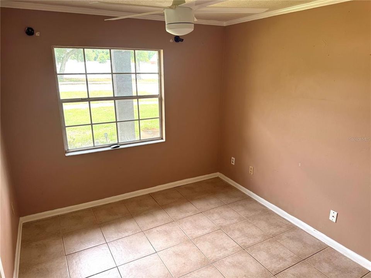
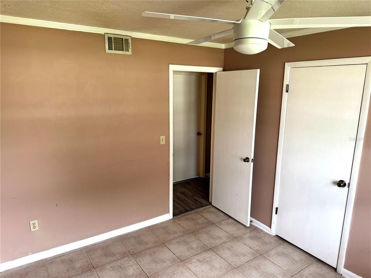
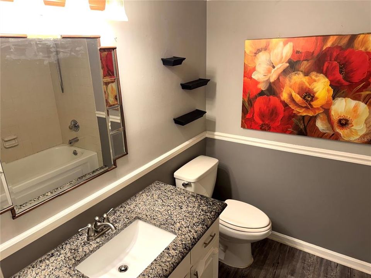
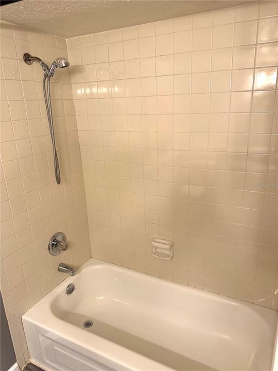
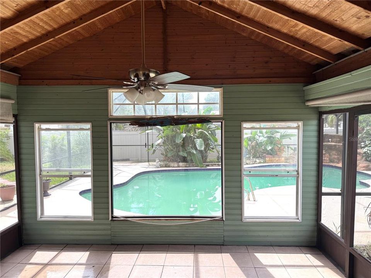
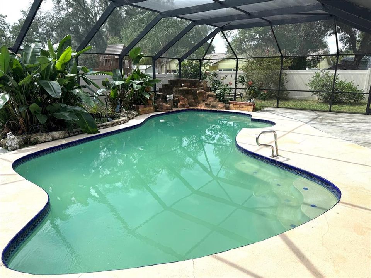
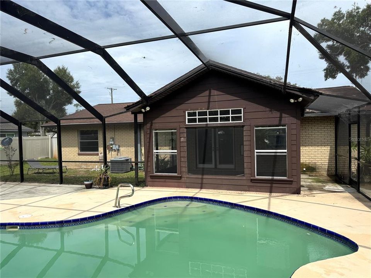
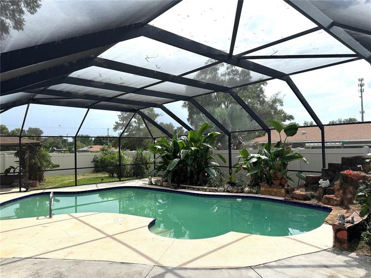
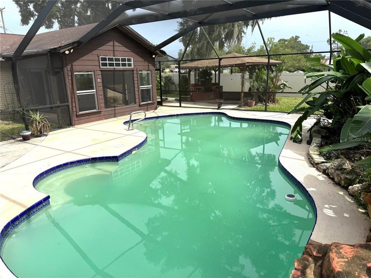
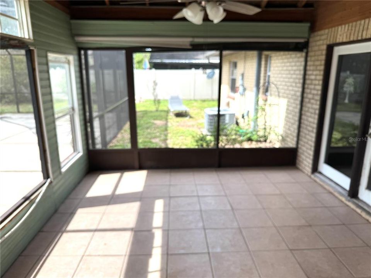
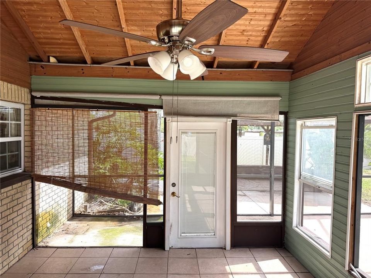
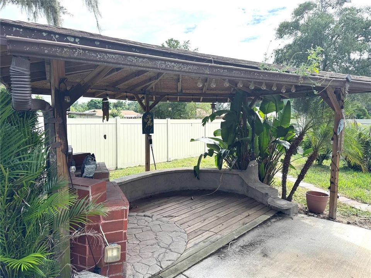
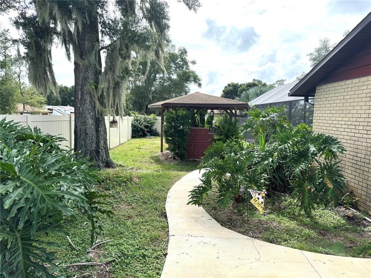

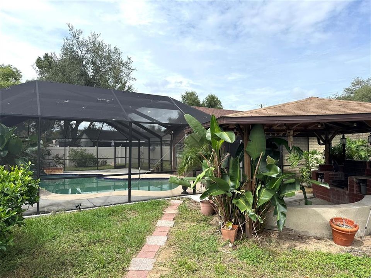
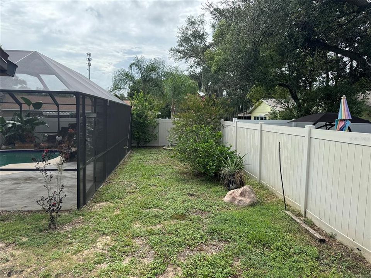
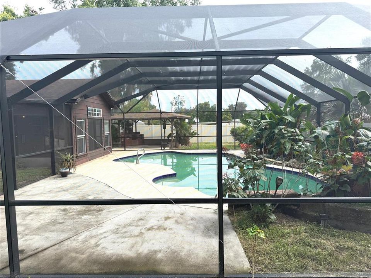
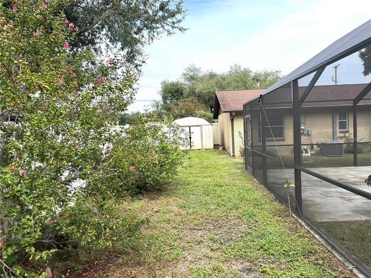
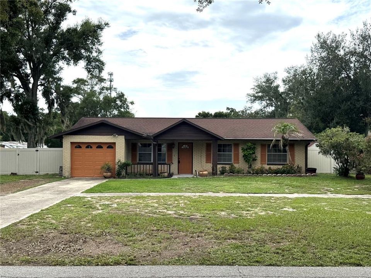
You are really going to love coming home to this classic ranch style POOL home in a quiet part of old Brandon with almost a quarter of an acre of land! You can really make the most of your privacy and outdoor living in this wonderful home with a large and spacious entirely fenced in back yard with it's own gazebo. You will love the open floor plan where the living room, dining room and kitchen all seamlessly flow into each other for a surprisingly large living space. You are sure to appreciate the recently renovated bathrooms with tile showers and solid surface counters. You will love coming home to the nature and serenity of this home as it sits on a very quiet street with very little traffic and this location is perfect for working in Tampa or Brandon and it's just minutes to all of the shopping, dining, and nightlife that both towns offer as well as being close to the Brandon mall, Publix, 2 brand new theaters in Riverview and Brandon Regional Hospital. You can be in Tampa since it's just a few minutes to I-75, the crosstown Expressway and I-4 where you can easily get to USF, MacDill AFB, Busch Gardens, Disney World, Universal Studios, or all of the wonderful Championship sporting events that Tampa has to offer at Raymond James Stadium and Benchmark International Arena or spend the day boating or just relaxing on our world famous beaches. You'll love this feel of a 'REAL' neighborhood where the neighbors know each other! Make an appointment today to take a private tour of this beautiful home before it's gone!

Ubicación

Detalles

Tipo:
Residential
Estacionamiento:
Sin datos
Año de construcción:
1981
Lote:
0.23 Hectáreas
Calefacción:
Central / Electric
precio por sq. medidor:
$264
Enfriamiento:
Central Air
HOA:
Sin datos

Valuation

Our model vs. what's actually selling nearby.
Estimate
$320,000
$229K – $354K
Confidence Low
List vs. estimate
$64K above estimate
List $384,900 · +20.3%
Our model says this listing is priced above recent comparable activity. Room to negotiate.
Price per sq ft
$263
+16.4% vs. city median $226
Based on
16 MLS comparables
Median of recent comparable listings. Sold comps use closing price, active listings use list price.

Destacados

Annual tax
$2,620
2025
Pool
Gunite
Garage
1 car garage
Pets
Allowed
Más hechos y características
  • Piso

    • Carpet

    • Tile

    • Hardwood

    Calefacción

    • Central

    • Electric

    Enfriamiento

    • Central Air

    Accesorios

    • Dishwasher

    • Dryer

    • Electric Water Heater

    • Microwave

    • Range

    • Refrigerator

    • Washer

    Otras características interiores

    • Ceiling Fan(s)

    • Crown Molding

    • Eating Space In Kitchen

    • Thermostat

    Dormitorios y baños

    • Dormitorios: 3

    • Baños completos: 2

  • Propiedad

    • Pisos: One

    • Piscina Privada: Si

    • Características Exteriores: French Doors / Storage

    Lote

    • Lote: 0.23 Hectáreas

    Otra Información de Propiedad

    • Número de Parcela: U1529202BW00000200001.0

    • Zonificación: RSC-6

  • Tipo y estilo

    • Tipo de propiedad: Residential

    • Subtipo de propiedad: Single Family Residence

  • Utilidad

    • Cable Available

    • Cable Connected

    • Electricity Available

    • Phone Available

    • Public

    • Sewer Available

    • Sewer Connected

    • Underground Utilities

    • Water Available

    • Water Connected

  • Otra información financiera

    • Importe anual de impuestos: $2,621

  • Detalles de la fuente

    • MLS ID: TB8536336

    Otros hechos

    • Materiales de construcción: Block

    • Detalles de la fundación: Slab

    • Características de lavandería: Inside

    • Características del lote: Level

    • Características del patio y el porche: Covered / Enclosed / Front Porch / Patio / Screened

    • Características de la piscina: Gunite / In Ground

    • Caras de dirección: East

    • Estilo arquitectónico: Ranch

    • Espacios de garaje: 1

    • Garaje adjunto: Si

    • Garaje: Si

    • Salón: 1460

    • Fuente de agua: Public

    • Tamaño de la parcela: 90 x 109

    • Nombre de subdivisión: TIMBER CREEK

Consulta privada
Habla con el asesor de este inmueble.
Planos, documentos del HOA, comparables off-market, agendar una visita privada — un solo mensaje directo al especialista local.

Más como esta

Nuevo
En Venta
$369,900
Casa
3 camas · 2 baños · 1,550 sqft
UNPLATTED, BRANDON
216 AMANA AVENUE
Nuevo
En Venta
$307,000
Casa
2 camas · 1 baños · 1,388 sqft
NORTH HILL SUB, BRANDON
1205 W CAMELLIA DRIVE
Nuevo
En Venta
$375,000
Casa
5 camas · 3 baños · 2,027 sqft
THE WILLOWS UNIT 1, VALRICO
1309 WINDJAMMER PLACE
Nuevo
En Venta
$425,000
Casa
4 camas · 2 baños · 1,835 sqft
BRANDON COUNTRY ESTATES UNIT 2, BRANDON
1928 OLD SAWMILL ROAD
Nuevo
En Venta
$360,000
Casa
4 camas · 2 baños · 1,754 sqft
CHESTNUT FOREST, SEFFNER
1610 MARSH WOOD DRIVE
Nuevo
En Venta
$397,500
Casa
4 camas · 2 baños · 1,458 sqft
LAKEMONT HILLS PH II, BRANDON
1018 PEACHWOOD DRIVE
Nuevo
En Venta
$395,000
Casa
3 camas · 2 baños · 1,430 sqft
LAKEVIEW VILLAGE SEC J, BRANDON
1705 CINNABAR COURT
Nuevo
En Venta
$425,000
Casa
4 camas · 2 baños · 1,848 sqft
CLAYTON SUB, BRANDON
232 CLAYTON STREET

Mercado cerca de esta dirección

Conteos en vivo en la misma zona.
Ver todo

The multiple listing information is provided by the Stellar MLS from a copyrighted compilation of listings. The compilation of listings and each individual listing are ©2026-present Stellar MLS. All Rights Reserved. The information provided is for consumers' personal, noncommercial use and may not be used for any purpose other than to identify prospective properties consumers may be interested in purchasing. All properties are subject to prior sale or withdrawal. All information provided is deemed reliable but is not guaranteed accurate, and should be independently verified. Listing courtesy of: SIGNATURE REALTY ASSOCIATES