Vender tu casa
Valoración gratuita de tu hogar
Contacto
Cuéntenos sobre sus necesidades
13128 ROYAL PINES AVENUE

Casa En Renta
$2,650

BTC: 0.04139008

ETH: 1.39280158

/mo
-$50 (2026/07/30)
18 días
4 camas
3 baños
1,939 sqft

Visión general

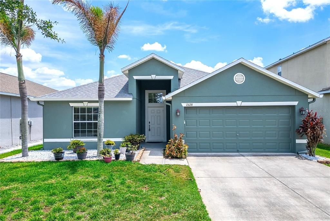
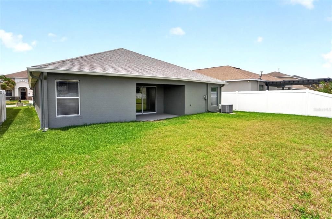
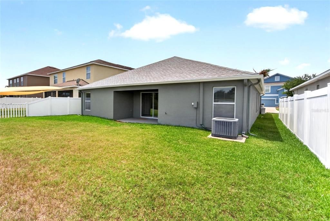
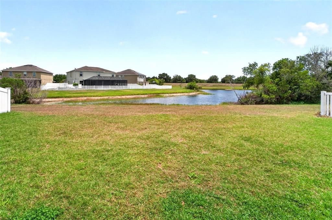
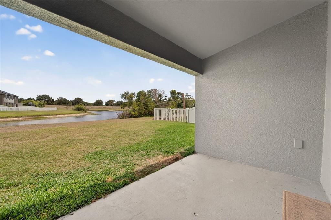
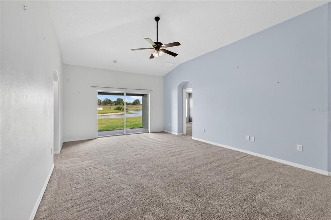
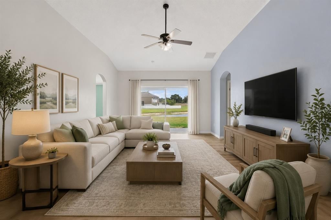
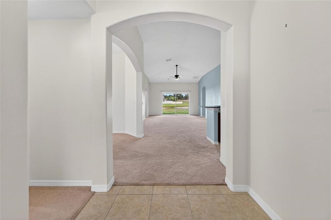
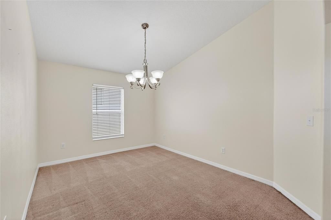
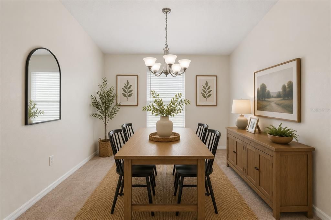
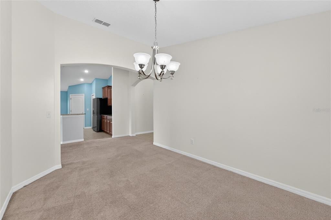
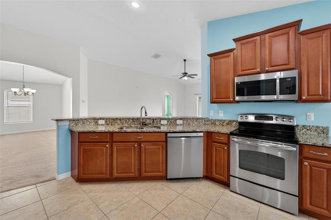
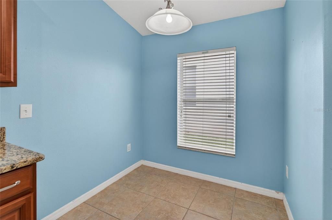
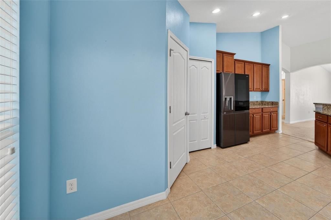
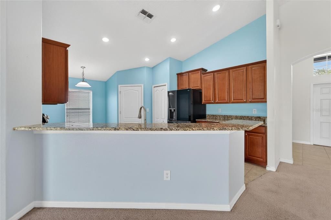
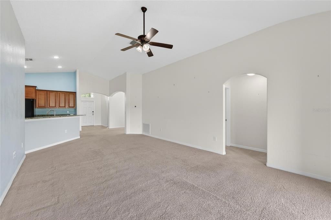
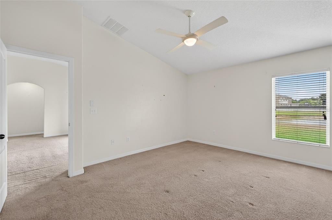
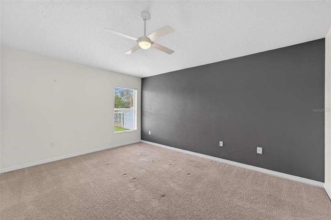
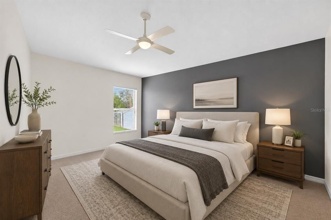
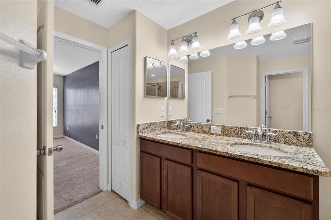
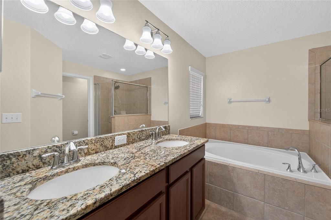
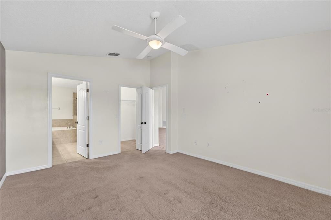
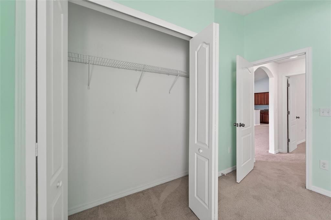
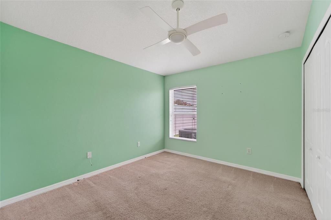
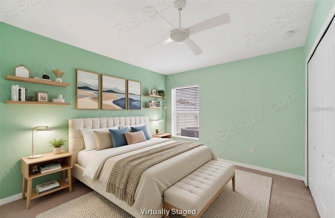
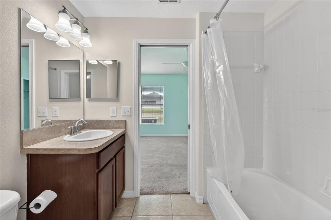
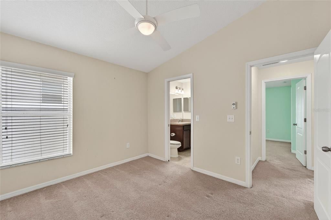
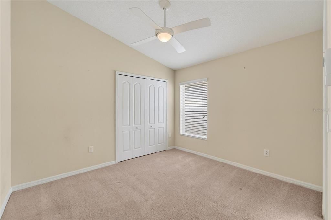
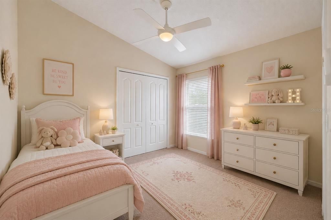
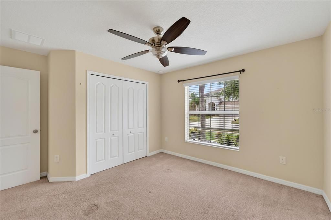
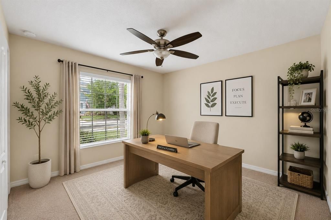
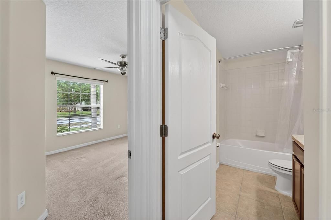
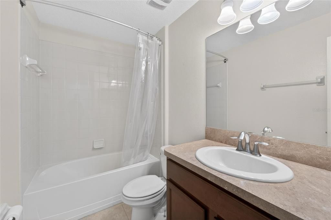
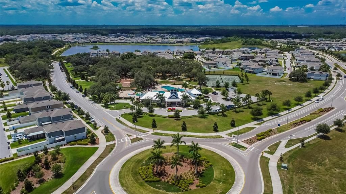
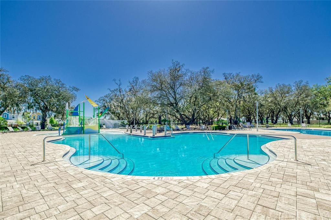
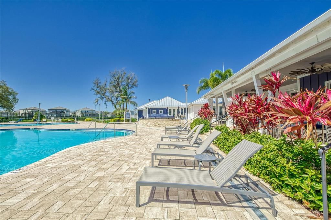
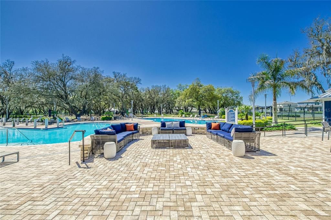
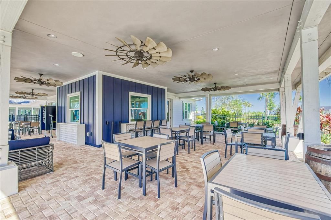
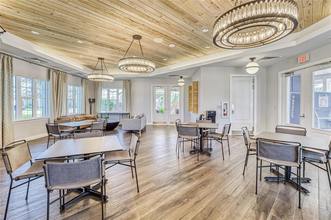
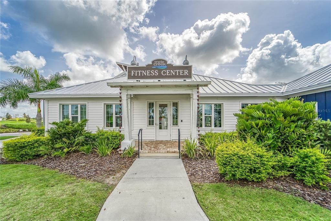

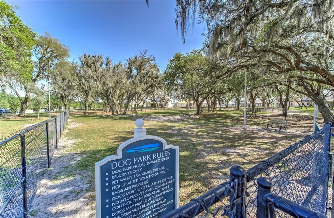
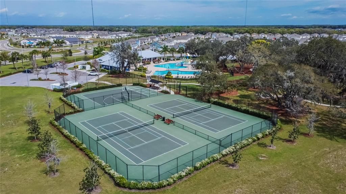
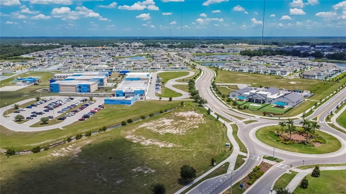
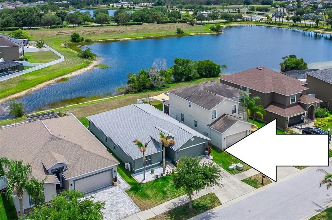
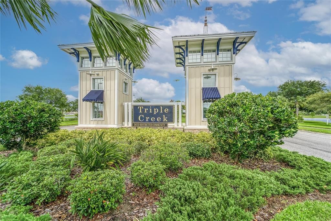
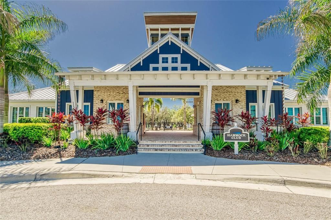
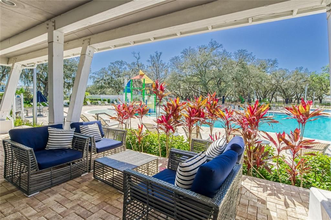
A 1-YEAR-NEW ROOF CROWNS THIS WATER-VIEW HOME, and with other recent upgrades it elevates the property above competitors in popular Triple Creek! The HVAC, water softener, paint, and key appliances are among those other improvements here -- adding value to the 4-bed, 3-bath, 2-car garage home beyond its great location in this community with resort-style attractions! Triple Creek residents enjoy advantages such as pools and playground parks, clubhouse and fitness centers, tennis and basketball courts, picnic pavilions and more. You're also close to good schools, shopping, the area's big hospital, and major routes to Tampa, Gulf beaches or beyond. This 1,940-SF home welcomes you from a covered entry to a long foyer and living room that look straight back through sliders to the porch and pond view. The view is southeast, by the way, so you're not facing the sun in Florida's late-afternoon heat. Lennar's Normandy design arranges bedrooms and baths in a 3-way split so the owner suite is in 1 back corner opposite 2 secondary beds and bath on the other side of the home, leaving the 4th bed/3rd bath combo at the front for guests, teens, or even a home office. In the center are the living room, dining room, and the kitchen featuring a windowed breakfast nook as well as granite counters, stainless-steel appliances, and wood cabinets with pull-out shelves. Don't wait to see this one!
Ubicación

Detalles

Tipo:
Residential Lease
Estacionamiento:
Driveway / Garage Door Opener
Año de construcción:
2013
Lote:
0.13 Hectáreas
Calefacción:
Central / Electric
precio por sq. medidor:
$1
Enfriamiento:
Central Air
HOA:
Sin datos

Valuation

Our model vs. what's actually selling nearby.
Estimate
$2,625
$2K – $3K
Confidence Low
List vs. estimate
At estimate
List $2,650 · +1.0%
List is in line with recent comparable activity.
Price per sq ft
$1
-99.3% vs. city median $191
Based on
10 MLS comparables
Median of recent comparable listings. Sold comps use closing price, active listings use list price.

Destacados

View
Water
Garage
2 car garage
Pets
Allowed
Más hechos y características
  • Piso

    • Carpet

    • Tile

    Calefacción

    • Central

    • Electric

    Enfriamiento

    • Central Air

    Accesorios

    • Dishwasher

    • Disposal

    • Electric Water Heater

    • Ice Maker

    • Microwave

    • Range

    • Refrigerator

    Otras características interiores

    • Cathedral Ceiling(s)

    • Ceiling Fan(s)

    • Eating Space In Kitchen

    • In Wall Pest System

    • Open Floorplan

    • Solid Wood Cabinets

    • Split Bedroom

    • Stone Counters

    • Thermostat

    • Walk-In Closet(s)

    Dormitorios y baños

    • Dormitorios: 4

    • Baños completos: 3

  • Estacionamiento

    • Driveway

    • Garage Door Opener

    Propiedad

    • Pisos: One

    • Características Exteriores: Sliding Doors / Sprinkler Metered

    Lote

    • Lote: 0.13 Hectáreas

    Otra Información de Propiedad

    • Número de Parcela: U1131209EJ00000000042.0

  • Tipo y estilo

    • Tipo de propiedad: Residential Lease

    • Subtipo de propiedad: Single Family Residence

  • Utilidad

    • BB/HS Internet Available

    • Electricity Connected

    • Public

    • Sewer Connected

    • Sprinkler Meter

    • Street Lights

    • Underground Utilities

    • Water Connected

  • Detalles de la fuente

    • MLS ID: TB8528977

    Otros hechos

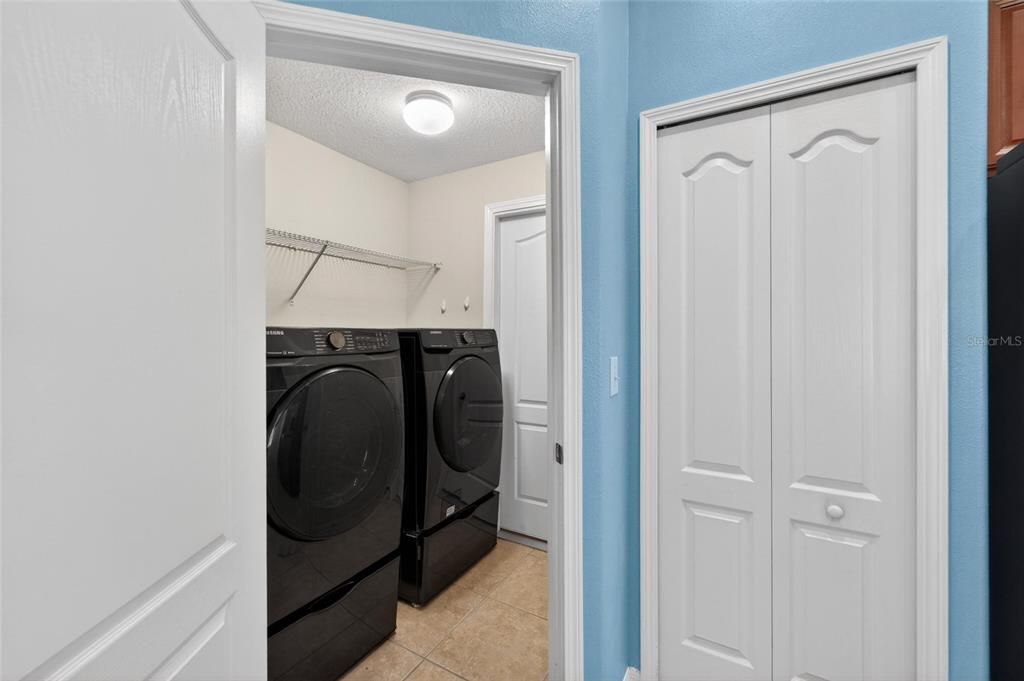
    • Características de lavandería: Inside / Laundry Room

    • Características del lote: In County / Landscaped / Level / Sidewalk / Unincorporated

    • Características del patio y el porche: Covered / Rear Porch

    • Características de la ventana: Blinds

    • Caras de dirección: Northwest

    • Espacios de garaje: 2

    • Garaje adjunto: Si

    • Garaje: Si

    • Salón: 1939

    • Fuente de agua: Public

    • Tamaño de la parcela: 50 x 110

    • Nombre de subdivisión: TRIPLE CREEK

Consulta privada
Habla con el asesor de este inmueble.
Planos, documentos del HOA, comparables off-market, agendar una visita privada — un solo mensaje directo al especialista local.

Más como esta

Nuevo
En Renta
$2,050 /mo
Casa
4 camas · 2 baños · 1,887 sqft
PANTHER TRACE PH 2A-2 UNIT, RIVERVIEW
11473 WESTON COURSE LOOP
Nuevo
En Renta
$2,595 /mo
Casa
3 camas · 2 baños · 2,011 sqft
TRIPLE CRK PH 2 VILLAGE E3, RIVERVIEW
13102 SATIN LILY DRIVE
En Renta
$2,795 /mo
Casa
5 camas · 3 baños · 2,522 sqft
RIDGEWOOD, RIVERVIEW
12153 DOWNY BIRCH DRIVE
En Renta
$2,490 /mo
Casa
3 camas · 2 baños · 1,682 sqft
RIVERCREST PH 2 PRCL N, RIVERVIEW
11331 COCONUT ISLAND DRIVE
En Renta
$2,400 /mo
Casa
3 camas · 2 baños · 1,401 sqft
HIGHLAND ESTATES PH 2B, WIMAUMA
14310-a ALISTAR MANOR
En Renta
$2,750 /mo
Casa
4 camas · 2 baños · 2,036 sqft
RIDGEWOOD SOUTH, RIVERVIEW
11759 SABAL SCRUB COURT
En Renta
$2,600 /mo
Casa
4 camas · 2 baños · 1,754 sqft
PANTHER TRACE PH 1B/1C, RIVERVIEW
12610 ADVENTURE DRIVE
En Renta
$2,100 /mo
Casa
3 camas · 2 baños · 1,485 sqft
PANTHER TRACE PH 1B/1C, RIVERVIEW
12737 BRAMFIELD DRIVE

Mercado cerca de esta dirección

Conteos en vivo en la misma zona.
Ver todo

The multiple listing information is provided by the Stellar MLS from a copyrighted compilation of listings. The compilation of listings and each individual listing are ©2026-present Stellar MLS. All Rights Reserved. The information provided is for consumers' personal, noncommercial use and may not be used for any purpose other than to identify prospective properties consumers may be interested in purchasing. All properties are subject to prior sale or withdrawal. All information provided is deemed reliable but is not guaranteed accurate, and should be independently verified. Listing courtesy of: RE/MAX ALLIANCE GROUP