Vender tu casa
Valoración gratuita de tu hogar
Contacto
Cuéntenos sobre sus necesidades

13140 TRADITION DRIVE

Casa En Venta
$774,000

BTC: 12.08902772

ETH: 406.80317874

12 días
4 camas
3 baños
3,049 sqft

Visión general

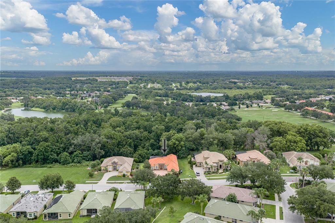
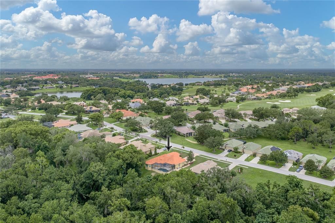
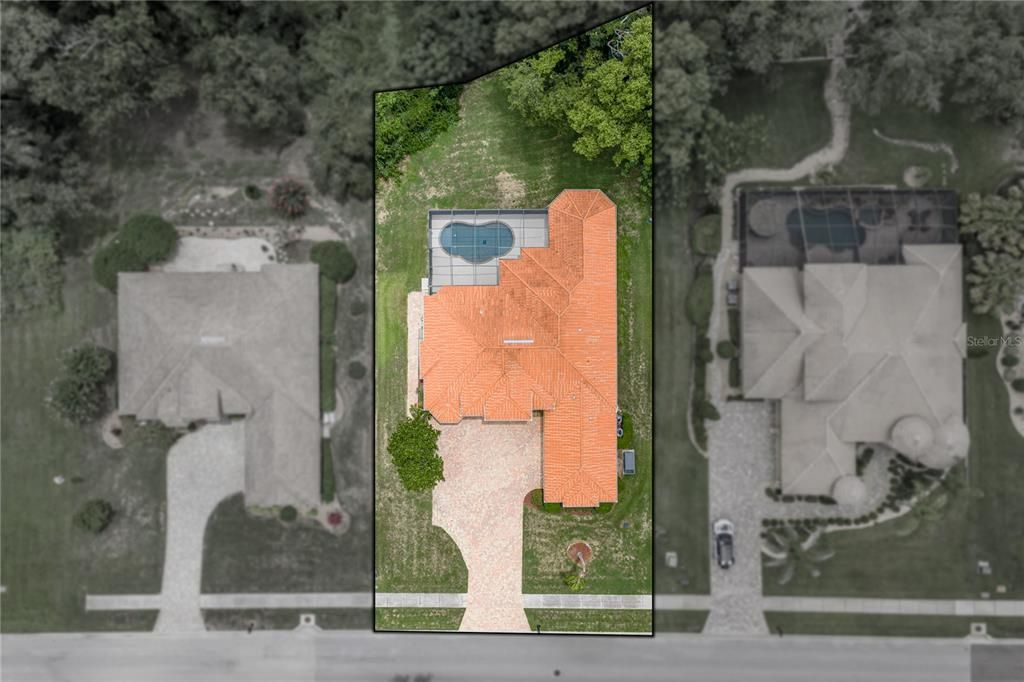
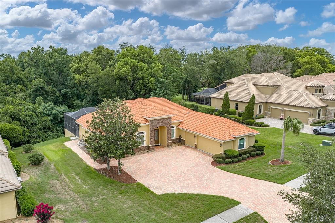
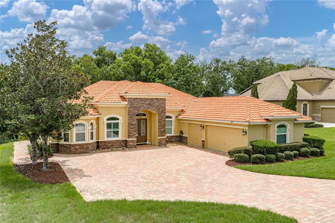
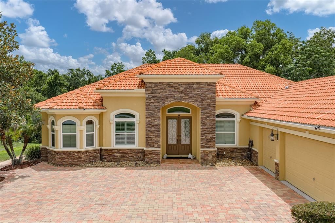
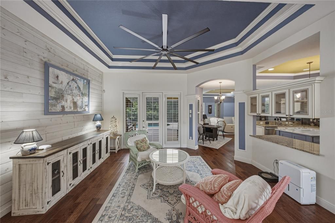
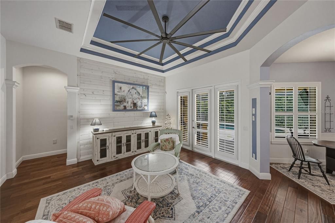
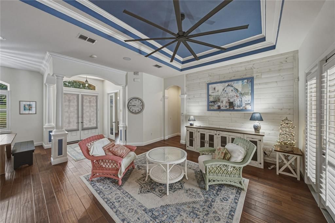
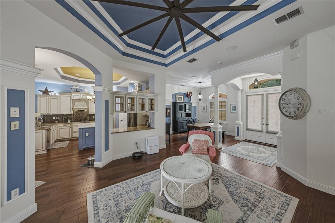
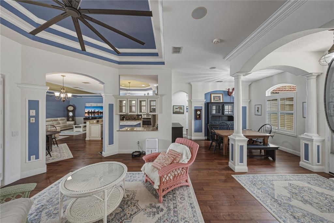
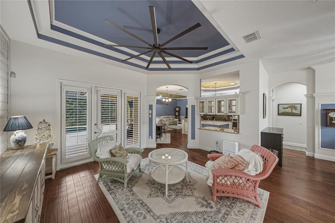
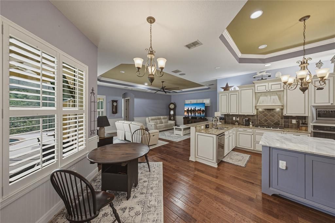
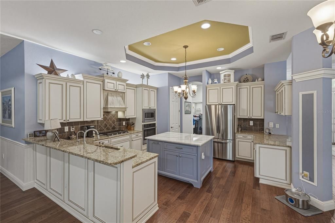
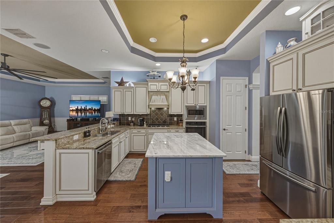
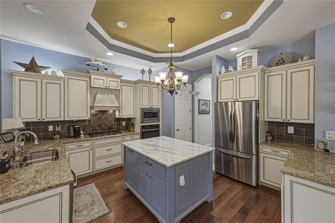
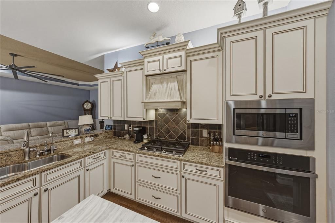
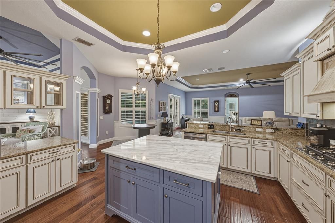
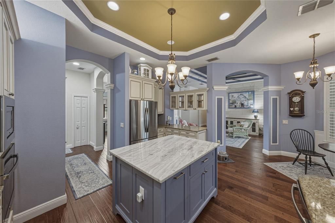
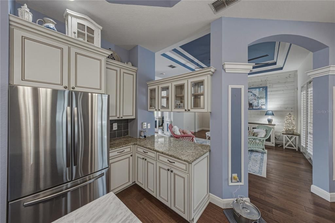
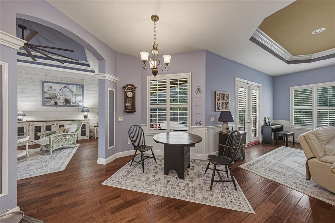
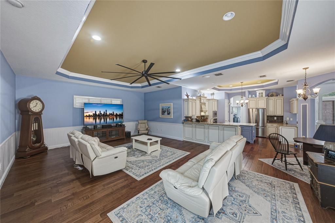
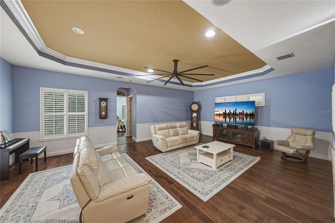
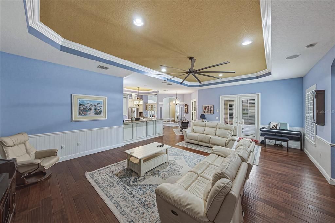
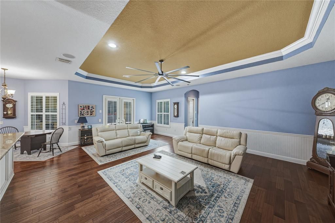
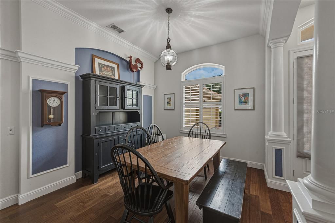
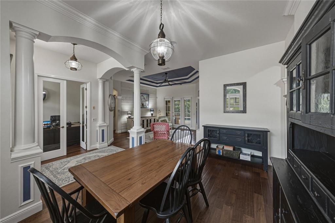
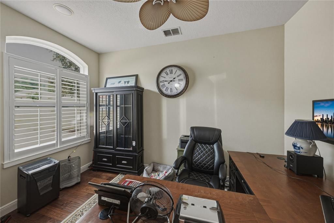
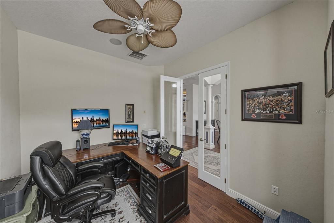
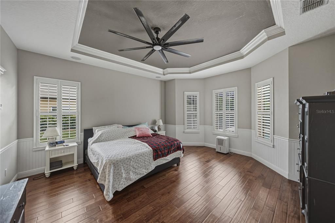
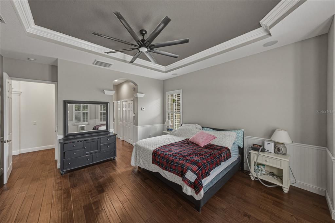
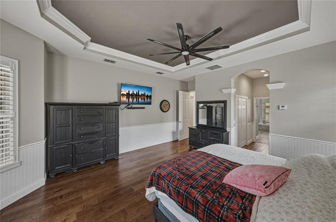
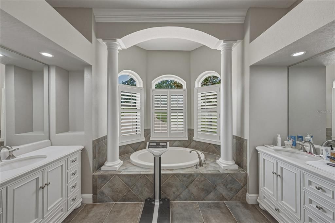
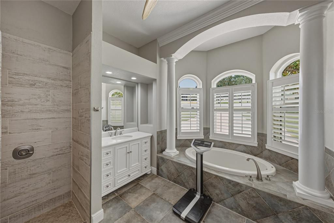
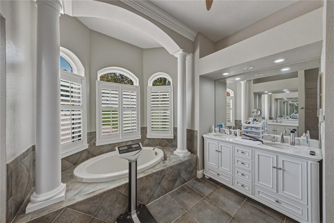
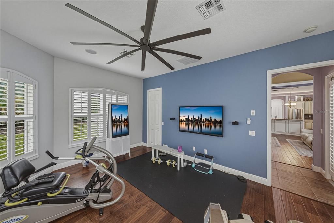
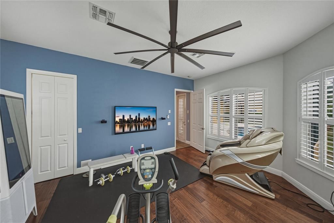
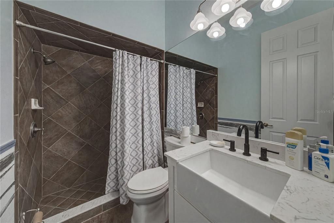
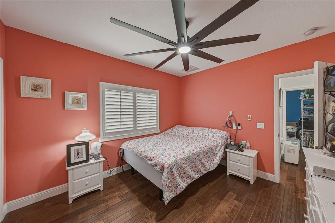
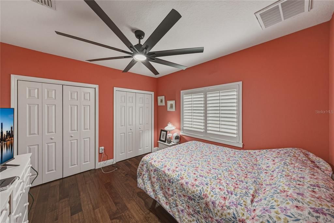
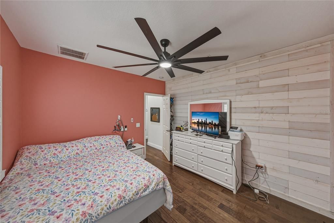
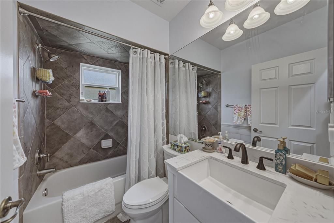
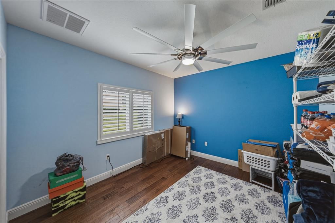
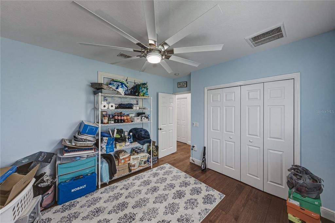
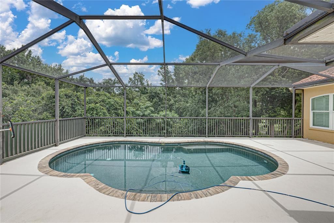
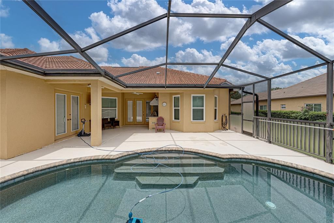
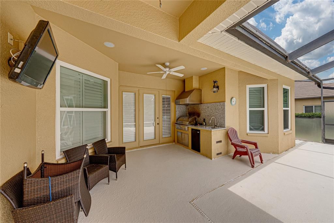
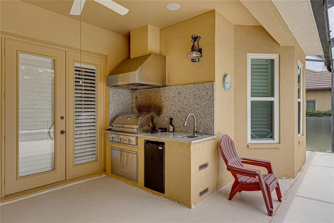
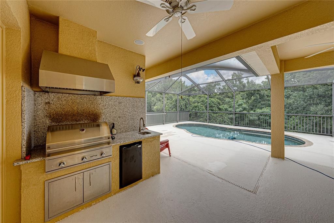
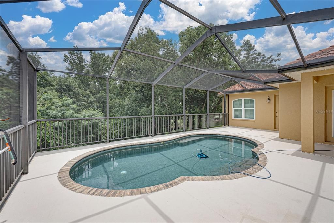
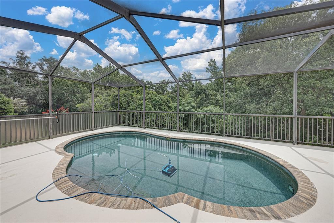
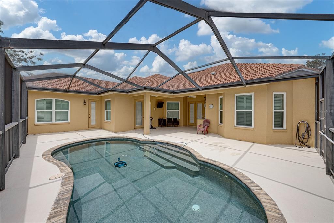
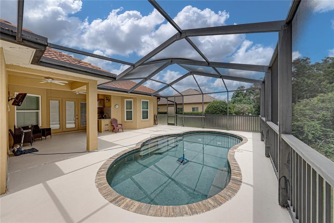
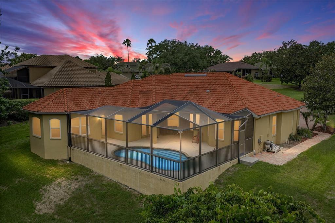
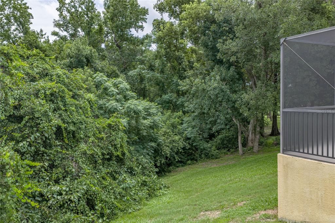
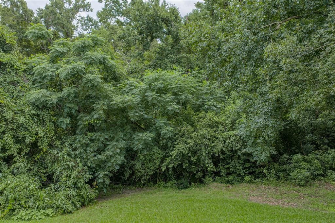
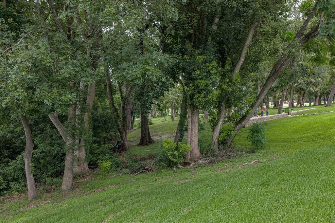
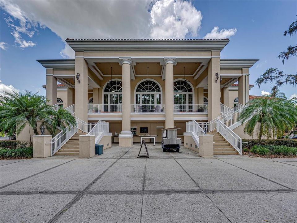
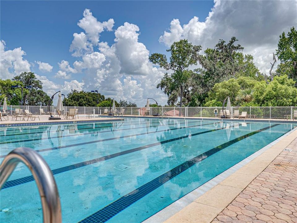
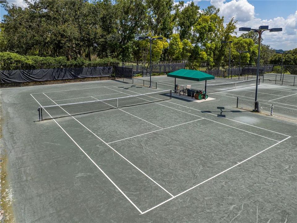
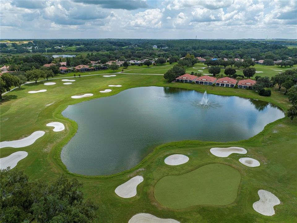
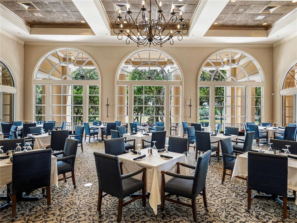
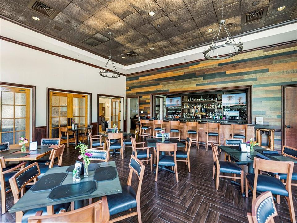
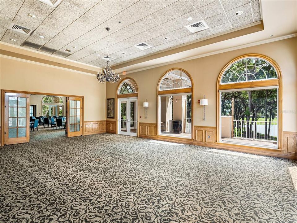
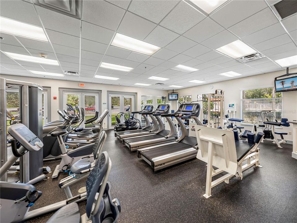
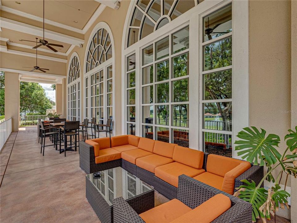
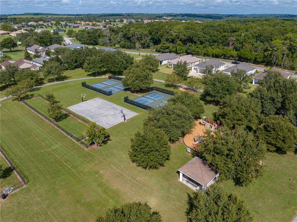
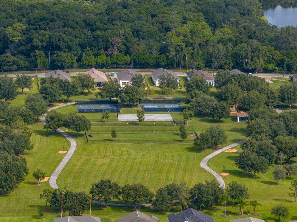
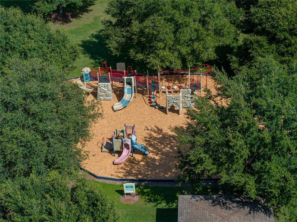
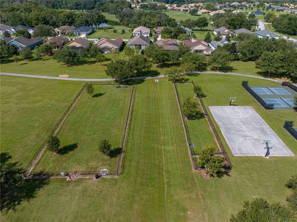
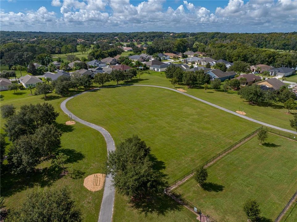
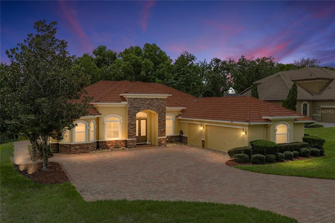
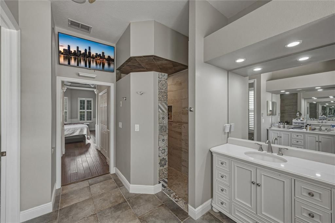
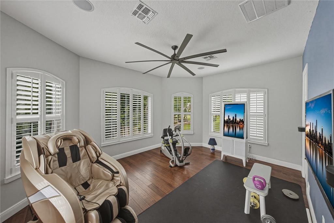
Perfectly positioned on a generous 1/2-acre lot within the gated community of Lake Jovita, this exceptional 4-bedroom, 3-bath home with a dedicated office and a 2-car plus golf cart garage offers 3,049 square feet of thoughtfully designed living space. Complete with a private wooded backdrop, sparkling screened pool, outdoor kitchen, and a brand-new roof being installed within the next few weeks, this home delivers the Florida lifestyle you've been searching for. A paver driveway, mature landscaping, and a covered entry create a welcoming first impression. Inside, double front doors open to a grand foyer flanked by elegant formal living and dining rooms. Tray ceilings, plantation shutters, decorative wainscoting, and wood flooring throughout most of the home add timeless character and warmth. The formal living room features a custom accent wall and a door that frames beautiful views of the pool and outdoor living space. At the heart of the home, the upgraded kitchen seamlessly connects to the spacious family room, making it ideal for everyday living and entertaining. Rich wood cabinetry, stone countertops, a center island with storage, breakfast bar seating, stainless steel appliances, a decorative backsplash, generous pantry space, and a charming pass-through window to the formal living room combine style with functionality. The adjoining family room features a tray ceiling, oversized ceiling fan, and French doors leading directly to the lanai. A private office near the front of the home provides the perfect space for working remotely, studying, or managing daily life without sacrificing a bedroom. The split-bedroom floor plan offers exceptional privacy. The primary suite overlooks the peaceful backyard and features wood flooring, two walk-in closets, and a spacious ensuite bath with dual vanities, a soaking tub, walk-in shower, and private water closet. Bedrooms two and three share a full bath, while the fourth bedroom is tucked toward the rear of the home beside a third full bathroom, creating an ideal guest suite or multigenerational living space. The screened outdoor living area is designed for year-round enjoyment. Prepare meals in the outdoor kitchen featuring a built-in grill, sink, and mini refrigerator, relax under the covered lanai, cool off in the sparkling pool, or simply enjoy the peaceful wooded backdrop that provides exceptional privacy and a true retreat-like setting. Additional upgrades include an owned 250-gallon propane tank, tankless water heater, water softener, reverse osmosis system, French drain system, whole house generator, and a high-end pool vacuum. Living in Lake Jovita means enjoying gated security and outstanding community amenities, including scenic rolling hills, walking trails, a playground, pickleball courts, a basketball court, and a dog park. Optional memberships to the Lake Jovita Golf & Country Club provide access to two championship 18-hole golf courses, a junior Olympic-sized swimming pool, tennis courts, a fitness center, restaurant, and additional social amenities. Schedule your private showing today and discover this beautifully upgraded pool home in one of Dade City's most sought-after communities.

Ubicación

Detalles

Tipo:
Residential
Estacionamiento:
Golf Cart Garage / Oversized
Año de construcción:
2008
Lote:
0.50 Hectáreas
Calefacción:
Central
precio por sq. medidor:
$254
Enfriamiento:
Central Air
HOA:
$342

Valuation

Our model vs. what's actually selling nearby.
Estimate
$679,000
$551K – $781K
Confidence Low
List vs. estimate
$95K above estimate
List $774,000 · +14.0%
Our model says this listing is priced above recent comparable activity. Room to negotiate.
Price per sq ft
$253
+27.1% vs. city median $199
Based on
5 MLS comparables
Median of recent comparable listings. Sold comps use closing price, active listings use list price.

Destacados

Annual tax
$6,080
2025
HOA
$342/qtr
Pool
Gunite
View
Pool, Trees/Woods
Garage
2 car garage
Pets
Allowed
Más hechos y características
  • Piso

    • Tile

    • Hardwood

    Calefacción

    • Central

    Enfriamiento

    • Central Air

    Accesorios

    • Built-In Oven

    • Cooktop

    • Dishwasher

    • Microwave

    • Refrigerator

    • Tankless Water Heater

    • Water Filtration System

    • Water Softener

    Otras características interiores

    • Ceiling Fan(s)

    • Central Vacuum

    • Chair Rail

    • Crown Molding

    • Eating Space In Kitchen

    • High Ceilings

    • Kitchen/Family Room Combo

    • Living Room/Dining Room Combo

    • Open Floorplan

    • Primary Bedroom Main Floor

    • Solid Wood Cabinets

    • Split Bedroom

    • Stone Counters

    • Tray Ceiling(s)

    • Walk-In Closet(s)

    • Window Treatments

    Dormitorios y baños

    • Dormitorios: 4

    • Baños completos: 3

  • Estacionamiento

    • Golf Cart Garage

    • Oversized

    Propiedad

    • Pisos: One

    • Piscina Privada: Si

    • Características Exteriores: French Doors / Irrigation System / Lighting / Outdoor Grill / Outdoor Kitchen / Rain Gutters

    Lote

    • Lote: 0.50 Hectáreas

    Otra Información de Propiedad

    • Número de Parcela: 3124210030000004280

    • Zonificación: MPUD

  • Tipo y estilo

    • Tipo de propiedad: Residential

    • Subtipo de propiedad: Single Family Residence

  • Utilidad

    • BB/HS Internet Available

    • Electricity Connected

    • Public

    • Sewer Connected

    • Water Connected

  • Otra información financiera

    • HOA: $342

    • Frecuencia HOA: Quarterly

    • Importe anual de impuestos: $6,081

  • Detalles de la fuente

    • MLS ID: TB8529985

    Otros hechos

    • Materiales de construcción: Block / Stucco

    • Detalles de la fundación: Slab

    • Características de lavandería: Inside / Laundry Room

    • Características del lote: In County / Landscaped / Oversized Lot

    • Características del patio y el porche: Covered / Rear Porch / Screened

    • Características de la piscina: Gunite / In Ground / Screen Enclosure

    • Caras de dirección: West

    • Espacios de garaje: 2

    • Garaje adjunto: Si

    • Garaje: Si

    • Salón: 3049

    • Fuente de agua: Public

    • Nombre de subdivisión: LAKE JOVITA GOLF & COUNTRY CLUB PH 02A

Consulta privada
Habla con el asesor de este inmueble.
Planos, documentos del HOA, comparables off-market, agendar una visita privada — un solo mensaje directo al especialista local.

Más como esta

En Venta
$725,000
Casa
4 camas · 3 baños · 2,741 sqft
LAKE JOVITA GOLF & COUNTRY CLUB, DADE CITY
13301 THOROUGHBRED DRIVE
En Venta
$785,000
Casa
4 camas · 3 baños · 2,565 sqft
LAKE JOVITA GOLF & COUNTRY CLUB PH 04 C, DADE CITY
34653 HEAVENLY LANE
En Venta
$775,000
Casa
3 camas · 2 baños · 2,611 sqft
RAMSEY RIDGE, DADE CITY
35940 RAMSEY RIDGE DRIVE
-$30K
En Venta
$743,333
Casa
4 camas · 3 baños · 2,684 sqft
GRANDEUR, DADE CITY
36510 SAINT JOE ROAD
En Venta
$900,000
Casa
3 camas · 3 baños · 2,901 sqft
LAKE JOVITA GOLF & COUNTRY CLUB PH 01, DADE CITY
12649 OAK HOLLOW COURT
En Venta
$551,000
Casa
3 camas · 2 baños · 1,762 sqft
LAKE JOVITA GOLF & COUNTRY CLUB PH 01A, DADE CITY
12215 WOODLANDS CIRCLE
En Venta
$949,000
Casa
3 camas · 3 baños · 3,109 sqft
LAKE JOVITA GOLF & COUNTRY CLUB PH 01, DADE CITY
12749 GRAND TRAVERSE DRIVE
-$15K
En Venta
$814,888
Casa
5 camas · 4 baños · 3,518 sqft
MIRADA PARCEL 2 PB 89 PG 50 BLOCK 1 LOT 1, SAN ANTONIO
10863 RUSTIC TIMBER LOOP

Mercado cerca de esta dirección

Conteos en vivo en la misma zona.
Ver todo

The multiple listing information is provided by the Stellar MLS from a copyrighted compilation of listings. The compilation of listings and each individual listing are ©2026-present Stellar MLS. All Rights Reserved. The information provided is for consumers' personal, noncommercial use and may not be used for any purpose other than to identify prospective properties consumers may be interested in purchasing. All properties are subject to prior sale or withdrawal. All information provided is deemed reliable but is not guaranteed accurate, and should be independently verified. Listing courtesy of: KING & ASSOCIATES REAL ESTATE LLC