Vender tu casa
Valoración gratuita de tu hogar
Contacto
Cuéntenos sobre sus necesidades
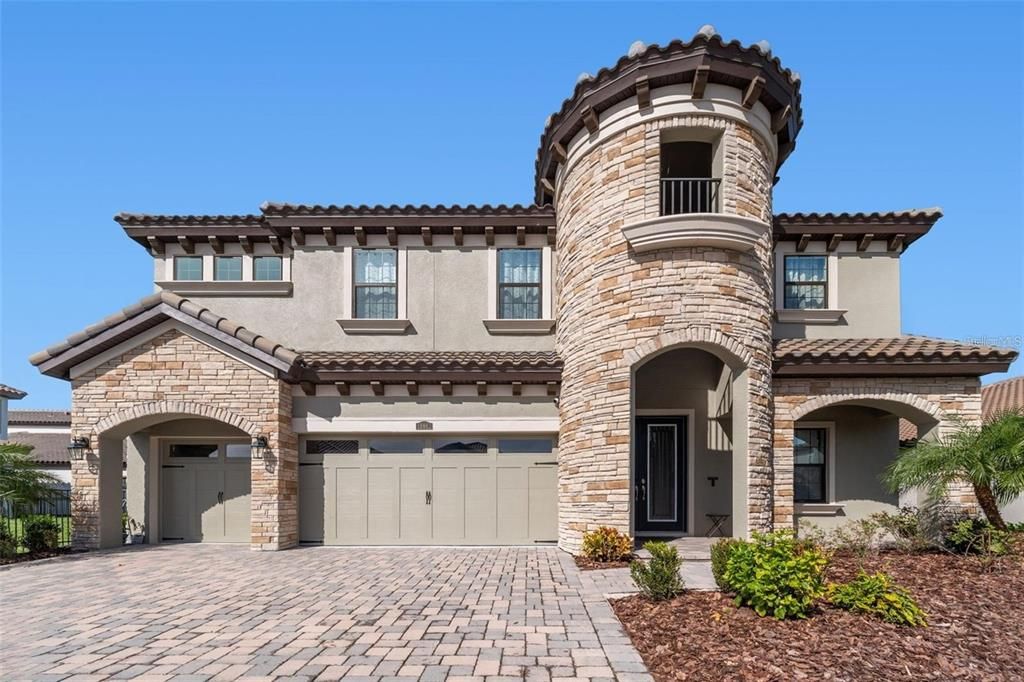
10863 RUSTIC TIMBER LOOP

Casa En Venta
$814,888

BTC: 12.68308171

ETH: 428.29331876

-$15K (2026/07/10)
49 días
5 camas
4 baños
3,518 sqft

Visión general

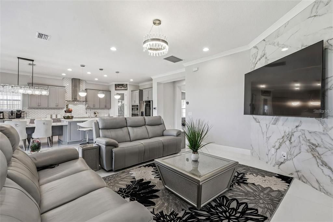
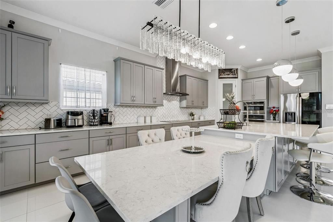
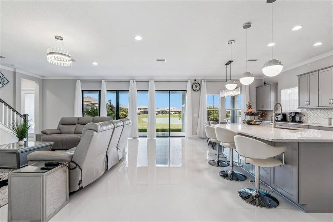
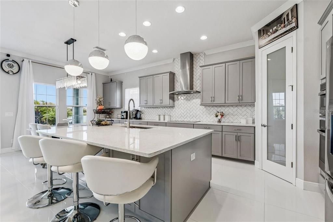
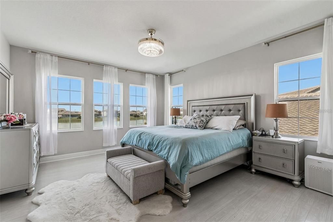
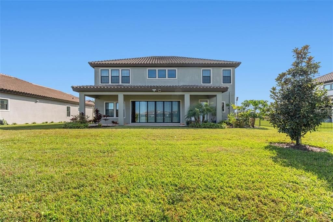
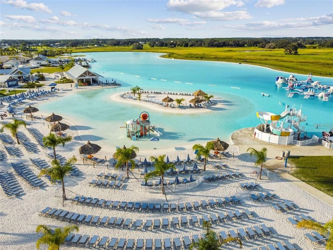
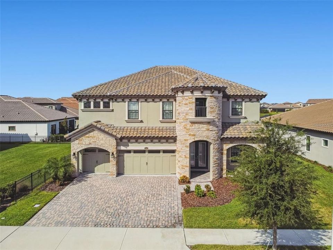
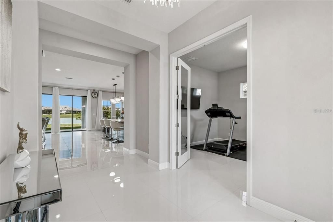
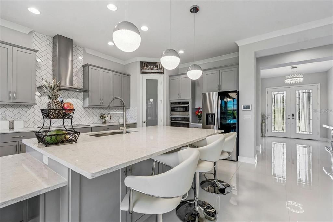
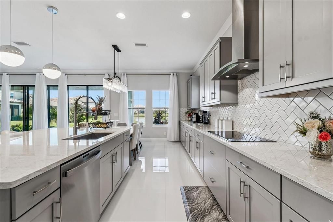
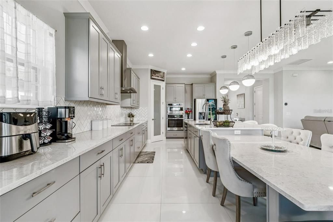
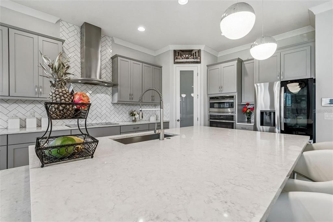
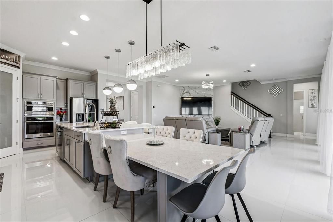
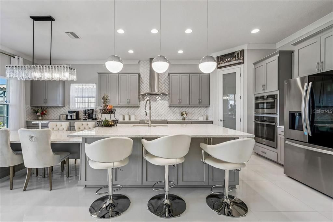
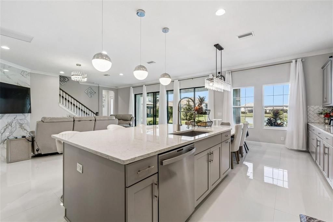
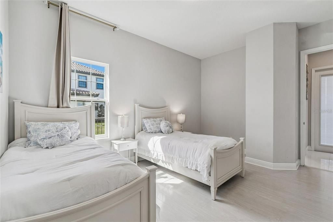
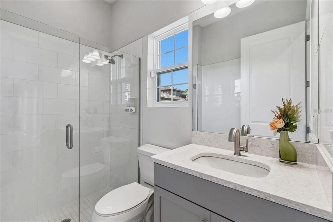
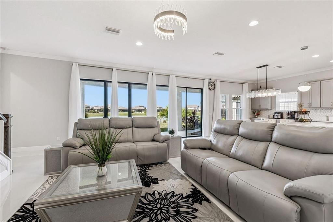
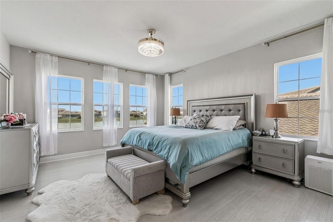
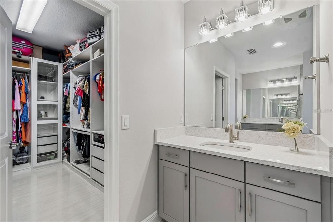
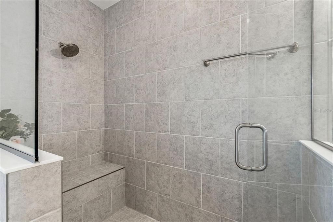
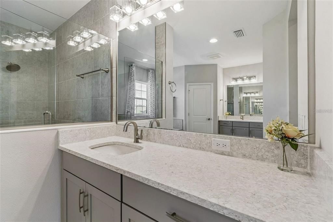
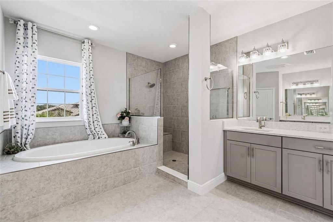
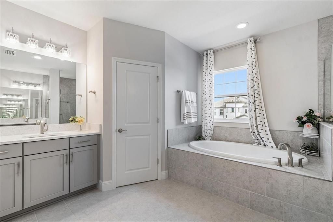
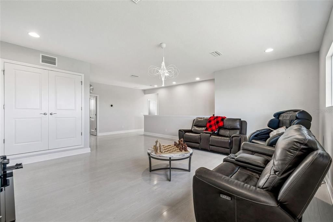
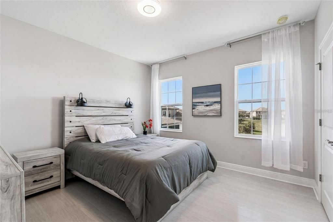
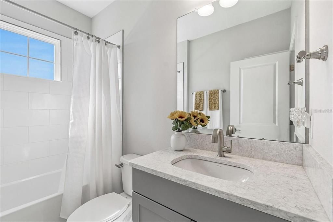
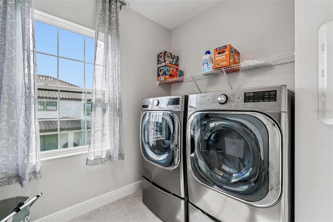
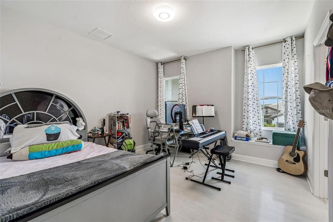
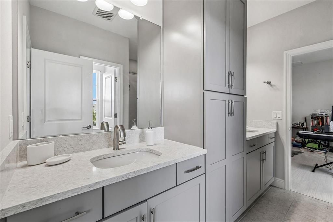
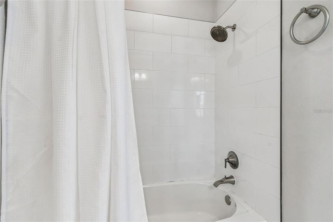
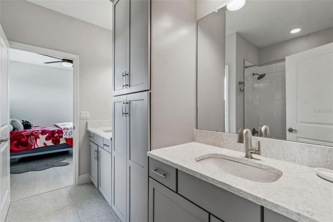
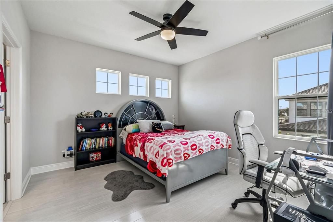
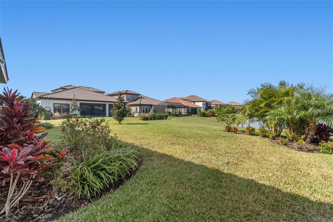
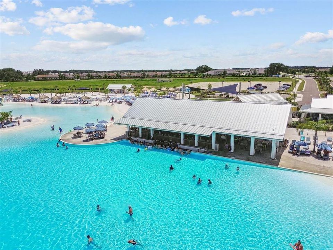
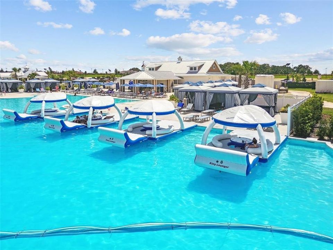
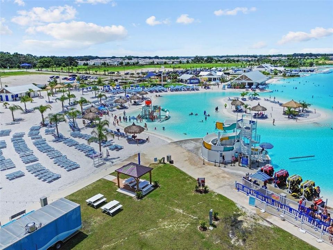
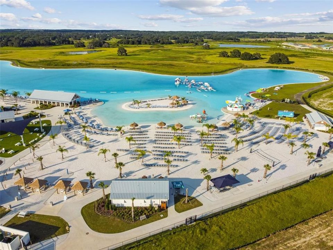
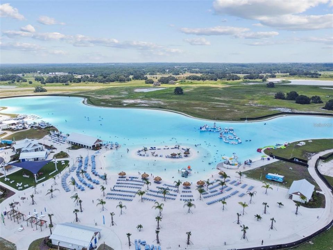
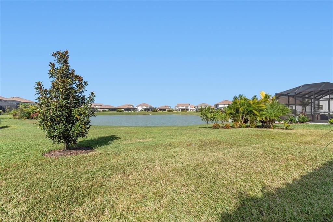
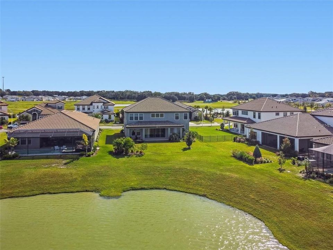
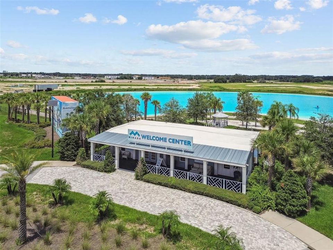
A rare blend of European elegance and modern luxury, this stunning five-bedroom, four-bath Verona floor plan features a distinctive castle-inspired exterior with Mediterranean influences, creating exceptional curb appeal in the sought-after Mirada community. On a premium waterfront homesite, this home offers breathtaking water views, a three-car garage and thoughtfully designed living spaces. Inside, you'll find Sonoma Stone cabinetry, Ethereal quartz countertops, porcelain tile flooring and designer finishes throughout. The open-concept layout includes a private den, first-floor guest suite, spacious grand room, gourmet island kitchen, and casual dining area ideal for everyday living and entertaining. Upstairs, a versatile bonus room complements the luxurious owner's retreat, while three oversized secondary bedrooms with walk-in closets provide plenty of space for family and guests. Enjoy Florida living at its finest with a large backyard offering ample space to accommodate an expansive custom pool design and outdoor entertaining area. The home is also pre-plumbed for an outdoor kitchen, making it easy to create your dream backyard retreat. Residents of Mirada enjoy access to the renowned crystal lagoon, sandy beaches, kayaking, paddleboarding, walking trails, parks, dog parks and future pickleball courts. Combining distinctive architecture, premium water views and resort-style amenities, this exceptional home offers a lifestyle unlike any other.
Ubicación

Detalles
Tipo:
Residential
Estacionamiento:
Sin datos
Año de construcción:
2023
Lote:
0.18 Hectáreas
Calefacción:
Central
precio por sq. medidor:
$232
Enfriamiento:
Central Air
HOA:
$375

Valuation

Our model vs. what's actually selling nearby.
Estimate
$774,900
$611K – $1.1M
Confidence Low
List vs. estimate
$39K above estimate
List $814,888 · +5.2%
Our model says this listing is priced above recent comparable activity. Room to negotiate.
Price per sq ft
$231
+14.9% vs. city median $201
Based on
19 MLS comparables
Median of recent comparable listings. Sold comps use closing price, active listings use list price.

Destacados

Annual tax
$14,221
2025
HOA
$375/qtr
Cable TV, Internet, Recreational Facilities
View
Water
Garage
3 car garage
Pets
Allowed
Más hechos y características
  • Piso

    • Ceramic Tile

    • Luxury Vinyl

    • Tile

    Calefacción

    • Central

    Enfriamiento

    • Central Air

    Accesorios

    • Dishwasher

    • Disposal

    • Microwave

    • Other

    • Refrigerator

    • Water Softener

    Otras características interiores

    • High Ceilings

    • In Wall Pest System

    • Open Floorplan

    • Stone Counters

    • Walk-In Closet(s)

    Dormitorios y baños

    • Dormitorios: 5

    • Baños completos: 4

  • Propiedad

    • Pisos: Two

    • Características Exteriores: Irrigation System / Sidewalk / Sliding Doors

    Lote

    • Lote: 0.18 Hectáreas

    Otra Información de Propiedad

    • Número de Parcela: 1425200050001000010

    • Zonificación: RESI

  • Tipo y estilo

    • Tipo de propiedad: Residential

    • Subtipo de propiedad: Single Family Residence

  • Utilidad

    • BB/HS Internet Available

    • Electricity Connected

    • Public

  • Otra información financiera

    • HOA: $375

    • Frecuencia HOA: Quarterly

    • Importe anual de impuestos: $14,221

  • Detalles de la fuente

    • MLS ID: TB8518926

    Otros hechos

    • Materiales de construcción: Block / Stone / Stucco

    • Detalles de la fundación: Slab

    • Características de lavandería: Inside / Upper Level

    • Características del lote: Landscaped / Sidewalk

    • Características del patio y el porche: Covered / Front Porch / Rear Porch

    • Caras de dirección: Northeast

    • Estilo arquitectónico: Other

    • Espacios de garaje: 3

    • Garaje adjunto: Si

    • Garaje: Si

    • Salón: 3518

    • Fuente de agua: Public

    • Nombre de subdivisión: MIRADA PARCEL 2 PB 89 PG 50 BLOCK 1 LOT 1

Consulta privada
Habla con el asesor de este inmueble.
Planos, documentos del HOA, comparables off-market, agendar una visita privada — un solo mensaje directo al especialista local.

Más como esta

Nuevo
En Venta
$899,990
Casa
6 camas · 5 baños · 4,828 sqft
PASADENA WOODS, DADE CITY
33315 TWILIGHT SEA PLACE
Nuevo
En Venta
$729,990
Casa
3 camas · 3 baños · 2,562 sqft
MIRADA, SAN ANTONIO
10183 LILAC MANOR TRACE
En Venta
$774,000
Casa
4 camas · 3 baños · 3,049 sqft
LAKE JOVITA GOLF & COUNTRY CLUB PH 02A, DADE CITY
13140 TRADITION DRIVE
En Venta
$839,000
Casa
4 camas · 3 baños · 3,589 sqft
EPPERSON NORTH VILLAGE D-1, WESLEY CHAPEL
8891 DRUMMER PLANK DRIVE
En Venta
$949,900
Casa
4 camas · 3 baños · 3,440 sqft
EPPERSON NORTH VILLAGE D-1, WESLEY CHAPEL
8859 IVY STARK BOULEVARD
En Venta
$995,990
Casa
5 camas · 4 baños · 3,271 sqft
EPPERSON NORTH VILLAGE D-1, WESLEY CHAPEL
8910 DRUMMER PLANK DRIVE
En Venta
$900,000
Casa
5 camas · 4 baños · 3,541 sqft
EPPERSON NORTH VILLAGE D-1, WESLEY CHAPEL
8761 DRUMMER PLANK DRIVE
En Venta
$725,000
Casa
4 camas · 3 baños · 2,741 sqft
LAKE JOVITA GOLF & COUNTRY CLUB, DADE CITY
13301 THOROUGHBRED DRIVE

Mercado cerca de esta dirección

Conteos en vivo en la misma zona.
Ver todo

The multiple listing information is provided by the Stellar MLS from a copyrighted compilation of listings. The compilation of listings and each individual listing are ©2026-present Stellar MLS. All Rights Reserved. The information provided is for consumers' personal, noncommercial use and may not be used for any purpose other than to identify prospective properties consumers may be interested in purchasing. All properties are subject to prior sale or withdrawal. All information provided is deemed reliable but is not guaranteed accurate, and should be independently verified. Listing courtesy of: PREMIER SOTHEBY'S INTL REALTY