Vender tu casa
Valoración gratuita de tu hogar
Contacto
Cuéntenos sobre sus necesidades

132 11TH AVENUE

Casa En Venta
$345,000

BTC: 4.37761761

ETH: 140.87382605

-$7K (2026/08/26)
54 días
Frente al mar
3 camas
2 baños
1,483 sqft

Visión general

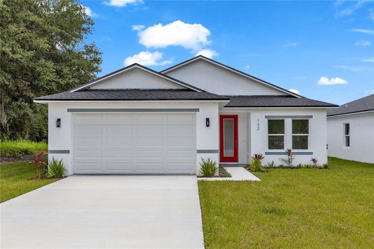
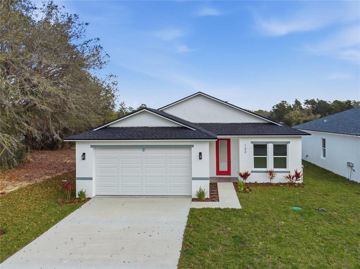
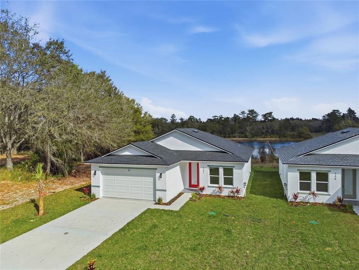
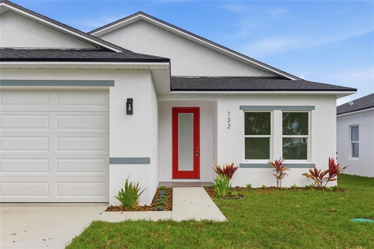
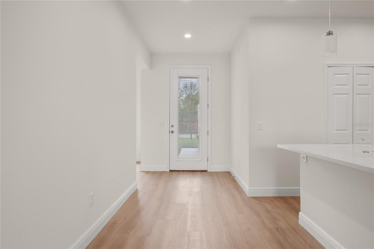
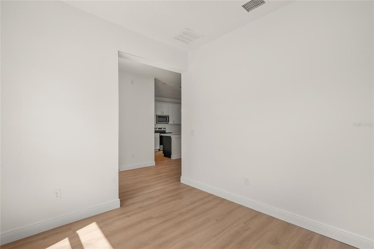
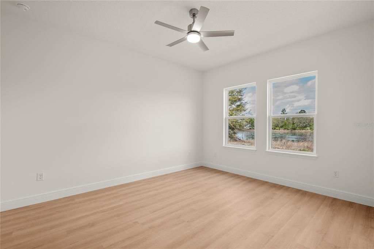
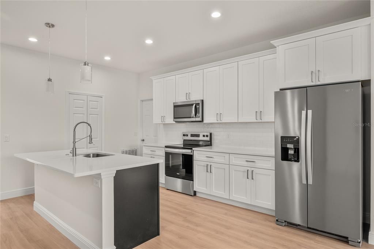
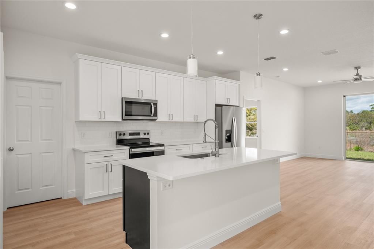
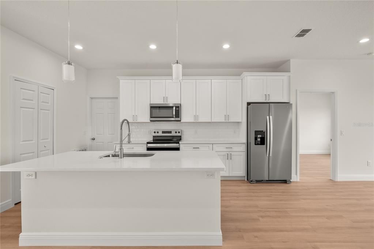
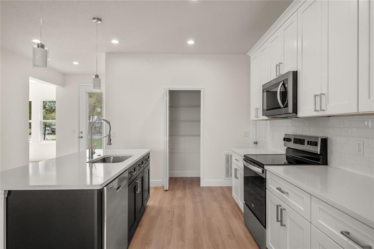
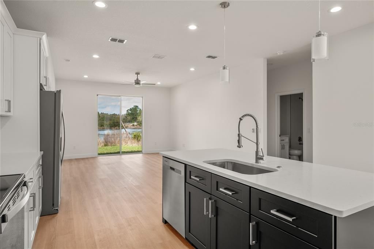
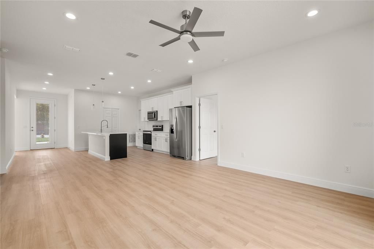
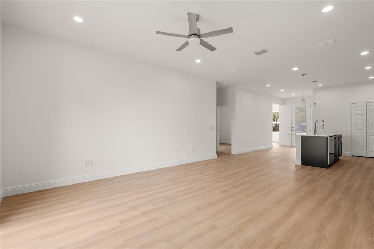
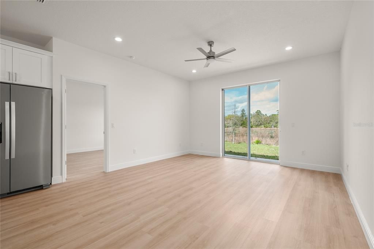
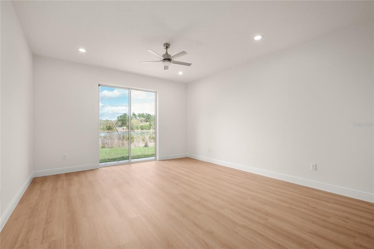
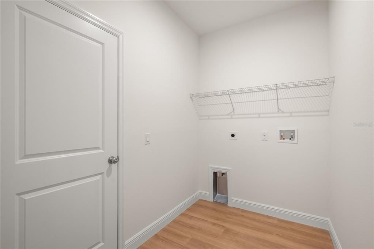
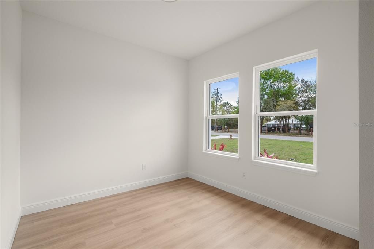
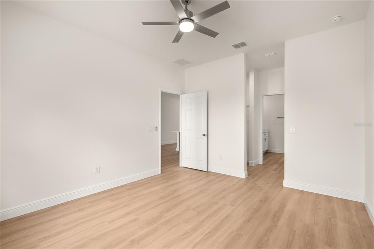
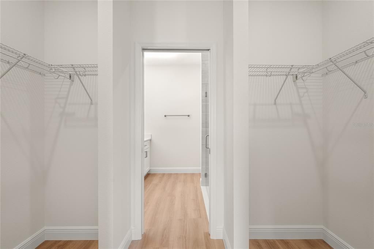
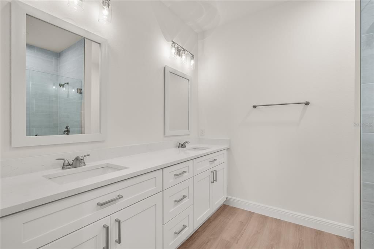
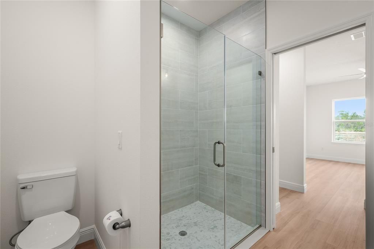
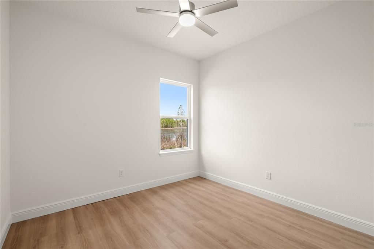
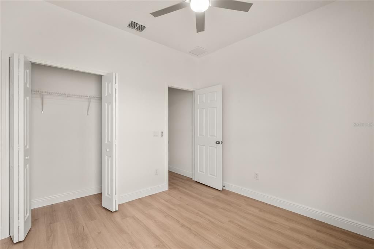
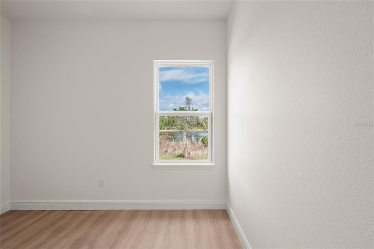
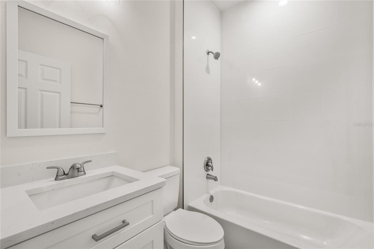
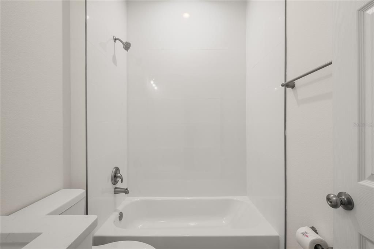
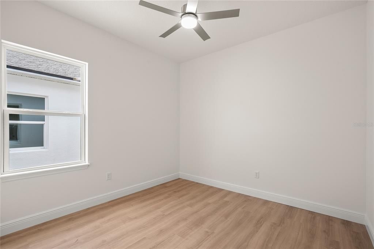
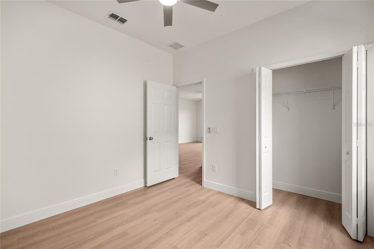
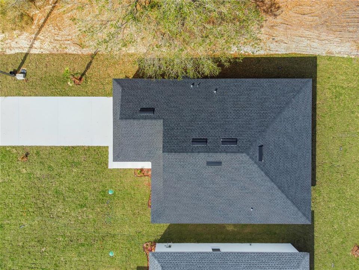
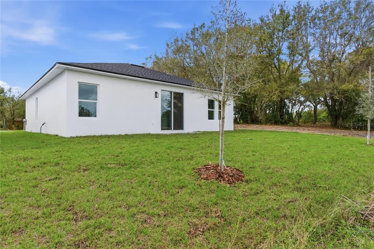
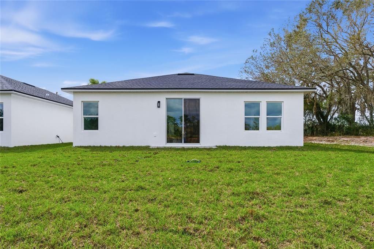
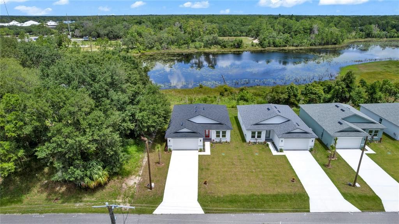
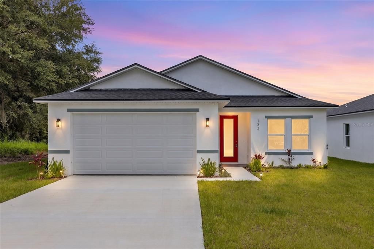
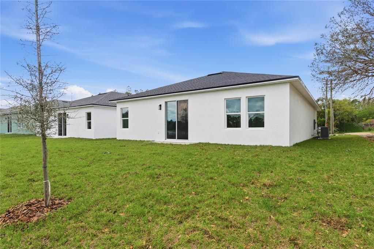
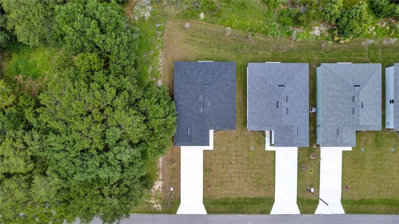
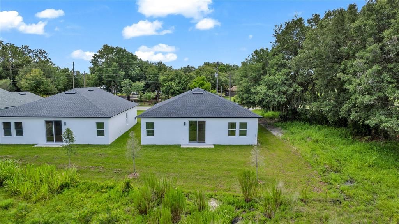
Welcome to this BRAND-NEW construction home offering the perfect blend of modern design, quality craftsmanship, and peaceful lakefront living on Lake Eulalia. Tucked away on a quiet street, this exceptional 3-bedroom + flex room, 2-bath residence showcases high-end finishes, a thoughtfully designed split floor plan, and beautiful lake views. Step inside to discover an inviting open-concept layout featuring soaring 9'4" ceilings, luxury vinyl plank flooring throughout, recessed can lighting, and impressive 8-foot glass front and rear doors that fill the home with natural light while seamlessly connecting the indoor and outdoor living spaces. The stunning designer kitchen is the heart of the home, complete with quartz countertops, crisp white soft-close cabinetry, a striking dark wood island, subway tile backsplash, a single-basin sink, premium Kraus fixtures, and a full suite of stainless steel Whirlpool appliances. A spacious walk-in pantry and oversized laundry room add convenience and functionality. The private primary suite overlooks Lake Eulalia and features two walk-in closets, dual quartz vanities, a linen closet, and a spa-inspired ensuite bathroom. Two additional bedrooms are thoughtfully positioned on the opposite side of the home, while the versatile flex room provides endless possibilities as a home office, formal dining room, media room, or guest space. Additional features include a coat closet, abundant storage, and modern finishes throughout. Outside, enjoy peaceful views of Lake Eulalia from your backyard, offering the perfect setting to create your dream outdoor retreat. Whether you envision a relaxing patio, cozy fire pit, or lakeside entertaining space, this property provides the ideal backdrop for enjoying Florida living. Schedule your private showing today! Home may be under audio or visual surveillance.

Ubicación

Detalles

Tipo:
Residential
Estacionamiento:
Driveway / Garage Door Opener
Año de construcción:
2026
Lote:
0.15 Hectáreas
Calefacción:
Central / Electric
precio por sq. medidor:
$233
Enfriamiento:
Central Air
HOA:
Sin datos

Valuation

Our model vs. what's actually selling nearby.
Estimate
$349,995
$317K – $406K
Confidence Low
List vs. estimate
At estimate
List $345,000 · -1.4%
List is in line with recent comparable activity.
Price per sq ft
$232
-17.2% vs. city median $280
Based on
14 MLS comparables
Median of recent comparable listings. Sold comps use closing price, active listings use list price.
Destacados

Annual tax
$420
2025
View
Water
Waterfront
Lake Front
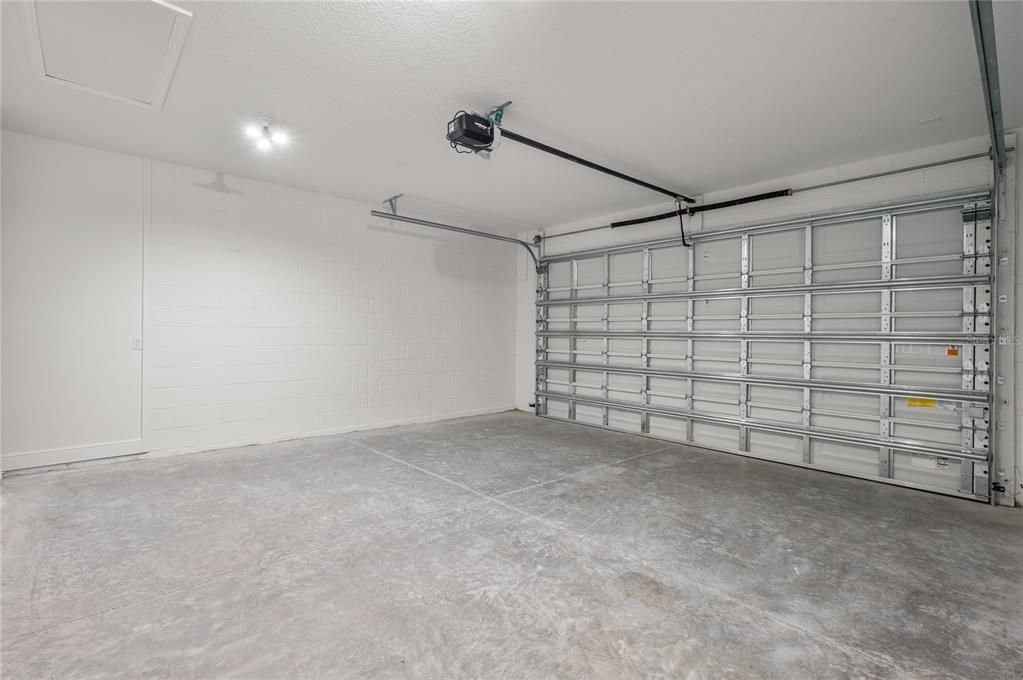
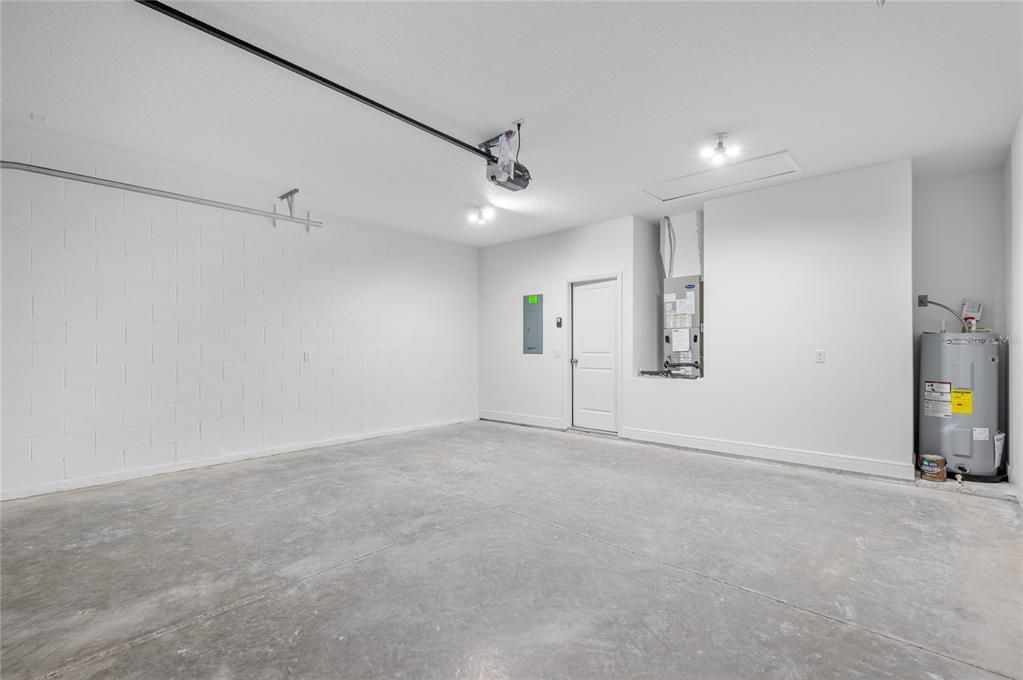
Garage
2 car garage
Más hechos y características
  • Piso

    • Luxury Vinyl

    Calefacción

    • Central

    • Electric

    Enfriamiento

    • Central Air

    Accesorios

    • Dishwasher

    • Disposal

    • Electric Water Heater

    • Microwave

    • Range

    • Refrigerator

    Otras características interiores

    • Ceiling Fan(s)

    • Kitchen/Family Room Combo

    • Thermostat

    Dormitorios y baños

    • Dormitorios: 3

    • Baños completos: 2

  • Estacionamiento

    • Driveway

    • Garage Door Opener

    Propiedad

    • Pisos: One

    • Características Exteriores: Sliding Doors

    Lote

    • Lote: 0.15 Hectáreas

    Otra Información de Propiedad

    • Número de Parcela: 920602530130

    • Zonificación: RES

  • Tipo y estilo

    • Tipo de propiedad: Residential

    • Subtipo de propiedad: Single Family Residence

  • Utilidad

    • Cable Available

    • Electricity Connected

    • Water Connected

  • Otra información financiera

    • Importe anual de impuestos: $420

  • Detalles de la fuente

    • MLS ID: V4950053

    Otros hechos

    • Materiales de construcción: Block / Stucco

    • Detalles de la fundación: Slab

    • Características de lavandería: Laundry Room

    • Características del lote: In County / Landscaped

    • Características del patio y el porche: Rear Porch

    • Caras de dirección: South

    • Estilo arquitectónico: Contemporary

    • Frente al mar: Si

    • Espacios de garaje: 2

    • Garaje adjunto: Si

    • Garaje: Si

    • Salón: 1483

    • Fuente de agua: Public

    • Tamaño de la parcela: 50 x 113

    • Nombre de subdivisión: CARNELL 3RD ADD

Consulta privada
Habla con el asesor de este inmueble.
Planos, documentos del HOA, comparables off-market, agendar una visita privada — un solo mensaje directo al especialista local.
Más como esta

Nuevo
En Venta
$298,900
Casa
3 camas · 2 baños · 1,514 sqft
DELTONA LAKES UNIT 67, DELTONA
3051 KEYPORT STREET
Nuevo
En Venta
$250,000
Casa
3 camas · 2 baños · 1,152 sqft
DELTONA LAKES UNIT 41, DELTONA
3004 HUNKIN CIRCLE
Nuevo
En Venta
$322,990
Adosados
4 camas · 2 baños · 1,758 sqft
VINELAND RESERVE, OSTEEN
479 REMICK STREET
En Venta
$353,500
Casa
3 camas · 2 baños · 1,454 sqft
DELTONA LAKES UNIT 41, DELTONA
2691 INDIA BOULEVARD
En Venta
$320,000
Casa
4 camas · 2 baños · 1,759 sqft
DELTONA LAKES UNIT 62, DELTONA
3491 MONUMENT DRIVE
En Venta
$299,000
Comercial
0 room(s) · 3,840 sqft
OSTEEN, OSTEEN
195 RAILROAD AVENUE
En Venta
$299,987
Adosados
3 camas · 2 baños · 1,758 sqft
VINELAND RESERVE, OSTEEN
541 REMICK STREET
-$1K
En Venta
$399,000
Casa
3 camas · 2 baños · 1,950 sqft
DELTONA LAKES UNIT 57, DELTONA
1004 YALE DRIVE

Mercado cerca de esta dirección

Conteos en vivo en la misma zona.
Ver todo

The multiple listing information is provided by the Stellar MLS from a copyrighted compilation of listings. The compilation of listings and each individual listing are ©2026-present Stellar MLS. All Rights Reserved. The information provided is for consumers' personal, noncommercial use and may not be used for any purpose other than to identify prospective properties consumers may be interested in purchasing. All properties are subject to prior sale or withdrawal. All information provided is deemed reliable but is not guaranteed accurate, and should be independently verified. Listing courtesy of: LIVELY REAL ESTATE