Vender tu casa
Valoración gratuita de tu hogar
Contacto
Cuéntenos sobre sus necesidades

1320 IVORY TUSK CIRCLE

Casa Activo con contrato
$2,495,000

BTC: 30.15105740

ETH: 1,025.90460526

3 días
Frente al mar
4 camas
4 baños
3,552 sqft

Visión general

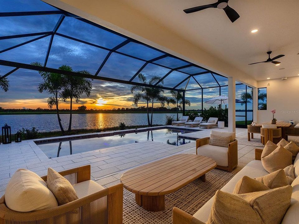
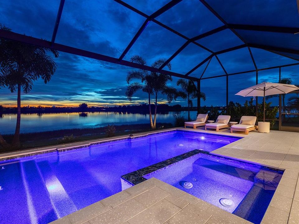
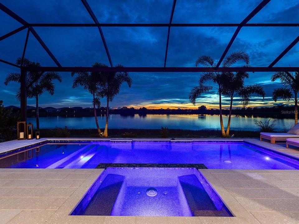
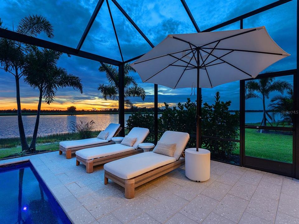
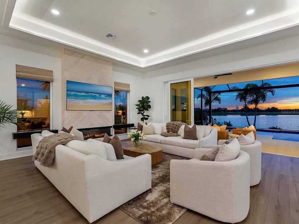
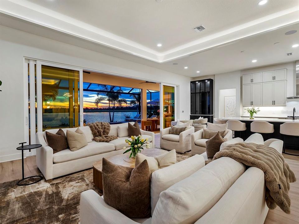
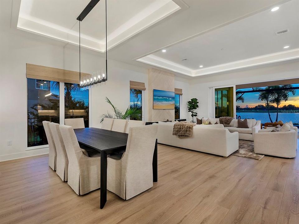
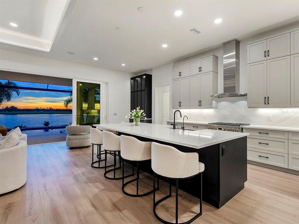
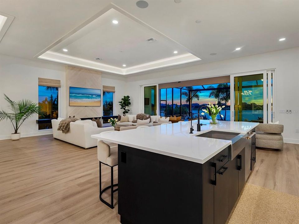
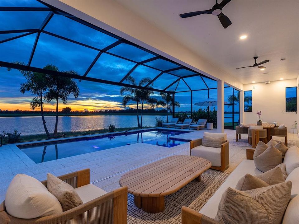
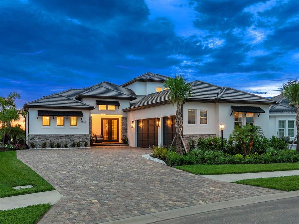
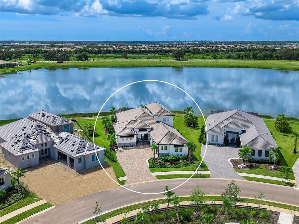
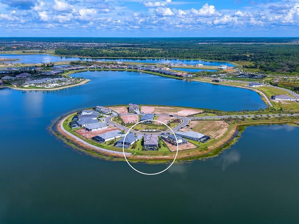
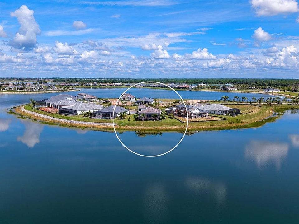
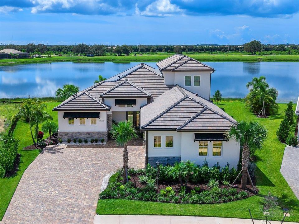
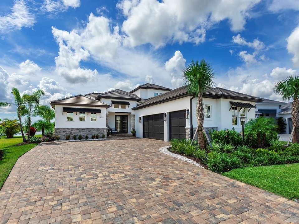
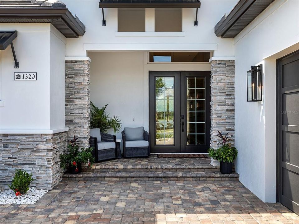
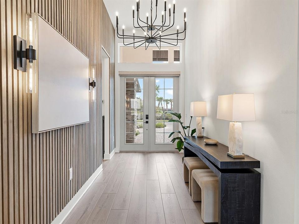
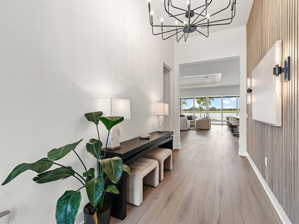
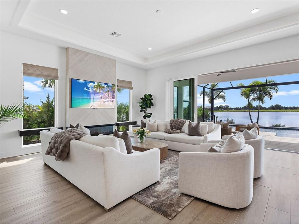
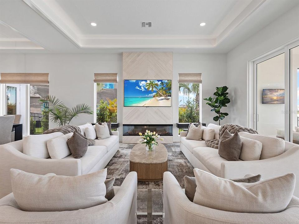
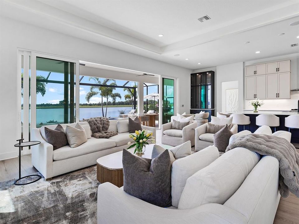
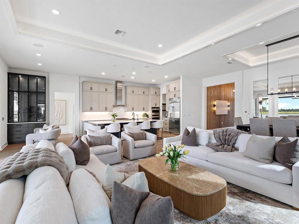
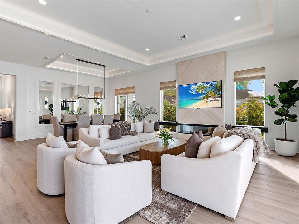
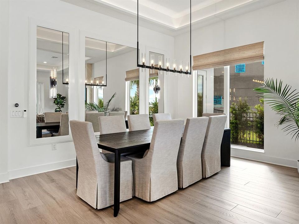
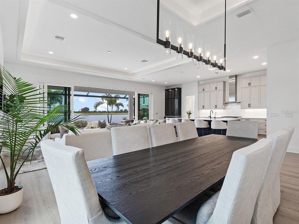
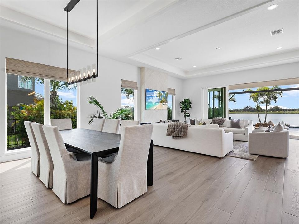
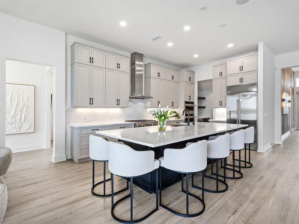
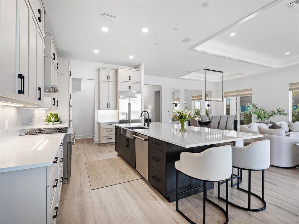
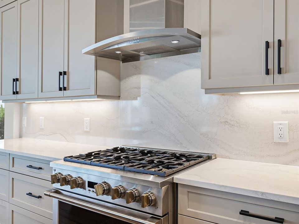
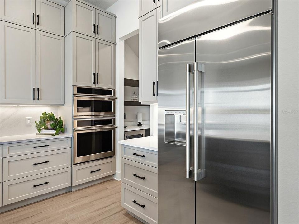
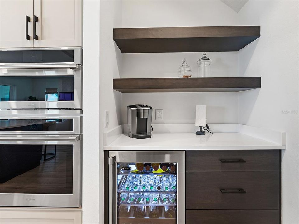
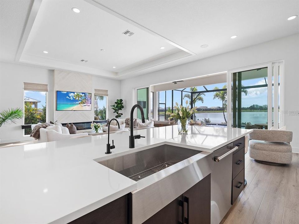
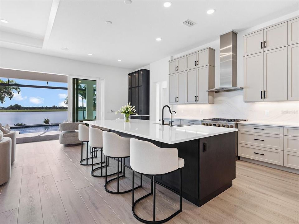
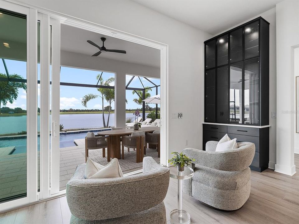
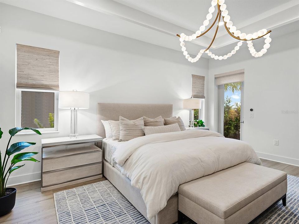
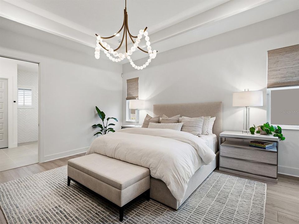
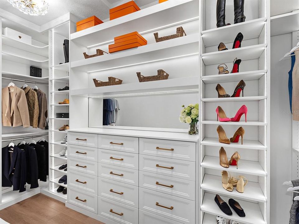
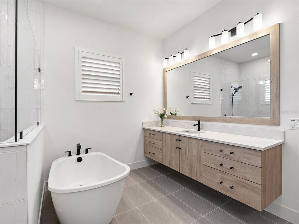
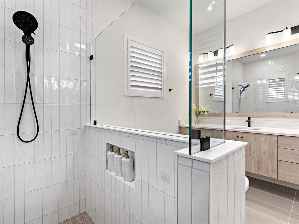
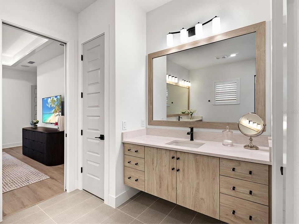
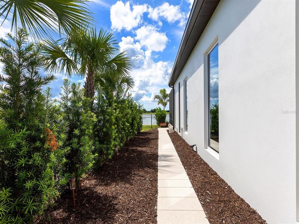
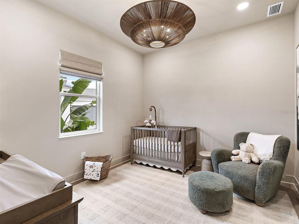
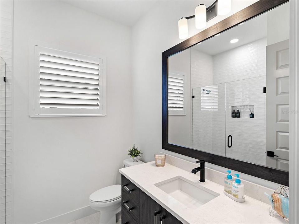
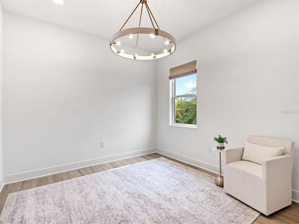
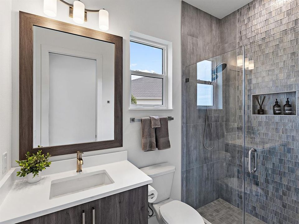
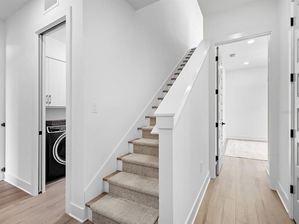
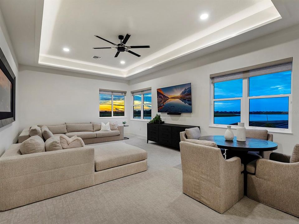
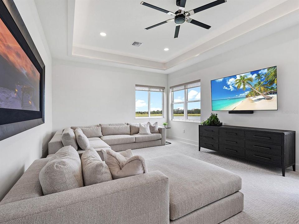
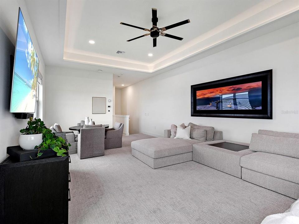
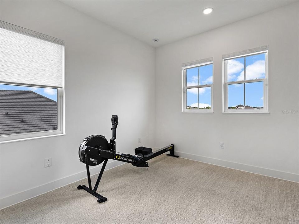
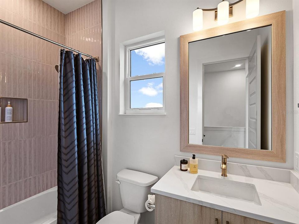
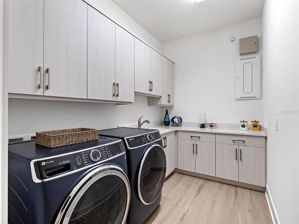
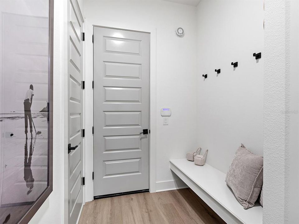
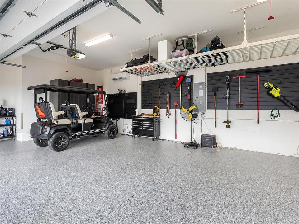
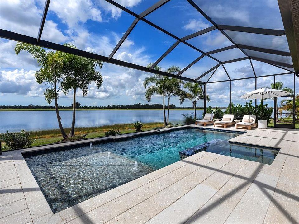
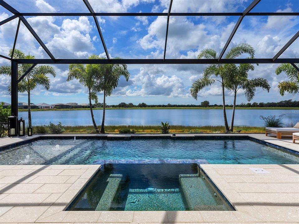
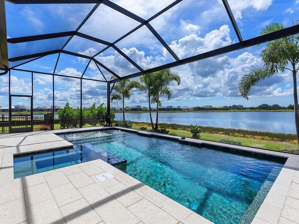
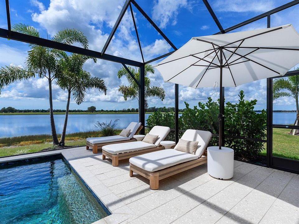
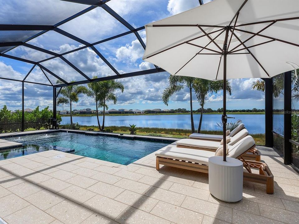
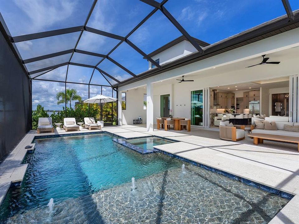
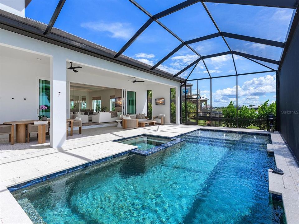
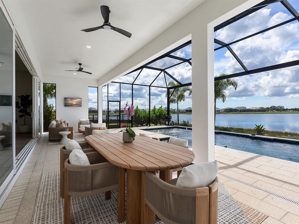
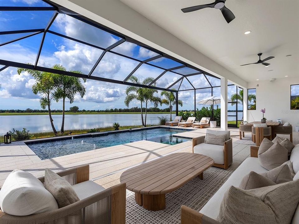
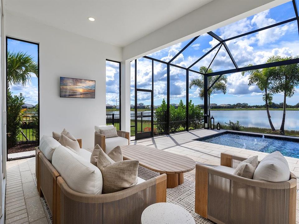
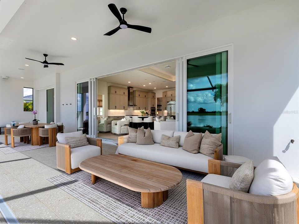
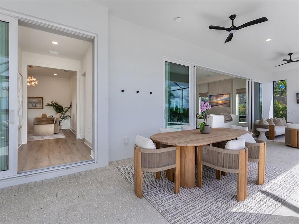
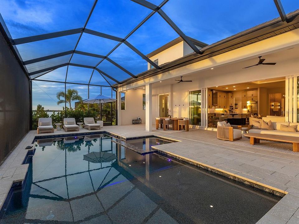
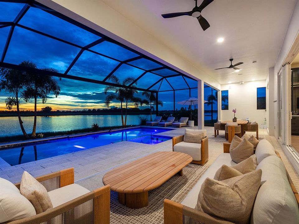
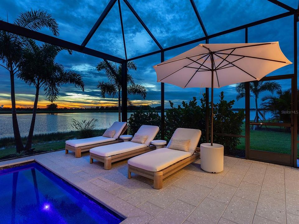
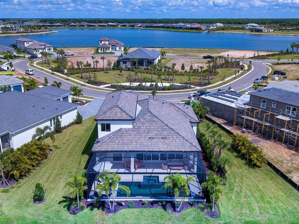
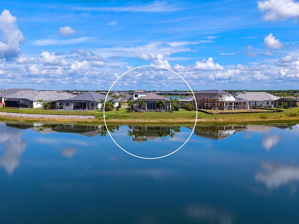
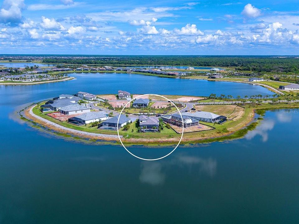
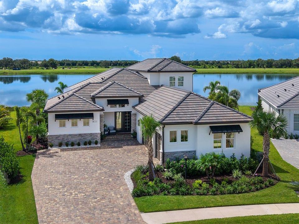
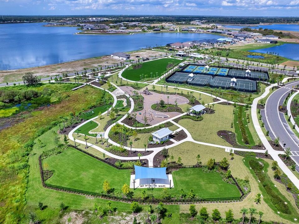
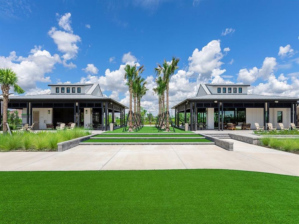
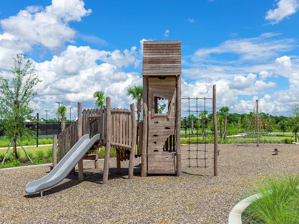
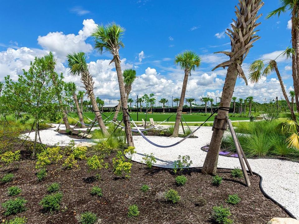
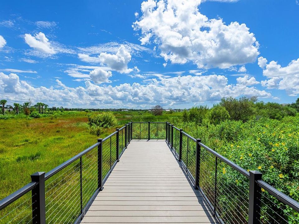
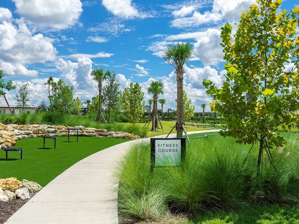
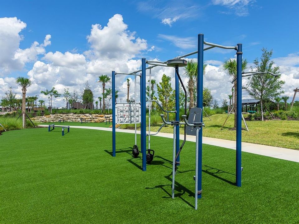
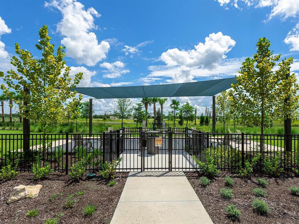
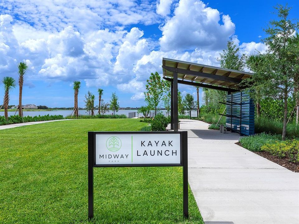
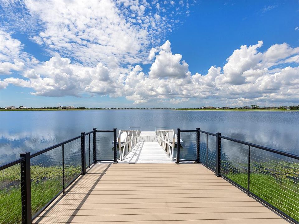
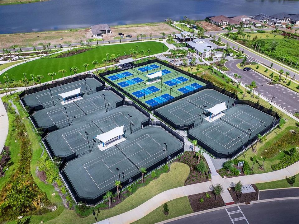
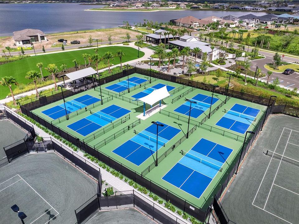
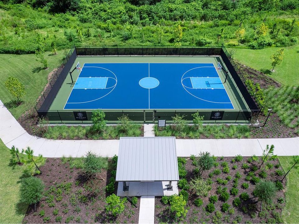
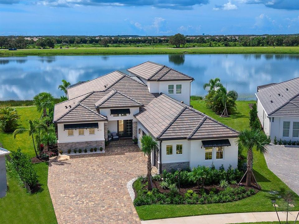
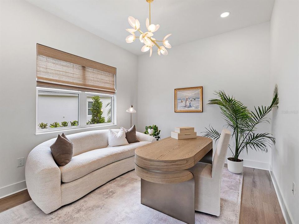
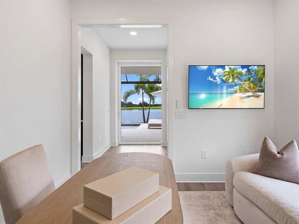
Under contract-accepting backup offers. What's better than new construction? A brand new 2026 residence located on a peninsula with sweeping 118' of water views, premier location and that has been upgraded with every amenity that your heart desires PLUS it's ready NOW with no wait! This home looks like a model with the further enhancements made in 2026 by the current owners including luxurious interior finishes such as: custom feature wall and fireplace, foyer wall detailing, new designer light fixtures with dimmers, upgraded modern painting, flat trim, up lighting in trays, in-ceiling speakers, and custom designer motorized window treatments. Even better are the mechanical improvements of a whole-house Generac GENERATOR, whole-house water softener and filtration system, and a dedicated garage mini-split AC system. This open and functional floor plan welcomes you home through an elegant foyer enhanced by a handcrafted warm wood feature wall and designer lighting. The spacious great room is adorned with a stylish feature wall with electric wrap-around fireplace and herringbone tile, plus lighted tray ceiling and designer window treatments. The expansive wall of impact sliding glass doors gives you a seamless connection to the lanai entertaining areas for the ultimate Florida living experience. The lanai showcases truly impressive views where you can enjoy golden sunsets every evening over the expansive lake through the panoramic screen enclosure. You can also admire the fireworks displays from Nathan Benderson Park during special events, all without leaving the comfort of your lanai. Spend sunny afternoons in the sparkling heated saltwater pool and spa; along with a fenced dog run in the side yard for convenience. Inside, chefs will adore the executive kitchen outfitted with seamless quartz counters and full-height backsplash, central island, custom two-tone cabinetry with modern hardware, GE Monogram appliance suite, custom butler’s bar with wine fridge, two ovens and a walk-in pantry. Serve elevated dinners in the formal dining room, or casual weeknight meals at the lanai-side dinette with dry bar. Retreat to the owner’s suite with lighted tray ceiling and private walkway to the lanai, plus the oversized walk-in closet of your dreams complete with custom built-in shelving and LED lighting. The en-suite bath combines function and design with dual split vanities, freestanding tub, and walk-in shower. You will find flexibility in the rear study with added sound insulation, and adjacent full pool bathroom. Downstairs guests will find comfort in two guests suites with walk-in closets, and an adjacent full bathroom. Upstairs is a spacious retreat complete with a large bonus room overlooking the lake, and another guest bedroom with a full guest bathroom. Additional spaces in this premium home include a mudroom entry with storage closet and built-in bench, and spacious laundry with cabinetry. Find even more storage in the oversized 3-car garage upgraded with storage racks, carbon slat storage system, and its own dedicated AC mini-split system for year-round temperature control. Shellstone at Waterside offers two amenity centers for you to explore with clubhouse, fitness center, resort-style pool, tennis and pickleball courts, park, playground, and more. Located just minutes from Waterside Place, you are a short Golf Cart ride to shopping, dining, farmers market, parks, events and more while maintaining proximity to all Sarasota has to offer including world-class beaches

Ubicación

Detalles
Tipo:
Residential
Estacionamiento:
Driveway / Garage Door Opener / Garage Faces Side / Other
Año de construcción:
2026
Lote:
0.30 Hectáreas
Calefacción:
Central / Zoned
precio por sq. medidor:
$702
Enfriamiento:
Central Air / Mini-Split Unit(s) / Zoned
HOA:
$1,188

Valuation

Our model vs. what's actually selling nearby.
Estimate
$2,533,637
$1.6M – $3.3M
Confidence Low
List vs. estimate
At estimate
List $2,495,000 · -1.5%
List is in line with recent comparable activity.
Price per sq ft
$702
+119.1% vs. city median $320
Based on
6 MLS comparables
Median of recent comparable listings. Sold comps use closing price, active listings use list price.

Destacados

Annual tax
$10,119
2025
HOA
$1,188/qtr
Community Pool, Maintenance Grounds, Manager
Pool
In Ground
View
Pool, Water
Waterfront
Lake, Waterfront
Pets
Allowed
Más hechos y características
  • Piso

    • Carpet

    • Luxury Vinyl

    • Porcelain Tile

    Calefacción

    • Central

    • Zoned

    Enfriamiento

    • Central Air

    • Mini-Split Unit(s)

    • Zoned

    Accesorios

    • Bar Fridge

    • Built-In Oven

    • Convection Oven

    • Dishwasher

    • Disposal

    • Dryer

    • Exhaust Fan

    • Kitchen Reverse Osmosis System

    • Microwave

    • Range

    • Range Hood

    • Refrigerator

    • Tankless Water Heater

    • Washer

    • Water Filtration System

    • Water Softener

    • Wine Refrigerator

    Otras características interiores

    • Built-in Features

    • Ceiling Fan(s)

    • Dry Bar

    • Eating Space In Kitchen

    • High Ceilings

    • Kitchen/Family Room Combo

    • Open Floorplan

    • Primary Bedroom Main Floor

    • Solid Wood Cabinets

    • Split Bedroom

    • Stone Counters

    • Tray Ceiling(s)

    • Walk-In Closet(s)

    • Window Treatments

    Dormitorios y baños

    • Dormitorios: 4

    • Baños completos: 4

  • Estacionamiento

    • Driveway

    • Garage Door Opener

    • Garage Faces Side

    • Other

    Propiedad

    • Pisos: Two

    • Piscina Privada: Si

    • Características Exteriores: Dog Run / Irrigation System / Private Entrance / Private Yard / Rain Gutters / Sliding Doors

    Lote

    • Lote: 0.30 Hectáreas

    Otra Información de Propiedad

    • Número de Parcela: 0197010067

    • Zonificación: VPD

  • Tipo y estilo

    • Tipo de propiedad: Residential

    • Subtipo de propiedad: Single Family Residence

  • Utilidad

    • BB/HS Internet Available

    • Cable Connected

    • Electricity Connected

    • Natural Gas Connected

    • Public

    • Sewer Connected

    • Sprinkler Recycled

    • Underground Utilities

    • Water Connected

  • Otra información financiera

    • HOA: $1,188

    • Frecuencia HOA: Quarterly

    • Importe anual de impuestos: $10,119

  • Detalles de la fuente

    • MLS ID: A4708016

    Otros hechos

    • Materiales de construcción: Block / Stucco

    • Detalles de la fundación: Slab

    • Características de la chimenea: Electric / Living Room

    • Características de lavandería: Gas Dryer Hookup / Inside / Laundry Room / Washer Hookup

    • Características del lote: Cul-De-Sac / Landscaped / Sidewalk

    • Características del patio y el porche: Covered / Front Porch / Porch / Rear Porch / Screened

    • Características de la piscina: In Ground / Heated / Lighting / Pool Alarm / Salt Water / Screen Enclosure

    • Características de la ventana: Blinds / Shades / Storm Window(s) / Tinted Windows / Window Treatments

    • Caras de dirección: Northeast

    • Estilo arquitectónico: Custom

    • Frente al mar: Si

    • Hogar: Si

    • Garaje adjunto: Si

    • Garaje: Si

    • Salón: 3552

    • Fuente de agua: Public

    • Nombre de subdivisión: SHELLSTONE AT WATERSIDE

Consulta privada
Habla con el asesor de este inmueble.
Planos, documentos del HOA, comparables off-market, agendar una visita privada — un solo mensaje directo al especialista local.

Más como esta

Activo con contrato
$2,475,000
Casa
5 camas · 4 baños · 3,536 sqft
LAKE CLUB PH IV SUBPH B-1 AKA GENOA, LAKEWOOD RANCH
17230 SALERNO DRIVE
Nuevo
Activo con contrato
$2,150,000
Casa
3 camas · 3 baños · 3,386 sqft
LAKEWOOD RANCH COUNTRY CLUB VILLAGE EE 2A-2E, LAKEWOOD RANCH
7512 GREYSTONE STREET
Nuevo
Activo con contrato
$2,499,000
Casa
4 camas · 4 baños · 3,046 sqft
LAKE CLUB PH IV SUBPH B-1 AKA GENOA, BRADENTON
17226 SALERNO DRIVE
Activo con contrato
$1,975,000
Casa
4 camas · 3 baños · 3,033 sqft
LAKE CLUB, LAKEWOOD RANCH
16739 VERONA PLACE
Activo con contrato
$1,830,990
Casa
3 camas · 3 baños · 3,138 sqft
WATERBURY PARK AT LAKEWOOD RANCH, BRADENTON
17706 SIGNATURE PLACE
Activo con contrato
$1,997,990
Casa
3 camas · 4 baños · 3,435 sqft
WATERBURY PARK AT LAKEWOOD RANCH, BRADENTON
17844 SIGNATURE PLACE
Activo con contrato
$2,600,000
Casa
3 camas · 4 baños · 3,136 sqft
LAKE CLUB - GENOA, BRADENTON
7935 BOWSPIRIT WAY
Activo con contrato
$2,440,180
Casa
3 camas · 4 baños · 3,054 sqft
WILD BLUE AT WATERSIDE, SARASOTA
1003 BLUE SHELL LOOP

Mercado cerca de esta dirección

Conteos en vivo en la misma zona.
Ver todo

The multiple listing information is provided by the Stellar MLS from a copyrighted compilation of listings. The compilation of listings and each individual listing are ©2026-present Stellar MLS. All Rights Reserved. The information provided is for consumers' personal, noncommercial use and may not be used for any purpose other than to identify prospective properties consumers may be interested in purchasing. All properties are subject to prior sale or withdrawal. All information provided is deemed reliable but is not guaranteed accurate, and should be independently verified. Listing courtesy of: MICHAEL SAUNDERS & COMPANY