Vender tu casa
Valoración gratuita de tu hogar
Contacto
Cuéntenos sobre sus necesidades
17844 SIGNATURE PLACE

Casa En Venta
$1,997,990

BTC: 30.65342129

ETH: 1,050.11457764

8 días
3 camas
4 baños
3,435 sqft

Visión general

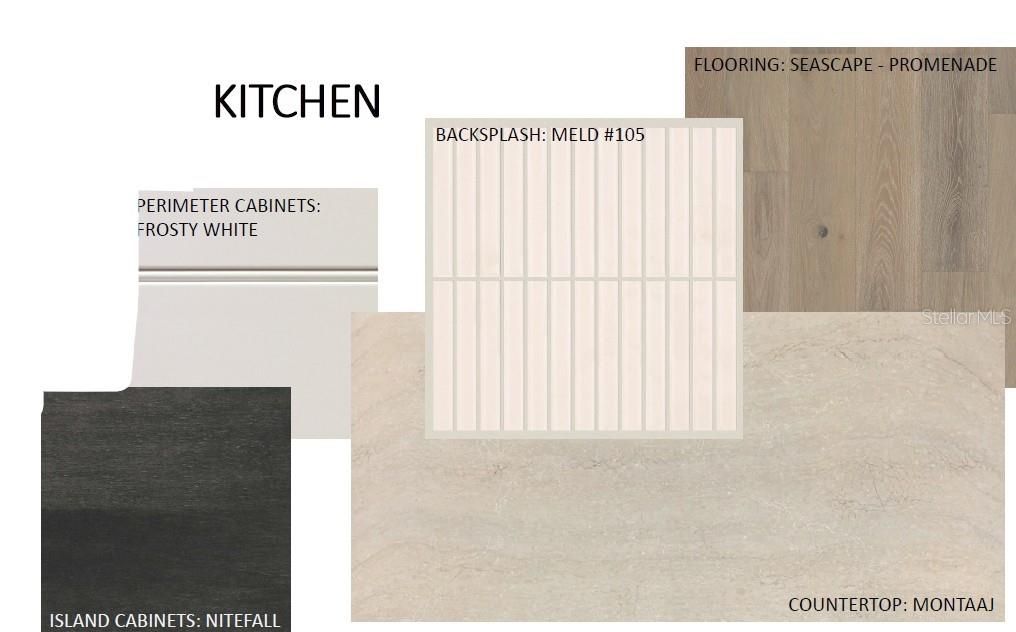
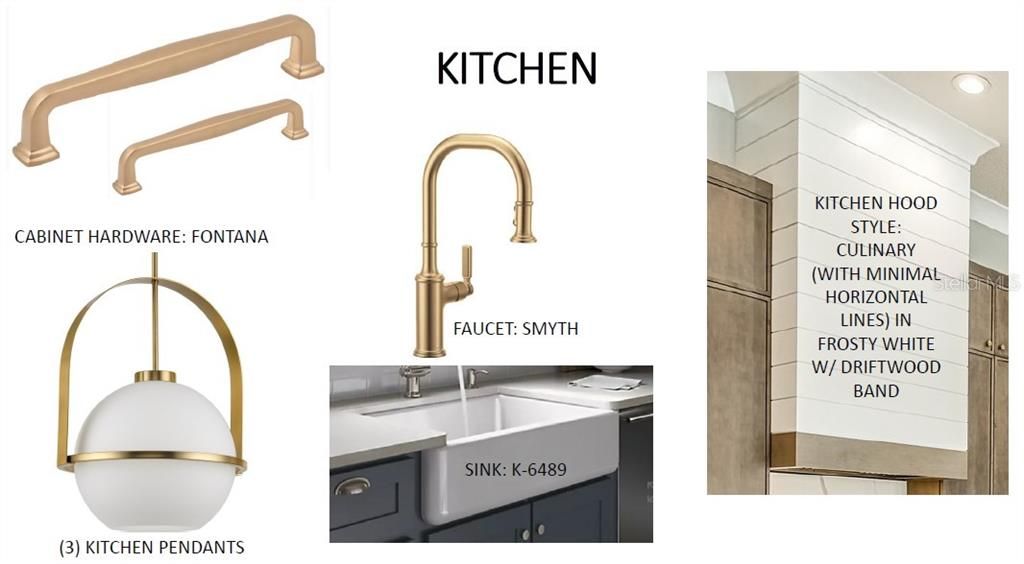
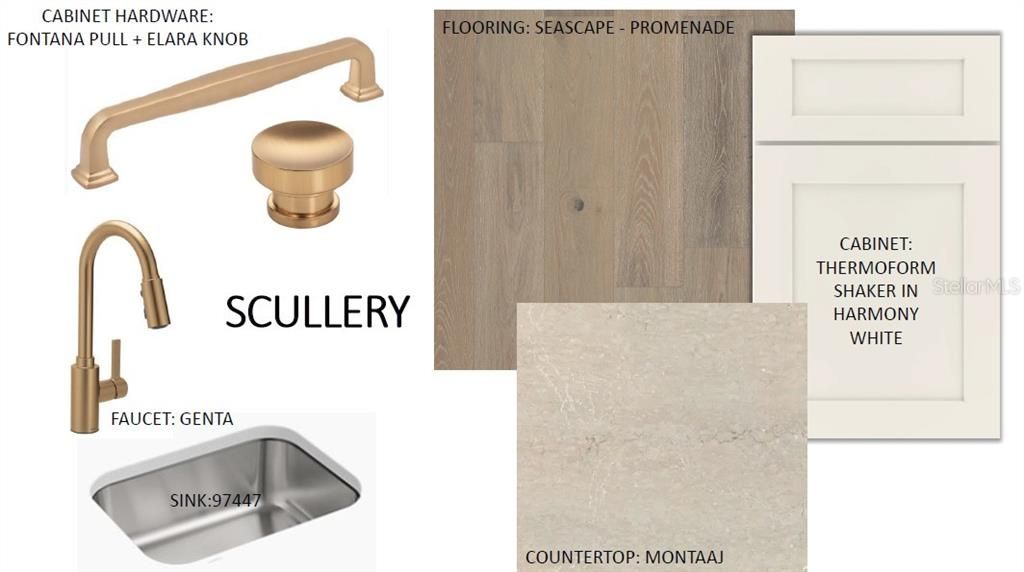
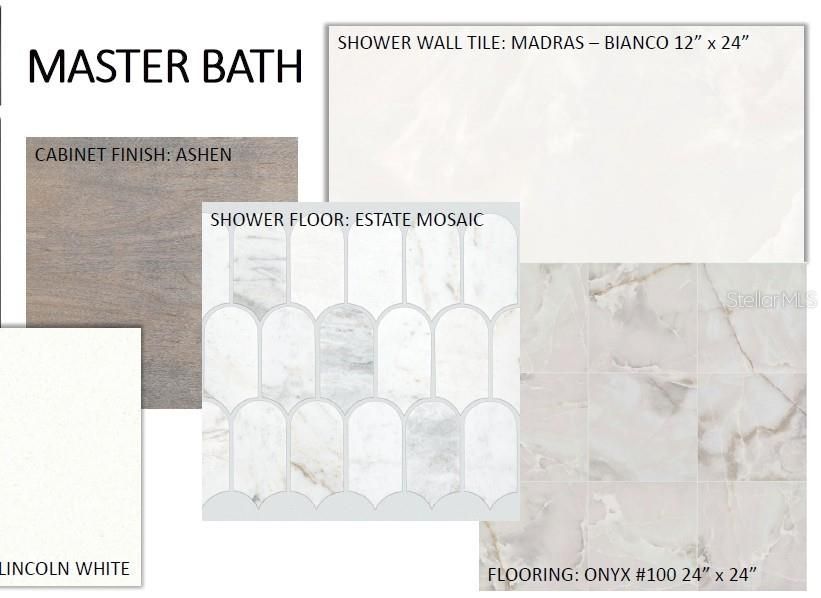
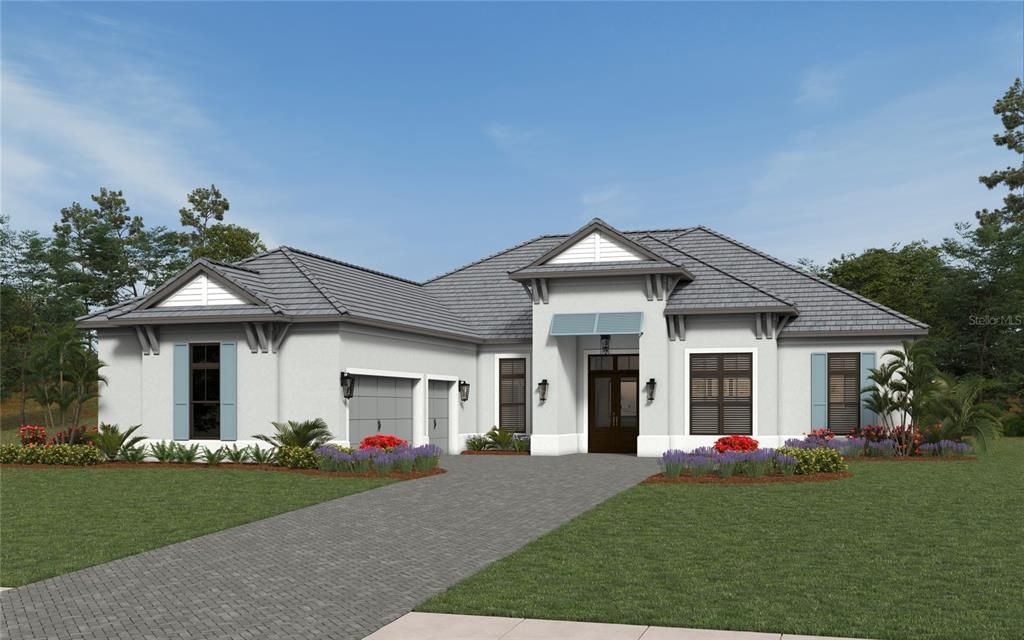
Under Construction. Experience elevated living in the Kingfisher 2, a luxury floor plan by Neal Signature Homes offering 3,435 square feet of thoughtfully designed living space. This spacious residence features 3 bedrooms, 4.5 bathrooms, and an open-concept layout designed for both everyday living and effortless entertaining. The welcoming foyer leads to an expansive great room that flows seamlessly into the gourmet kitchen, complete with a wall oven, scullery, and generous pantry space. Two secondary bedrooms serve as private guest suites with their own en suite bathrooms, providing comfort and privacy for family and visitors. The primary suite offers a spacious retreat with a spa-inspired bathroom featuring a large walk-in shower, creating the perfect space to begin and end each day. Thoughtful design, functional living spaces, and upscale finishes come together to create a home that is both elegant and inviting.

Ubicación

Detalles

Tipo:
Residential
Estacionamiento:
Garage Door Opener
Año de construcción:
2027
Lote:
0.47 Hectáreas
Calefacción:
Central / Electric
precio por sq. medidor:
$582
Enfriamiento:
Central Air / Humidity Control
HOA:
$2,089

Valuation

Our model vs. what's actually selling nearby.
Estimate
$2,754,215
$1.9M – $2.9M
Confidence Low
List vs. estimate
$756K below estimate
List $1,997,990 · -27.5%
Our model says this listing is priced below recent comparable activity. Expect competition.
Price per sq ft
$581
+112.7% vs. city median $273
Based on
7 MLS comparables
Median of recent comparable listings. Sold comps use closing price, active listings use list price.

Destacados

HOA
$2,089/qtr
Common Area Taxes, Maintenance Grounds
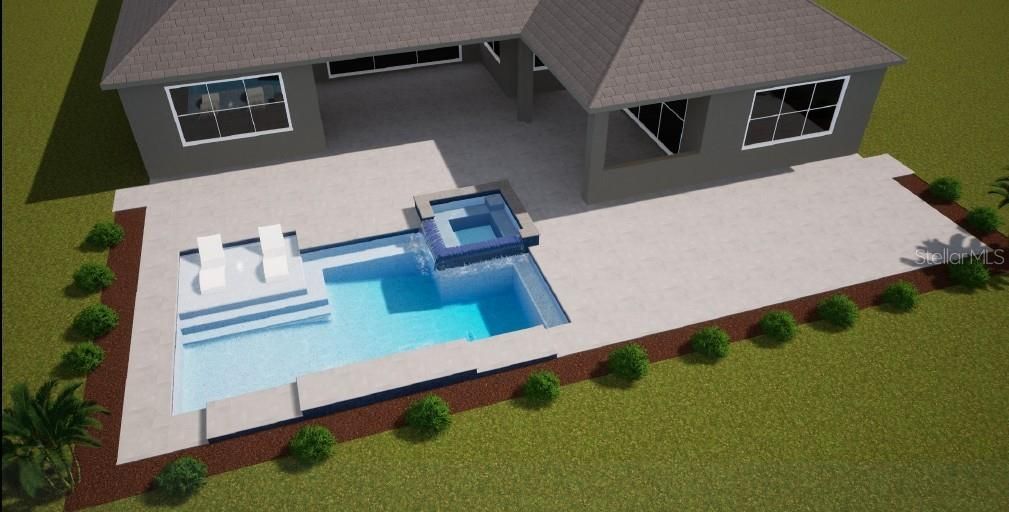
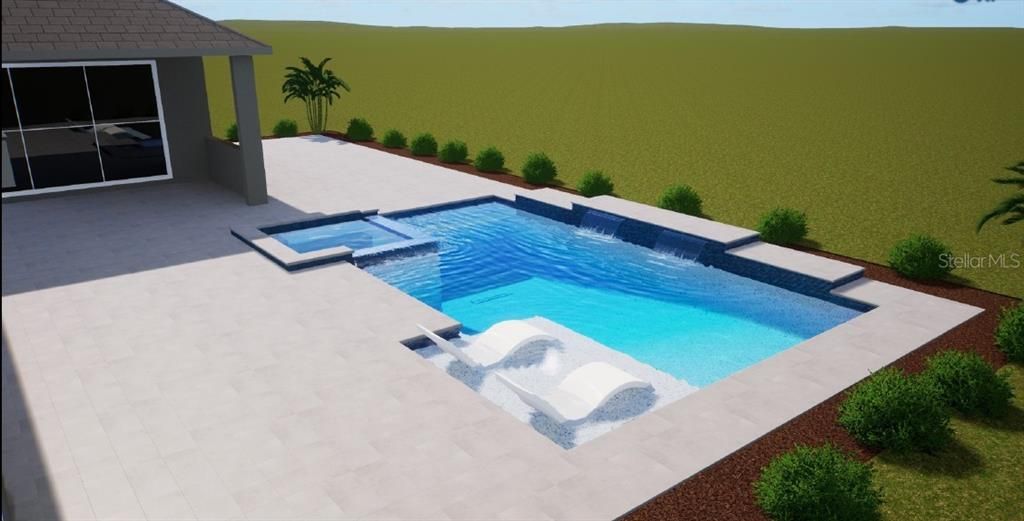
Pool
Child Safety Fence
View
Trees/Woods
Garage
3 car garage
Pets
Allowed
Más hechos y características
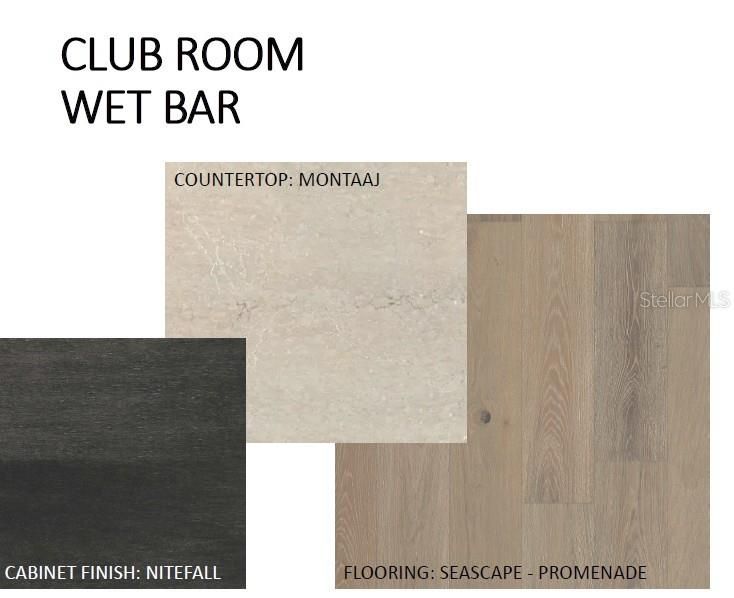
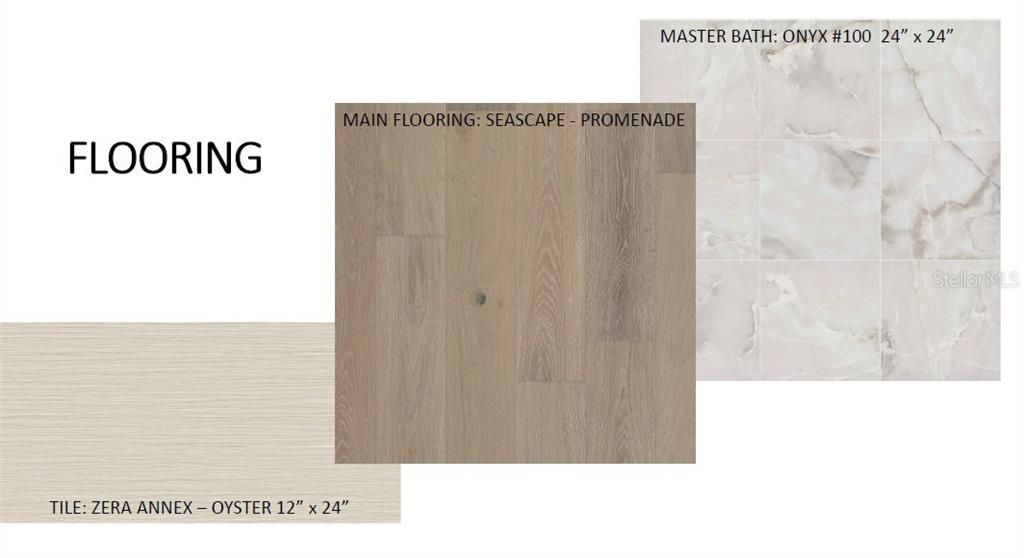
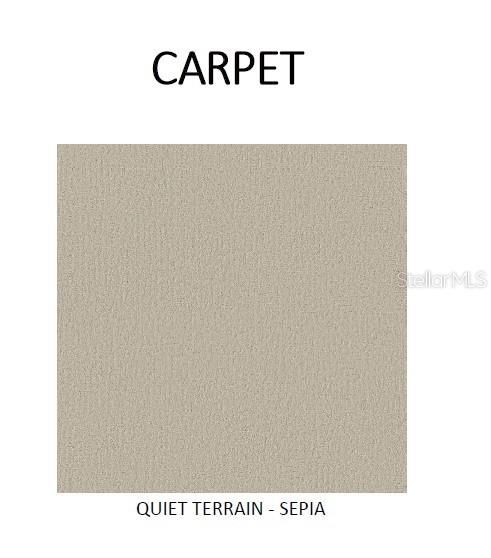
  • Piso

    • Carpet

    • Engineered Hardwood

    Calefacción

    • Central

    • Electric

    Enfriamiento

    • Central Air

    • Humidity Control

    Accesorios

    • Built-In Oven

    • Cooktop

    • Dishwasher

    • Disposal

    • Gas Water Heater

    • Microwave

    • Range Hood

    • Refrigerator

    Otras características interiores

    • Crown Molding

    • Open Floorplan

    • Smart Home

    • Stone Counters

    • Tray Ceiling(s)

    • Walk-In Closet(s)

    Dormitorios y baños

    • Dormitorios: 3

    • Baños: 1

    • Baños completos: 4

  • Estacionamiento

    • Garage Door Opener

    Propiedad

    • Pisos: One

    • Piscina Privada: Si

    • Características Exteriores: Irrigation System / Sliding Doors

    Lote

    • Lote: 0.47 Hectáreas

    Otra Información de Propiedad

    • Número de Parcela: 589031059

    • Zonificación: SAPD

  • Tipo y estilo

    • Tipo de propiedad: Residential

    • Subtipo de propiedad: Single Family Residence

  • Utilidad

    • Electricity Connected

    • Fiber Optics

    • Natural Gas Connected

    • Public

    • Sewer Connected

    • Sprinkler Recycled

    • Street Lights

    • Underground Utilities

    • Water Connected

  • Otra información financiera

    • HOA: $2,089

    • Frecuencia HOA: Quarterly

  • Detalles de la fuente

    • MLS ID: A4700801

    Otros hechos

    • Materiales de construcción: Block / Stucco

    • Detalles de la fundación: Slab

    • Características de la chimenea: Electric / Family Room

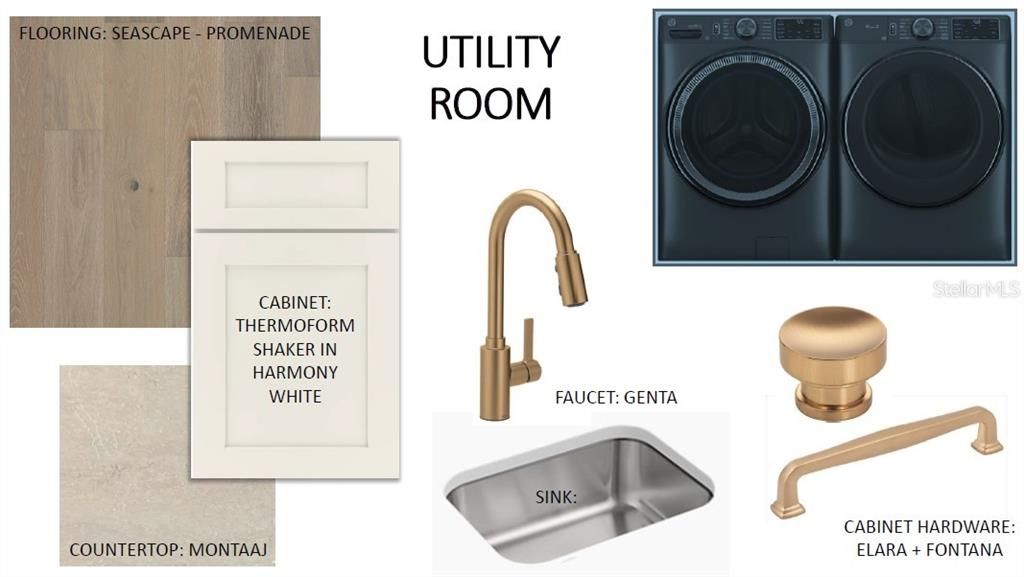
    • Características de lavandería: Gas Dryer Hookup / Inside / Laundry Room / Washer Hookup

    • Características del lote: FloodZone / Landscaped / Sidewalk / Street Dead-End

    • Características del patio y el porche: Screened

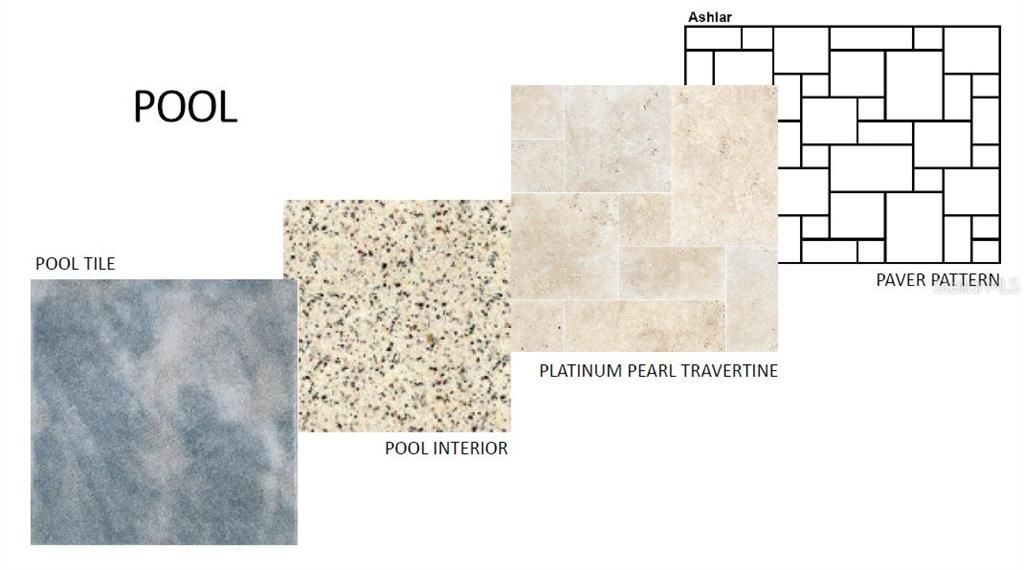
    • Características de la piscina: Child Safety Fence / Gunite / Heated / Lighting / Salt Water / Screen Enclosure / Tile

    • Características de la ventana: Double Pane Windows / Low-Emissivity Windows / Storm Window(s)

    • Caras de dirección: South

    • Estilo arquitectónico: Traditional

    • Hogar: Si

    • Espacios de garaje: 3

    • Garaje adjunto: Si

    • Garaje: Si

    • Salón: 3435

    • Fuente de agua: Canal/Lake For Irrigation / Public

    • Nombre de subdivisión: WATERBURY PARK AT LAKEWOOD RANCH

Consulta privada
Habla con el asesor de este inmueble.
Planos, documentos del HOA, comparables off-market, agendar una visita privada — un solo mensaje directo al especialista local.

Más como esta

En Venta
$1,675,000
Casa
4 camas · 4 baños · 3,604 sqft
ISLES AT LAKEWOOD RANCH, BRADENTON
8133 NEVIS RUN
En Venta
$2,100,000
Casa
5 camas · 3 baños · 3,721 sqft
THE FOREST AT PANTHER RIDGE, BRADENTON
20011 65TH AVENUE E
En Venta
$2,300,000
Casa
3 camas · 3 baños · 3,217 sqft
LAKEHOUSE COVE/WATERSIDE PH, SARASOTA
804 CROSSWIND AVENUE
En Venta
$1,850,000
Casa
3 camas · 2 baños · 2,871 sqft
SHELLSTONE, SARASOTA
844 BLUE SHELL LOOP
En Venta
$1,998,830
Casa
3 camas · 2 baños · 2,431 sqft
WILD BLUE AT WATERSIDE PHASE 2B, SARASOTA
257 BLUE PEARL CT.
En Venta
$2,000,000
Casa
4 camas · 3 baños · 4,062 sqft
POMELLO CITY CENTRAL UNIT, BRADENTON
20207 77TH AVENUE E
En Venta
$2,199,000
Casa
4 camas · 5 baños · 4,803 sqft
ISLES AT LAKEWOOD RANCH PH II, LAKEWOOD RANCH
17974 PALMISTE DRIVE
-$50K
En Venta
$1,450,000
Casa
6 camas · 6 baños · 5,328 sqft
SAPPHIRE POINT PH IVA & IVB, LAKEWOOD RANCH
5609 CLEARWATER COURT

Mercado cerca de esta dirección

Conteos en vivo en la misma zona.
Ver todo

The multiple listing information is provided by the Stellar MLS from a copyrighted compilation of listings. The compilation of listings and each individual listing are ©2026-present Stellar MLS. All Rights Reserved. The information provided is for consumers' personal, noncommercial use and may not be used for any purpose other than to identify prospective properties consumers may be interested in purchasing. All properties are subject to prior sale or withdrawal. All information provided is deemed reliable but is not guaranteed accurate, and should be independently verified. Listing courtesy of: NEAL COMMUNITIES REALTY, INC.