Vender tu casa
Valoración gratuita de tu hogar
Contacto
Cuéntenos sobre sus necesidades
1326 OAK VALLEY BOULEVARD

Casa En Venta
$399,000

BTC: 4.65468969

ETH: 150.56603774

31 días
Frente al mar
3 camas
2 baños
1,785 sqft

Visión general

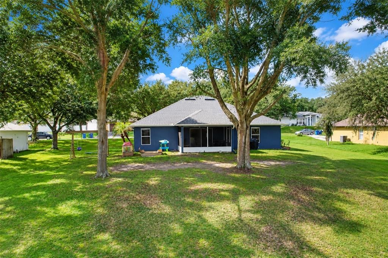
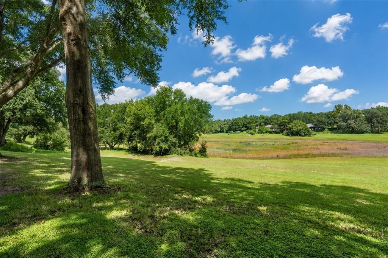
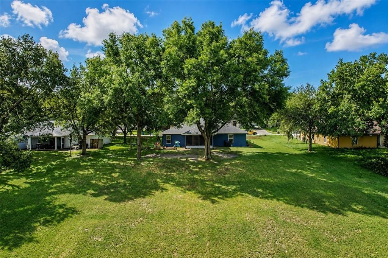
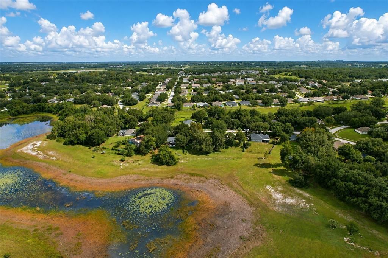
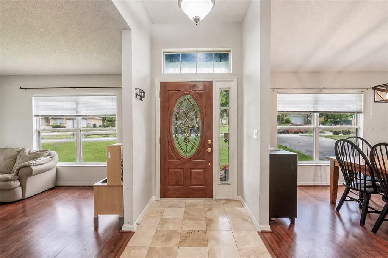
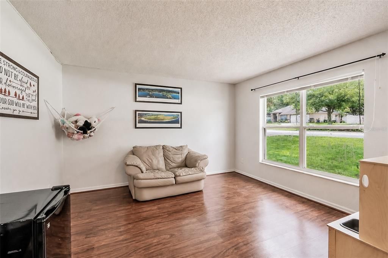
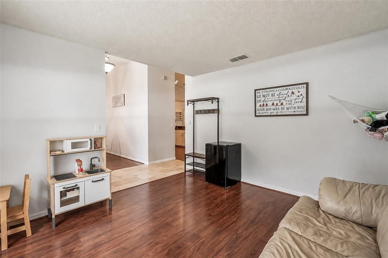
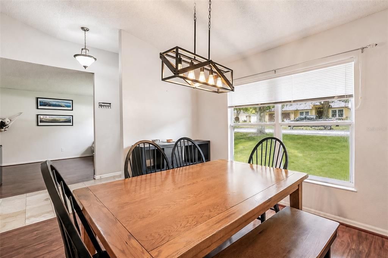
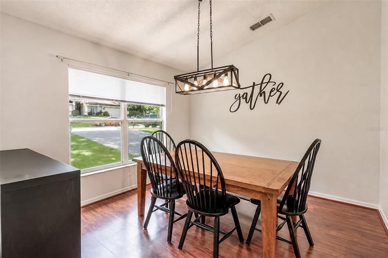
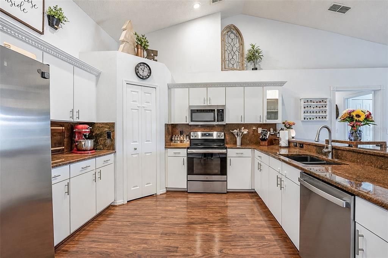
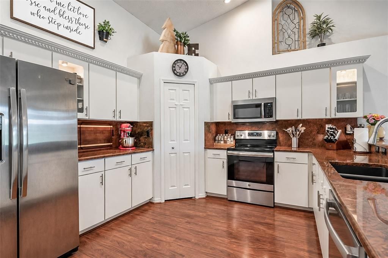
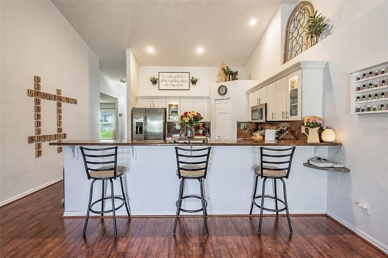
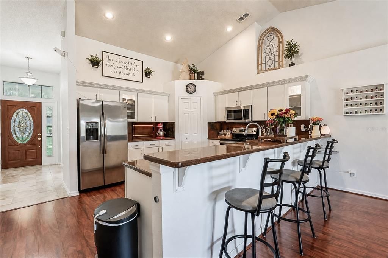
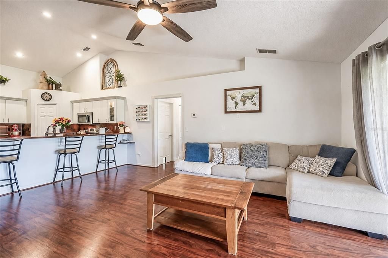
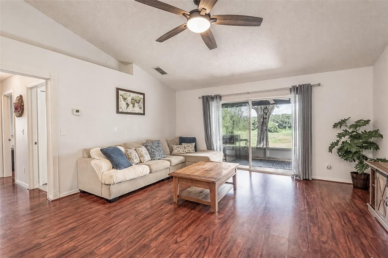
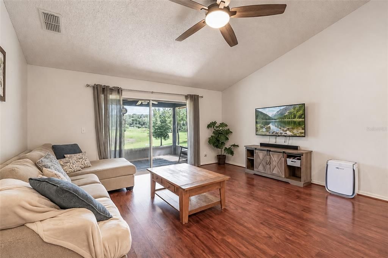
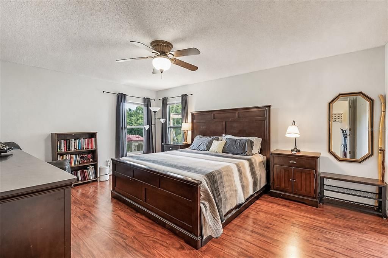
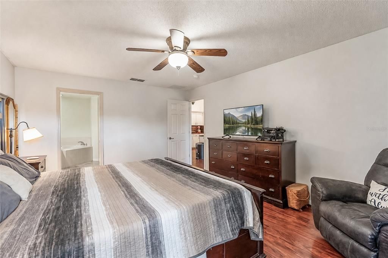
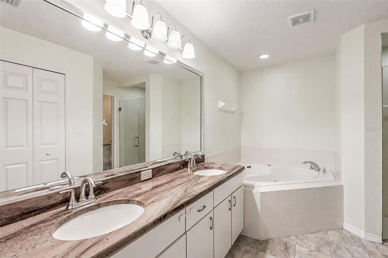
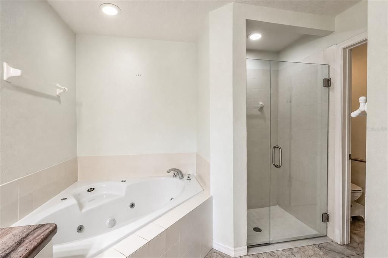
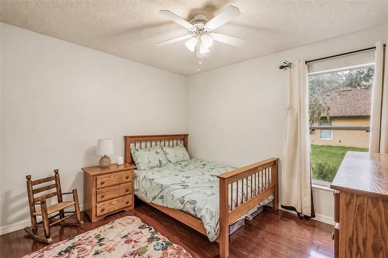
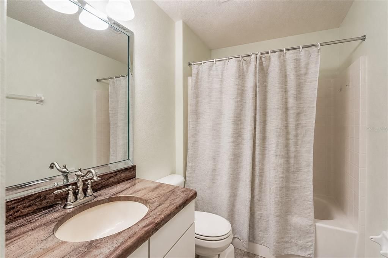
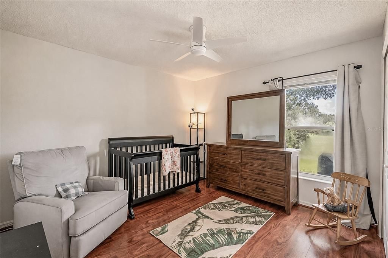
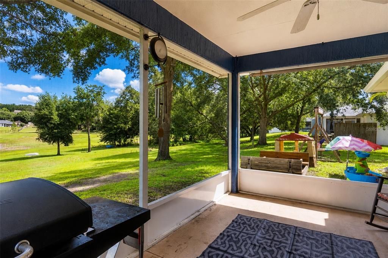
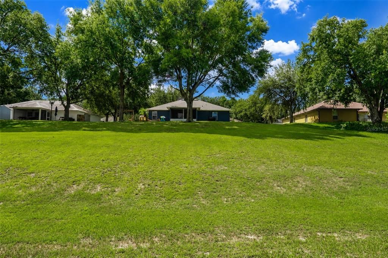
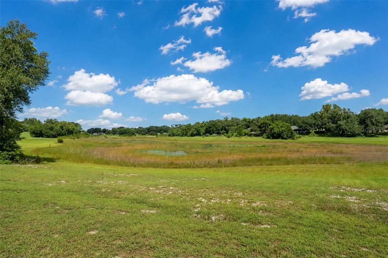
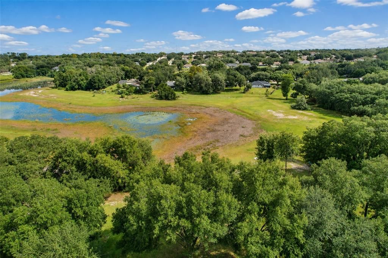
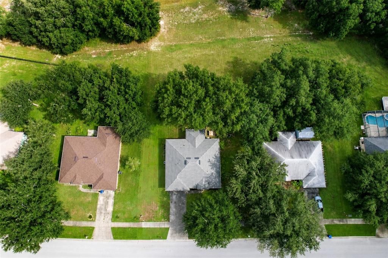
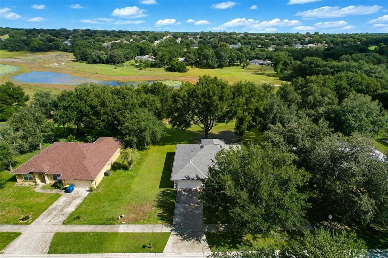
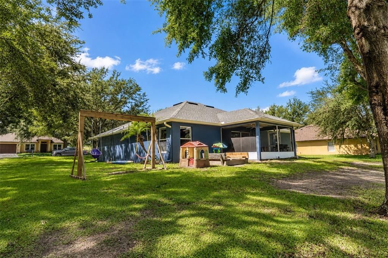
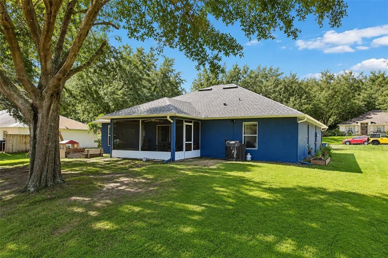
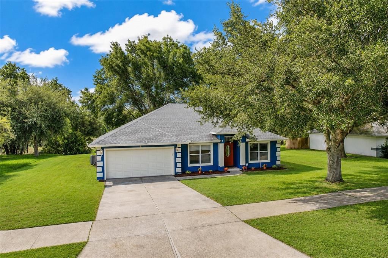
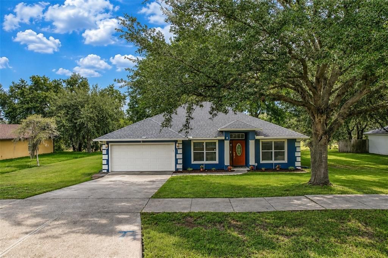
Welcome to 1326 Oak Valley in Minneola! This beautifully maintained 3-bedroom, 2-bath home offers the perfect combination of space, privacy, and private lakefront views. Situated on a spacious .66-acre lot and backing to a 9 acre private lake, the property offers no rear neighbors and a serene backdrop to enjoy year-round. Inside, you’ll find luxury vinyl plank flooring throughout and a large, inviting kitchen featuring Brazilian granite countertops with plenty of space for cooking, gathering, and entertaining. The primary suite provides a relaxing retreat with dual vanities, a recently remodeled walk-in shower, soaking tub, and generous walk-in closet. Step outside to the enclosed screened patio, an ideal spot to unwind while taking in the beautiful lake views and expansive backyard. Major updates offer added peace of mind, including a new roof in 2022, plus a new HVAC system 2022, water heater 2025, Whole Home Generator exterior plug added to panel in 2025, and whole home water filtration system added, located inside garage, away from the elements. With its oversized lot, private lake setting, thoughtful updates, and comfortable layout, this Minneola home offers a rare opportunity to enjoy both privacy and beautiful surroundings. Schedule your private showing today!

Ubicación

Detalles

Tipo:
Residential
Estacionamiento:
Sin datos
Año de construcción:
2004
Lote:
0.66 Hectáreas
Calefacción:
Central
precio por sq. medidor:
$224
Enfriamiento:
Central Air
HOA:
$250

Valuation

Our model vs. what's actually selling nearby.
Estimate
$399,500
$298K – $454K
Confidence Low
List vs. estimate
At estimate
List $399,000 · -0.1%
List is in line with recent comparable activity.
Price per sq ft
$223
-2.3% vs. city median $228
Based on
6 MLS comparables
Median of recent comparable listings. Sold comps use closing price, active listings use list price.

Destacados

Annual tax
$4,472
2025
HOA
$250/yr
None
View
Trees/Woods, Water
Waterfront
Lake Front
Garage
2 car garage
Pets
Allowed
Más hechos y características
  • Piso

    • Ceramic Tile

    • Luxury Vinyl

    Calefacción

    • Central

    Enfriamiento

    • Central Air

    Accesorios

    • Convection Oven

    • Dishwasher

    • Disposal

    • Dryer

    • Microwave

    • Range

    • Range Hood

    • Refrigerator

    • Washer

    • Water Purifier

    • Water Softener

    Otras características interiores

    • Ceiling Fan(s)

    • High Ceilings

    • L Dining

    • Open Floorplan

    • Primary Bedroom Main Floor

    • Solid Surface Counters

    • Solid Wood Cabinets

    • Split Bedroom

    • Stone Counters

    • Thermostat

    • Vaulted Ceiling(s)

    • Walk-In Closet(s)

    • Window Treatments

    Dormitorios y baños

    • Dormitorios: 3

    • Baños completos: 2

  • Propiedad

    • Pisos: One

    • Características Exteriores: Garden / Rain Gutters

    Lote

    • Lote: 0.66 Hectáreas

    Otra Información de Propiedad

    • Número de Parcela: 012225150600026500

    • Zonificación: RSF-2

  • Tipo y estilo

    • Tipo de propiedad: Residential

    • Subtipo de propiedad: Single Family Residence

  • Utilidad

    • BB/HS Internet Available

    • Cable Connected

    • Electricity Connected

    • Fire Hydrant

    • Water Connected

  • Otra información financiera

    • HOA: $250

    • Frecuencia HOA: Annually

    • Importe anual de impuestos: $4,473

  • Detalles de la fuente

    • MLS ID: G5117354

    Otros hechos

    • Materiales de construcción: Block

    • Detalles de la fundación: Slab

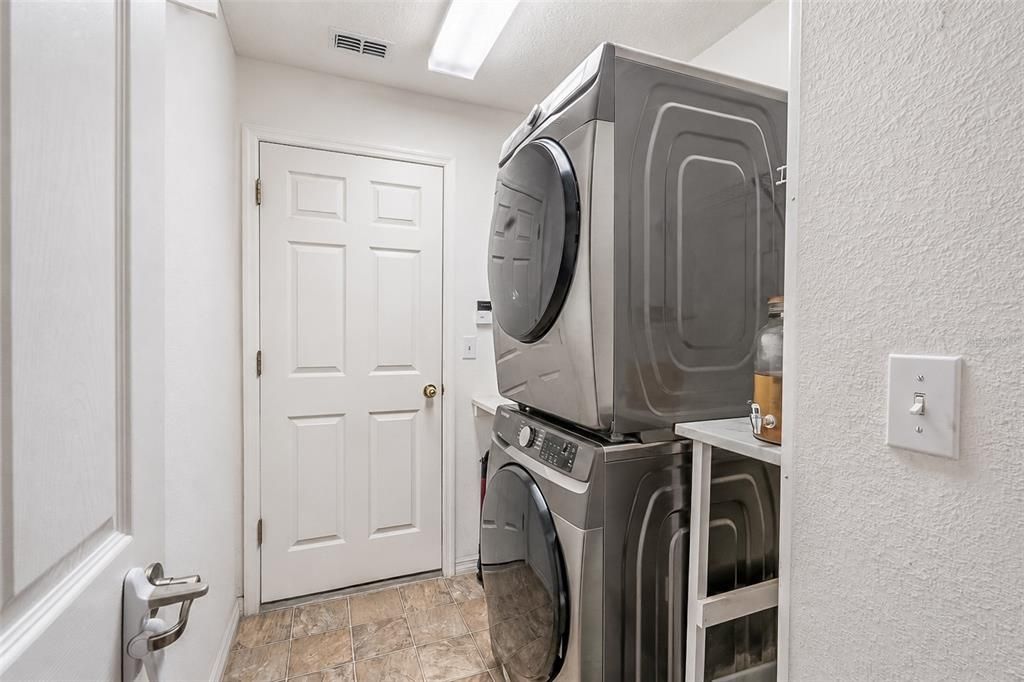
    • Características de lavandería: Inside / Laundry Room

    • Características del lote: Conservation Area

    • Características del patio y el porche: Enclosed / Rear Porch / Screened

    • Características de la ventana: Blinds / Drapes

    • Caras de dirección: North

    • Estilo arquitectónico: Florida / Ranch

    • Frente al mar: Si

    • Nombre del cuerpo de agua: 8BALL LAKE

    • Espacios de garaje: 2

    • Garaje adjunto: Si

    • Garaje: Si

    • Salón: 1785

    • Fuente de agua: Public

    • Nombre de subdivisión: MINNEOLA OAK VALLEY PH 02 LT 262 PB 50

Consulta privada
Habla con el asesor de este inmueble.
Planos, documentos del HOA, comparables off-market, agendar una visita privada — un solo mensaje directo al especialista local.

Más como esta

Nuevo
En Venta
$325,000
Casa
4 camas · 2 baños · 1,534 sqft
CRESTRIDGE AT ESTATES, GROVELAND
955 ASPEN VIEW CIRCLE
Nuevo
En Venta
$295,000
Casa
2 camas · 1 baños · 1,070 sqft
CLERMONT SUNSET HEIGHTS, CLERMONT
144 OAK STREET
Nuevo
En Venta
$350,000
Casa
2 camas · 2 baños · 1,568 sqft
CASCADES/GROVELAND PHASE 5, GROVELAND
342 ALCOVE DRIVE
Nuevo
En Venta
$365,000
Casa
2 camas · 2 baños · 1,704 sqft
CASCADES/GROVELAND-PH 5, GROVELAND
902 TIDAL POND DRIVE
Nuevo
En Venta
$435,000
Casa
4 camas · 2 baños · 1,817 sqft
ARDMORE RESERVE, MINNEOLA
623 BELLINGHAM WAY
Nuevo
En Venta
$339,000
Casa
3 camas · 2 baños · 1,752 sqft
CHERRYRIDGE AT ESTATES, GROVELAND
324 ANORAK STREET
Nuevo
En Venta
$298,900
Casa
3 camas · 2 baños · 1,410 sqft
MINNEOLA TOWER RIDGE SUB, MINNEOLA
105 ISABEL STREET
En Venta
$340,200
Casa
4 camas · 2 baños · 2,096 sqft
MINNEOLA PARK RIDGE ON LAKE MINNEOLA PH 02, MINNEOLA
1030 HIGH RIDGE COURT

Mercado cerca de esta dirección

Conteos en vivo en la misma zona.
Ver todo

The multiple listing information is provided by the Stellar MLS from a copyrighted compilation of listings. The compilation of listings and each individual listing are ©2026-present Stellar MLS. All Rights Reserved. The information provided is for consumers' personal, noncommercial use and may not be used for any purpose other than to identify prospective properties consumers may be interested in purchasing. All properties are subject to prior sale or withdrawal. All information provided is deemed reliable but is not guaranteed accurate, and should be independently verified. Listing courtesy of: DW&CO. REAL ESTATE, LLC