Vender tu casa
Valoración gratuita de tu hogar
Contacto
Cuéntenos sobre sus necesidades

623 BELLINGHAM WAY

Casa En Venta
$435,000

BTC: 5.10563380

ETH: 164.15094340

1 días
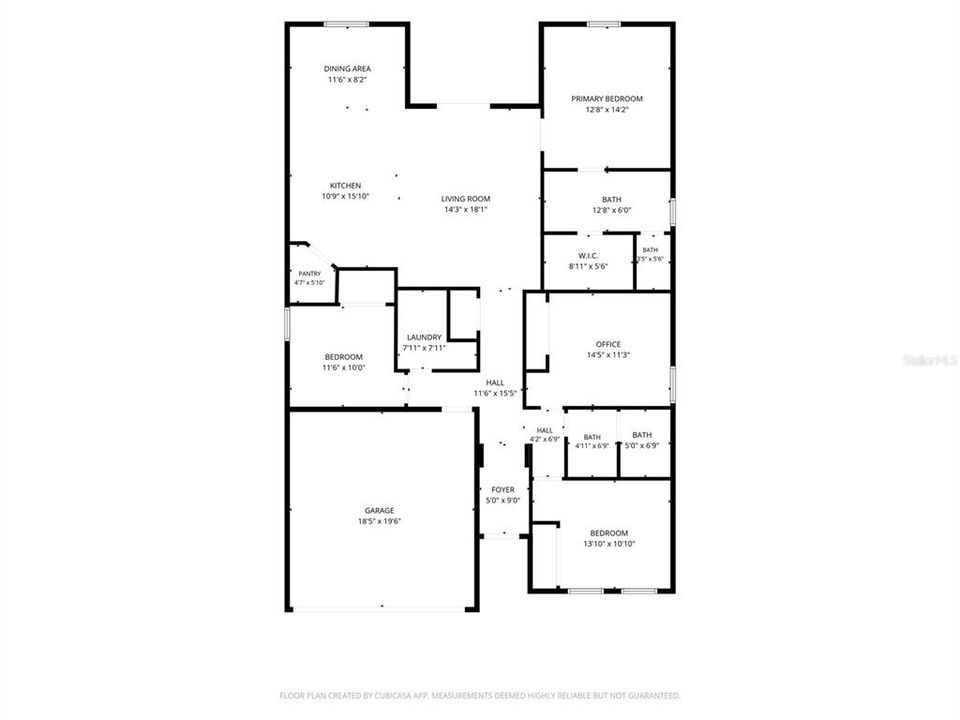
4 camas
2 baños
1,817 sqft

Visión general

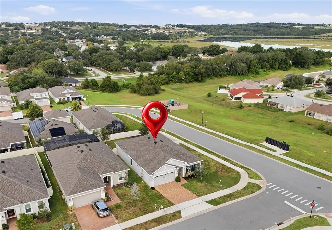
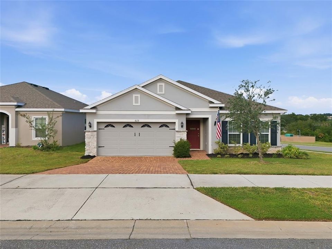
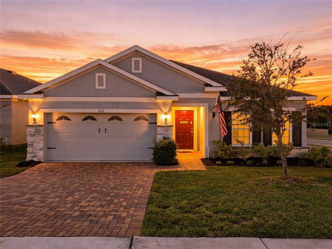
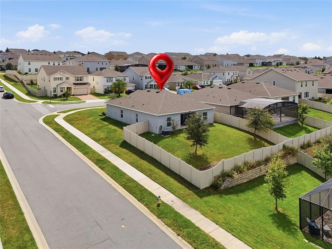
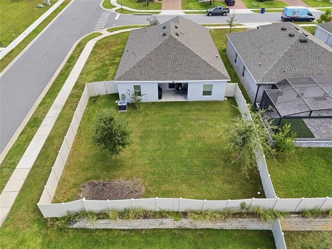
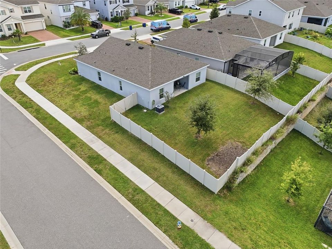
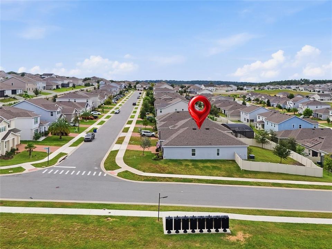
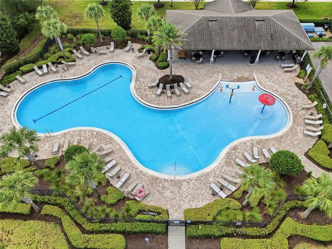
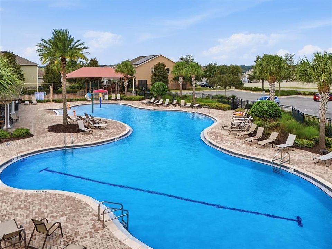
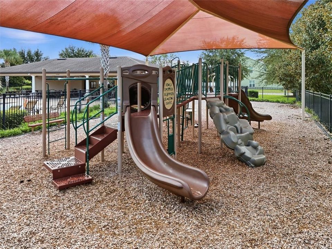
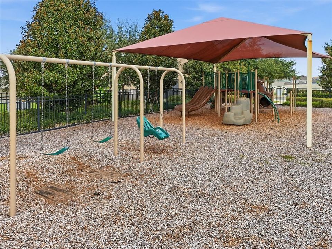
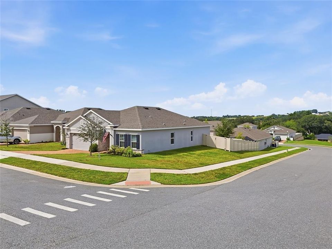
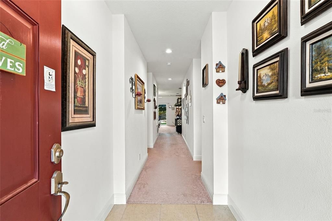
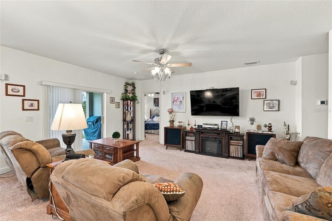
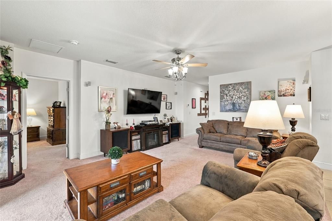
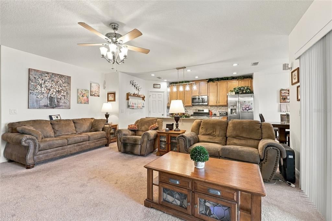
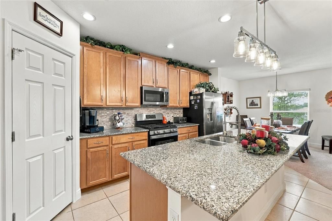
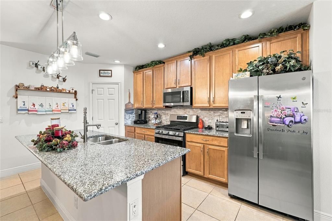
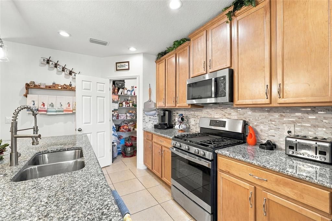
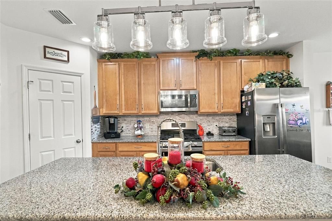
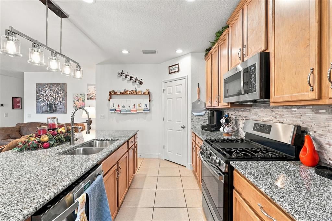
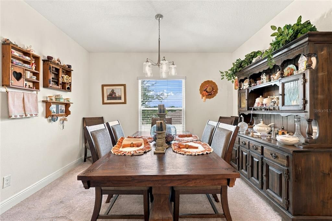
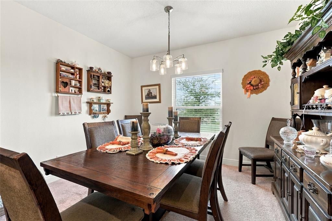
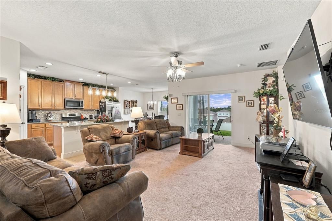
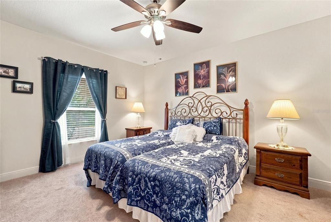
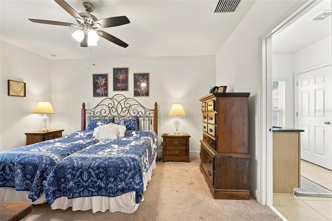
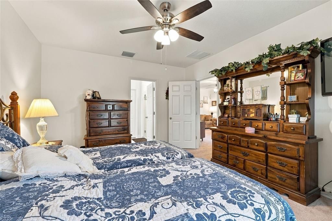
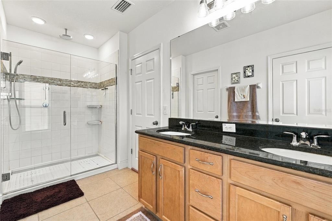
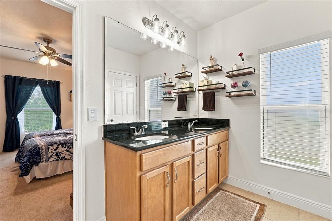
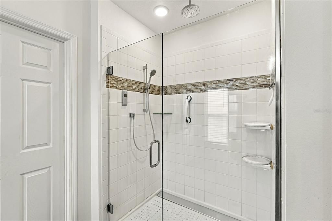
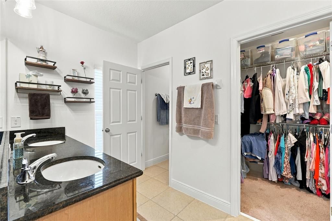
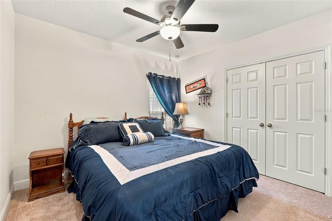
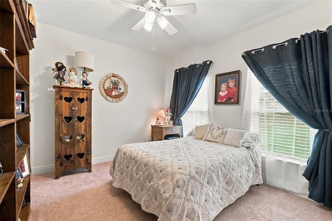
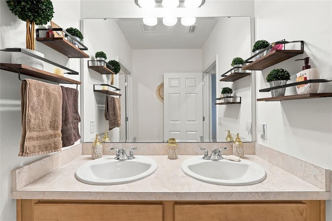
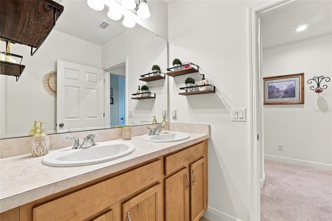
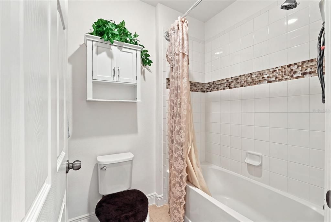
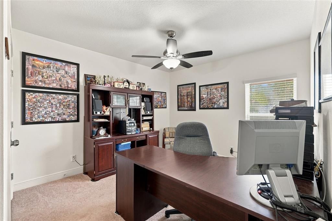
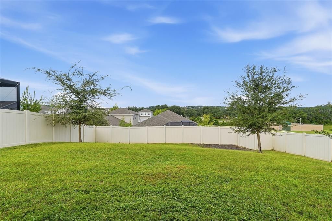
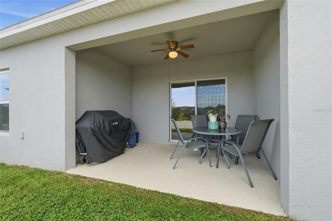
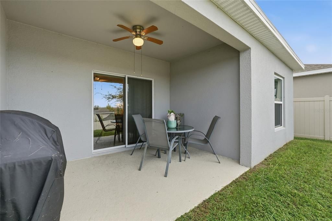
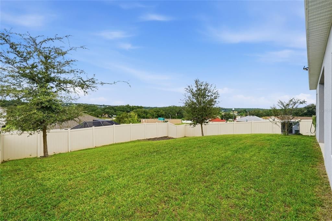
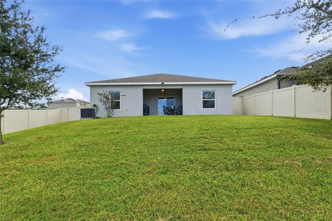
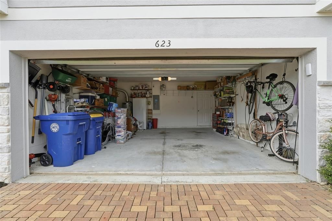
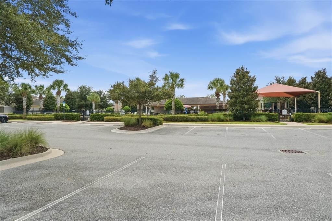
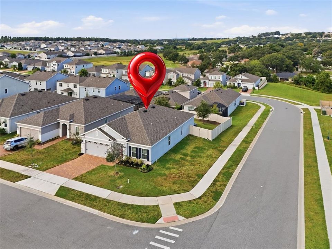
Welcome to this beautiful 2022-built single-story home, offering nearly 2,000 square feet of comfortable living space, 4 bedrooms, and 2 bathrooms. Situated on a desirable corner lot with an expansive, fully fenced backyard, this home offers plenty of space to relax, entertain, and enjoy outdoor living. A long brick-paver driveway and stone-accented exterior create an inviting first impression. Inside, the open-concept design seamlessly connects the living, dining, and kitchen areas. The kitchen features warm wood cabinetry, granite countertops, stainless steel appliances, a gas range, and a spacious island that makes everyday meals and entertaining effortless. The generous primary suite provides a peaceful retreat, while the primary bathroom features dual sinks and an oversized glass-enclosed shower with a ceiling-mounted rainfall showerhead. Additional bedrooms offer flexibility for guests, a home office, or other needs. Sliding doors lead to a covered patio overlooking the large fenced backyard, with ample room for pets, gardening, outdoor activities, gatherings and why not, enough room for a desired dream pool retreat! The 2-car garage and single-level layout add everyday convenience. Built in 2022, the roof, A/C, and appliances are still like new. Enjoy the lifestyle and convenience of Ardmore Reserve, where residents have access to a resort-style pool, splash pad, playground, and a variety of community events throughout the year. The neighborhood is ideally situated close to shopping, restaurants, schools and major roadways, including the Florida Turnpike, making everyday commuting and errands a breeze. Come experience the home, the community, and all the lifestyle amenities Ardmore Reserve has to offer. Schedule your private showing today!

Ubicación

Detalles

Tipo:
Residential
Estacionamiento:
Sin datos
Año de construcción:
2022
Lote:
0.20 Hectáreas
Calefacción:
Central
precio por sq. medidor:
$239
Enfriamiento:
Central Air
HOA:
$74

Valuation

Our model vs. what's actually selling nearby.
Estimate
$364,500
$272K – $489K
Confidence Low
List vs. estimate
$70K above estimate
List $435,000 · +19.3%
Our model says this listing is priced above recent comparable activity. Room to negotiate.
Price per sq ft
$239
+5.0% vs. city median $228
Based on
8 MLS comparables
Median of recent comparable listings. Sold comps use closing price, active listings use list price.

Destacados

Annual tax
$6,632
2025
HOA
$73/mo
Garage
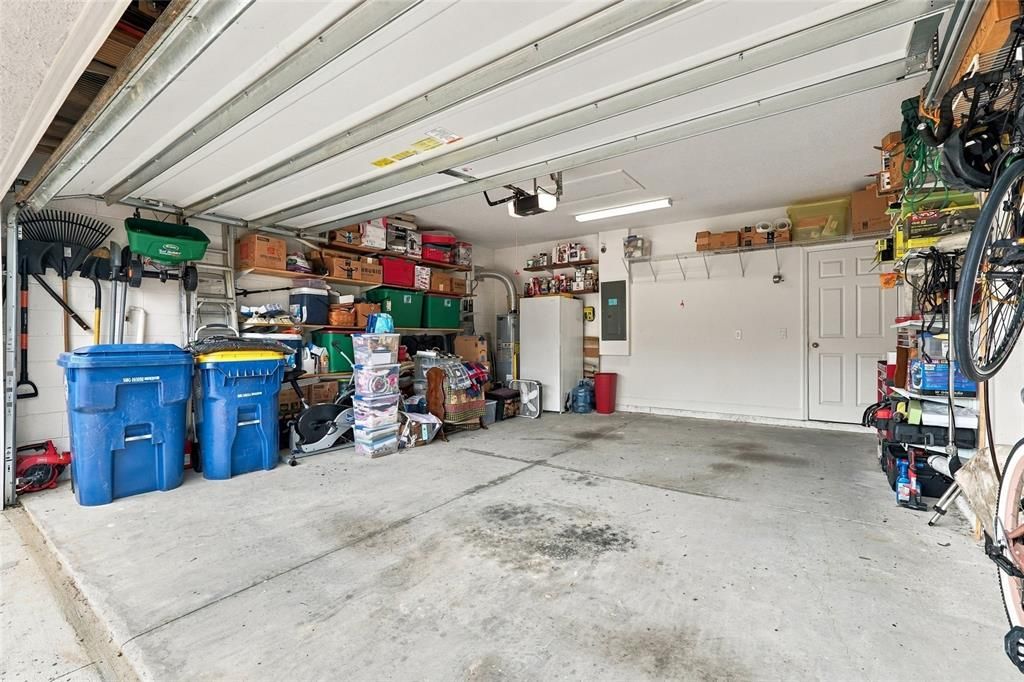
2 car garage
Pets
Allowed
Más hechos y características
  • Piso

    • Carpet

    • Tile

    Calefacción

    • Central

    Enfriamiento

    • Central Air

    Accesorios

    • Dishwasher

    • Dryer

    • Microwave

    • Range

    • Refrigerator

    • Washer

    Otras características interiores

    • Ceiling Fan(s)

    • High Ceilings

    • Kitchen/Family Room Combo

    • Living Room/Dining Room Combo

    • Open Floorplan

    • Primary Bedroom Main Floor

    • Stone Counters

    • Thermostat

    • Walk-In Closet(s)

    Dormitorios y baños

    • Dormitorios: 4

    • Baños completos: 2

  • Propiedad

    • Pisos: One

    • Características Exteriores: Irrigation System / Lighting / Other / Private Yard / Sliding Doors

    Lote

    • Lote: 0.20 Hectáreas

    Otra Información de Propiedad

    • Número de Parcela: 082226030500005100

    • Zonificación: PUD-R

  • Tipo y estilo

    • Tipo de propiedad: Residential

    • Subtipo de propiedad: Single Family Residence

  • Utilidad

    • Cable Connected

    • Electricity Connected

    • Natural Gas Connected

    • Sewer Connected

    • Water Connected

  • Otra información financiera

    • HOA: $74

    • Frecuencia HOA: Monthly

    • Importe anual de impuestos: $6,632

  • Detalles de la fuente

    • MLS ID: S5158472

    Otros hechos

    • Materiales de construcción: Block / Stucco

    • Detalles de la fundación: Slab

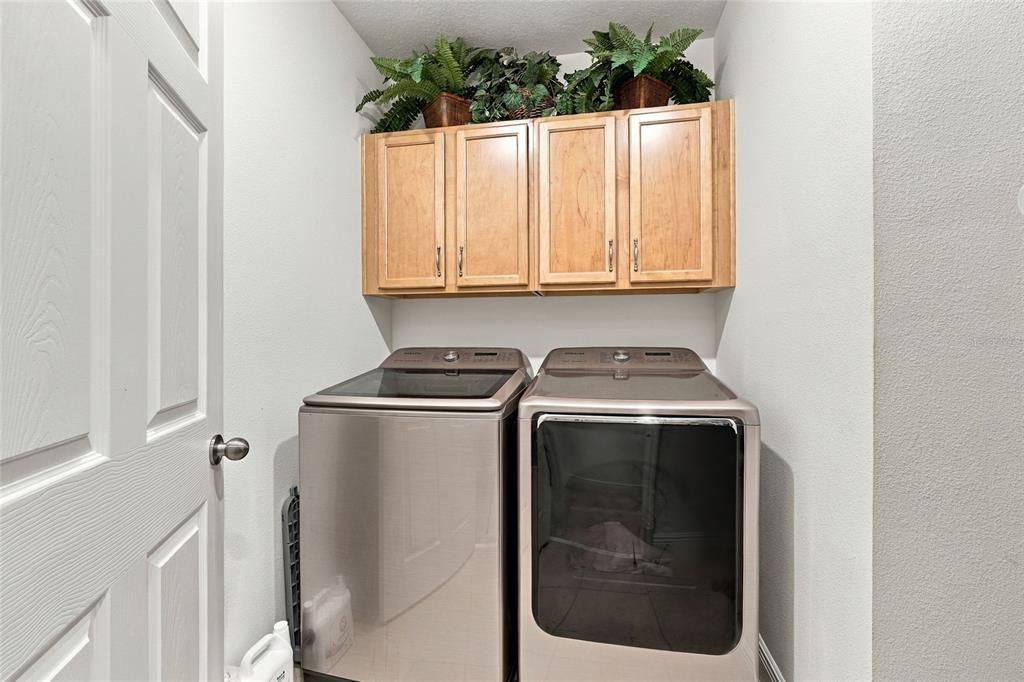
    • Características de lavandería: Laundry Room

    • Caras de dirección: East

    • Espacios de garaje: 2

    • Garaje adjunto: Si

    • Garaje: Si

    • Salón: 1817

    • Fuente de agua: Public

    • Nombre de subdivisión: ARDMORE RESERVE

Consulta privada
Habla con el asesor de este inmueble.
Planos, documentos del HOA, comparables off-market, agendar una visita privada — un solo mensaje directo al especialista local.

Más como esta

En Venta
$425,000
Casa
3 camas · 2 baños · 2,604 sqft
CLERMONT LAKEVIEW POINTE, CLERMONT
822 N JACKS LAKE RD
En Venta
$499,900
Casa
4 camas · 2 baños · 2,065 sqft
HIGHLAND RANCH PRIMARY PH 1, CLERMONT
593 KISTLER CIRCLE
Nuevo
En Venta
$330,000
Casa
2 camas · 1 baños · 965 sqft
CLERMONT CLERMONT HEIGHTS, CLERMONT
1123 HAMPTON STREET
Nuevo
En Venta
$564,990
Casa
4 camas · 2 baños · 2,103 sqft
PARK VIEW AT THE HILLS PH 3, MINNEOLA
416 LEMONGRASS ROAD
Nuevo
En Venta
$340,200
Casa
4 camas · 2 baños · 2,096 sqft
MINNEOLA PARK RIDGE ON LAKE MINNEOLA PH 02, MINNEOLA
1030 HIGH RIDGE COURT
Nuevo
En Venta
$335,000
Casa
2 camas · 2 baños · 1,422 sqft
SUMMIT GREENS, CLERMONT
1176 MESA VERDE COURT
En Venta
$418,900
Casa
3 camas · 2 baños · 1,432 sqft
VILLAGES/MINNEOLA HILLS PH 2A, MINNEOLA
1854 SUNDANCE CHASE ROAD
En Venta
$450,000
Casa
4 camas · 2 baños · 1,972 sqft
VERDE RIDGE, CLERMONT
3067 SANTA MARCOS DRIVE

Mercado cerca de esta dirección

Conteos en vivo en la misma zona.
Ver todo

The multiple listing information is provided by the Stellar MLS from a copyrighted compilation of listings. The compilation of listings and each individual listing are ©2026-present Stellar MLS. All Rights Reserved. The information provided is for consumers' personal, noncommercial use and may not be used for any purpose other than to identify prospective properties consumers may be interested in purchasing. All properties are subject to prior sale or withdrawal. All information provided is deemed reliable but is not guaranteed accurate, and should be independently verified. Listing courtesy of: CENTURY 21 CARIOTI