Vender tu casa
Valoración gratuita de tu hogar
Contacto
Cuéntenos sobre sus necesidades
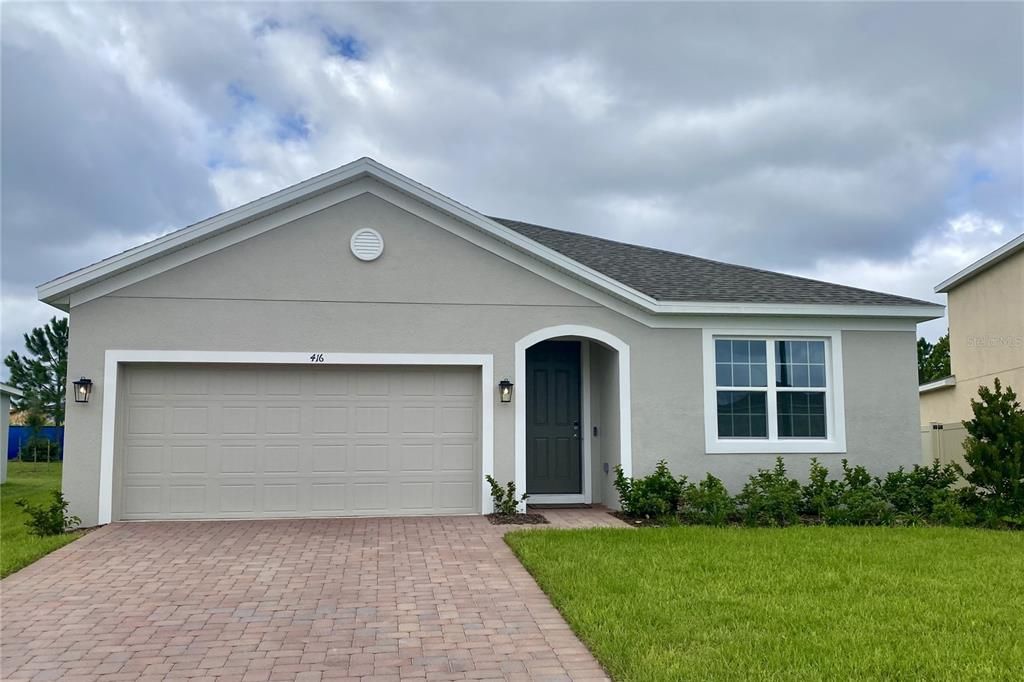
416 LEMONGRASS ROAD

Casa En Venta
$564,990

BTC: 6.79564590

ETH: 213.20377358

Nuevo
4 camas
2 baños
2,103 sqft

Visión general

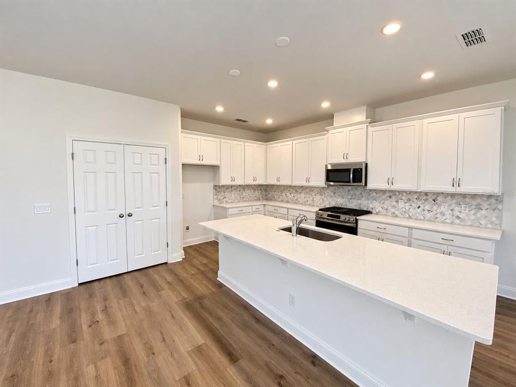
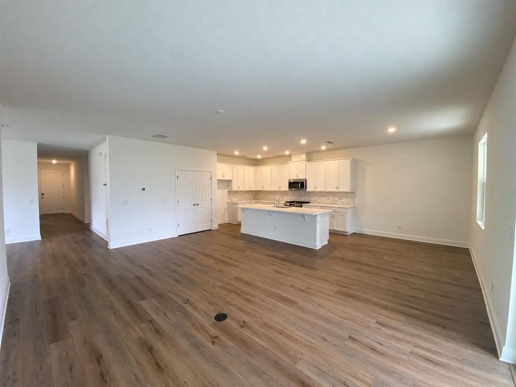
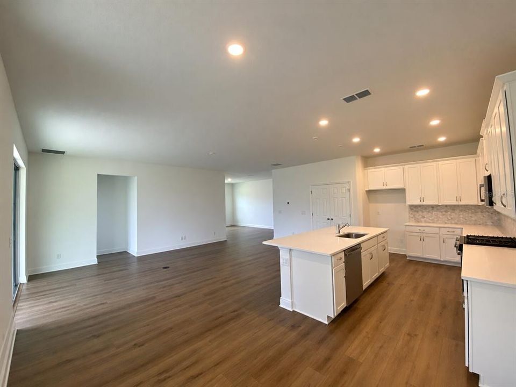
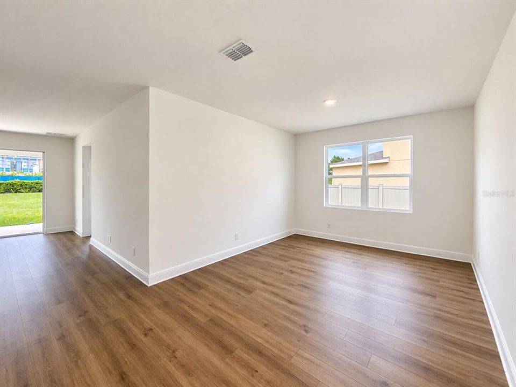
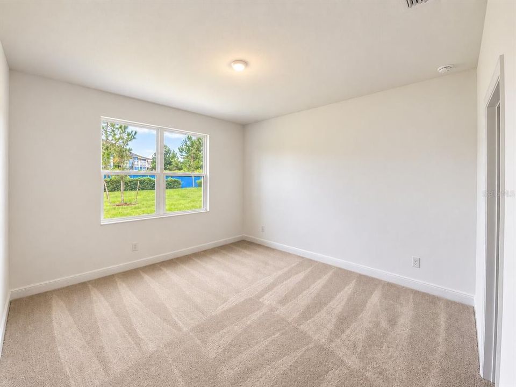
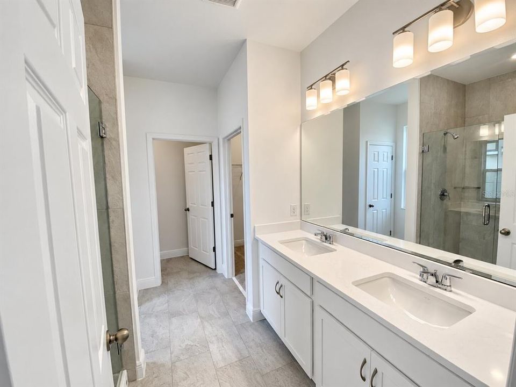
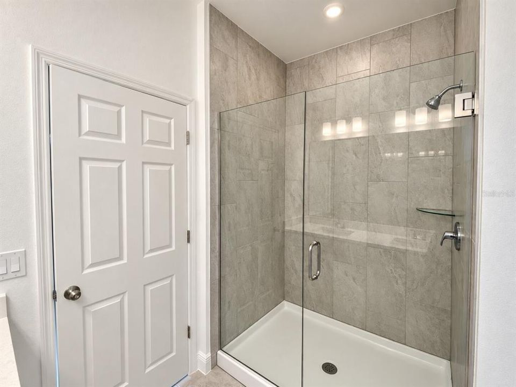
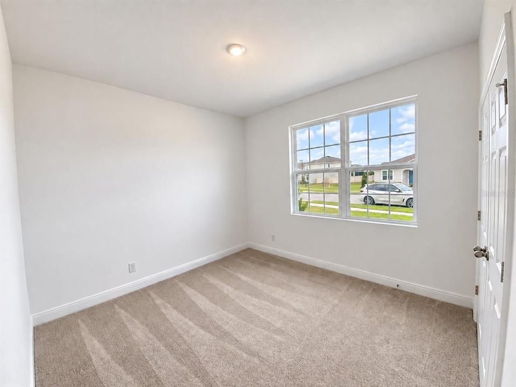
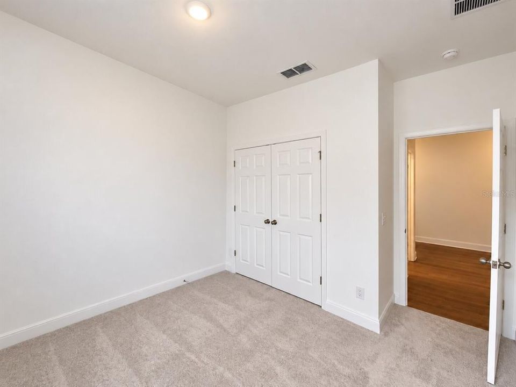
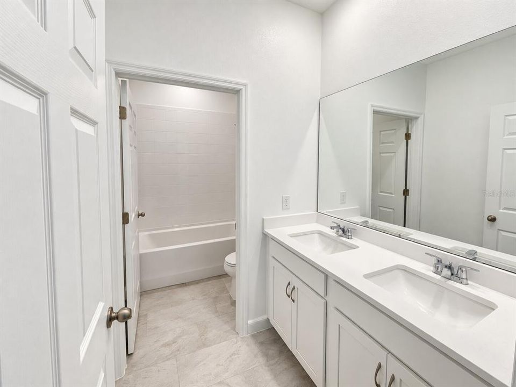
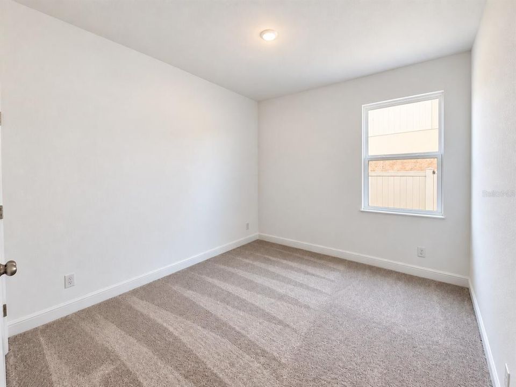
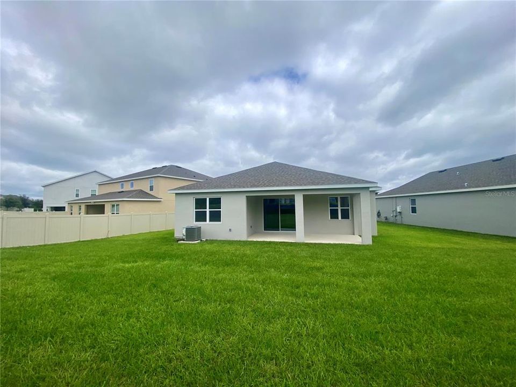
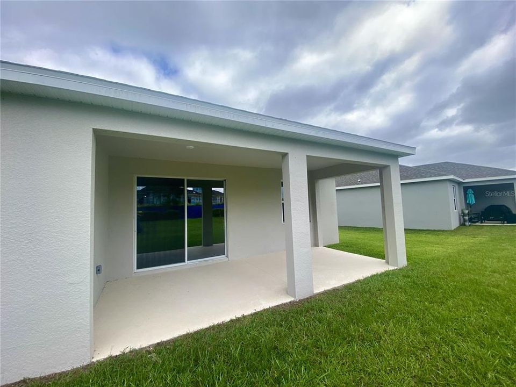
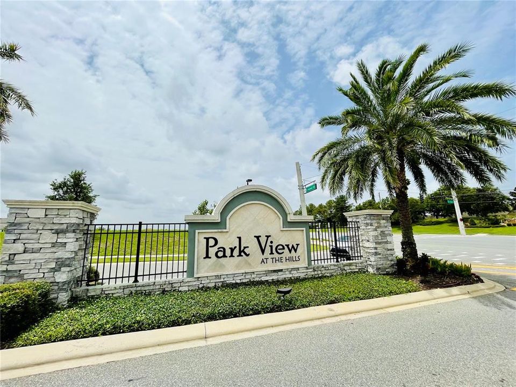
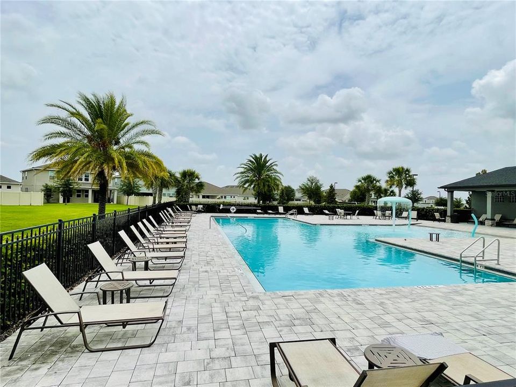
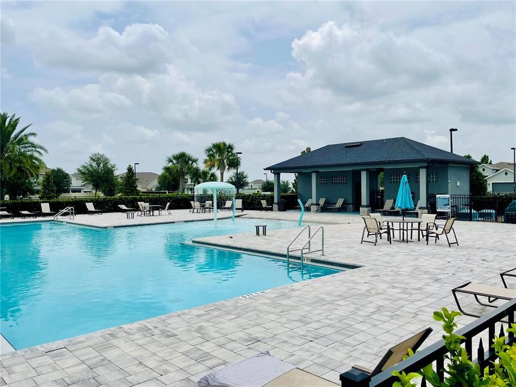
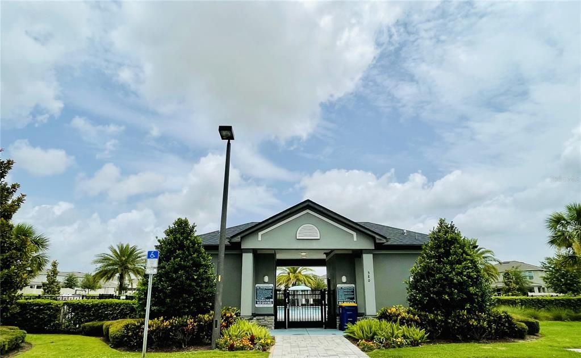
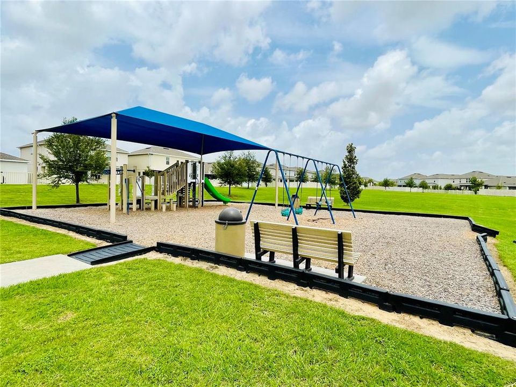
Imagine dinner coming together in the kitchen while conversation carries into the dining area and family room. The Kensington Flex at Park View at the Hills brings these spaces together in an open layout that makes entertaining and everyday time together feel easy. Outside, the oversized lot with no rear neighbors gives you more room to enjoy the extended covered lanai. Inside, a separate living room sits between the secondary bedrooms and the oversized primary suite, adding a welcome sense of privacy. The home offers four bedrooms and two full baths, with dual sinks in both the primary and secondary bathrooms. The kitchen features stainless steel appliances, Level 4 quartz countertops, and 42-inch cabinets, while custom LVP flooring runs throughout the main living areas of the home. The primary suite also includes a spacious walk-in closet. Set among Minneola’s rolling hills, Park View at the Hills offers a resort-style pool, cabana, and playground, with an athletic complex nearby. The community is just half a mile from the Florida Turnpike and close to the new Crooked Can Brewing Company location.

Ubicación

Detalles

Tipo:
Residential
Estacionamiento:
Driveway
Año de construcción:
2026
Lote:
0.24 Hectáreas
Calefacción:
Central / Electric
precio por sq. medidor:
$269
Enfriamiento:
Central Air
HOA:
$104

Valuation

Our model vs. what's actually selling nearby.
Estimate
$389,900
$305K – $560K
Confidence Low
List vs. estimate
$175K above estimate
List $564,990 · +44.9%
Our model says this listing is priced above recent comparable activity. Room to negotiate.
Price per sq ft
$268
+18.5% vs. city median $226
Based on
13 MLS comparables
Median of recent comparable listings. Sold comps use closing price, active listings use list price.

Destacados

Annual tax
$1,537
2025
HOA
$104/qtr
Community Pool, Pool Maintenance
Garage
2 car garage
Pets
Allowed
Más hechos y características
  • Piso

    • Carpet

    • Ceramic Tile

    • Luxury Vinyl

    Calefacción

    • Central

    • Electric

    Enfriamiento

    • Central Air

    Accesorios

    • Dishwasher

    • Disposal

    • Exhaust Fan

    • Gas Water Heater

    • Microwave

    • Range

    • Tankless Water Heater

    Otras características interiores

    • High Ceilings

    • Kitchen/Family Room Combo

    • Open Floorplan

    • Split Bedroom

    • Stone Counters

    • Thermostat

    • Walk-In Closet(s)

    Dormitorios y baños

    • Dormitorios: 4

    • Baños completos: 2

  • Estacionamiento

    • Driveway

    Propiedad

    • Pisos: One

    • Características Exteriores: Irrigation System / Sidewalk / Sliding Doors

    Lote

    • Lote: 0.24 Hectáreas

    Otra Información de Propiedad

    • Número de Parcela: 092226001200013100

    • Zonificación: RES

  • Tipo y estilo

    • Tipo de propiedad: Residential

    • Subtipo de propiedad: Single Family Residence

  • Utilidad

    • Cable Available

    • Electricity Connected

    • Natural Gas Connected

    • Public

    • Sewer Connected

    • Sprinkler Recycled

    • Street Lights

    • Underground Utilities

    • Water Connected

  • Otra información financiera

    • HOA: $104

    • Frecuencia HOA: Quarterly

    • Importe anual de impuestos: $1,538

  • Detalles de la fuente

    • MLS ID: O6445343

    Otros hechos

    • Materiales de construcción: Block / Stucco

    • Detalles de la fundación: Slab

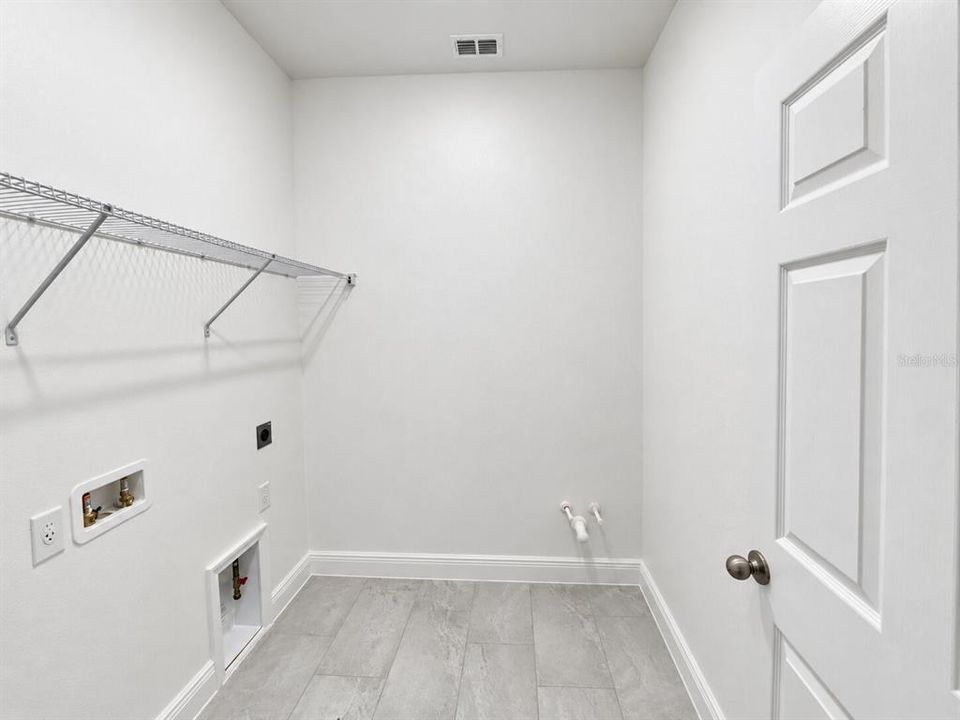
    • Características de lavandería: Inside / Laundry Room

    • Características del lote: Sidewalk

    • Características del patio y el porche: Covered / Rear Porch

    • Características de la ventana: Double Pane Windows / Insulated Windows

    • Caras de dirección: East

    • Estilo arquitectónico: Contemporary

    • Espacios de garaje: 2

    • Garaje adjunto: Si

    • Garaje: Si

    • Salón: 2103

    • Fuente de agua: Public

    • Tamaño de la parcela: 50 x 134

    • Nombre de subdivisión: PARK VIEW AT THE HILLS PH 3

Consulta privada
Habla con el asesor de este inmueble.
Planos, documentos del HOA, comparables off-market, agendar una visita privada — un solo mensaje directo al especialista local.

Más como esta

Nuevo
En Venta
$729,000
Casa
4 camas · 3 baños · 2,831 sqft
ARROWHEAD ESTATES, CLERMONT
16208 ARROWHEAD TRAIL
Nuevo
En Venta
$418,900
Casa
3 camas · 2 baños · 1,432 sqft
VILLAGES/MINNEOLA HILLS PH 2A, MINNEOLA
1854 SUNDANCE CHASE ROAD
Nuevo
En Venta
$450,000
Casa
4 camas · 2 baños · 1,972 sqft
CLERMONT VERDE RIDGE UNIT 02, CLERMONT
3067 SANTA MARCOS DRIVE
Nuevo
En Venta
$399,999
Casa
4 camas · 2 baños · 1,984 sqft
MINNEOLA PINE BLUFF PH 03, MINNEOLA
100 COLONIAL PINE LANE
Nuevo
En Venta
$699,990
Casa
4 camas · 3 baños · 2,843 sqft
HILLS OF MINNEOLA, MINNEOLA
1619 CADENCE STREET
En Venta
$450,000
Casa
7 camas · 4 baños · 4,032 sqft
CLERMONT SKYRIDGE VALLEY PH 03 LT 302, CLERMONT
430 SOUTHRIDGE ROAD
En Venta
$469,900
Casa
3 camas · 2 baños · 2,184 sqft
RESERVE/MINNEOLA PH 3B, MINNEOLA
5017 TORCHWOOD DR
En Venta
$685,000
Casa
4 camas · 4 baños · 4,092 sqft
HIGHLANDER ESTATES, CLERMONT
211 HUNT STREET

Mercado cerca de esta dirección

Conteos en vivo en la misma zona.
Ver todo

The multiple listing information is provided by the Stellar MLS from a copyrighted compilation of listings. The compilation of listings and each individual listing are ©2026-present Stellar MLS. All Rights Reserved. The information provided is for consumers' personal, noncommercial use and may not be used for any purpose other than to identify prospective properties consumers may be interested in purchasing. All properties are subject to prior sale or withdrawal. All information provided is deemed reliable but is not guaranteed accurate, and should be independently verified. Listing courtesy of: RISEWELL HOMES FLORIDA LLC