Vender tu casa
Valoración gratuita de tu hogar
Contacto
Cuéntenos sobre sus necesidades
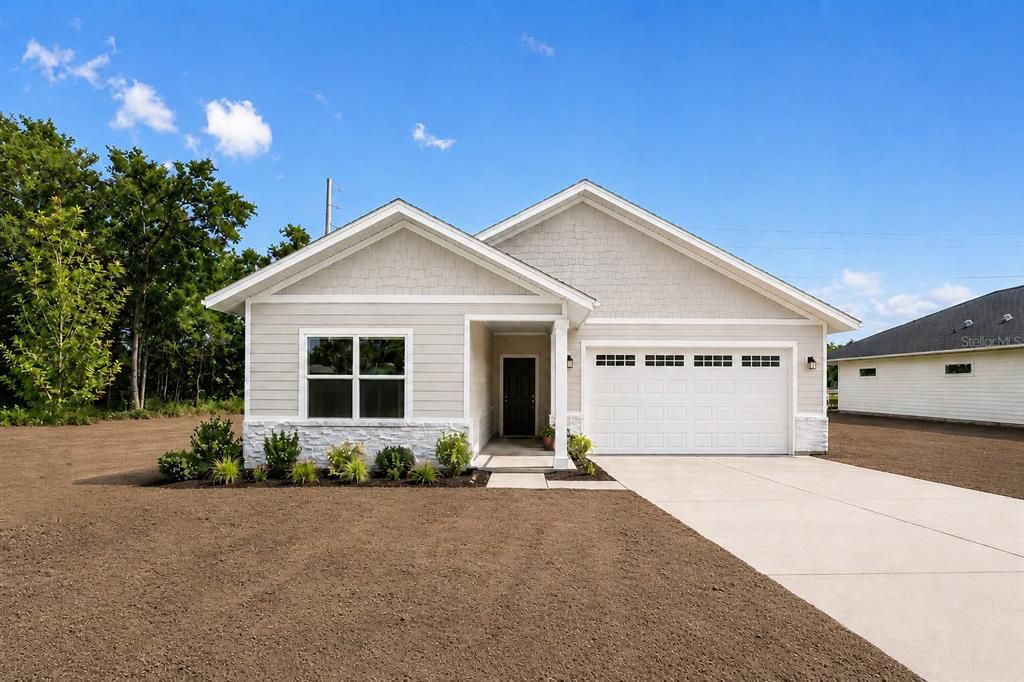
13291 NE 54TH STREET

Casa En Venta
$335,000

BTC: 5.17614339

ETH: 176.07114325

95 días
3 camas
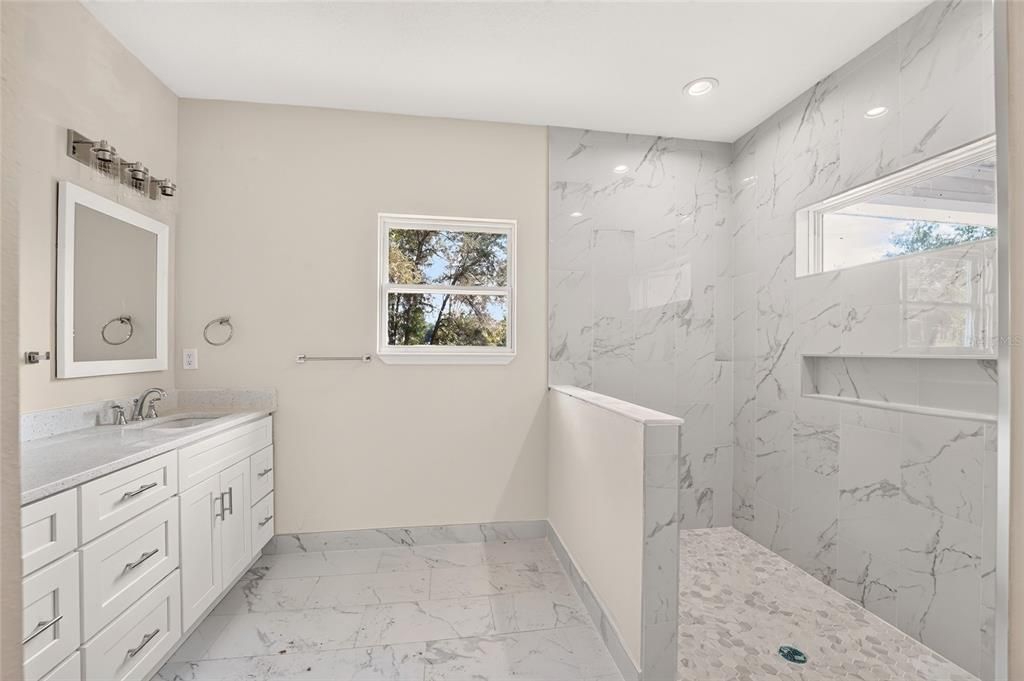
2 baños
1,704 sqft

Visión general

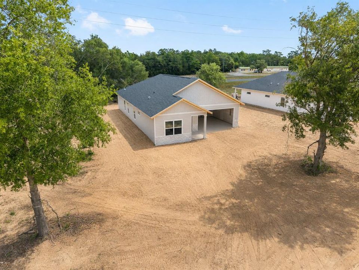
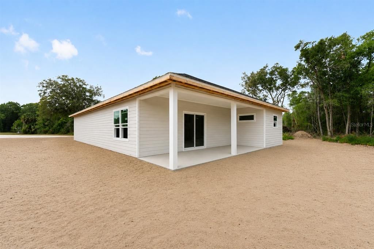
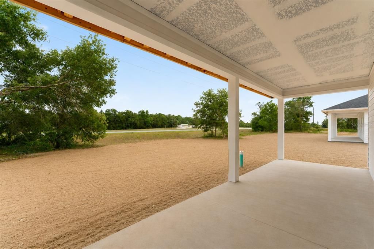
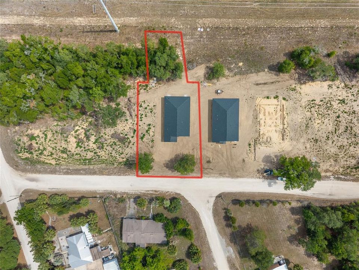
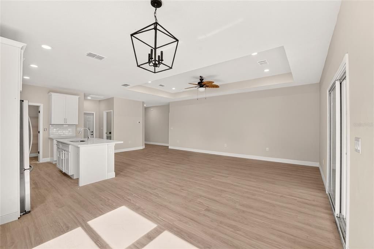
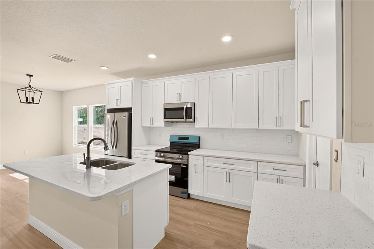
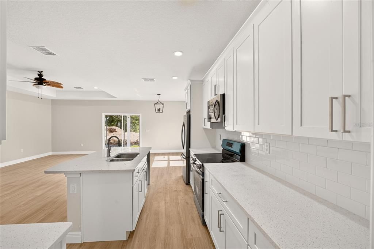
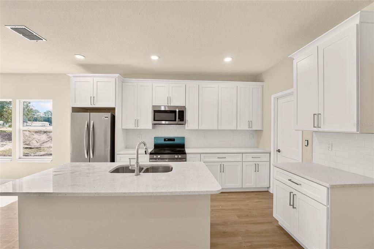
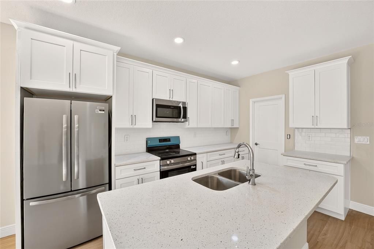
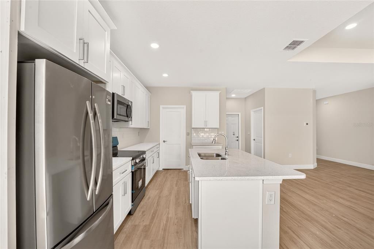
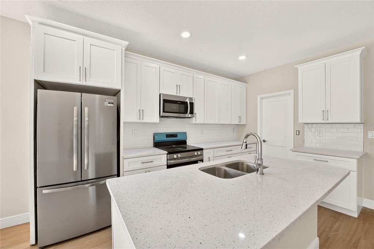
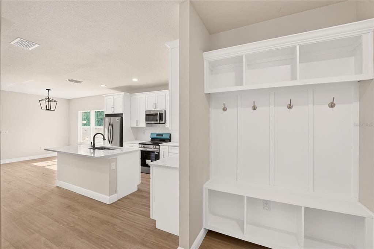
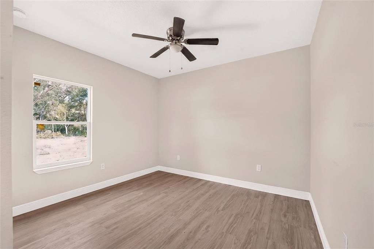
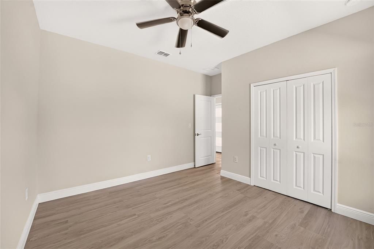
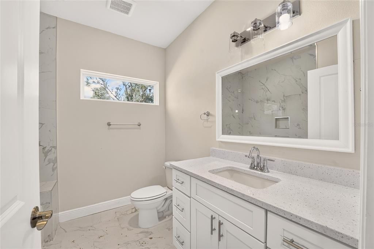
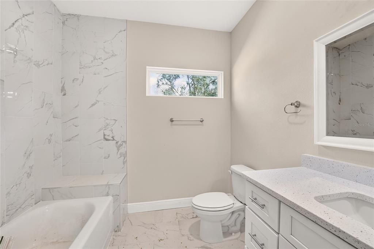
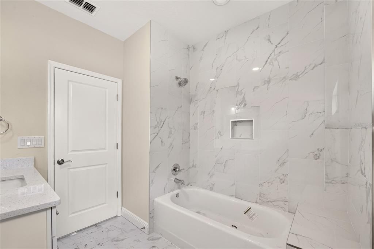
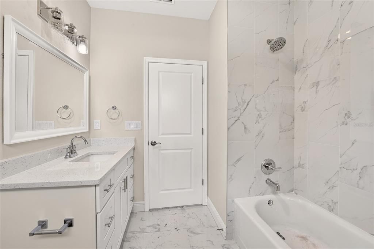
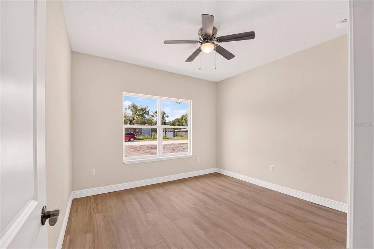
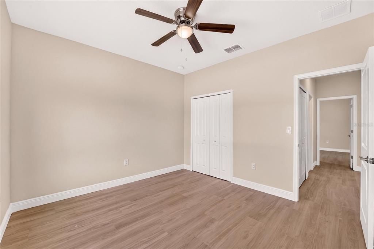
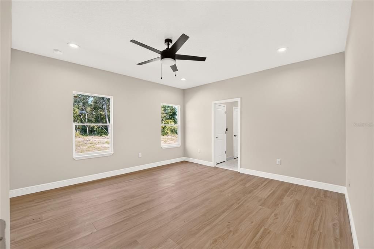
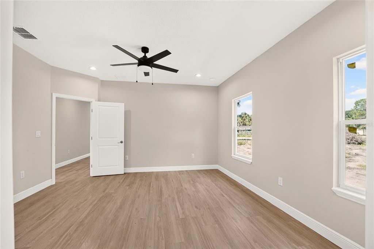
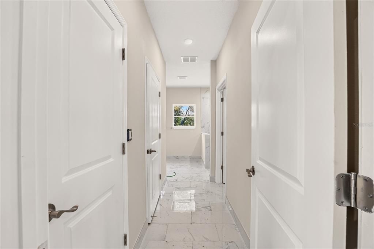
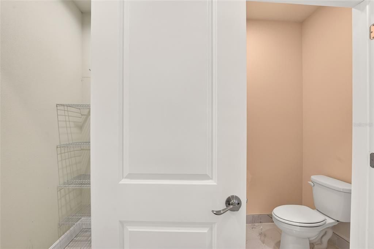
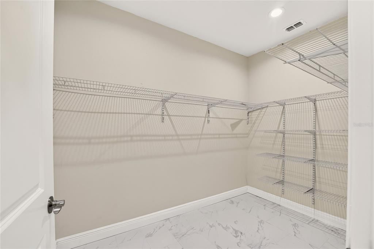
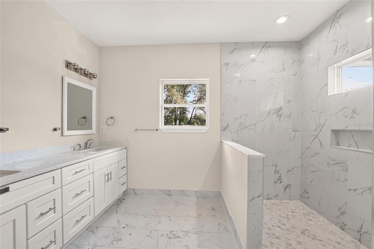
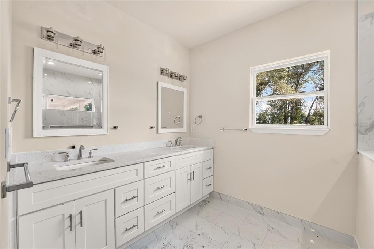
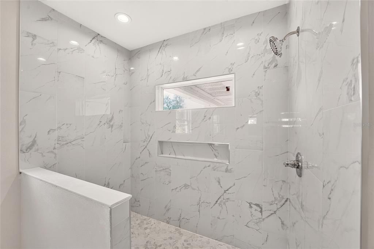
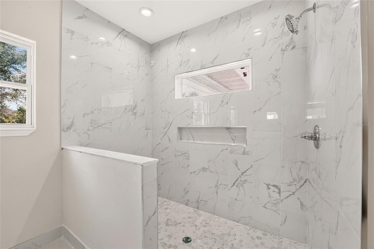
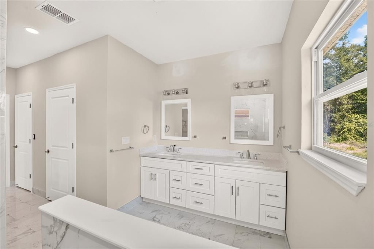
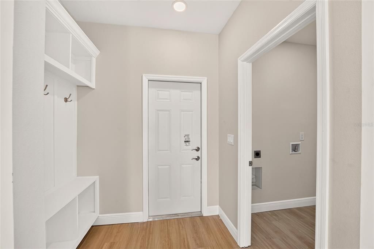
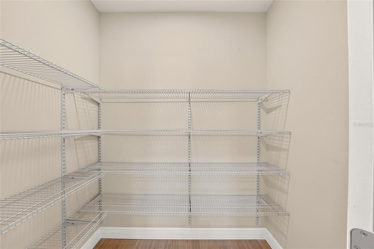
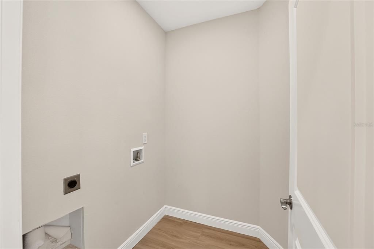
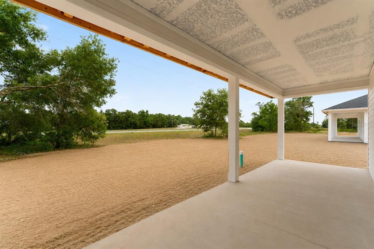
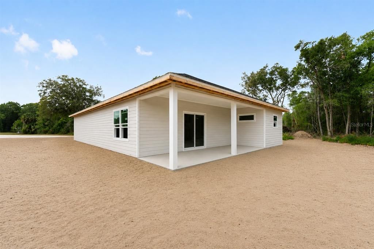
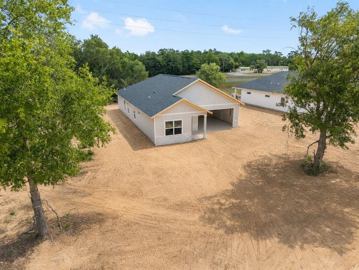
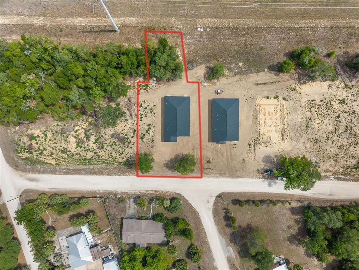
Under Construction. Interior photos coming soon! Welcome to your brand new home in Williston's Green Highland Park! This stunning new construction Craftsman-style residence by Modern Day Construction Service Inc. is currently underway with an estimated completion date of July 2026, giving you the opportunity to be the very first to call it home. Offering 1,704 square feet of thoughtfully designed living space, this 3 bedroom, 2 bathroom home features an open floor plan with a kitchen and family room combo that's perfect for everyday living and entertaining alike. Luxury vinyl and tile flooring run throughout, and ceiling fans keep things comfortable year-round. Step outside to a covered rear porch, ideal for enjoying those quiet Florida evenings. The home sits on a 0.32-acre lot, and with no HOA fees you keep more money in your pocket every month.
Ubicación

Detalles

Tipo:
Residential
Estacionamiento:
Sin datos
Año de construcción:
2026
Lote:
0.32 Hectáreas
Calefacción:
Central / Electric
precio por sq. medidor:
$197
Enfriamiento:
Central Air
HOA:
Sin datos

Valuation

Our model vs. what's actually selling nearby.
Estimate
$274,250
$224K – $351K
Confidence Low
List vs. estimate
$60K above estimate
List $335,000 · +22.2%
Our model says this listing is priced above recent comparable activity. Room to negotiate.
Price per sq ft
$196
-2.9% vs. city median $202
Based on
10 MLS comparables
Median of recent comparable listings. Sold comps use closing price, active listings use list price.

Destacados

Annual tax
$116
2025
Garage
2 car garage
Más hechos y características
  • Piso

    • Luxury Vinyl

    • Tile

    Calefacción

    • Central

    • Electric

    Enfriamiento

    • Central Air

    Accesorios

    • Convection Oven

    • Dishwasher

    • Microwave

    • Refrigerator

    Otras características interiores

    • Ceiling Fan(s)

    • Kitchen/Family Room Combo

    • Open Floorplan

    • Walk-In Closet(s)

    Dormitorios y baños

    • Dormitorios: 3

    • Baños completos: 2

  • Propiedad

    • Pisos: One

    • Características Exteriores: Lighting

    Lote

    • Lote: 0.32 Hectáreas

    Otra Información de Propiedad

    • Número de Parcela: 0668100500

    • Zonificación: RESI

  • Tipo y estilo

    • Tipo de propiedad: Residential

    • Subtipo de propiedad: Single Family Residence

  • Utilidad

    • Electricity Connected

    • Sewer Connected

    • Water Connected

  • Otra información financiera

    • Importe anual de impuestos: $117

  • Detalles de la fuente

    • MLS ID: GC540309

    Otros hechos

    • Materiales de construcción: HardiPlank Type

    • Detalles de la fundación: Slab

    • Características de lavandería: Laundry Room

    • Características del patio y el porche: Covered / Rear Porch

    • Caras de dirección: South

    • Estilo arquitectónico: Craftsman

    • Espacios de garaje: 2

    • Garaje adjunto: Si

    • Garaje: Si

    • Salón: 1704

    • Fuente de agua: Well

    • Nombre de subdivisión: GREEN HIGHLAND PARK

Consulta privada
Habla con el asesor de este inmueble.
Planos, documentos del HOA, comparables off-market, agendar una visita privada — un solo mensaje directo al especialista local.

Más como esta

En Venta
$315,000
Lotes / Tierras
20.01 acres
FOREST MEADOWS, BRONSON
NE 110TH AVENUE
En Venta
$349,000
4 camas · 3 baños · 2,560 sqft
NA, WILLISTON
4830 NE 121 AVENUE
En Venta
$269,838
4 camas · 2 baños · 2,052 sqft
WILLISTON HIGHLANDS, WILLISTON
15591 NE 46TH STREET
En Venta
$339,900
Casa
3 camas · 2 baños · 1,396 sqft
WILLISTON HIGHLANDS UNIT 11, WILLISTON
15500* NE 49 PLACE
En Venta
$335,000
Casa
3 camas · 2 baños · 1,777 sqft
GREEN HIGHLAND PARK, WILLISTON
13305 NE 54TH STREET
-$25K
En Venta
$299,900
Casa
2 camas · 2 baños · 1,400 sqft
B & R SUB, WILLISTON
4030 NE 140TH COURT

Mercado cerca de esta dirección

Conteos en vivo en la misma zona.
Ver todo

The multiple listing information is provided by the Stellar MLS from a copyrighted compilation of listings. The compilation of listings and each individual listing are ©2026-present Stellar MLS. All Rights Reserved. The information provided is for consumers' personal, noncommercial use and may not be used for any purpose other than to identify prospective properties consumers may be interested in purchasing. All properties are subject to prior sale or withdrawal. All information provided is deemed reliable but is not guaranteed accurate, and should be independently verified. Listing courtesy of: BIG FISH REAL ESTATE SERVICES