Vender tu casa
Valoración gratuita de tu hogar
Contacto
Cuéntenos sobre sus necesidades
133 CALADIUM AVENUE

Casa En Venta
$1,025,000

BTC: 12.27544910

ETH: 386.79245283

6 días
5 camas
3 baños
3,483 sqft

Visión general

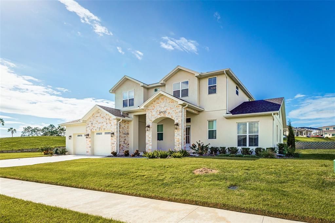
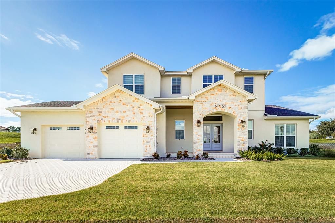
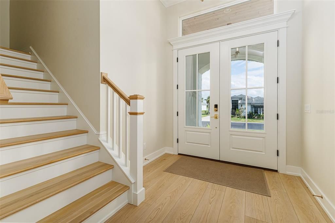
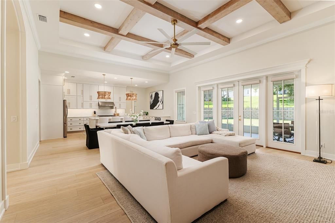
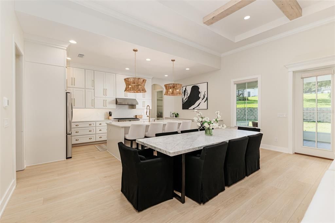
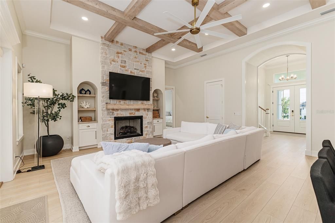
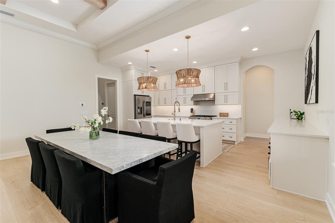
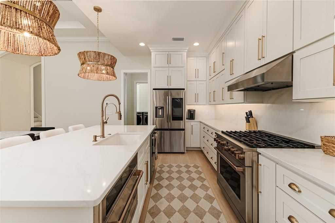
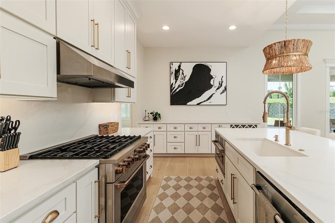
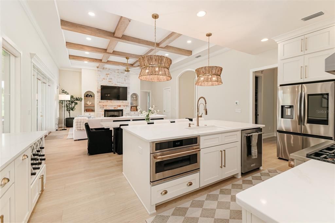
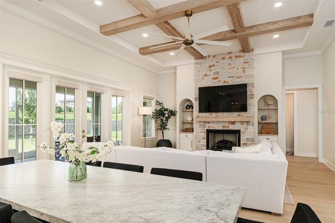
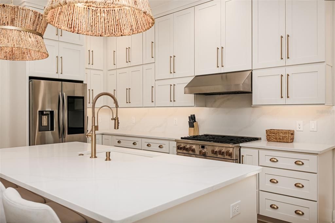
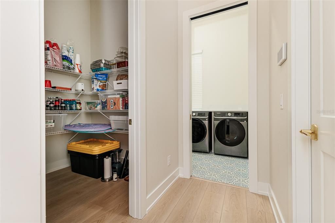
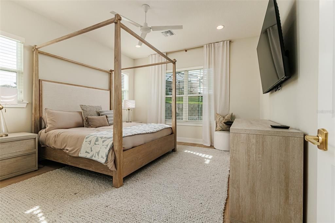
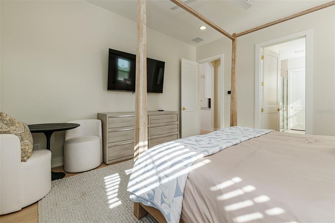
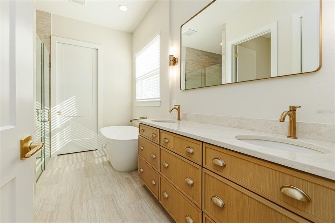
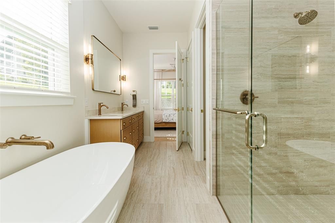
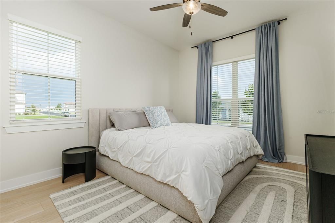
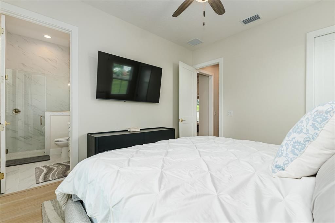
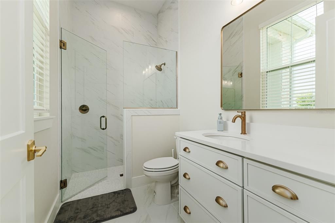
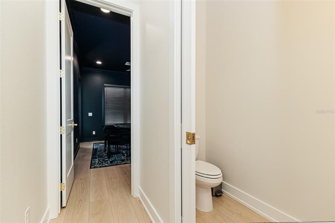
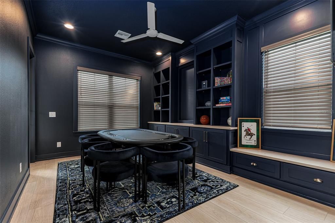
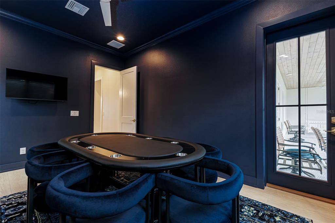
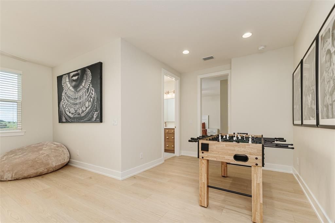
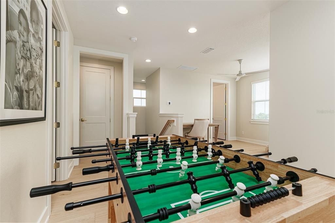
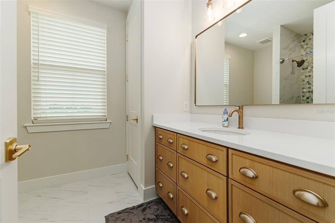
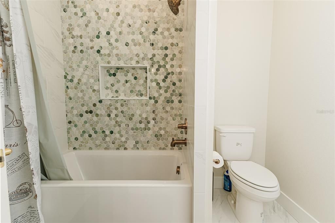
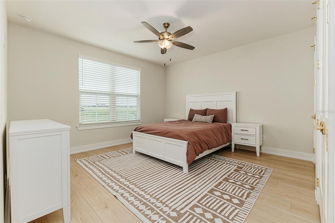
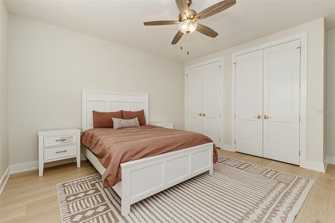
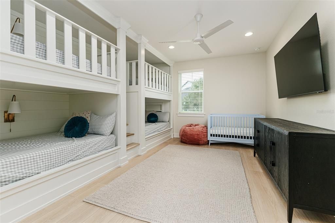
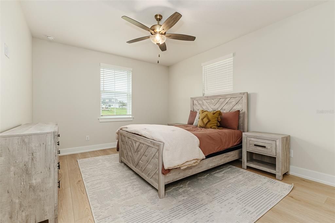
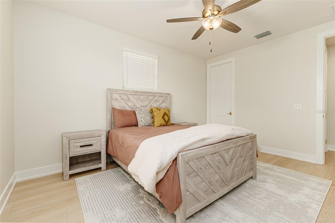
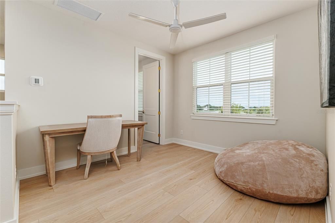
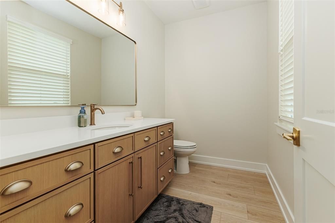
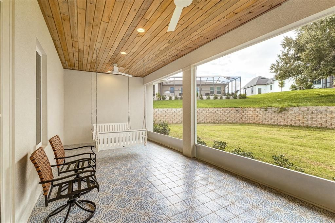
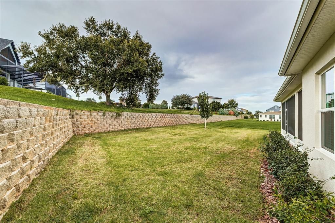
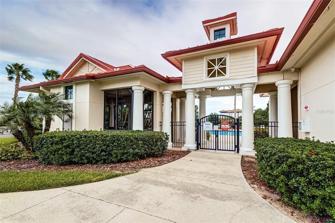
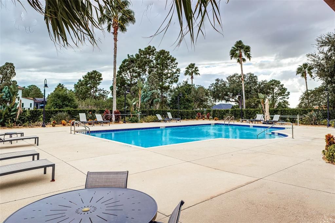
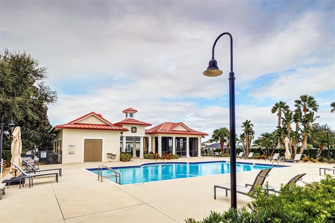
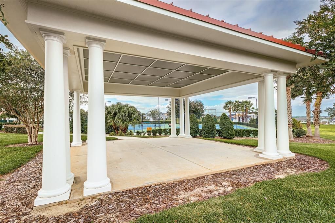
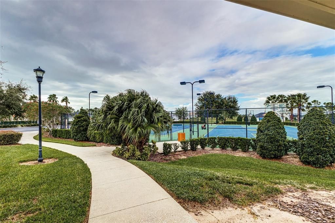
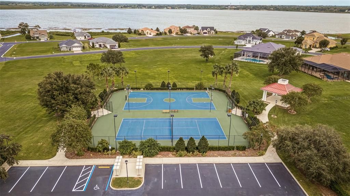
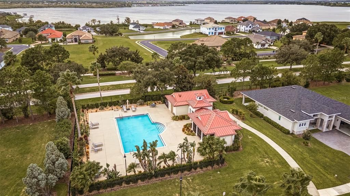
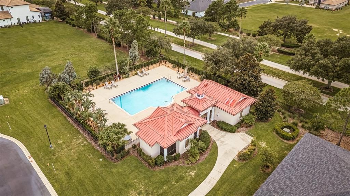
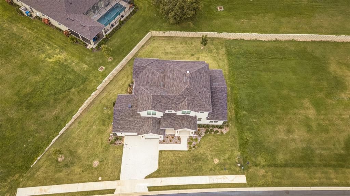
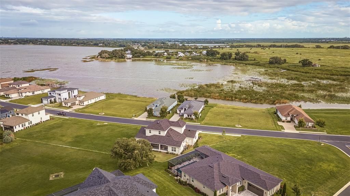
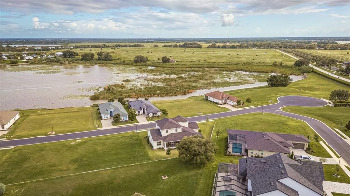
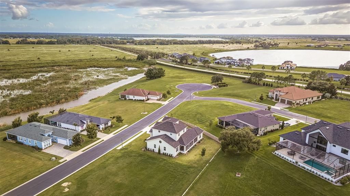
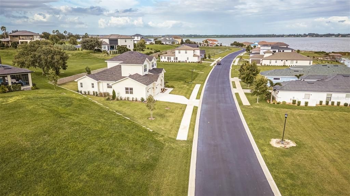
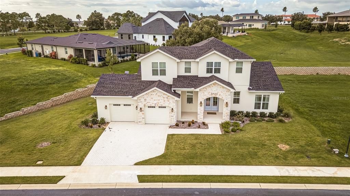
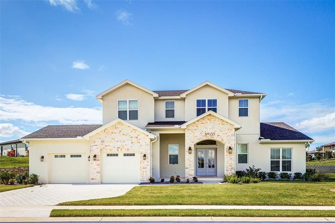
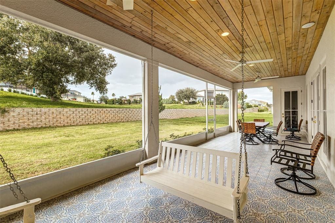
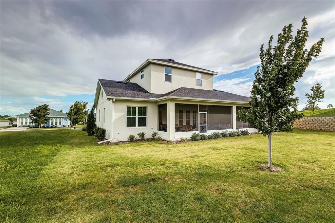
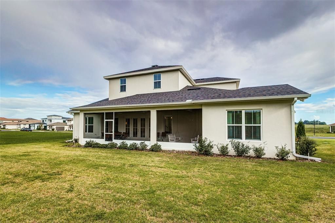
Located in the gated Water Ridge community, this striking Jasper-built custom home combines impressive architectural details with a thoughtfully designed, flexible floor plan. The main living area is anchored by a floor-to-ceiling stone fireplace with custom built-ins and a coffered ceiling accented with wood beams, creating a warm and distinctive focal point. The kitchen is designed for both everyday living and entertaining, featuring quartz countertops, an oversized island, custom cabinetry, stainless steel appliances and a walk-in pantry. The main level offers a split-bedroom layout with the primary suite and a separate guest bedroom downstairs, along with a dedicated laundry room. A game room with built-ins provides additional space for entertaining, relaxing or working from home. Upstairs, additional bedrooms and a loft provide even more flexibility for family, guests or additional living space. Outdoors, the covered lanai extends the living area, while the paver driveway, stone-accented exterior and manicured landscaping add to the home's curb appeal. Water Ridge offers a resort-style setting surrounded by three lakes, with community amenities including three pools, clubhouse, fitness center, saunas, tennis and pickleball courts, private boat docks and boat-trailer storage. With its custom construction, flexible layout, standout interior details and extensive community amenities, 133 Caladium Ave offers a distinctive opportunity in Lake Alfred's Water Ridge community.
Ubicación

Detalles

Tipo:
Residential
Estacionamiento:
Driveway
Año de construcción:
2025
Lote:
0.29 Hectáreas
Calefacción:
Central
precio por sq. medidor:
$294
Enfriamiento:
Central Air
HOA:
$1,050

Destacados

Annual tax
$1,438
2025
HOA
$1,050/6mo
Community Pool, Escrow Reserves Fund, Insurance
View
Water
Garage
2 car garage
Furnished
Negotiable
Pets
Allowed
Más hechos y características
  • Piso

    • Engineered Hardwood

    • Tile

    Calefacción

    • Central

    Enfriamiento

    • Central Air

    Accesorios

    • Dishwasher

    • Gas Water Heater

    • Microwave

    • Range

    • Range Hood

    • Refrigerator

    Otras características interiores

    • Built-in Features

    • Ceiling Fan(s)

    • Coffered Ceiling(s)

    • Crown Molding

    • Eating Space In Kitchen

    • High Ceilings

    • Kitchen/Family Room Combo

    • Living Room/Dining Room Combo

    • Open Floorplan

    • Solid Wood Cabinets

    • Stone Counters

    • Tray Ceiling(s)

    • Walk-In Closet(s)

    Dormitorios y baños

    • Dormitorios: 5

    • Baños: 2

    • Baños completos: 3

  • Estacionamiento

    • Driveway

    Propiedad

    • Pisos: Two

    • Características Exteriores: French Doors

    Lote

    • Lote: 0.29 Hectáreas

    Otra Información de Propiedad

    • Número de Parcela: 262730496751002510

  • Tipo y estilo

    • Tipo de propiedad: Residential

    • Subtipo de propiedad: Single Family Residence

  • Utilidad

    • BB/HS Internet Available

    • Cable Available

    • Electricity Connected

    • Propane

    • Public

    • Sewer Connected

    • Underground Utilities

  • Otra información financiera

    • HOA: $1,050

    • Frecuencia HOA: Semi-Annually

    • Importe anual de impuestos: $1,439

  • Detalles de la fuente

    • MLS ID: L4965131

    Otros hechos

    • Materiales de construcción: Block / Concrete / Stucco / Wood Frame

    • Detalles de la fundación: Slab

    • Características de la chimenea: Gas / Living Room / Ventless

    • Características de lavandería: Inside / Laundry Room

    • Características del lote: City Lot / Landscaped / Sidewalk

    • Características del patio y el porche: Covered / Enclosed / Rear Porch / Screened

    • Caras de dirección: Southeast

    • Estilo arquitectónico: Custom

    • Hogar: Si

    • Nombre del cuerpo de agua: LAKE ALFRED,VAN & MEDORA

    • Espacios de garaje: 2

    • Garaje adjunto: Si

    • Garaje: Si

    • Salón: 3483

    • Fuente de agua: Public

    • Nombre de subdivisión: WATER RIDGE SUB

Consulta privada
Habla con el asesor de este inmueble.
Planos, documentos del HOA, comparables off-market, agendar una visita privada — un solo mensaje directo al especialista local.

Más como esta

En Venta
$750,000
Comercial
0 room(s) · 5,018 sqft
AUBURNDALE, AUBURNDALE
208 E LAKE AVENUE
En Venta
$774,900
Casa
4 camas · 3 baños · 2,701 sqft
WATER RIDGE SUB, AUBURNDALE
492 ADAMS VIEW LANE
-$110K
En Venta
$934,900
Casa
4 camas · 3 baños · 3,682 sqft
WATER RIDGE SUB, AUBURNDALE
534 BLUE FLAG DRIVE
En Venta
$1,049,000
Casa
5 camas · 5 baños · 3,527 sqft
WATER RIDGE SUB, LAKE ALFRED
156 CALADIUM AVENUE
-$12K
En Venta
$777,777
Casa
4 camas · 3 baños · 2,415 sqft
WATER RIDGE SUB, LAKE ALFRED
262 AMARYLLIS WAY
-$39K
En Venta
$749,999
Casa
3 camas · 3 baños · 3,488 sqft
FLANIGAN C R SUB, AUBURNDALE
331 BAY STREET
-$14K
En Venta
$775,000
Casa
5 camas · 3 baños · 5,224 sqft
ESTATES/AUBRUNDALE PH 2, AUBURNDALE
232 MAGNETA LOOP
-$299K
En Venta
$849,900
Casa
5 camas · 4 baños · 3,652 sqft
EDMISTON & ESLICK ADD, AUBURNDALE
1414 EDMISTON COURT

Mercado cerca de esta dirección

Conteos en vivo en la misma zona.
Ver todo

The multiple listing information is provided by the Stellar MLS from a copyrighted compilation of listings. The compilation of listings and each individual listing are ©2026-present Stellar MLS. All Rights Reserved. The information provided is for consumers' personal, noncommercial use and may not be used for any purpose other than to identify prospective properties consumers may be interested in purchasing. All properties are subject to prior sale or withdrawal. All information provided is deemed reliable but is not guaranteed accurate, and should be independently verified. Listing courtesy of: KELLER WILLIAMS REALTY