Vender tu casa
Valoración gratuita de tu hogar
Contacto
Cuéntenos sobre sus necesidades

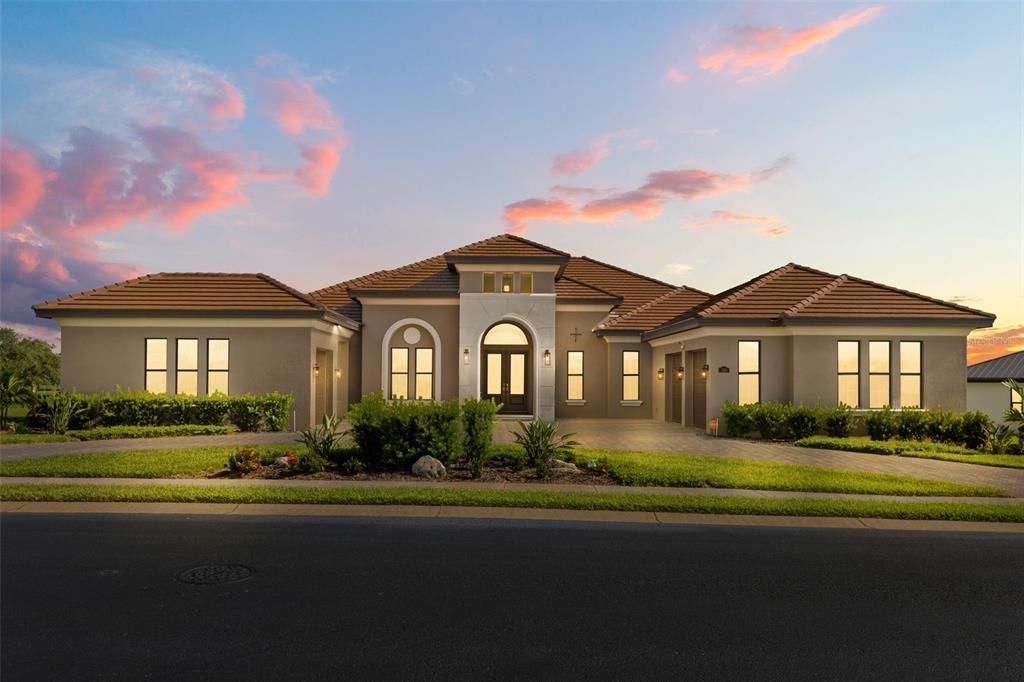
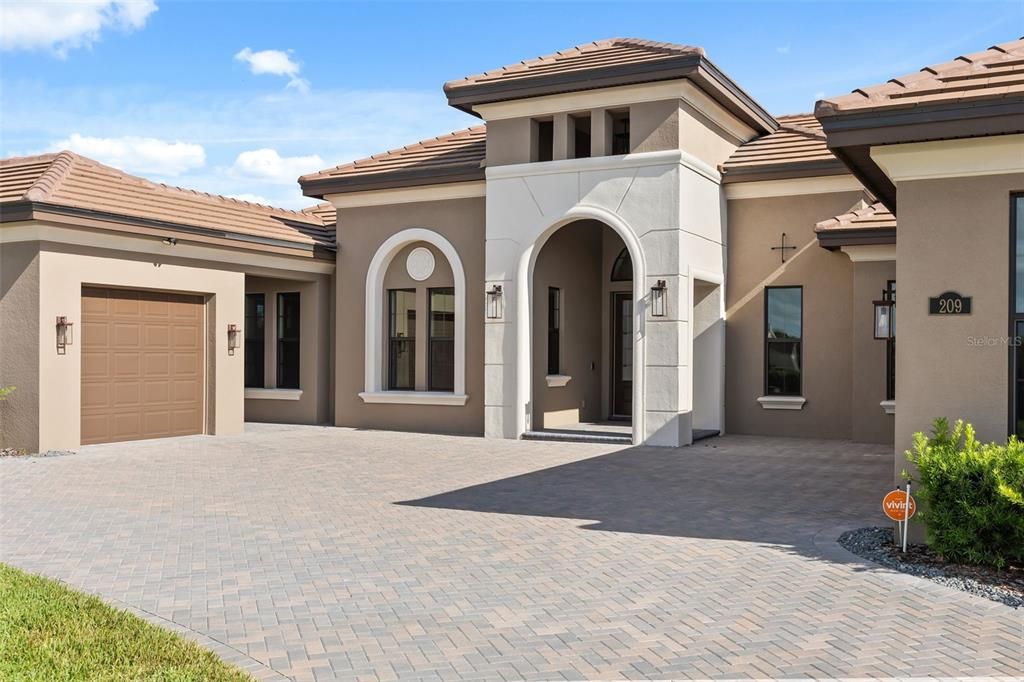
209 PINE LILLY COURT

Casa En Venta
$1,200,000

BTC: 15.42119129

ETH: 500.00000000

8 días
4 camas
4 baños
3,547 sqft

Visión general

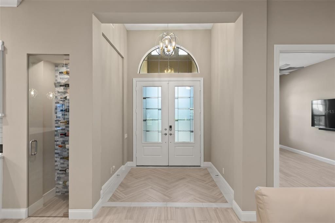
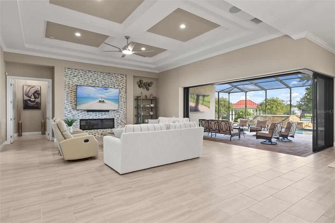
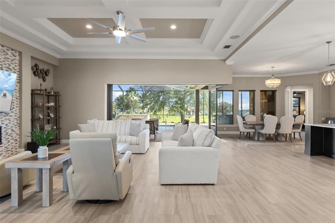
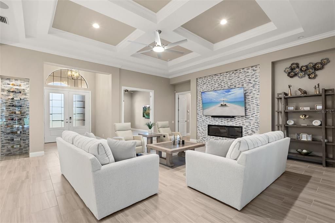
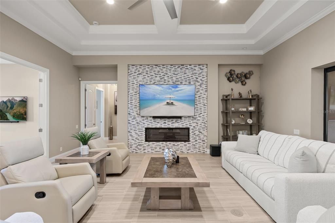
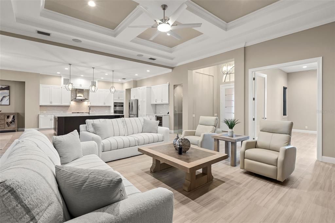
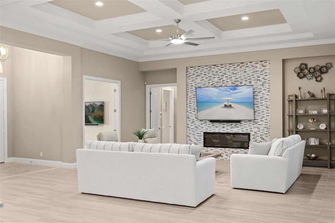
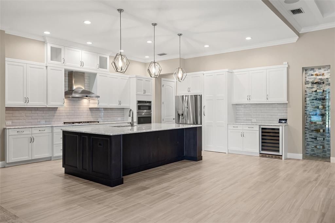
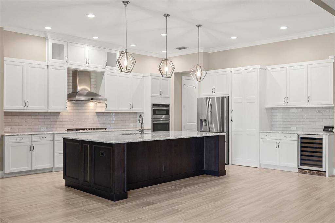
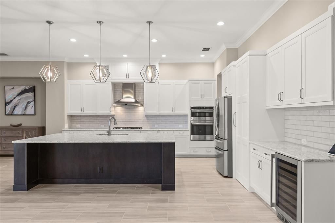
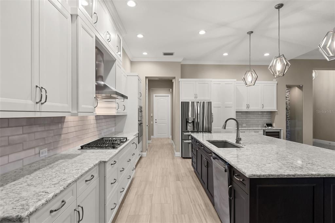
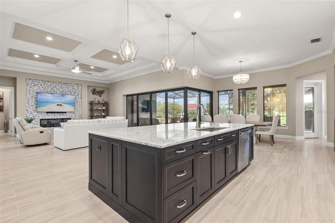
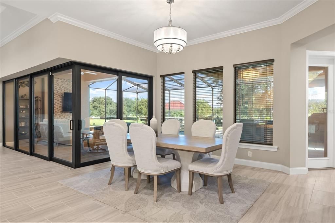
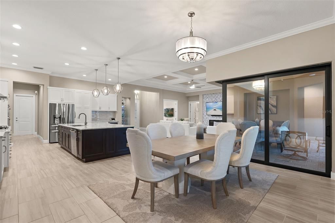
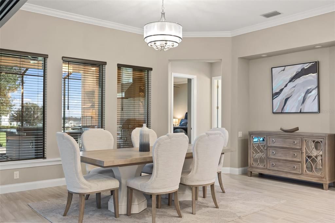
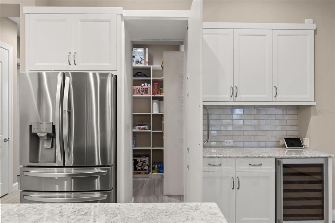
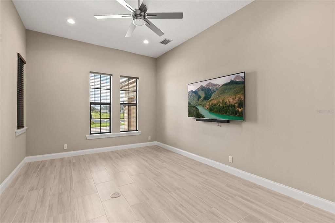
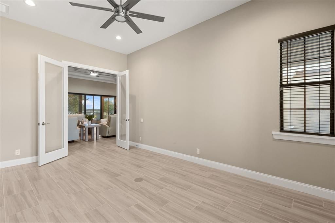
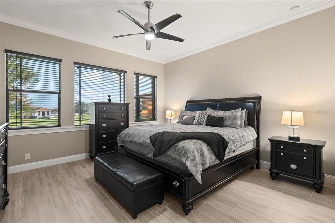
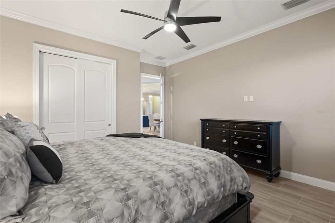
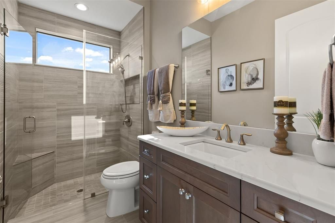
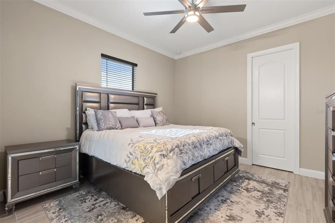
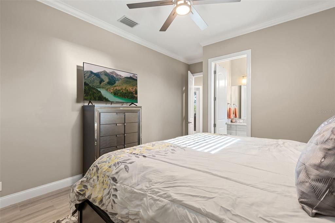
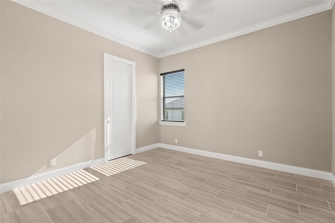
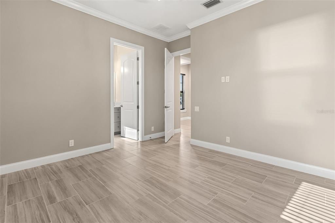
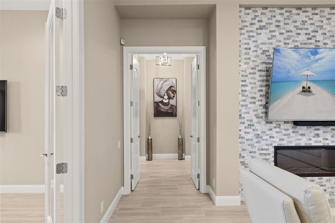
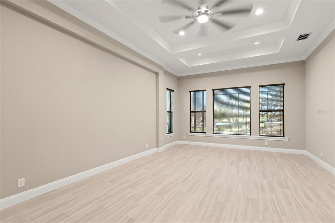
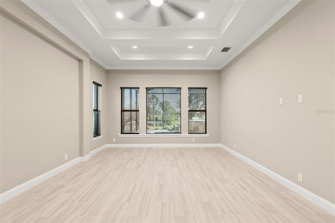
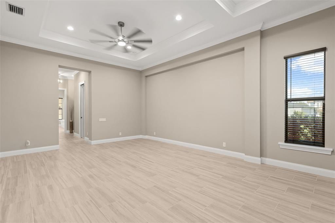
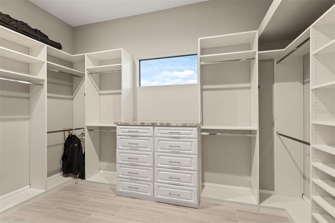
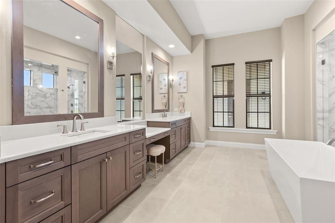
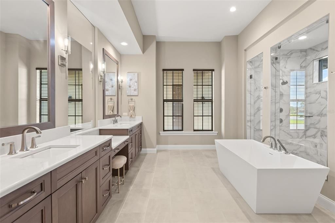
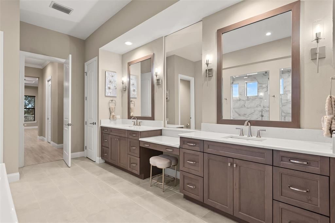
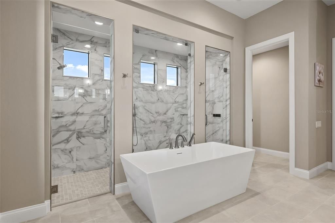
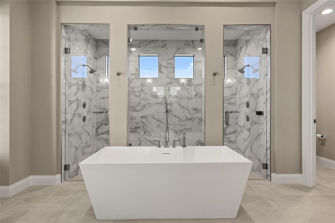
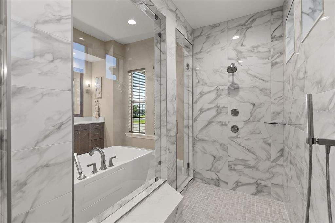
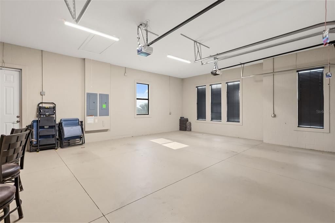
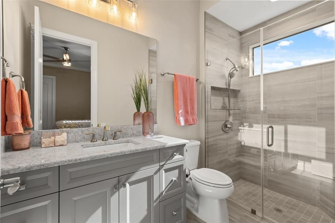
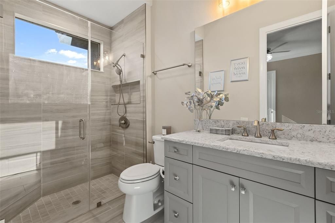
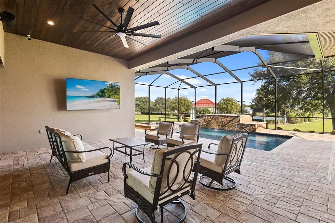
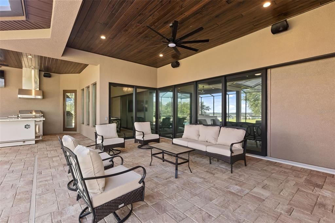
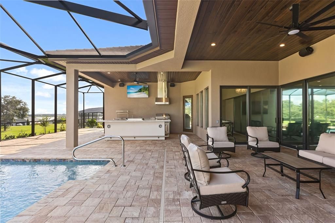
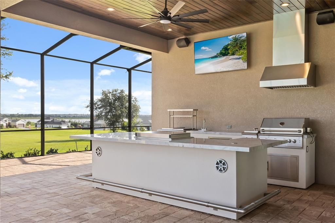
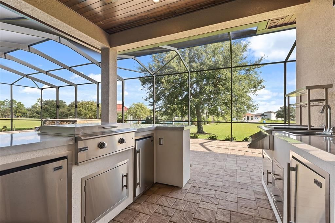
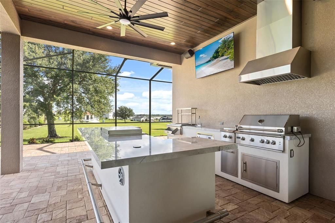
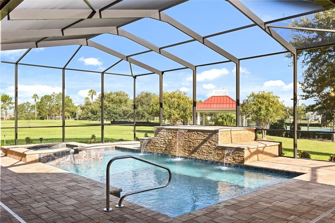
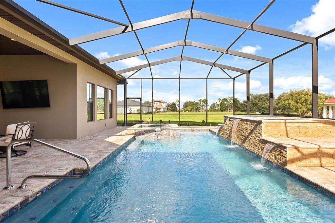
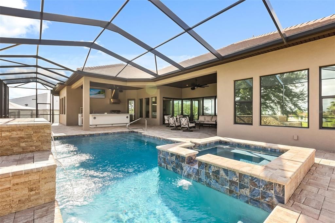
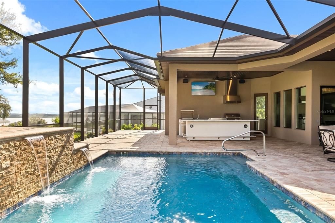
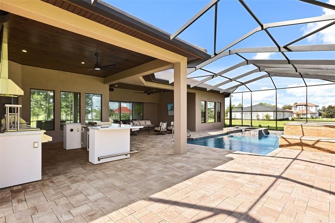
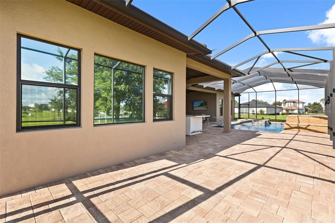
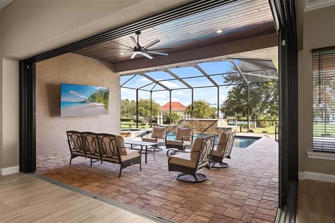
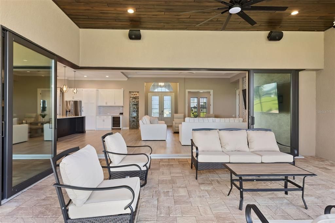
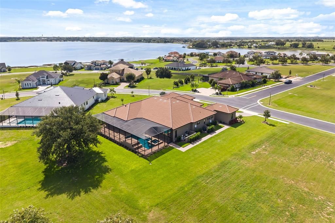
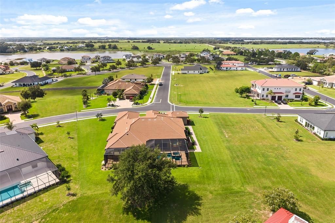
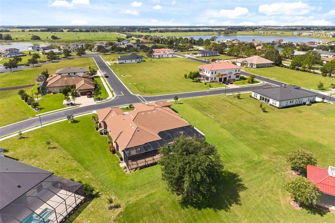
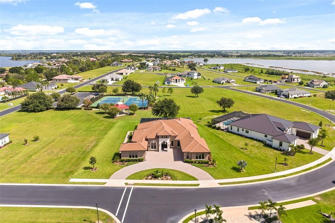
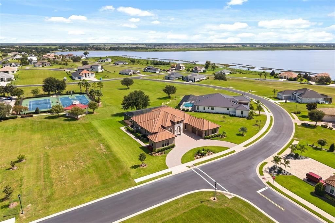
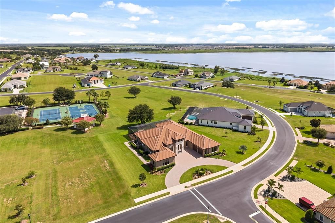
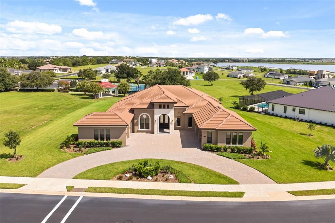
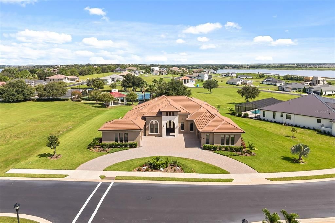
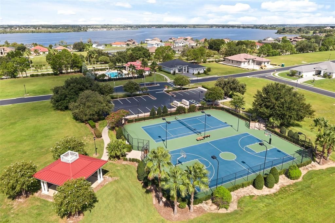
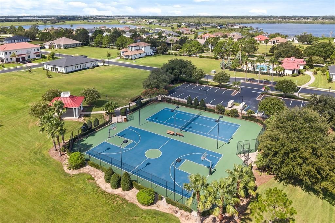
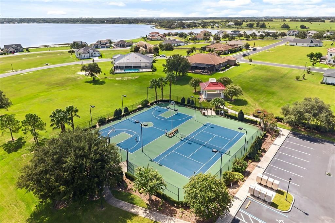
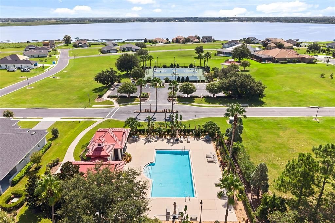
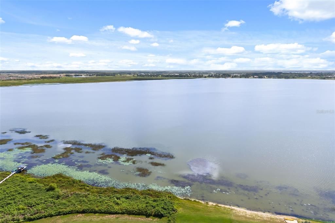
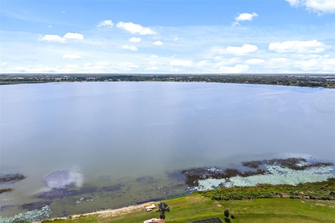
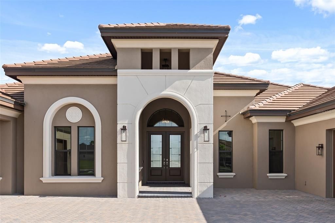
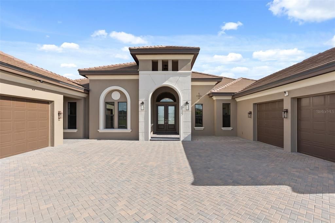
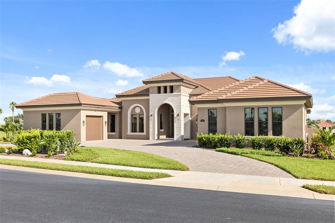
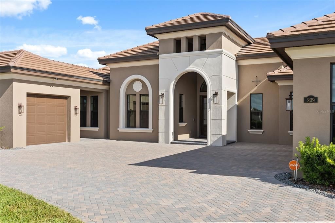
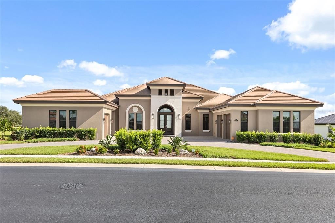
Some homes are built to be lived in. This one was built to be experienced. Welcome home to this 2024 custom-built Arthur Rutenberg Kensington, set on a scenic ridge overlooking Lake Alfred. A half-circle driveway and three-car garage greet you before you ever step through the door, the first impression of a home built with uncompromising craftsmanship. Inside, you'll find the kind of one-story living that rarely comes up for sale: 3,547 square feet of heated space, four bedrooms, and three private en-suite baths, each pairing comfort with privacy.Step inside and the craftsmanship speaks for itself, tray ceilings, crown moulding, and a flow built for effortless entertaining. At the heart of it all, the kitchen centers on a 5'3" x 9'9" natural quartz island, anchored by an oversized sink and finished with a hidden walk-in pantry that keeps the counters clear and the storage endless. A 10-bottle wine display, framed in stone and lit to be seen, sits alongside an under-counter wine fridge and a full suite of GE stainless appliances built for those who cook, host, and never run out of room to do both. The owner's suite is its own retreat, an oversized, two-door walk-in shower with Kohler Bluetooth controls turns a daily routine into something closer to a spa ritual, complemented by custom his-and-hers walk-in closets. Every detail beneath the surface was considered with equal care: two tankless gas water heaters, a whole-home Bluetooth surround sound system, and pre-wiring already in place for a whole-home generator. Nothing here was an afterthought. Now step outside, where the walls of glass fully pocket open to erase the line between indoors and out. The lanai unfolds into a private, screened-in salt pool and spa, heated, seven-jet, four-jet, dual-pump, surrounded by mature, irrigated landscaping that makes the space feel secluded rather than staged. A full outdoor kitchen anchors the entertaining space: a built-in ice machine, dual refrigerators, a 10-in-1 hybrid gas-and-charcoal grill, color-adjustable lighting, and Bluetooth surround sound, blurring the line between entertaining inside and out. And then there's where it sits. This isn't just a home, it's an address inside a community that very few in Central Florida can rival. Life here means launching a boat onto a true ski lake, one of the few of its kind buyers search for by name. And when the day on the water is done, boat and RV storage is included on site, inside the gates, at no additional charge, a convenience most communities simply don't provide and buyers consistently underestimate the value of. It means three pools including a dedicated lap pool, a full fitness center with saunas, and a clubhouse residents actually use, not a lobby that photographs well and sits empty. It means four lighted tennis courts, pickleball, basketball, and trails woven throughout, so the community isn't a backdrop to your life, it's part of it. This is a home for someone who isn't just buying square footage, they're buying the version of life that comes with it: the boat in the driveway on Saturday, the courts on Sunday, and a home built to match the way they actually intend to live. Schedule your private tour today. Homes like this don't come up in Lake Alfred often, and they don't stay available long.

Ubicación

Detalles

Tipo:
Residential
Estacionamiento:
Circular Driveway
Año de construcción:
2024
Lote:
0.27 Hectáreas
Calefacción:
Central
precio por sq. medidor:
$338
Enfriamiento:
Central Air
HOA:
$2,100

Valuation

Our model vs. what's actually selling nearby.
Estimate
$574,900
$440K – $744K
Confidence Low
List vs. estimate
$625K above estimate
List $1,200,000 · +108.7%
Our model says this listing is priced above recent comparable activity. Room to negotiate.
Price per sq ft
$338
+80.6% vs. city median $187
Based on
43 MLS comparables
Median of recent comparable listings. Sold comps use closing price, active listings use list price.

Destacados

Annual tax
$15,755
2025
HOA
$2,100/6mo
Community Pool
Pool
Heated
View
Water
Garage
3 car garage
Pets
Allowed
Más hechos y características
  • Piso

    • Tile

    Calefacción

    • Central

    Enfriamiento

    • Central Air

    Accesorios

    • Bar Fridge

    • Convection Oven

    • Dishwasher

    • Disposal

    • Dryer

    • Ice Maker

    • Range Hood

    • Refrigerator

    • Tankless Water Heater

    • Washer

    • Wine Refrigerator

    Otras características interiores

    • Built-in Features

    • Ceiling Fan(s)

    • Crown Molding

    • High Ceilings

    • Living Room/Dining Room Combo

    • Open Floorplan

    • Smart Home

    • Thermostat

    • Tray Ceiling(s)

    • Walk-In Closet(s)

    • Wet Bar

    Dormitorios y baños

    • Dormitorios: 4

    • Baños completos: 4

  • Estacionamiento

    • Circular Driveway

    Propiedad

    • Pisos: One

    • Piscina Privada: Si

    • Características Exteriores: French Doors / Irrigation System / Lighting / Outdoor Grill / Outdoor Kitchen / Rain Gutters / Sliding Doors

    Lote

    • Lote: 0.27 Hectáreas

    Otra Información de Propiedad

    • Número de Parcela: 262730496751002080

  • Tipo y estilo

    • Tipo de propiedad: Residential

    • Subtipo de propiedad: Single Family Residence

  • Utilidad

    • Cable Available

    • Electricity Available

    • Phone Available

    • Sewer Available

    • Water Available

  • Otra información financiera

    • HOA: $2,100

    • Frecuencia HOA: Semi-Annually

    • Importe anual de impuestos: $15,755

  • Detalles de la fuente

    • MLS ID: O6430598

    Otros hechos

    • Materiales de construcción: Stucco

    • Detalles de la fundación: Slab

    • Características de la chimenea: Electric

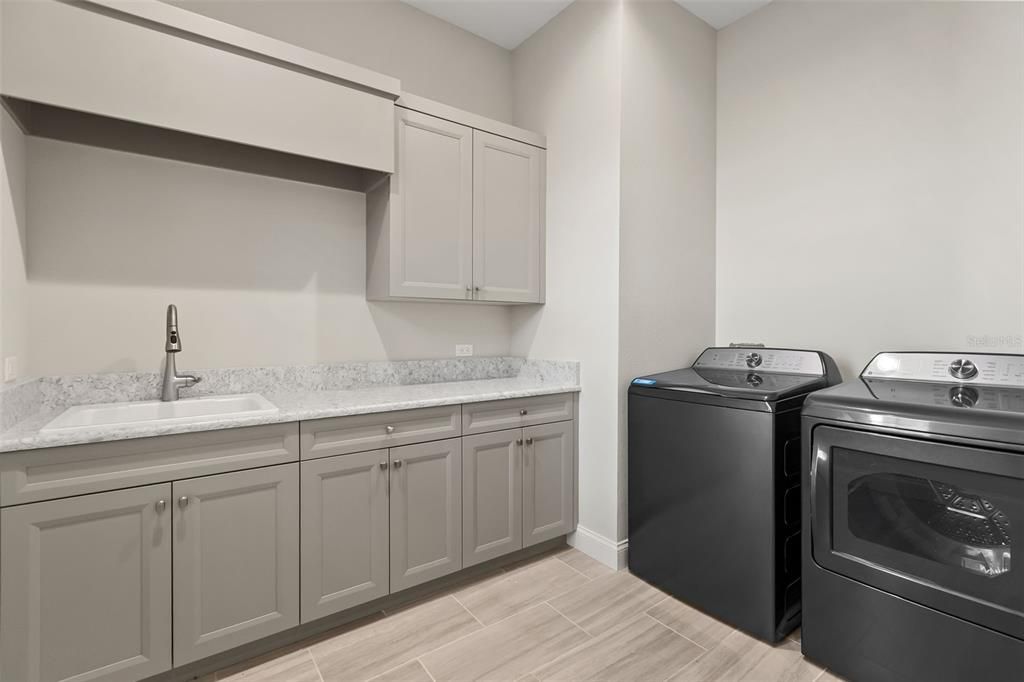
    • Características de lavandería: Inside / Laundry Room

    • Características del lote: Landscaped / Sidewalk

    • Características del patio y el porche: Covered

    • Características de la piscina: Heated / In Ground / Lighting / Salt Water / Screen Enclosure

    • Características de la ventana: Tinted Windows

    • Caras de dirección: South

    • Hogar: Si

    • Espacios de garaje: 3

    • Garaje adjunto: Si

    • Garaje: Si

    • Salón: 3547

    • Fuente de agua: Public

    • Tamaño de la parcela: 160 x 70

    • Nombre de subdivisión: WATER RIDGE SUB

Consulta privada
Habla con el asesor de este inmueble.
Planos, documentos del HOA, comparables off-market, agendar una visita privada — un solo mensaje directo al especialista local.

Más como esta

En Venta
$1,049,000
Casa
5 camas · 5 baños · 3,527 sqft
WATER RIDGE SUB, LAKE ALFRED
156 CALADIUM AVENUE
En Venta
$899,000
Casa
4 camas · 3 baños · 3,617 sqft
SYLVANA ACRES, AUBURNDALE
140 SYLVANA COURT
En Venta
$999,999
Comercial
0 room(s) · 5,186 sqft
AUBURNDALE, AUBURNDALE
119 MAIN STREET
-$25K
En Venta
$1,225,000
Casa
6 camas · 5 baños · 7,035 sqft
N/A, LAKE ALFRED
775 S ILAKEE AVENUE
En Venta
$1,195,000
Casa
5 camas · 5 baños · 3,235 sqft
NA, WINTER HAVEN
250 BRIGHAM ROAD NW
-$10K
En Venta
$1,380,000
Lotes / Tierras
12.60 acres
NEW ARMENIA REV MAP, AUBURNDALE
ADAMS BARN ROAD
-$299K
En Venta
$849,900
Casa
5 camas · 4 baños · 3,652 sqft
EDMISTON & ESLICK ADD, AUBURNDALE
1414 EDMISTON COURT
+$130K
En Venta
$980,000
Lotes / Tierras
9.80 acres
WINTER HAVEN
BRIGHAM ROAD

Mercado cerca de esta dirección

Conteos en vivo en la misma zona.
Ver todo

The multiple listing information is provided by the Stellar MLS from a copyrighted compilation of listings. The compilation of listings and each individual listing are ©2026-present Stellar MLS. All Rights Reserved. The information provided is for consumers' personal, noncommercial use and may not be used for any purpose other than to identify prospective properties consumers may be interested in purchasing. All properties are subject to prior sale or withdrawal. All information provided is deemed reliable but is not guaranteed accurate, and should be independently verified. Listing courtesy of: EXP REALTY LLC