Vender tu casa
Valoración gratuita de tu hogar
Contacto
Cuéntenos sobre sus necesidades
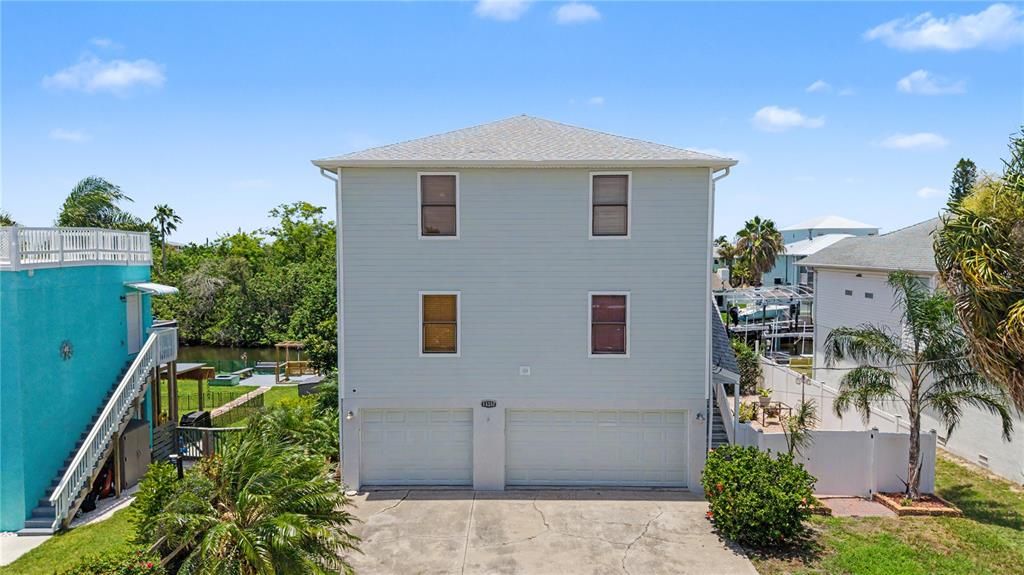
13337 SUSAN DRIVE

Casa En Venta
$579,500

BTC: 7.49676585

ETH: 236.62719477

-$20K (2026/08/16)
38 días
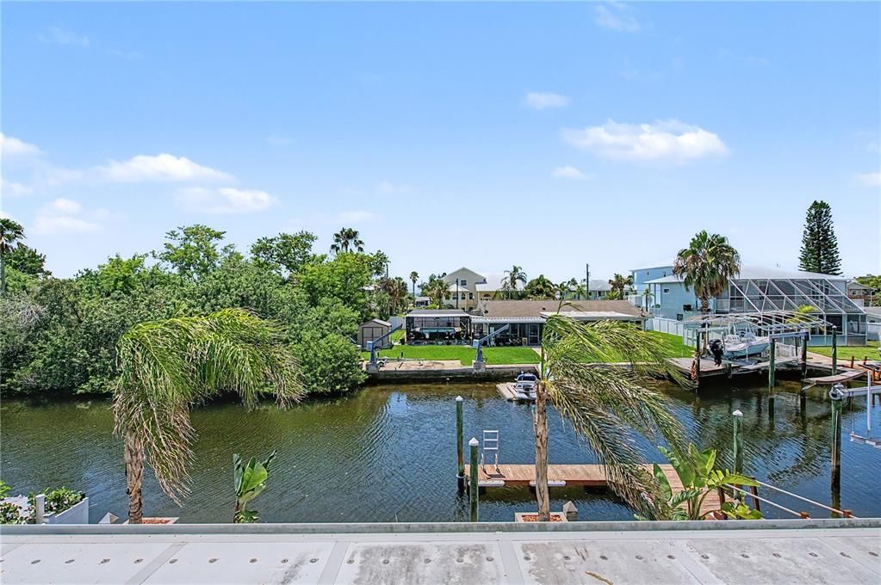
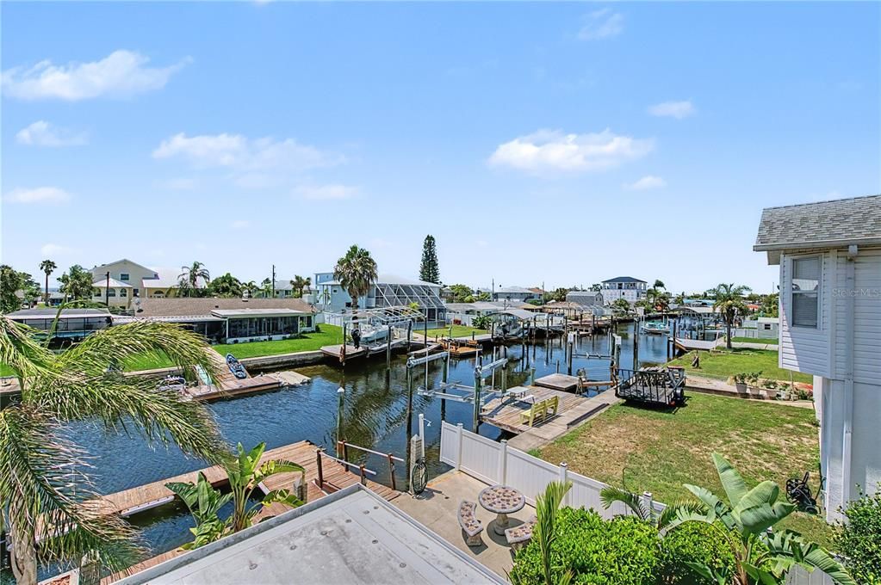
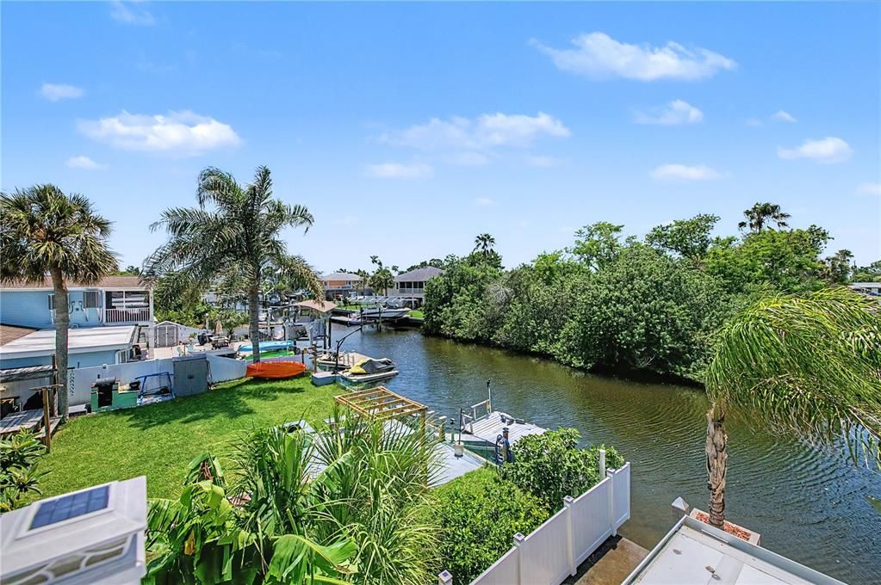
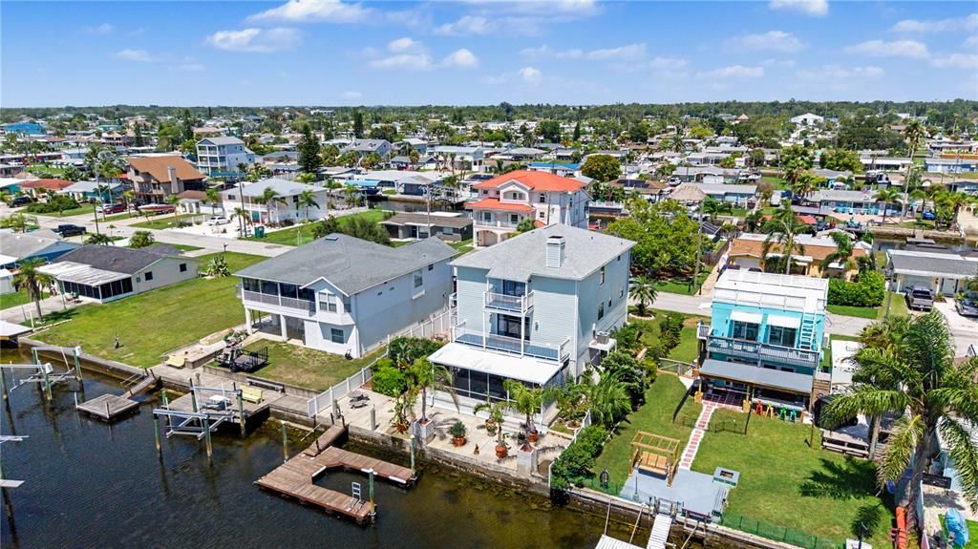
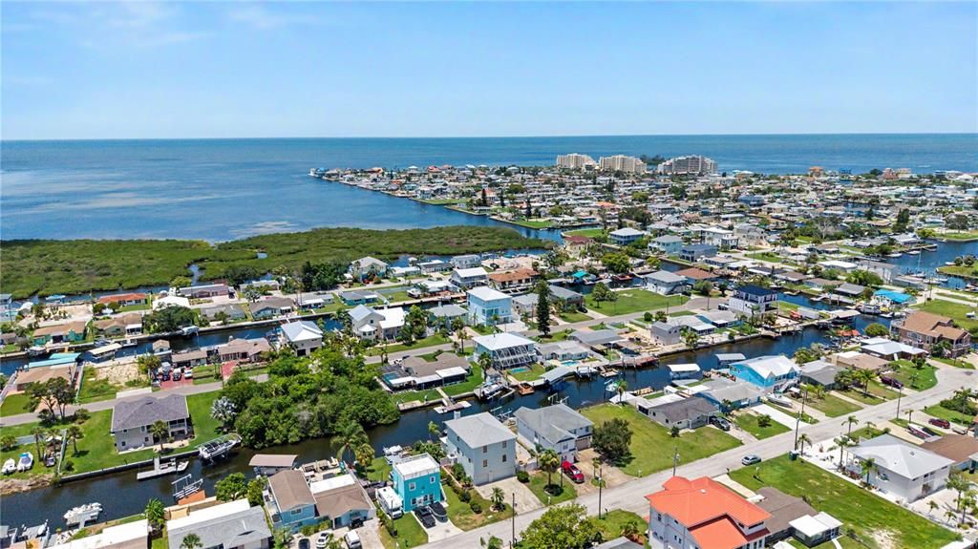
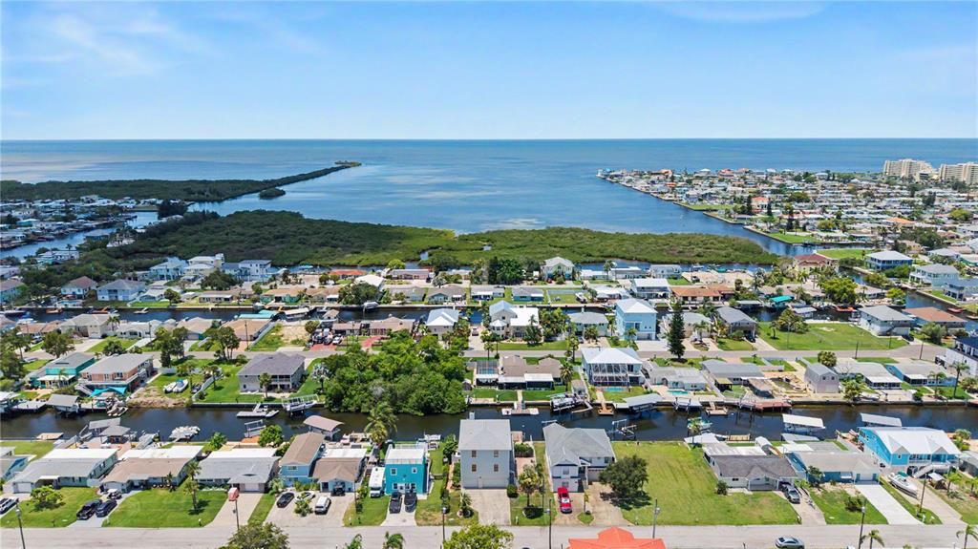
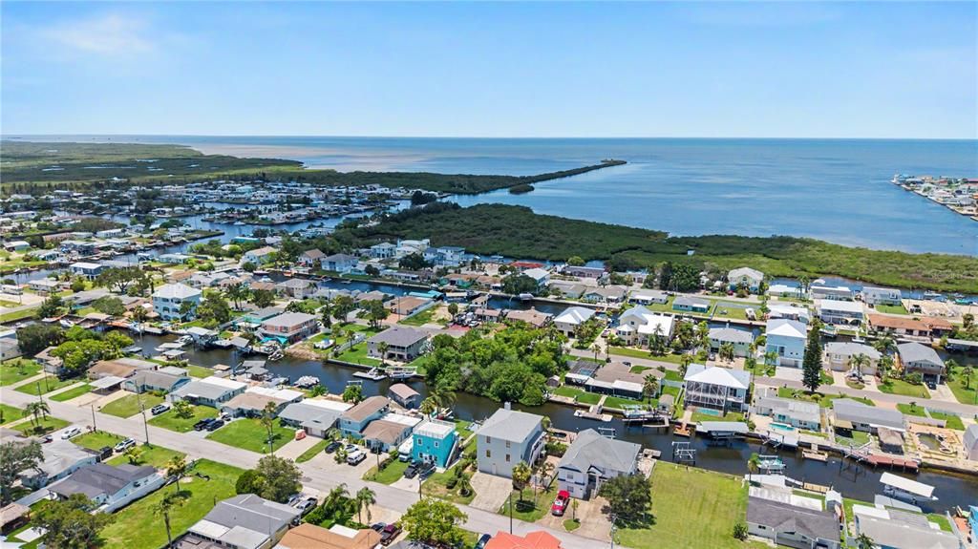
Frente al mar
3 camas
2 baños
2,604 sqft

Visión general

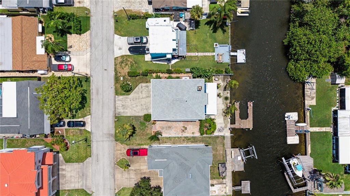
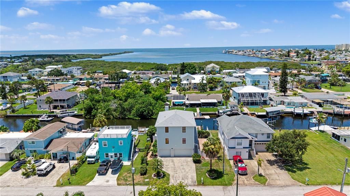
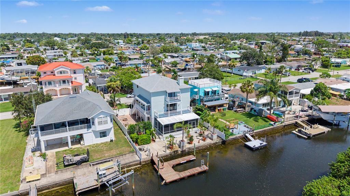
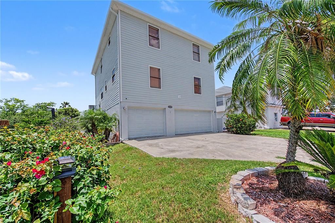
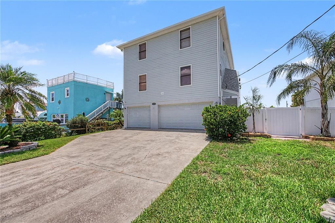
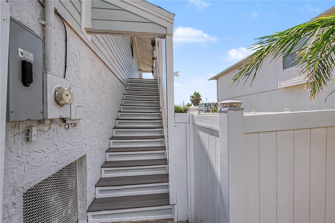
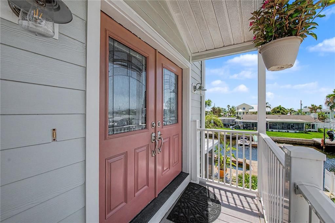
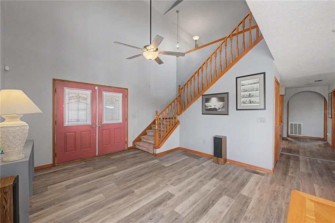
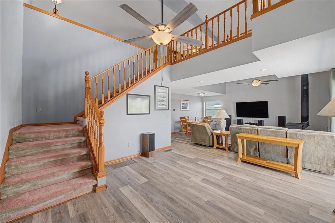
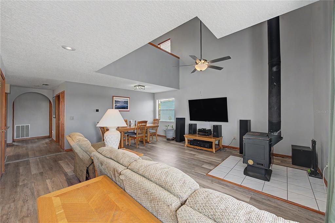
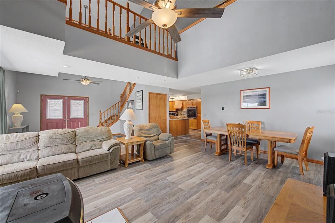
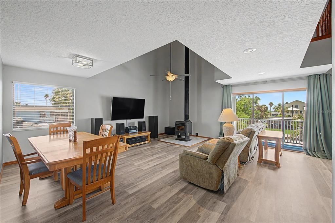
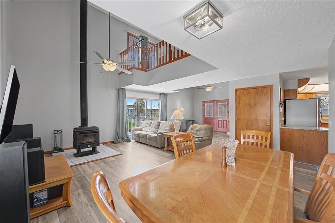
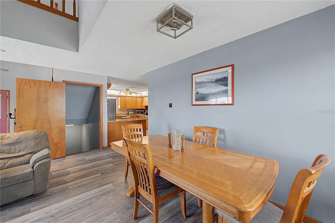
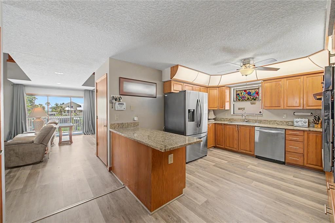
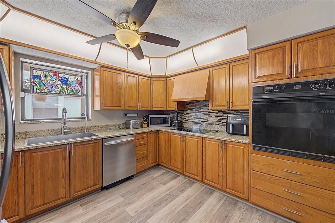
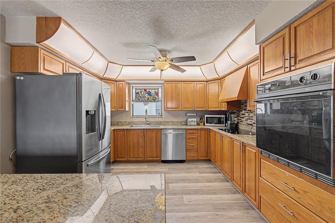
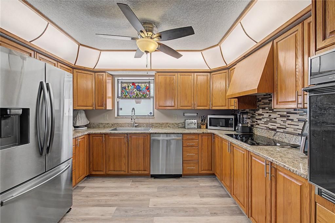
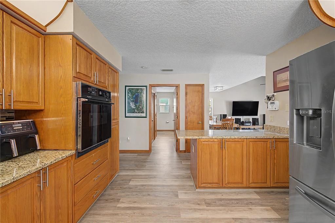
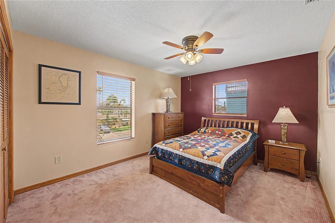
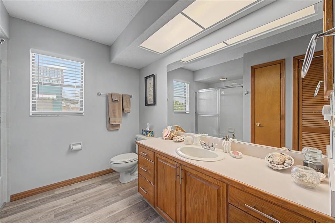
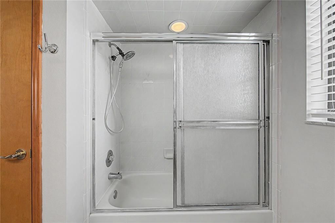
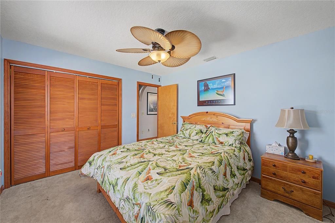
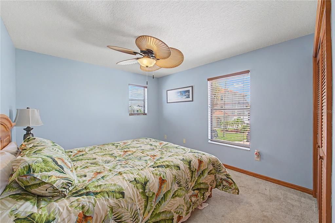
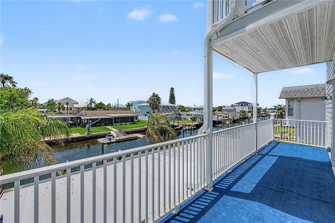
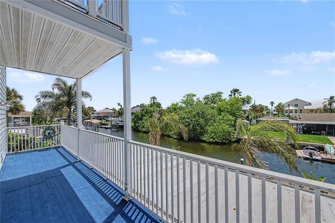
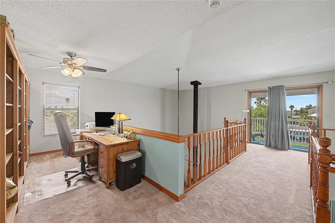
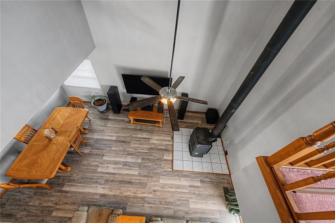
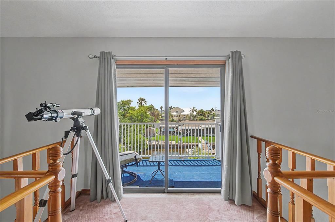
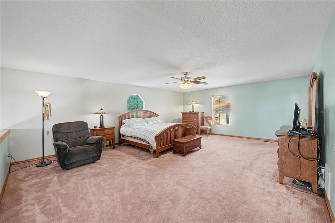
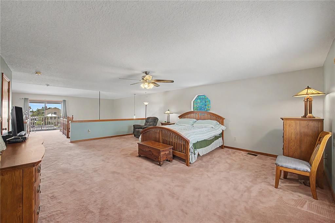
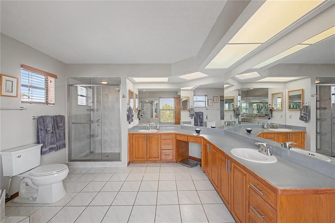
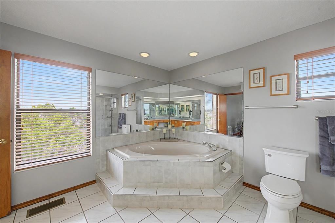
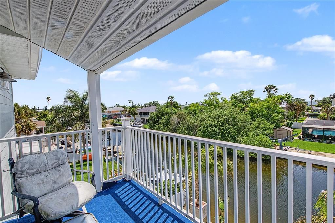
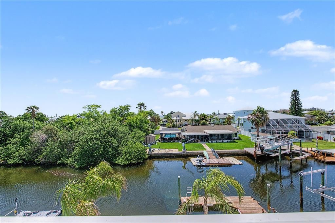

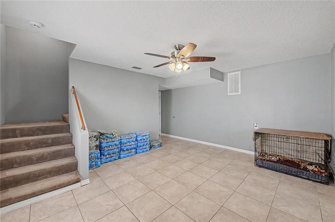
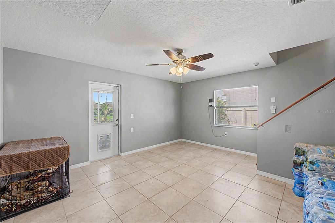
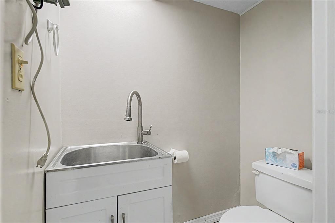
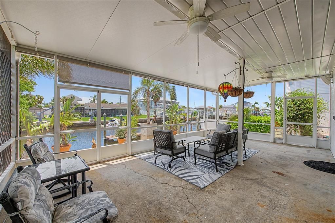
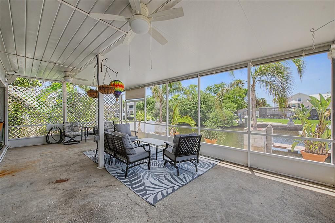
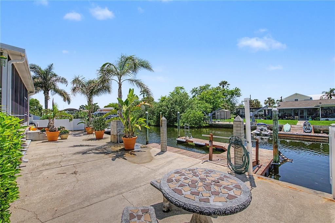
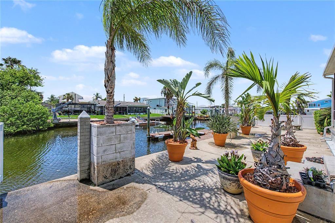
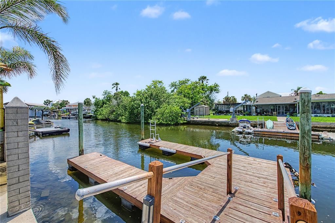
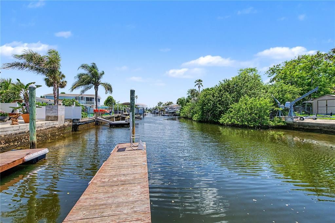
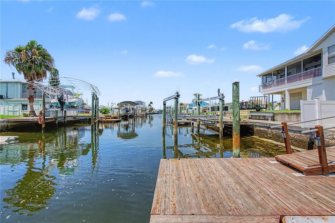
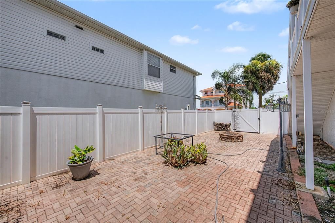
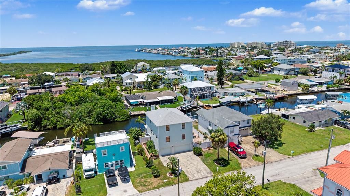
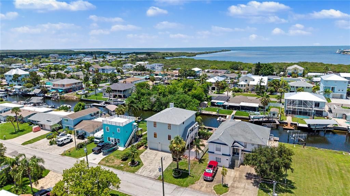
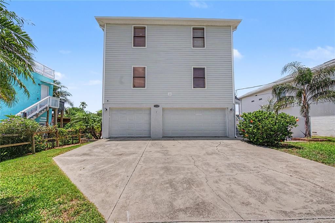
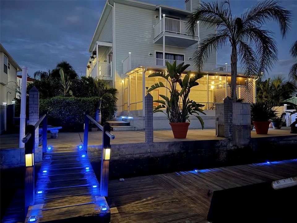
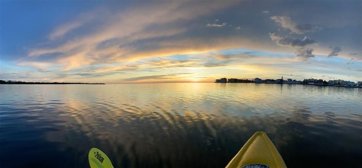
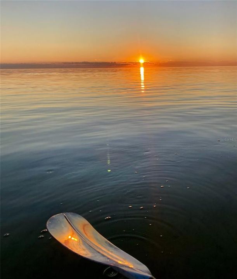
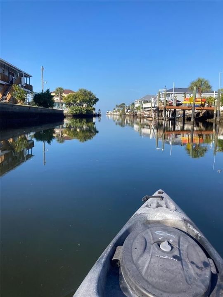
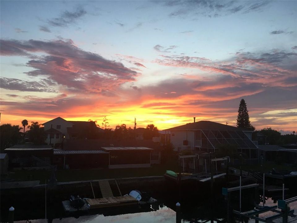
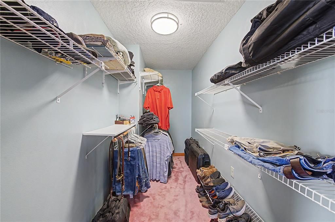
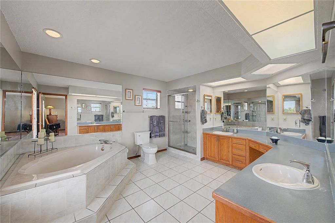
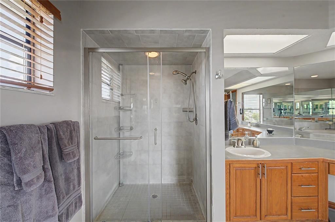
Welcome to your own slice of Florida waterfront paradise! This stunning spacious three-story, 3 bedroom, 2.5 bath home is packed with upgrades and offers the perfect blend of comfort, relaxation, adventure, and breathtaking scenery. With the backyard facing west, you'll enjoy the most spectacular sunsets that paint the sky every evening. Step outside to your private dock and embrace the Florida lifestyle with boating, fishing, kayaking, or simply soaking in some of nature's beauty that surrounds you. The home is packed with valuable upgrades, including a new roof (2023), (2025) cement board CoolShield siding, 12mm waterproof luxury vinyl plank flooring, the whole house has a water filtration and softener (2021), AC was replaced (2020), updated electrical panel (2017), the private dock (2017), and the kitchen granite countertops (2022). Best of all, there's no HOA! Don't miss your opportunity to make everyday feel like a vacation!
Ubicación

Detalles
Tipo:
Residential
Estacionamiento:
Bath In Garage / Covered / Driveway / Ground Level / Oversized
Año de construcción:
1991
Lote:
0.14 Hectáreas
Calefacción:
Central / Electric
precio por sq. medidor:
$223
Enfriamiento:
Central Air
HOA:
Sin datos

Valuation

Our model vs. what's actually selling nearby.
Estimate
$597,000
$403K – $837K
Confidence Low
List vs. estimate
$17K below estimate
List $579,500 · -2.9%
Our model says this listing is priced below recent comparable activity. Expect competition.
Price per sq ft
$222
+12.7% vs. city median $197
Based on
13 MLS comparables
Median of recent comparable listings. Sold comps use closing price, active listings use list price.

Destacados

Annual tax
$8,520
2025
View
Water
Waterfront
Canal - Saltwater
Garage
4 car garage
Pets
Allowed
Más hechos y características
  • Piso

    • Carpet

    • Luxury Vinyl

    • Tile

    Calefacción

    • Central

    • Electric

    Enfriamiento

    • Central Air

    Accesorios

    • Built-In Oven

    • Dishwasher

    • Electric Water Heater

    • Microwave

    • Refrigerator

    • Tankless Water Heater

    • Water Filtration System

    • Water Softener

    Otras características interiores

    • Ceiling Fan(s)

    • Central Vacuum

    • High Ceilings

    • Living Room/Dining Room Combo

    • PrimaryBedroom Upstairs

    • Stone Counters

    Dormitorios y baños

    • Dormitorios: 3

    • Baños: 1

    • Baños completos: 2

  • Estacionamiento

    • Bath In Garage

    • Covered

    • Driveway

    • Ground Level

    • Oversized

    Propiedad

    • Pisos: Three Or More

    • Características Exteriores: Irrigation System / Lighting / Outdoor Shower / Private Mailbox / Rain Gutters

    Lote

    • Lote: 0.14 Hectáreas

    Otra Información de Propiedad

    • Número de Parcela: 3324160130000001200

    • Zonificación: R4

  • Tipo y estilo

    • Tipo de propiedad: Residential

    • Subtipo de propiedad: Single Family Residence

  • Utilidad

    • BB/HS Internet Available

    • Cable Available

    • Electricity Available

    • Electricity Connected

    • Phone Available

    • Public

    • Sewer Available

    • Sewer Connected

    • Sprinkler Meter

    • Water Available

    • Water Connected

  • Otra información financiera

    • Importe anual de impuestos: $8,520

  • Detalles de la fuente

    • MLS ID: W7887949

    Otros hechos

    • Materiales de construcción: Block / Cement Siding

    • Detalles de la fundación: Slab

    • Características de la chimenea: Free Standing / Living Room / Wood Burning

    • Características de lavandería: Electric Dryer Hookup / Inside / Laundry Closet / Upper Level / Washer Hookup

    • Características del lote: City Lot / In County / Landscaped / Level / Near Marina / Near Public Transit / Street Dead-End

    • Características del patio y el porche: Covered / Deck / Enclosed / Patio / Rear Porch / Screened

    • Características de la ventana: Blinds

    • Caras de dirección: East

    • Estilo arquitectónico: Elevated

    • Frente al mar: Si

    • Hogar: Si

    • Nombre del cuerpo de agua: GULF OF AMERICA

    • Espacios de garaje: 4

    • Garaje adjunto: Si

    • Garaje: Si

    • Salón: 2604

    • Fuente de agua: Public

    • Nombre de subdivisión: PLEASURE ISLES SECOND ADD

Consulta privada
Habla con el asesor de este inmueble.
Planos, documentos del HOA, comparables off-market, agendar una visita privada — un solo mensaje directo al especialista local.

Más como esta

Nuevo
En Venta
$415,000
Multifamiliar
6 camas · 1,656 sqft
LEISURE BEACH, HUDSON
12527 1ST ISLE
Nuevo
En Venta
$430,000
Casa
3 camas · 2 baños · 1,396 sqft
HUDSON BEACH ESTATES, HUDSON
13912 DULEY AVENUE
En Venta
$426,000
Casa
2 camas · 1 baños · 1,649 sqft
GULF SHORE SUB, HUDSON
14233 SHILOH COURT
En Venta
$435,000
Casa
3 camas · 2 baños · 1,818 sqft
HUDSON, HUDSON
14125 PLUM LANE
En Venta
$425,000
Casa
3 camas · 2 baños · 1,248 sqft
SEA PINES, HUDSON
7629 HATTERAS DRIVE
-$20K
En Venta
$449,000
Casa
3 camas · 2 baños · 2,444 sqft
THE ESTATES, HUDSON
8818 POE DRIVE
En Venta
$499,000
Casa
4 camas · 3 baños · 2,320 sqft
RESERVE, HUDSON
8101 MORNING VIEW DRIVE
En Venta
$425,000
Casa
3 camas · 2 baños · 2,052 sqft
THE ESTATES, HUDSON
8342 DANBURY LANE

Mercado cerca de esta dirección

Conteos en vivo en la misma zona.
Ver todo

The multiple listing information is provided by the Stellar MLS from a copyrighted compilation of listings. The compilation of listings and each individual listing are ©2026-present Stellar MLS. All Rights Reserved. The information provided is for consumers' personal, noncommercial use and may not be used for any purpose other than to identify prospective properties consumers may be interested in purchasing. All properties are subject to prior sale or withdrawal. All information provided is deemed reliable but is not guaranteed accurate, and should be independently verified. Listing courtesy of: KW REALTY ELITE PARTNERS