Vender tu casa
Valoración gratuita de tu hogar
Contacto
Cuéntenos sobre sus necesidades
13339 TULA LOOP

Casa En Venta
$374,900

BTC: 5.75176434

ETH: 197.04200479

+$5K (2026/07/09)
93 días
4 camas
2 baños
2,059 sqft

Visión general

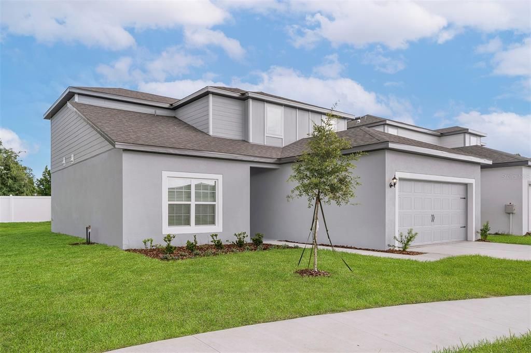
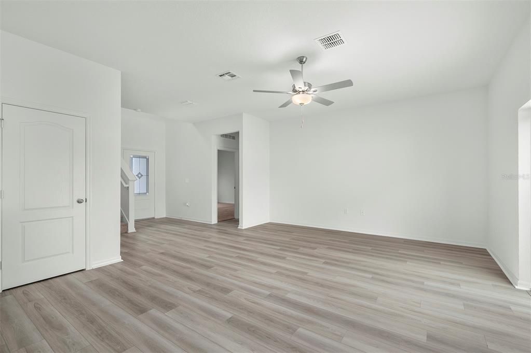
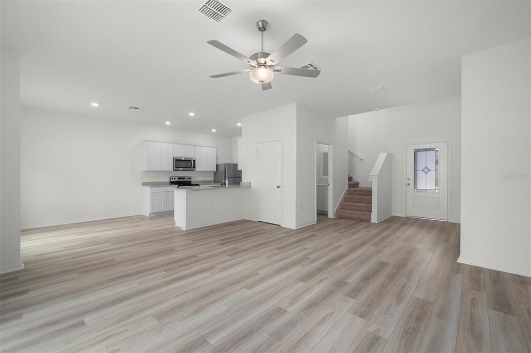
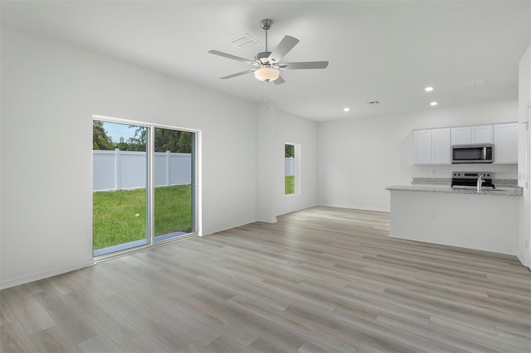
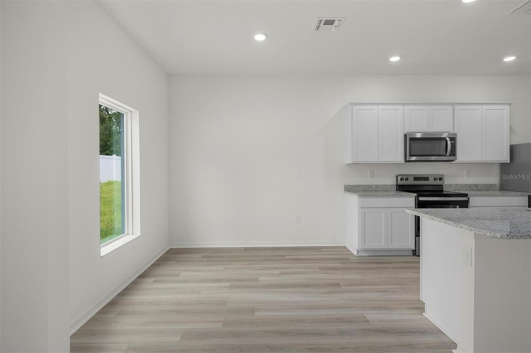
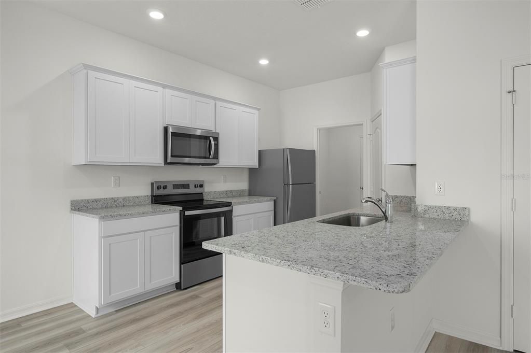
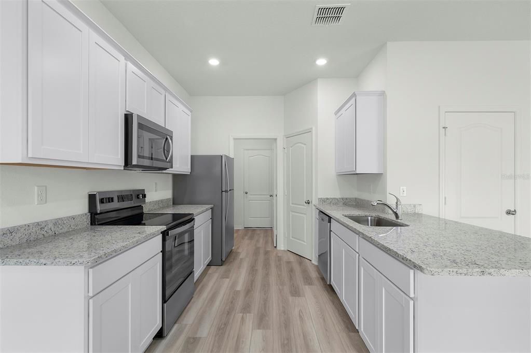
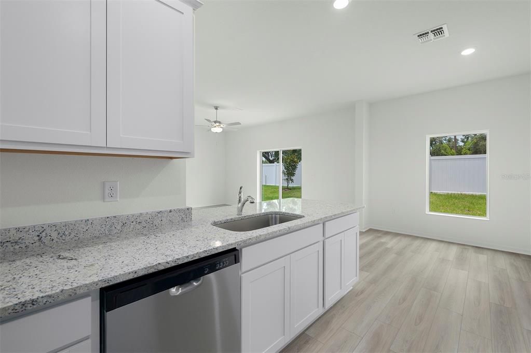
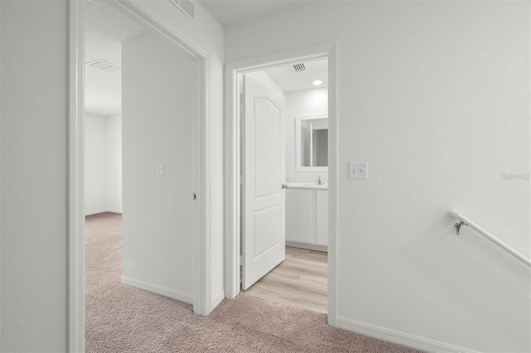
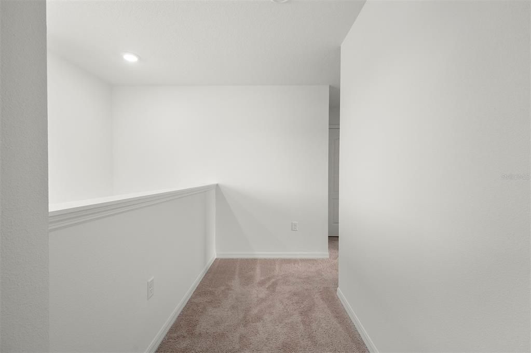
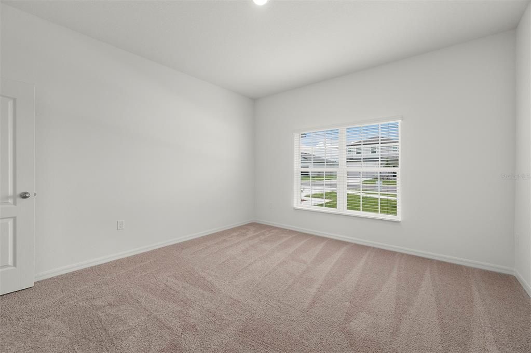
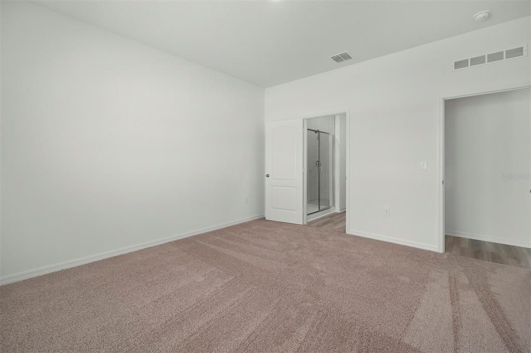
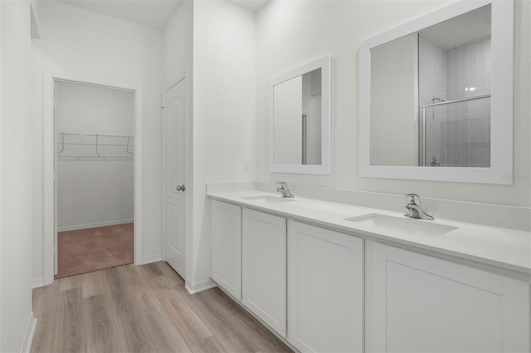
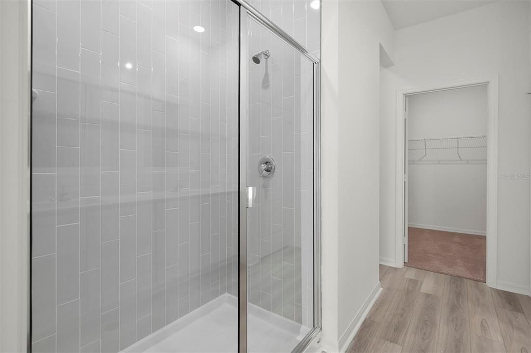
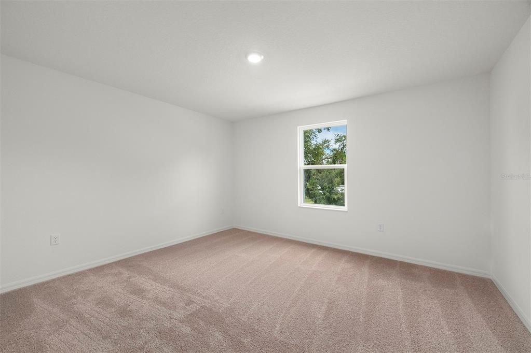
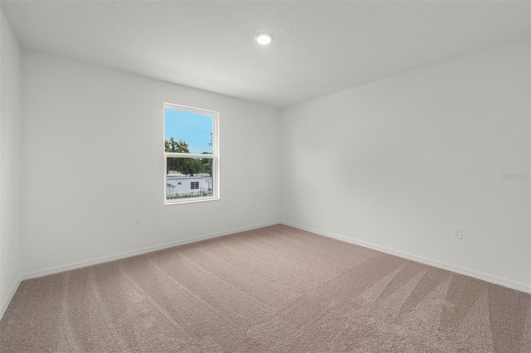
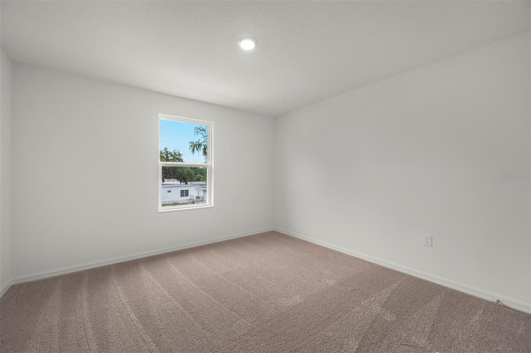
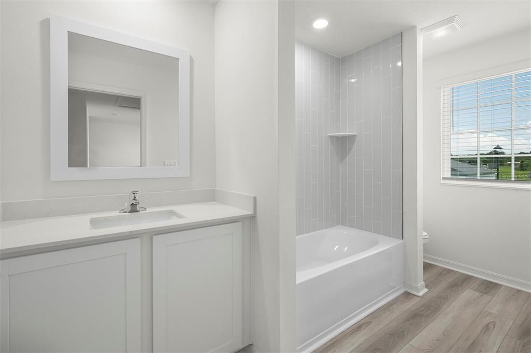
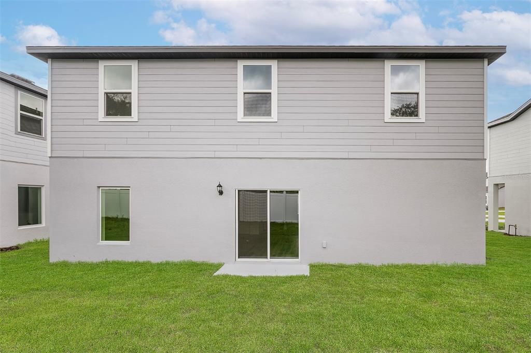
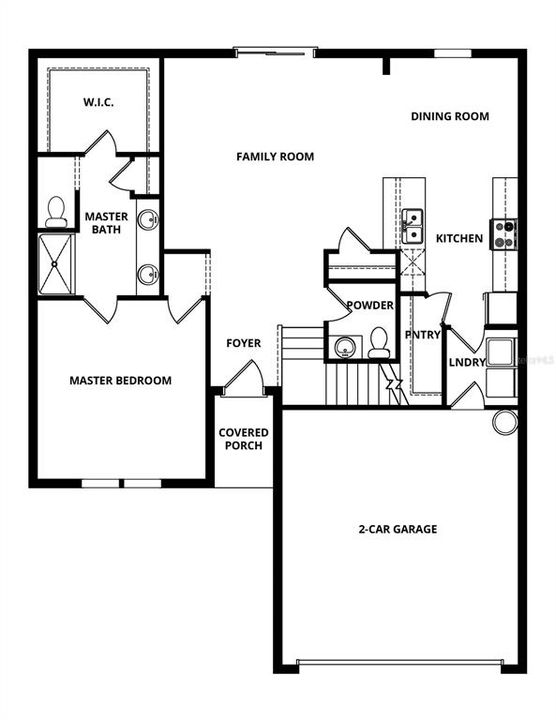
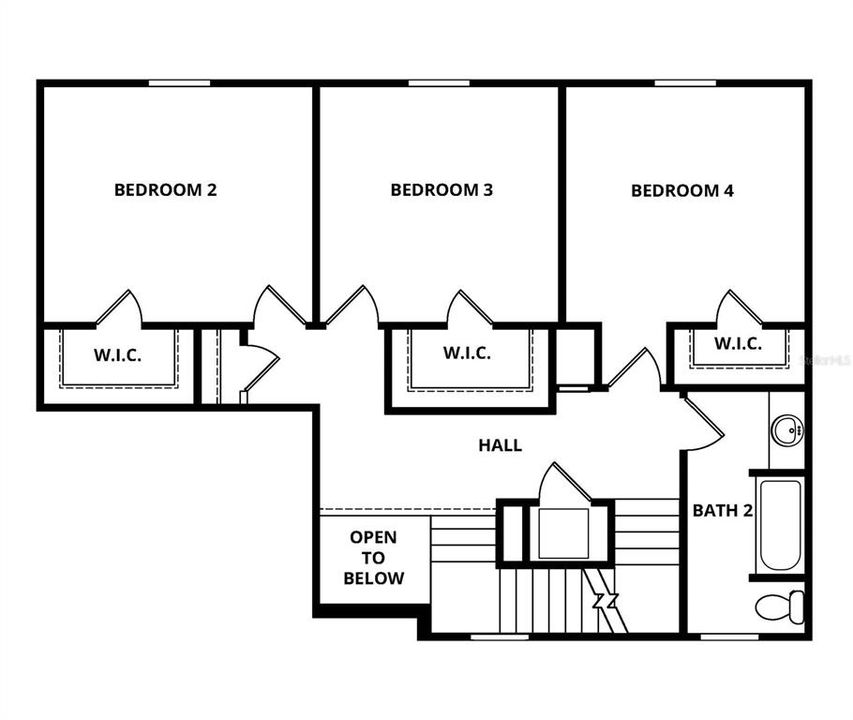
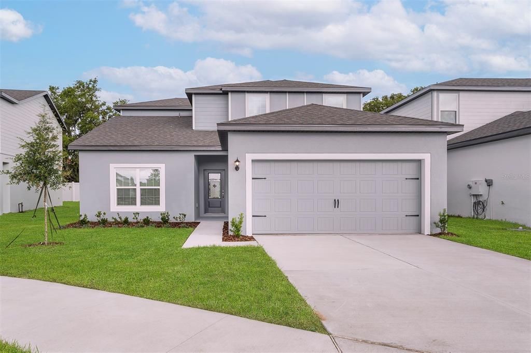
Pre-Construction. To be built. Welcome to the Parc floor plan, a spacious and thoughtfully designed 4-bedroom, 2.5-bathroom two-story home located in the desirable Tula Parc community. This home offers a functional layout with modern finishes, perfect for both everyday living and entertaining. From the moment you arrive, the professionally landscaped front yard and inviting entry lead you into a bright interior featuring a large family room, a separate dining area, and a chef-ready kitchen. The kitchen is equipped with granite countertops, stainless steel Whirlpool appliances (including a refrigerator), 36-inch upper wood cabinets with crown molding, Moen faucets, and LED flush-mount Energy Star lighting, creating a stylish and efficient space. Upstairs, you’ll find four generously sized bedrooms, each with its own walk-in closet, providing ample storage for everyone. The private master suite offers a relaxing retreat with a spacious bathroom and an oversized walk-in closet. Additional upgrades include double-pane low-E vinyl windows, programmable thermostats, designer coach lighting, and a Wi-Fi-enabled garage door opener, all included at no extra cost. Located in Tula Parc, residents enjoy close proximity to Little Lake Harris, offering easy access to outdoor recreation such as boating, fishing, and kayaking. The community is conveniently located near local dining, shopping, and everyday essentials while still providing a peaceful neighborhood setting. Don’t miss your opportunity to own this beautifully upgraded home—schedule your private tour of the Parc today!

Ubicación

Detalles

Tipo:
Residential
Estacionamiento:
Driveway / Garage Door Opener
Año de construcción:
2026
Lote:
0.13 Hectáreas
Calefacción:
Electric / Heat Pump
precio por sq. medidor:
$182
Enfriamiento:
Central Air
HOA:
$95

Valuation

Our model vs. what's actually selling nearby.
Estimate
$438,361
$374K – $466K
Confidence Medium
List vs. estimate
$63K below estimate
List $374,900 · -14.5%
Our model says this listing is priced below recent comparable activity. Expect competition.
Price per sq ft
$182
-20.3% vs. city median $228
Based on
30 MLS comparables
Median of recent comparable listings. Sold comps use closing price, active listings use list price.

Destacados

Annual tax
$992
2025
HOA
$95/mo
Internet
Garage
2 car garage
Pets
Allowed
Más hechos y características
  • Piso

    • Carpet

    • Luxury Vinyl

    Calefacción

    • Electric

    • Heat Pump

    Enfriamiento

    • Central Air

    Accesorios

    • Dishwasher

    • Disposal

    • Electric Water Heater

    • Exhaust Fan

    • Ice Maker

    • Microwave

    • Range

    • Refrigerator

    Otras características interiores

    • Ceiling Fan(s)

    • Kitchen/Family Room Combo

    • Open Floorplan

    • Pest Guard System

    • Primary Bedroom Main Floor

    • Stone Counters

    • Thermostat

    • Walk-In Closet(s)

    • Window Treatments

    Dormitorios y baños

    • Dormitorios: 4

    • Baños: 1

    • Baños completos: 2

  • Estacionamiento

    • Driveway

    • Garage Door Opener

    Propiedad

    • Pisos: Two

    • Características Exteriores: Irrigation System / Lighting / Sidewalk / Sliding Doors

    Lote

    • Lote: 0.13 Hectáreas

    Otra Información de Propiedad

    • Número de Parcela: 292026020000008900

    • Zonificación: MPUD

  • Tipo y estilo

    • Tipo de propiedad: Residential

    • Subtipo de propiedad: Single Family Residence

  • Utilidad

    • BB/HS Internet Available

    • Cable Available

    • Electricity Available

    • Electricity Connected

    • Fiber Optics

    • Phone Available

    • Public

    • Street Lights

    • Underground Utilities

    • Water Available

    • Water Connected

  • Otra información financiera

    • HOA: $95

    • Frecuencia HOA: Monthly

    • Importe anual de impuestos: $993

  • Detalles de la fuente

    • MLS ID: TB8503704

    Otros hechos

    • Materiales de construcción: Block / Stucco

    • Detalles de la fundación: Slab

    • Características de lavandería: Electric Dryer Hookup / In Kitchen / Inside / Laundry Room / Upper Level / Washer Hookup

    • Características del patio y el porche: Covered / Front Porch / Patio / Rear Porch

    • Características de la ventana: Blinds / Double Pane Windows / ENERGY STAR Qualified Windows / Low-Emissivity Windows / Window Treatments

    • Caras de dirección: East

    • Estilo arquitectónico: Traditional

    • Espacios de garaje: 2

    • Garaje adjunto: Si

    • Garaje: Si

    • Salón: 2059

    • Fuente de agua: Public

    • Nombre de subdivisión: TULA PARC

Consulta privada
Habla con el asesor de este inmueble.
Planos, documentos del HOA, comparables off-market, agendar una visita privada — un solo mensaje directo al especialista local.

Más como esta

-$2K
En Venta
$357,499
Condo / Coop
2 camas · 2 baños · 2,021 sqft
HOWEY IN HILLS MISSION CARMEL CONDO U, HOWEY IN THE HILLS
82 CAMINO REAL BOULEVARD UNIT 82
Nuevo
En Venta
$315,000
Casa
2 camas · 2 baños · 1,675 sqft
HOWEY, HOWEY IN THE HILLS
302 S PALM AVENUE
Nuevo
En Venta
$370,000
Casa
3 camas · 2 baños · 1,902 sqft
TAVARES ROYAL HARBOR PH 05, TAVARES
3393 BALTIC SEA BOULEVARD
En Venta
$325,000
Casa
3 camas · 2 baños · 1,949 sqft
TAVARES ROYAL HARBOR PH 03 LT 350 ORB 02, TAVARES
5809 BOUNTY CIRCLE
En Venta
$459,900
Casa
3 camas · 2 baños · 1,532 sqft
LAKE HARRIS SHORES, TAVARES
13225 COUNTRY CLUB DRIVE
En Venta
$299,000
4 camas · 2 baños · 1,580 sqft
ASTATULA MEADOWS SUB, ASTATULA
25136 HUCKLEBERRY WAY
En Venta
$299,000
4 camas · 2 baños · 1,580 sqft
ASTATULA MEADOWS SUB, ASTATULA
25124 HUCKLEBERRY WAY
En Venta
$465,000
Casa
4 camas · 3 baños · 2,053 sqft
SEASONS/THE GROVE A RE, TAVARES
3625 SUBLETT LOOP

Mercado cerca de esta dirección

Conteos en vivo en la misma zona.
Ver todo

The multiple listing information is provided by the Stellar MLS from a copyrighted compilation of listings. The compilation of listings and each individual listing are ©2026-present Stellar MLS. All Rights Reserved. The information provided is for consumers' personal, noncommercial use and may not be used for any purpose other than to identify prospective properties consumers may be interested in purchasing. All properties are subject to prior sale or withdrawal. All information provided is deemed reliable but is not guaranteed accurate, and should be independently verified. Listing courtesy of: LGI REALTY- FLORIDA, LLC