Vender tu casa
Valoración gratuita de tu hogar
Contacto
Cuéntenos sobre sus necesidades

1341 28TH AVENUE N

Casa En Venta
$1,695,000

BTC: 26.40186916

ETH: 890.86742631

71 días
5 camas
3 baños
2,876 sqft

Visión general

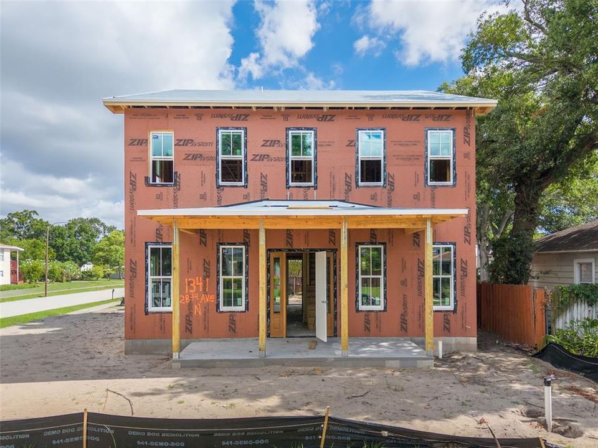
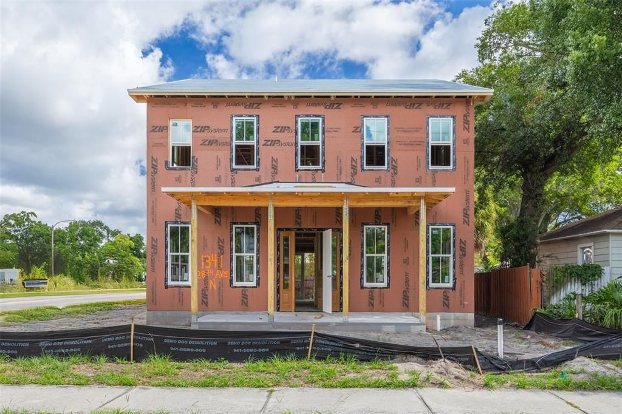
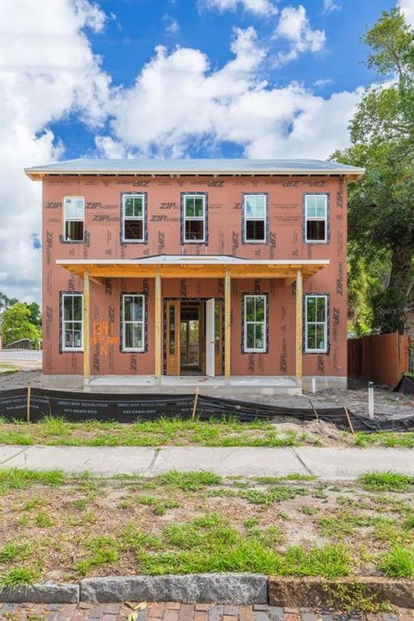
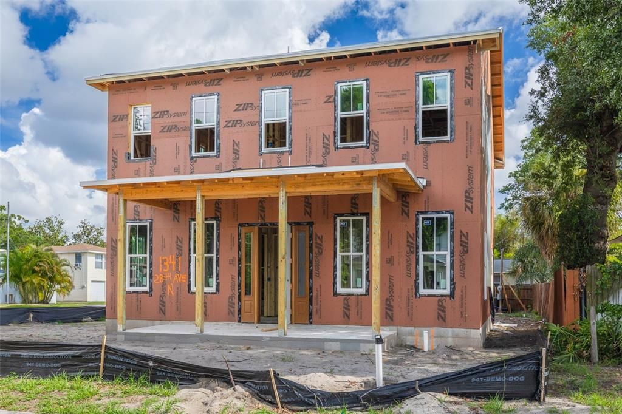
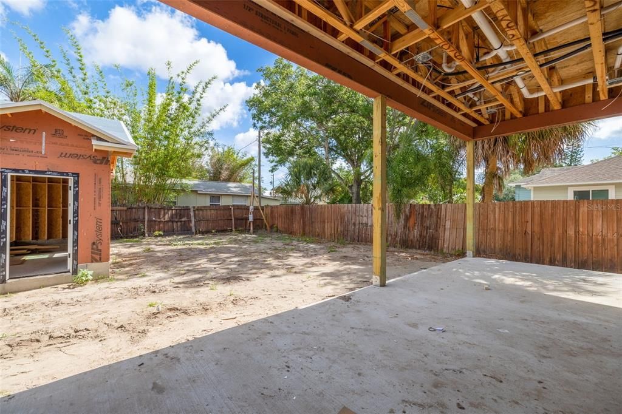
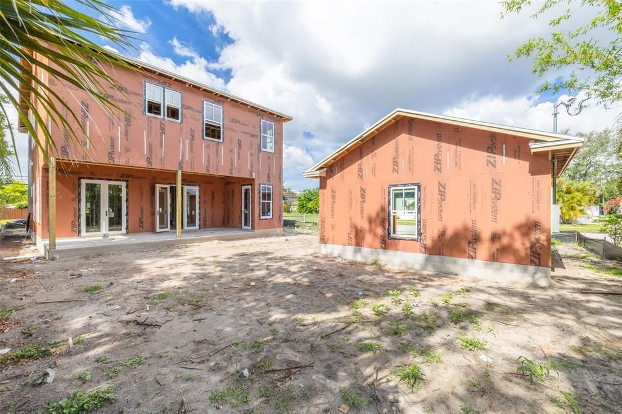
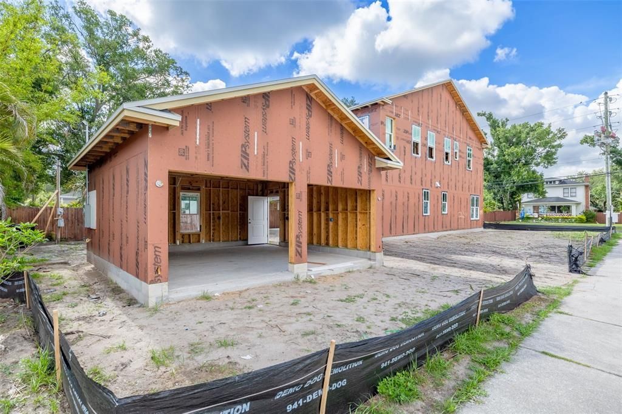
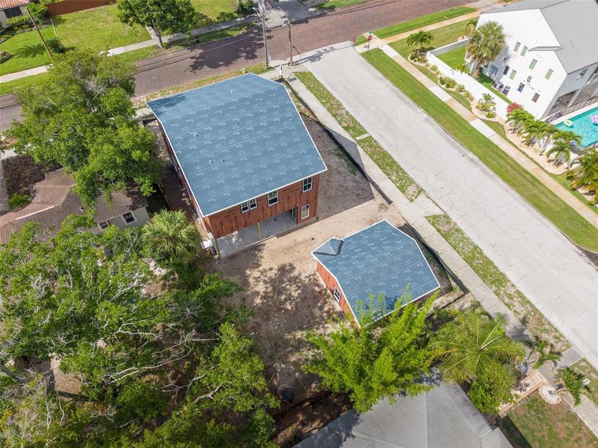
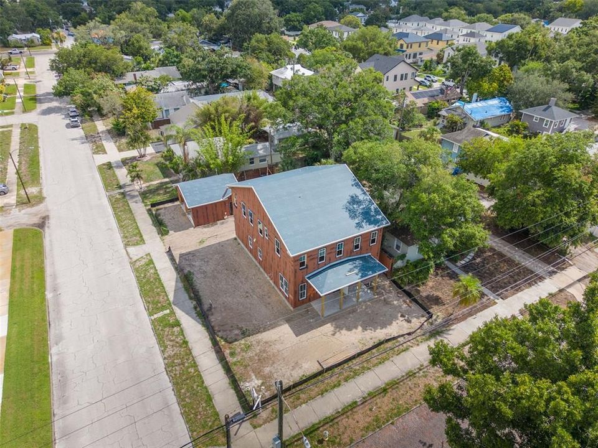
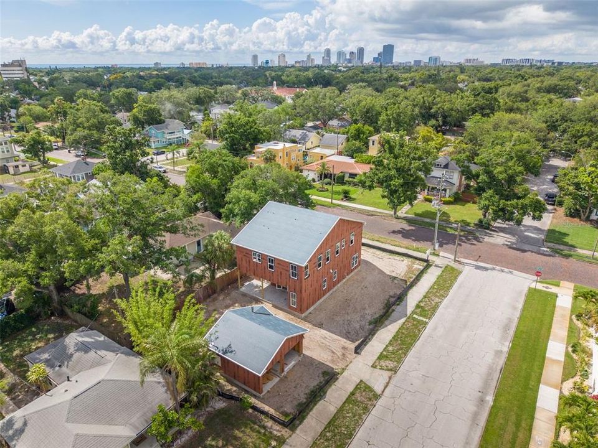
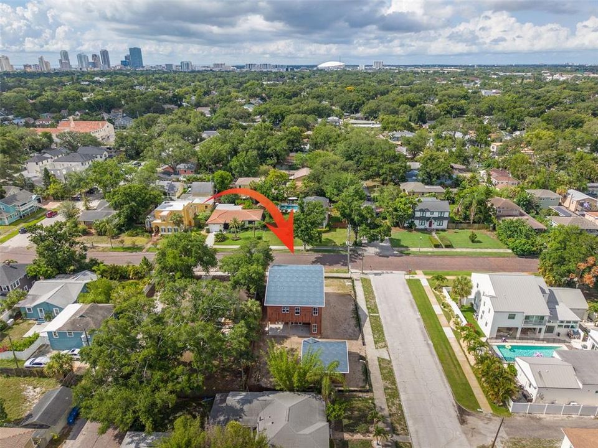
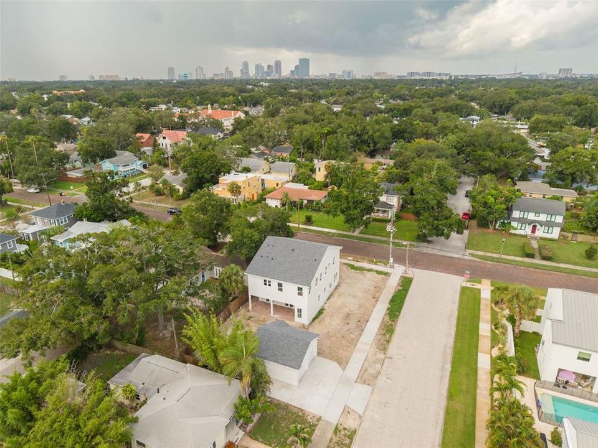
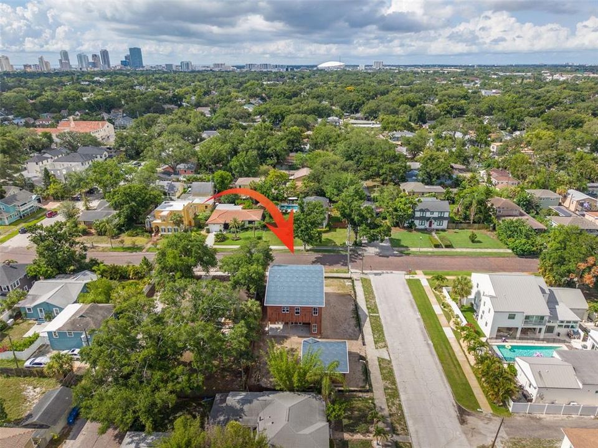
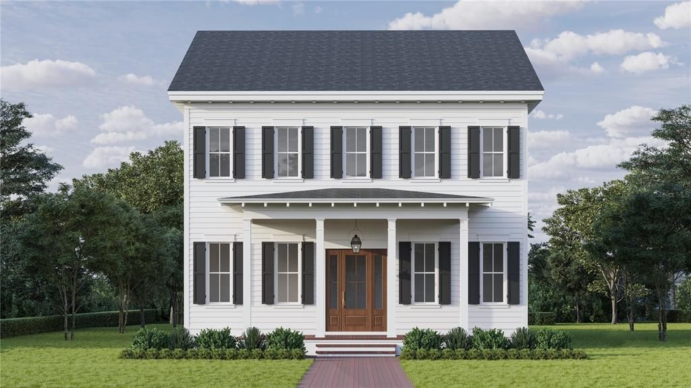
Under Construction. Introducing 1341 28th Ave N, a new construction home by Canopy Builders located in the heart of Woodlawn, one of St. Petersburg’s most loved and established neighborhoods. Just a short walk to local coffee shops, breweries, and restaurants, and an easy bike ride to downtown St. Pete, the location offers the kind of lifestyle people move here for. Set on an oversized lot with room for a future pool, this home was designed with both everyday living and entertaining in mind. Positioned approximately 50 feet above sea level, the property is high and dry and outside of flood zones, offering added peace of mind during storm season. The exterior feels timeless and familiar with Hardie siding, decorative shutters, and Canopy’s signature gas pendant lantern welcoming you home. Inside, the layout is open and connected while still feeling warm and comfortable. Engineered hardwood flooring runs throughout the home, creating a cohesive feel from room to room. With five bedrooms, three bathrooms, a dedicated office, loft, mudroom, and butler’s pantry, the floorplan offers the flexibility homeowners are looking for without sacrificing style. The kitchen sits at the center of the home with custom cabinetry, premium appliances, generous storage, and a large island that naturally brings people together. The butler’s pantry adds extra functionality and makes hosting feel easy and effortless. The primary suite was designed to feel calm and private, featuring a spacious bathroom with a soaking tub, walk-in shower, and thoughtfully selected finishes throughout. Upstairs, the loft creates additional space for a media room or second living area, while the secondary bedrooms are generously sized and full of natural light. 1341 28th Ave N is a rare opportunity to own new construction in Woodlawn, combining thoughtful design, an oversized homesite, and one of the best neighborhood locations in St. Pete. Schedule a private tour or showing to learn more about this home and how to make it yours.

Ubicación

Detalles

Tipo:
Residential
Estacionamiento:
Sin datos
Año de construcción:
2026
Lote:
0.18 Hectáreas
Calefacción:
Central
precio por sq. medidor:
$589
Enfriamiento:
Central Air
HOA:
Sin datos

Valuation

Our model vs. what's actually selling nearby.
Estimate
$1,349,995
$1.2M – $1.7M
Confidence Low
List vs. estimate
$345K above estimate
List $1,695,000 · +25.6%
Our model says this listing is priced above recent comparable activity. Room to negotiate.
Price per sq ft
$589
+70.3% vs. city median $346
Based on
10 MLS comparables
Median of recent comparable listings. Sold comps use closing price, active listings use list price.

Destacados

Annual tax
$813
2025
Garage
2 car garage
Más hechos y características
  • Piso

    • Engineered Hardwood

    Calefacción

    • Central

    Enfriamiento

    • Central Air

    Accesorios

    • Dishwasher

    • Microwave

    • Range

    • Range Hood

    • Refrigerator

    • Tankless Water Heater

    Otras características interiores

    • Eating Space In Kitchen

    • High Ceilings

    • Kitchen/Family Room Combo

    • Living Room/Dining Room Combo

    • Open Floorplan

    • Thermostat

    • Walk-In Closet(s)

    Dormitorios y baños

    • Dormitorios: 5

    • Baños: 1

    • Baños completos: 3

  • Propiedad

    • Pisos: Two

    • Características Exteriores: Awning(s) / Irrigation System / Lighting / Private Mailbox / Private Yard / Sidewalk

    Lote

    • Lote: 0.18 Hectáreas

    Otra Información de Propiedad

    • Número de Parcela: 123116511020000130

  • Tipo y estilo

    • Tipo de propiedad: Residential

    • Subtipo de propiedad: Single Family Residence

  • Utilidad

    • Electricity Available

    • Water Available

  • Otra información financiera

    • Importe anual de impuestos: $814

  • Detalles de la fuente

    • MLS ID: TB8511610

    Otros hechos

    • Materiales de construcción: Wood Frame (FSC Certified)

    • Detalles de la fundación: Slab

    • Características de lavandería: Inside

    • Caras de dirección: South

    • Espacios de garaje: 2

    • Garaje: Si

    • Salón: 2876

    • Fuente de agua: Public

    • Tamaño de la parcela: 64 x 122

    • Nombre de subdivisión: LEMONS CHAS H FRUITLAND

Consulta privada
Habla con el asesor de este inmueble.
Planos, documentos del HOA, comparables off-market, agendar una visita privada — un solo mensaje directo al especialista local.

Más como esta

Nuevo
En Venta
$1,395,000
Casa
5 camas · 3 baños · 2,833 sqft
EUCLID MANOR, ST PETERSBURG
876 44TH AVENUE N
Nuevo
En Venta
$1,393,500
Casa
4 camas · 4 baños · 2,965 sqft
CLEMMONS COURT, ST PETERSBURG
2540 1ST AVENUE N
Nuevo
En Venta
$1,900,000
Casa
4 camas · 4 baños · 3,170 sqft
COFFEE POT ADD SNELL & HAMLETTS, ST PETERSBURG
312 35TH AVENUE NE
Nuevo
En Venta
$1,299,000
Condo / Coop
2 camas · 2 baños · 1,339 sqft
ART HOUSE CONDO, ST PETERSBURG
275 1ST AVENUE S UNIT 3308
Nuevo
En Venta
$1,475,000
Casa
6 camas · 4 baños · 3,354 sqft
NEW ENGLAND SUB, ST PETERSBURG
475 47TH AVENUE N
En Venta
$1,325,000
Casa
4 camas · 3 baños · 2,964 sqft
NEW ENGLAND SUB, ST PETERSBURG
455 47TH AVENUE N
En Venta
$1,495,000
Casa
4 camas · 4 baños · 2,746 sqft
RAVENSWOOD, ST PETERSBURG
1000 48TH AVENUE N
En Venta
$1,400,000
Casa
4 camas · 4 baños · 3,018 sqft
HOXIES A E SUB, ST PETERSBURG
1028 5TH STREET N

Mercado cerca de esta dirección

Conteos en vivo en la misma zona.
Ver todo

The multiple listing information is provided by the Stellar MLS from a copyrighted compilation of listings. The compilation of listings and each individual listing are ©2026-present Stellar MLS. All Rights Reserved. The information provided is for consumers' personal, noncommercial use and may not be used for any purpose other than to identify prospective properties consumers may be interested in purchasing. All properties are subject to prior sale or withdrawal. All information provided is deemed reliable but is not guaranteed accurate, and should be independently verified. Listing courtesy of: SKYWAY REAL ESTATE, LLC