Vender tu casa
Valoración gratuita de tu hogar
Contacto
Cuéntenos sobre sus necesidades

400 CENTRAL AVENUE UNIT 301

Condo / Coop En Venta
$1,999,999

BTC: 24.39023171

ETH: 822.36800987

Nuevo
2 camas
2 baños
2,424 sqft

Visión general

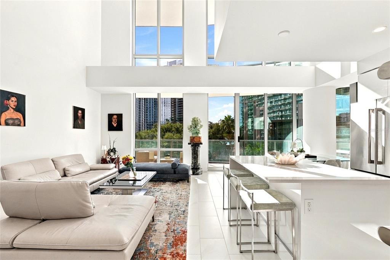
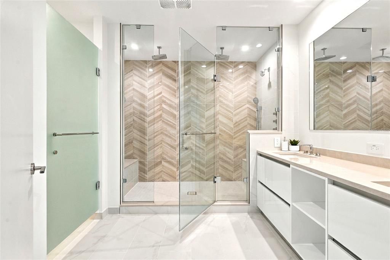
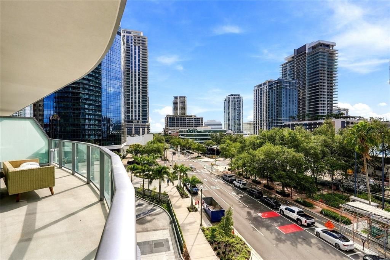
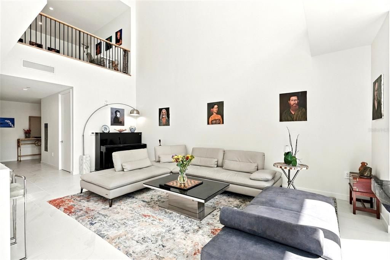
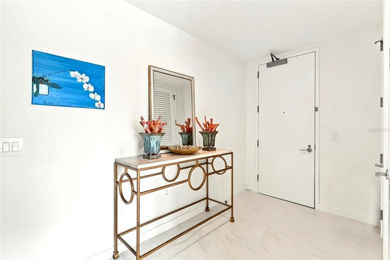
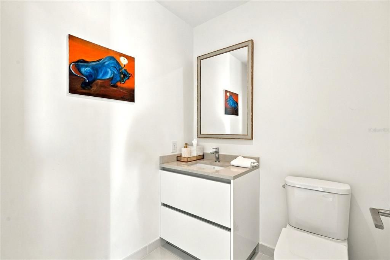
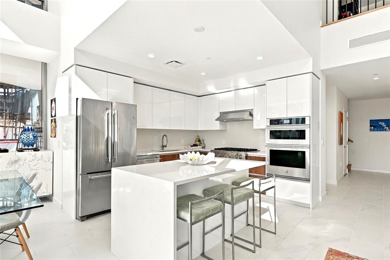
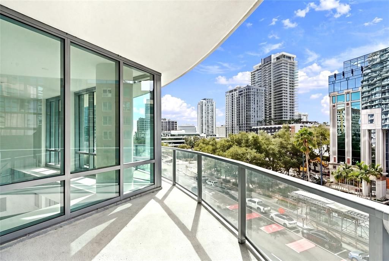
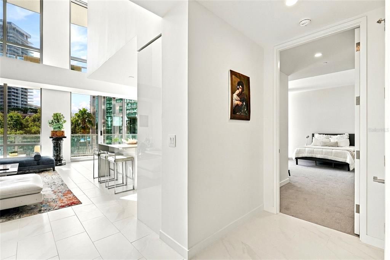
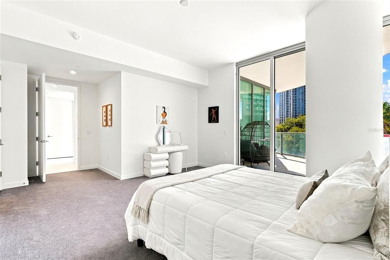
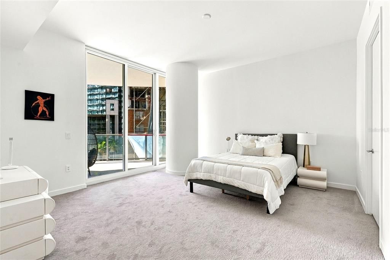
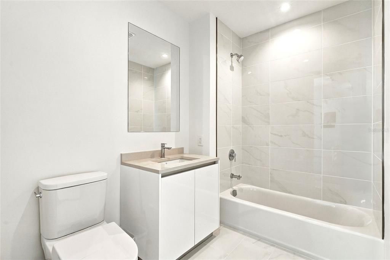
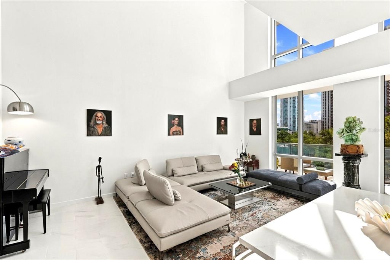
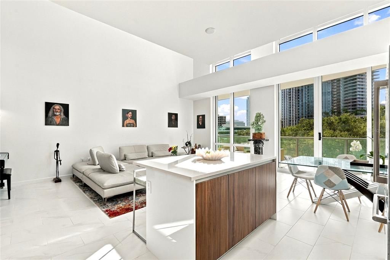
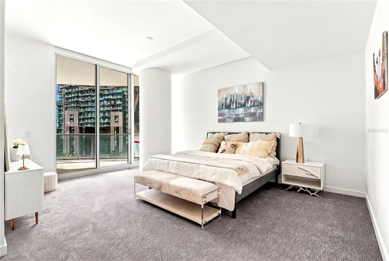
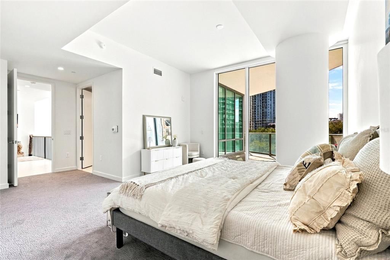
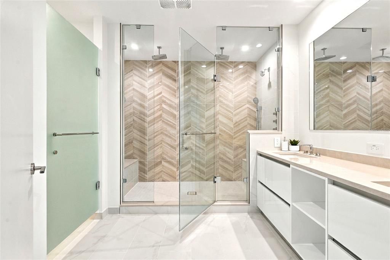
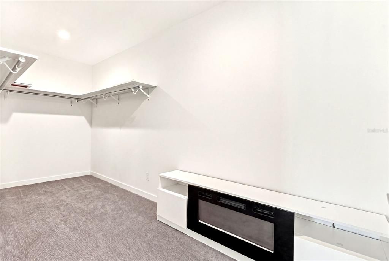
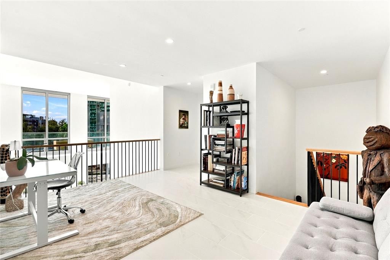
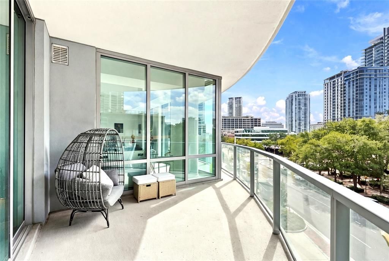
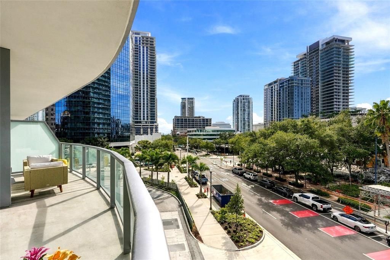
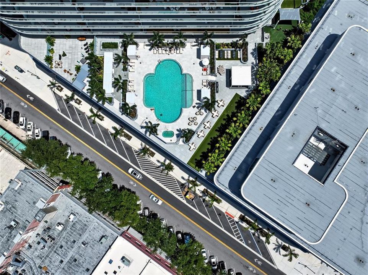
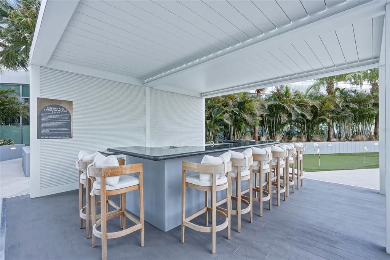
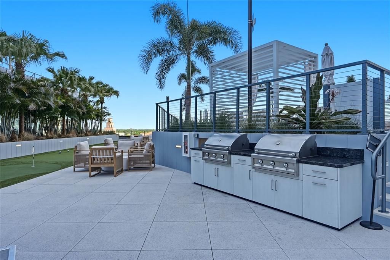
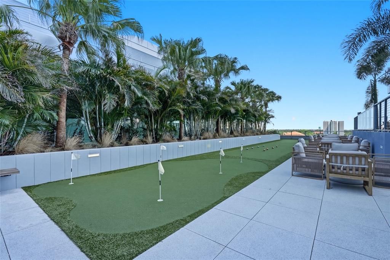
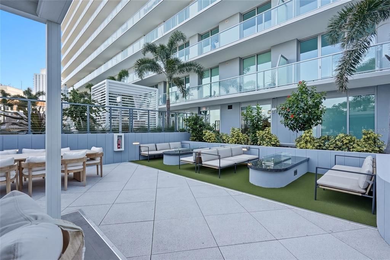
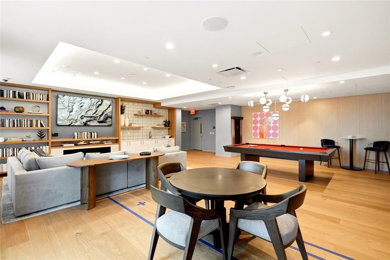
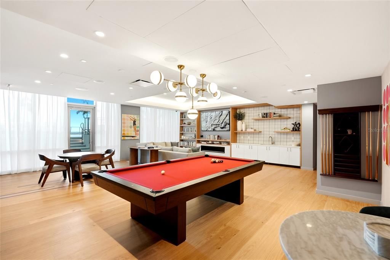
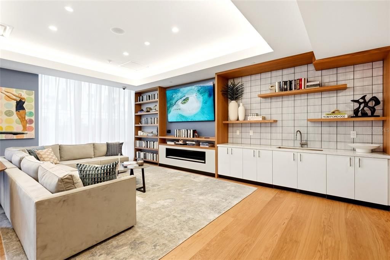
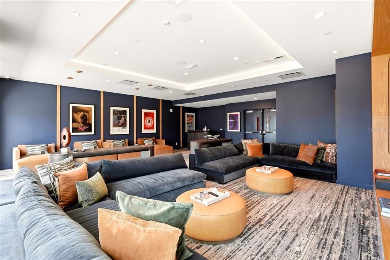
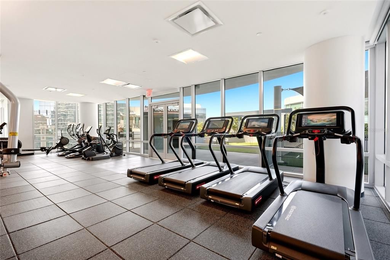
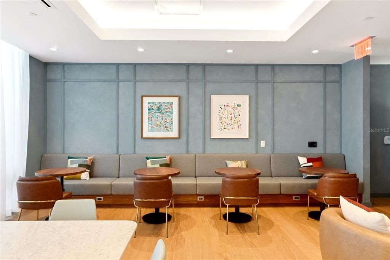
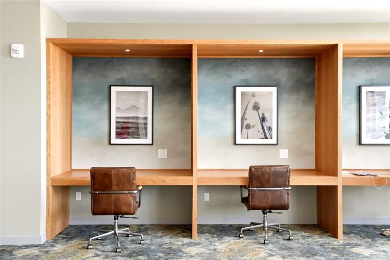
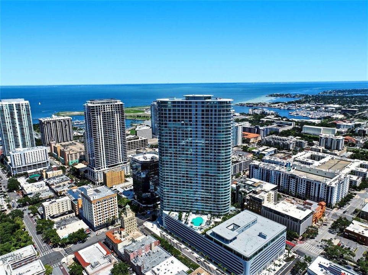
TWO-STORY LUXURY CONDO WITH 2,424 SQ FT, 600+ SQ FT OF PRIVATE OUTDOOR LIVING, DUAL PRIVATE ENTRIES AND FLOOR-TO-CEILING GLASS. Located in the heart of Downtown St. Petersburg, this exceptional residence at The Residences at 400 Central combines the scale and openness of a two-story home with the convenience of full-service luxury condominium living. The open-concept layout features soaring double-height ceilings, expansive floor-to-ceiling windows, and abundant natural light, creating a bright and modern living environment. The chef's kitchen is designed for both everyday living and entertaining with premium JennAir® appliances, a GAS COOKTOP, quartz waterfall countertops, and a full-height backsplash. The residence offers two bedrooms, 2.5 bathrooms, a spacious upper-level primary suite, and a versatile loft area that provides additional flexibility for work, relaxation, or entertaining. Spa-inspired bathrooms and a walk-in closet add comfort and functionality, while more than 600 SQ FT OF PRIVATE OUTDOOR LIVING across wraparound balconies extends the living space and provides a natural setting for morning coffee, dining, or enjoying the energy of downtown. DUAL PRIVATE ENTRIES on the third and fourth floors provide added convenience, with direct access between the residence and parking without relying on an elevator. Residents also enjoy more than 36,000 SQ FT OF RESORT-STYLE AMENITIES, including a Sky Lounge & Observatory, tropical pool, outdoor kitchens and grilling areas, fitness center, co-working spaces, bocce court, theater room, yoga lawn, 24/7 valet parking, and covered dog park with wash station. With dining, cultural attractions, bayfront parks, and the vibrant Downtown St. Petersburg lifestyle just outside your door, this residence offers a sophisticated urban setting with the space, privacy, and convenience of a two-story home.

Ubicación

Detalles

Tipo:
Residential
Estacionamiento:
Common / Deeded / Guest / On Street / Under Building / Valet
Año de construcción:
2026
Lote:
2.26 Hectáreas
Calefacción:
Central
precio por sq. medidor:
$825
Enfriamiento:
Central Air
HOA:
$1,680

Valuation

Our model vs. what's actually selling nearby.
Estimate
$2,875,000
$2.2M – $3.5M
Confidence Low
List vs. estimate
$875K below estimate
List $1,999,999 · -30.4%
Our model says this listing is priced below recent comparable activity. Expect competition.
Price per sq ft
$825
+275.4% vs. city median $219
Based on
55 MLS comparables
Median of recent comparable listings. Sold comps use closing price, active listings use list price.

Destacados

Annual tax
$28,823
2026
HOA
$1,679/mo
Cable TV, Community Pool, Gas
View
City
Garage
2 car garage
Pets
Allowed
Más hechos y características
  • Piso

    • Carpet

    • Ceramic Tile

    Calefacción

    • Central

    Enfriamiento

    • Central Air

    Accesorios

    • Built-In Oven

    • Dishwasher

    • Dryer

    • Microwave

    • Refrigerator

    • Washer

    Otras características interiores

    • Elevator

    • High Ceilings

    • PrimaryBedroom Upstairs

    • Split Bedroom

    • Thermostat

    • Walk-In Closet(s)

    • Window Treatments

    Dormitorios y baños

    • Dormitorios: 2

    • Baños: 1

    • Baños completos: 2

  • Estacionamiento

    • Common

    • Deeded

    • Guest

    • On Street

    • Under Building

    • Valet

    Propiedad

    • Pisos: Two

    • Características Exteriores: Balcony / Dog Run / Sidewalk / Storage

    Lote

    • Lote: 2.26 Hectáreas

    Otra Información de Propiedad

    • Número de Parcela: 193117177730000301

  • Tipo y estilo

    • Tipo de propiedad: Residential

    • Subtipo de propiedad: Condominium

  • Utilidad

    • Cable Available

    • Electricity Available

    • Natural Gas Available

    • Sewer Available

    • Water Available

  • Otra información financiera

    • HOA: $1,680

    • Frecuencia HOA: Monthly

    • Importe anual de impuestos: $28,824

  • Detalles de la fuente

    • MLS ID: TB8546858

    Otros hechos

    • Materiales de construcción: Block / Metal Frame / Stucco

    • Detalles de la fundación: Slab

    • Características de lavandería: Laundry Closet

    • Caras de dirección: Southwest

    • Otras estructuras: Storage

    • Espacios de garaje: 2

    • Garaje: Si

    • Salón: 2424

    • Fuente de agua: Public

    • Tamaño de la parcela: 220 x 450

    • Nombre de subdivisión: CONDO RESIDENCES AT 400 CENTRAL

Consulta privada
Habla con el asesor de este inmueble.
Planos, documentos del HOA, comparables off-market, agendar una visita privada — un solo mensaje directo al especialista local.

Más como esta

En Venta
$1,890,000
Condo / Coop
2 camas · 3 baños · 1,921 sqft
400 CENTRAL, ST PETERSBURG
400 CENTRAL AVENUE UNIT 2005
Nuevo
En Venta
$1,895,000
Comercial
0 room(s) · 7,680 sqft
BELVIDERE, ST PETERSBURG
935 34TH AVENUE N
Nuevo
En Venta
$1,949,000
Condo / Coop
2 camas · 2 baños · 1,788 sqft
ART HOUSE, ST PETERSBURG
275 1ST AVENUE S UNIT 3804
Nuevo
En Venta
$1,425,000
Casa
3 camas · 2 baños · 2,171 sqft
BARNARD ERASTUS A S REV SUB, ST PETERSBURG
310 26TH AVE N
Nuevo
En Venta
$1,700,000
Casa
4 camas · 3 baños · 3,060 sqft
SNELL ISLE BRIGHTBAY, ST PETERSBURG
146 GIRALDA BOULEVARD NE
En Venta
$1,550,000
Casa
3 camas · 2 baños · 1,477 sqft
LAKEVIEW HEIGHTS, ST PETERSBURG
2120 10TH STREET S
En Venta
$2,299,000
Condo / Coop
3 camas · 3 baños · 2,156 sqft
NOLEN THE CONDO, ST PETERSBURG
126 4TH AVENUE NE UNIT 1202
En Venta
$2,095,000
Condo / Coop
3 camas · 3 baños · 2,736 sqft
PARKSHORE PLAZA CONDO, ST PETERSBURG
300 BEACH DRIVE NE UNIT 1804

Mercado cerca de esta dirección

Conteos en vivo en la misma zona.
Ver todo

The multiple listing information is provided by the Stellar MLS from a copyrighted compilation of listings. The compilation of listings and each individual listing are ©2026-present Stellar MLS. All Rights Reserved. The information provided is for consumers' personal, noncommercial use and may not be used for any purpose other than to identify prospective properties consumers may be interested in purchasing. All properties are subject to prior sale or withdrawal. All information provided is deemed reliable but is not guaranteed accurate, and should be independently verified. Listing courtesy of: THE TENPENNY COLLECTION