Vender tu casa
Valoración gratuita de tu hogar
Contacto
Cuéntenos sobre sus necesidades

13429 MONTEVISTA ROAD

Casa En Venta
$1,250,000

BTC: 19.17766186

ETH: 656.98187781

-$100K (2026/05/11)
109 días
6 camas
4 baños
3,895 sqft

Visión general

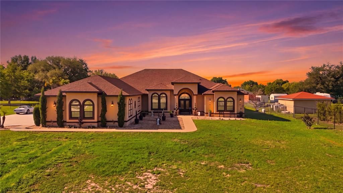
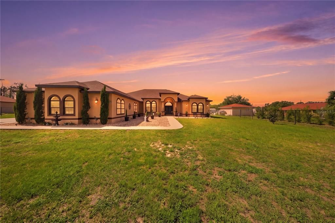
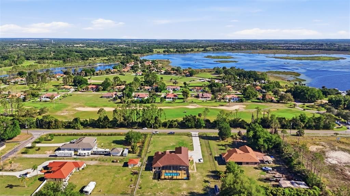
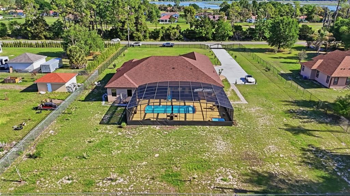
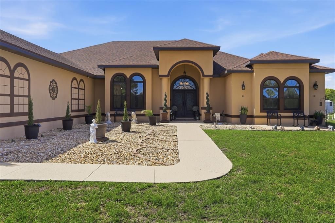
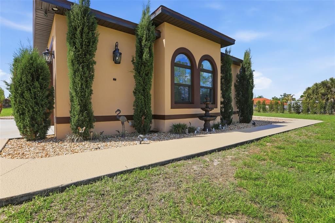
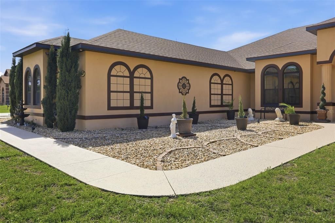
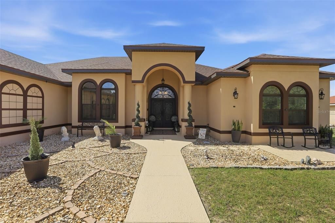
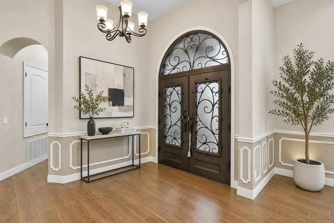
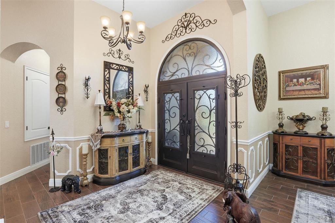
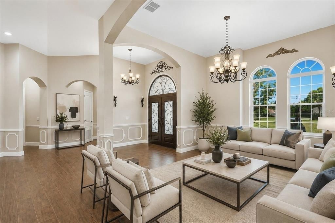
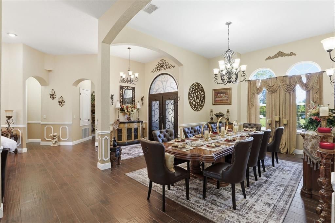
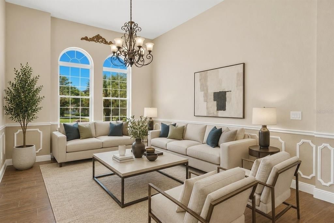
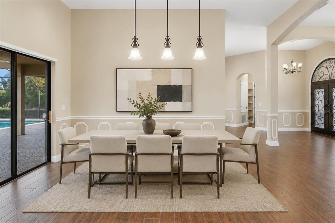
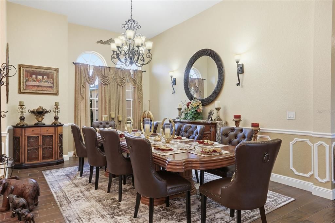
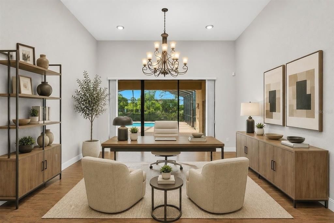
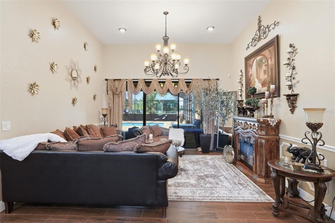
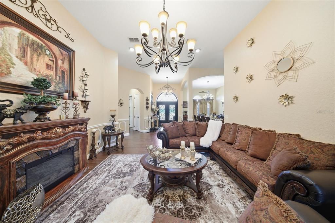
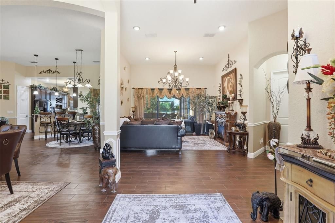
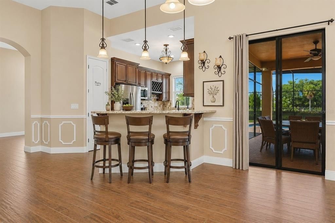
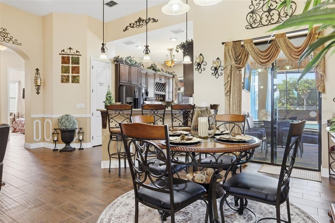
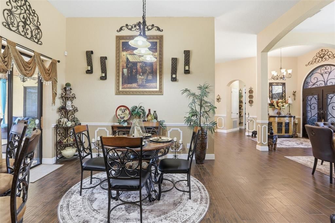
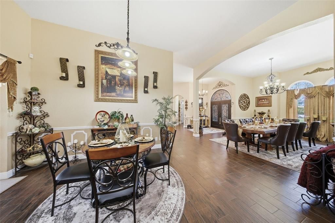
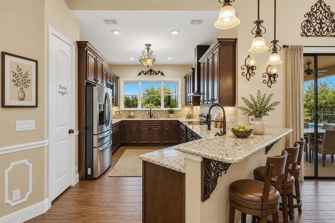
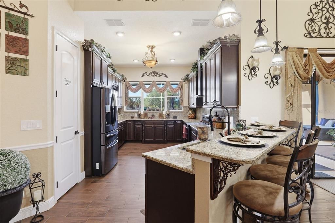
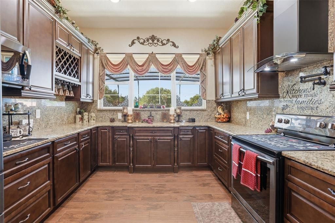
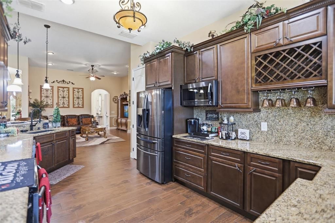
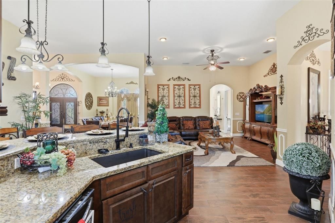
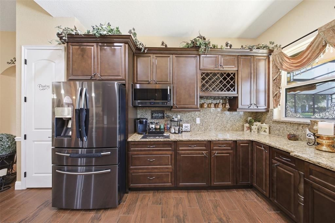
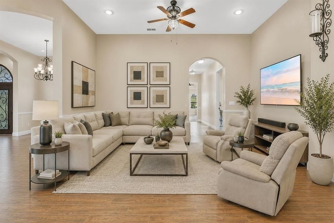
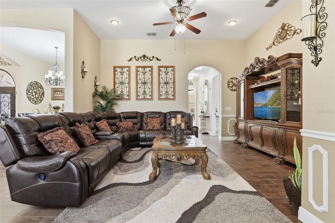
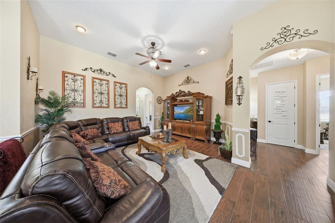
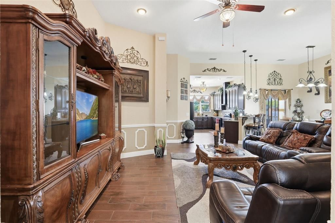
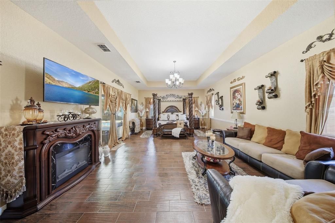
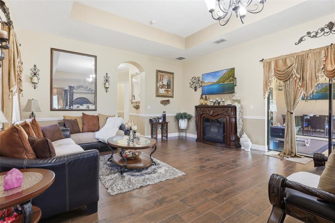
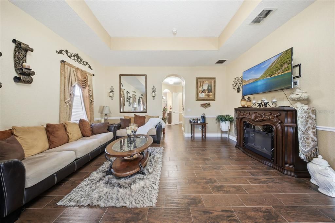
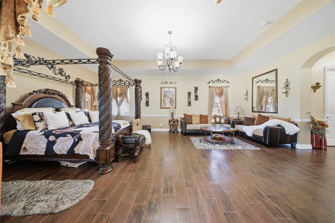
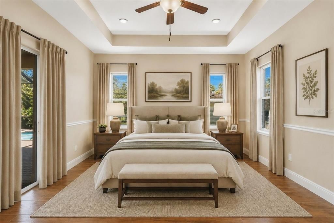
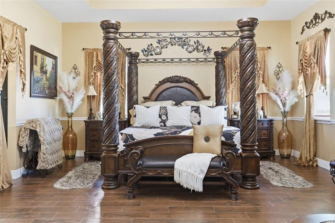
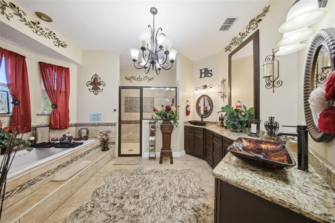
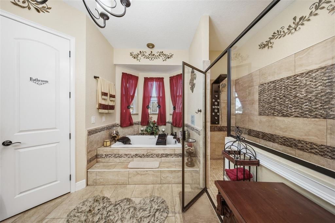
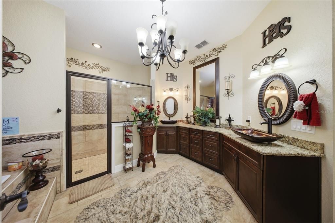
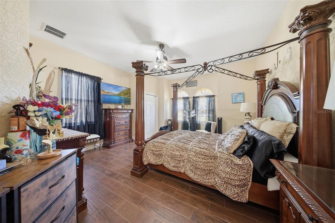
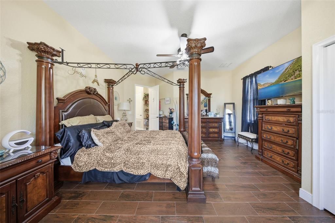
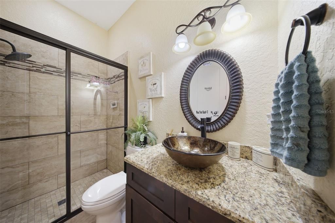
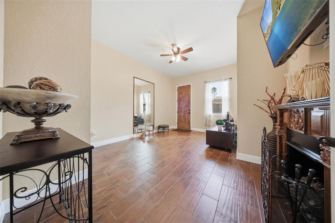
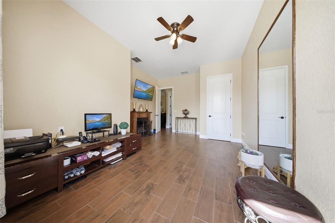
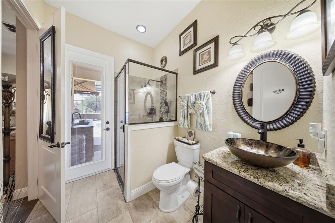
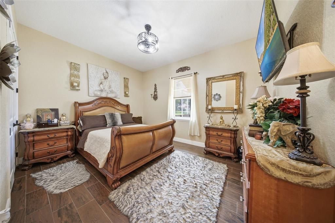
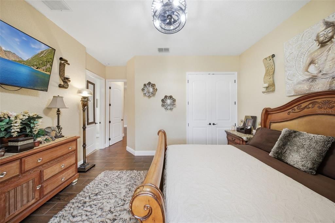
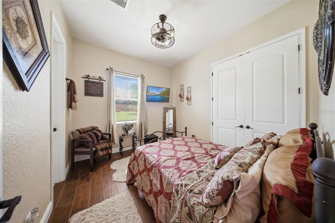
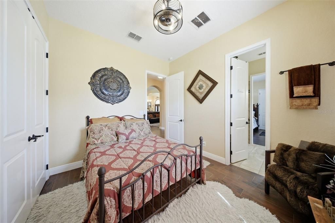
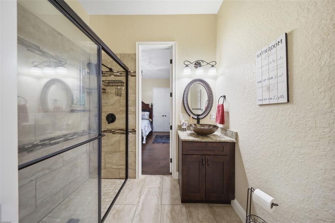
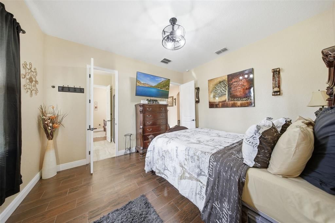
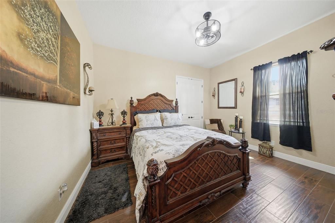
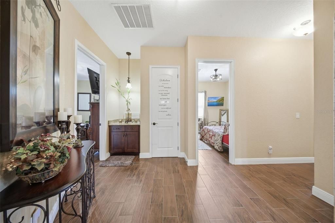
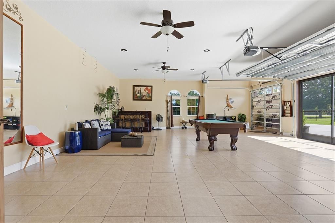
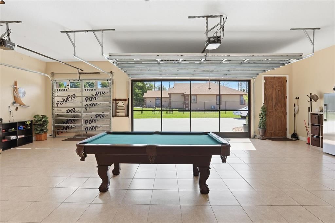
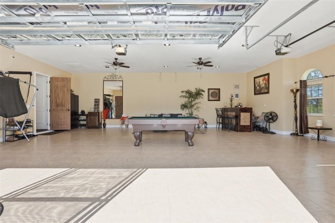
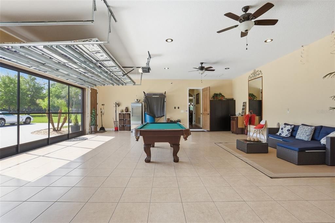
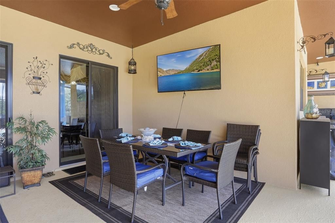
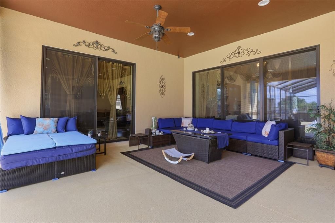
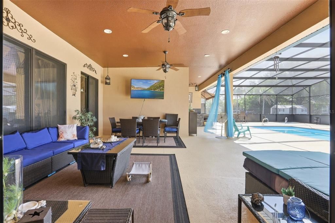
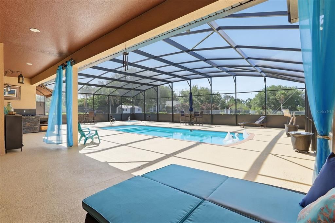
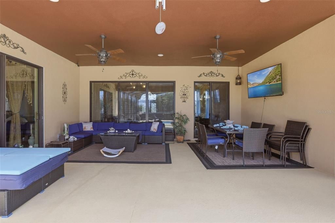
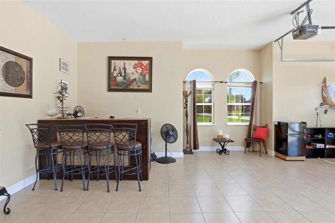
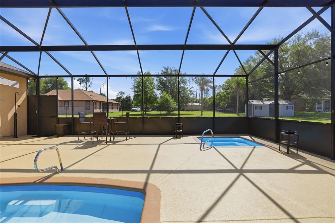
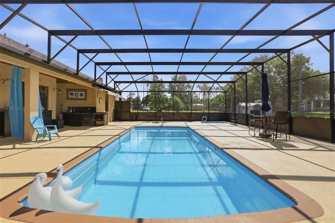
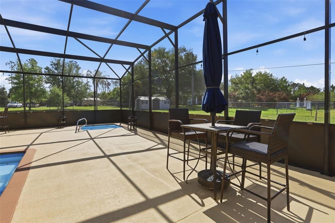
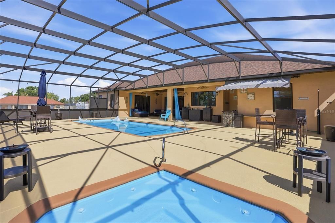
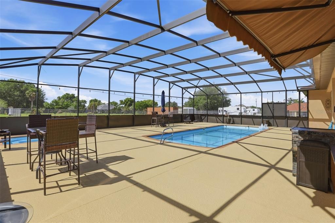
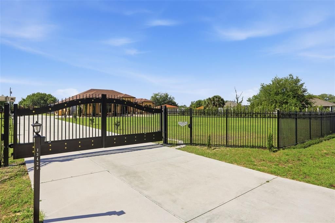
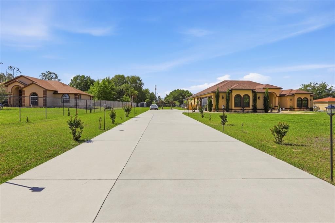
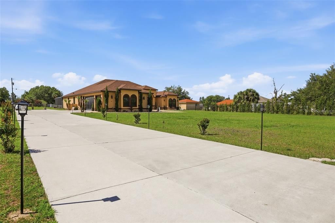
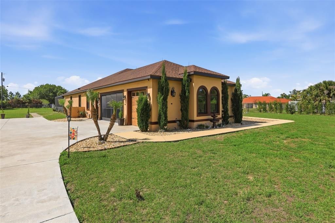
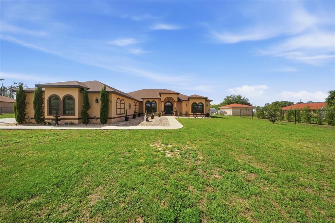
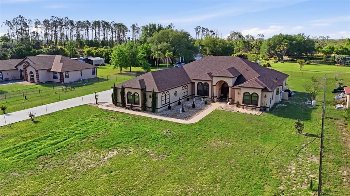
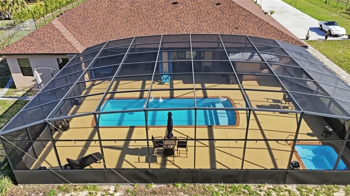
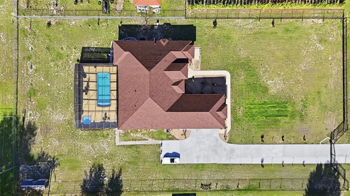
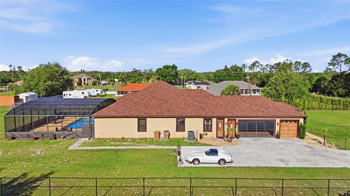
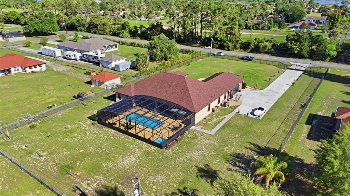
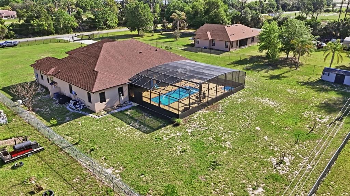
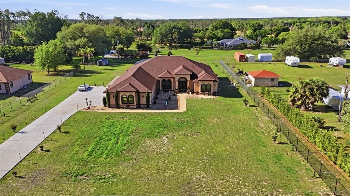
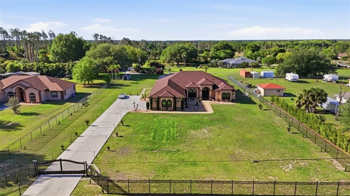
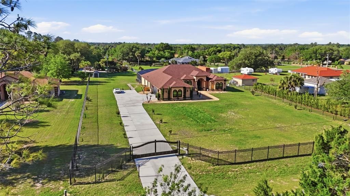
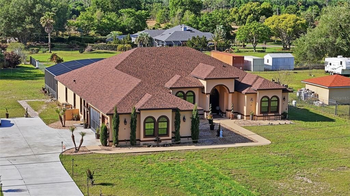
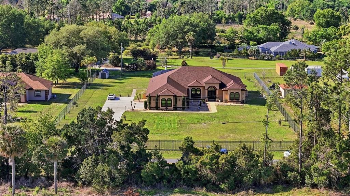
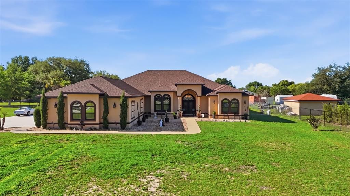
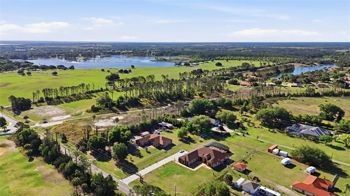
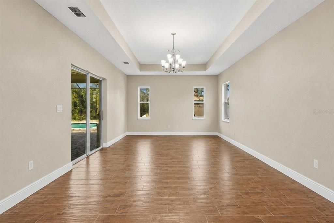
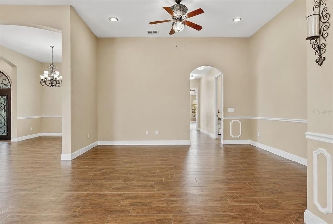
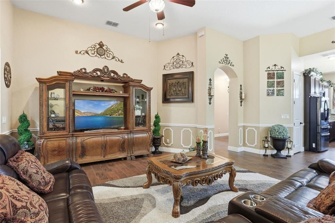
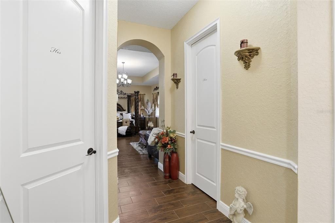
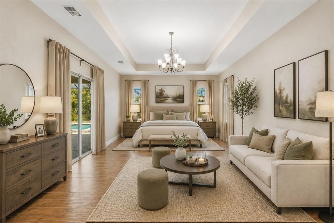
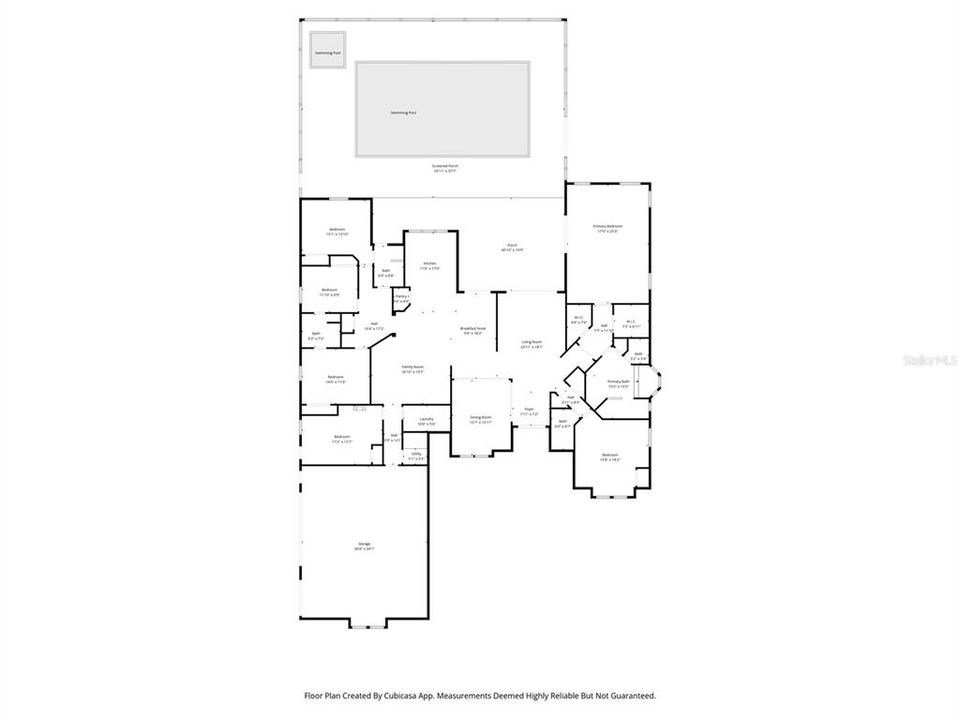
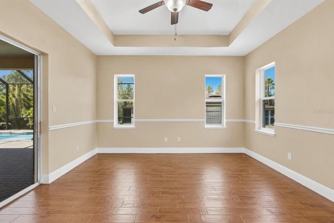
Virtually Staged. Welcome to a rare opportunity to own a beautifully appointed estate home on 1.11 acres with **no HOA**, offering the space, privacy, and freedom that are becoming increasingly difficult to find in Clermont. Behind the private gated entrance, this exceptional 6-bedroom, 4-bathroom pool home provides nearly 3,900 square feet of thoughtfully designed living space. Built in 2019, this residence blends luxury and comfort with spacious living areas, soaring ceilings, and abundant natural light throughout. The expansive kitchen is designed for both everyday living and entertaining, featuring premium finishes, generous counter space, ample storage, and seamless flow into the main living and dining areas. Step outside to your private backyard retreat complete with a resort-style pool and spa, expansive outdoor living space, and plenty of room to relax, entertain, or enjoy Florida living year-round. The flexible floor plan offers ample space for multi-generational living, remote work, homeschooling, fitness, or guest accommodations. Conveniently located near shopping, dining, medical facilities, top-rated schools, and major highways, this property provides the perfect balance of luxury, privacy, and accessibility. If you've been searching for a move-in-ready estate home with room to grow, space to entertain, and the freedom that comes with acreage living and no HOA restrictions, this is an opportunity you won't want to miss. Some photos are virtually stagged
Ubicación

Detalles

Tipo:
Residential
Estacionamiento:
Garage Faces Side
Año de construcción:
2019
Lote:
1.11 Hectáreas
Calefacción:
Central
precio por sq. medidor:
$321
Enfriamiento:
Central Air
HOA:
Sin datos

Destacados

Annual tax
$5,514
2025
Pool
Heated
View
Pool
Garage
3 car garage
Furnished
Negotiable
Pets
Allowed
Más hechos y características
  • Piso

    • Tile

    Calefacción

    • Central

    Enfriamiento

    • Central Air

    Accesorios

    • Bar Fridge

    • Dishwasher

    • Disposal

    • Dryer

    • Microwave

    • Range

    • Range Hood
    • Refrigerator

    • Trash Compactor

    • Washer

    • Water Softener

    Otras características interiores

    • Ceiling Fan(s)

    • High Ceilings

    • Kitchen/Family Room Combo

    • Living Room/Dining Room Combo

    • Primary Bedroom Main Floor

    • Solid Wood Cabinets

    • Split Bedroom

    • Stone Counters

    • Thermostat

    • Walk-In Closet(s)

    Dormitorios y baños

    • Dormitorios: 6

    • Baños completos: 4

  • Estacionamiento

    • Garage Faces Side

    Propiedad

    • Pisos: One

    • Piscina Privada: Si

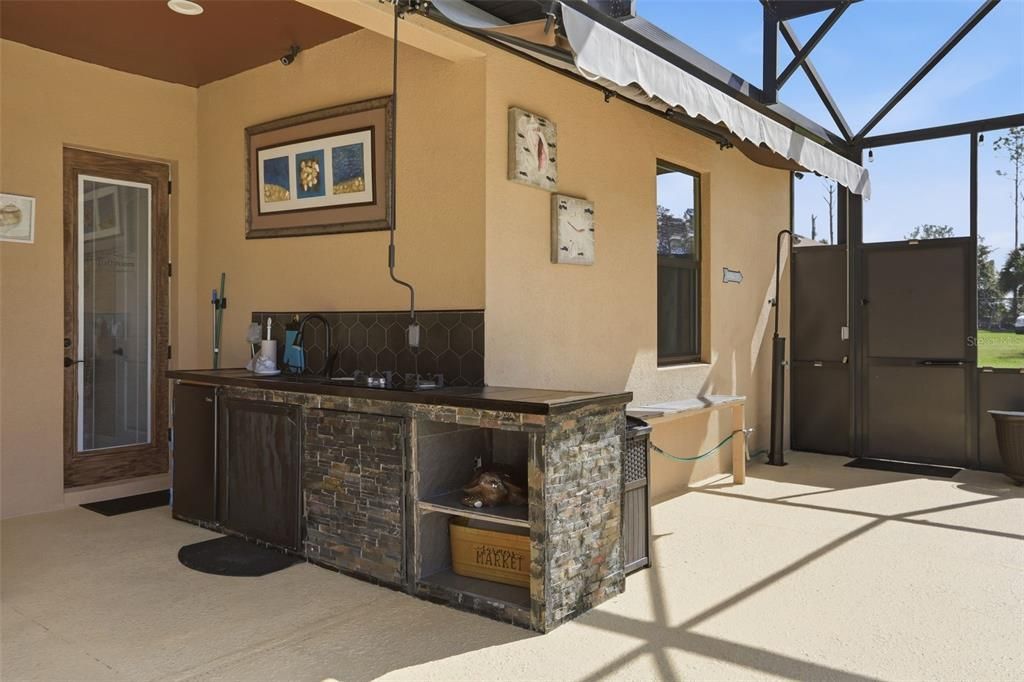
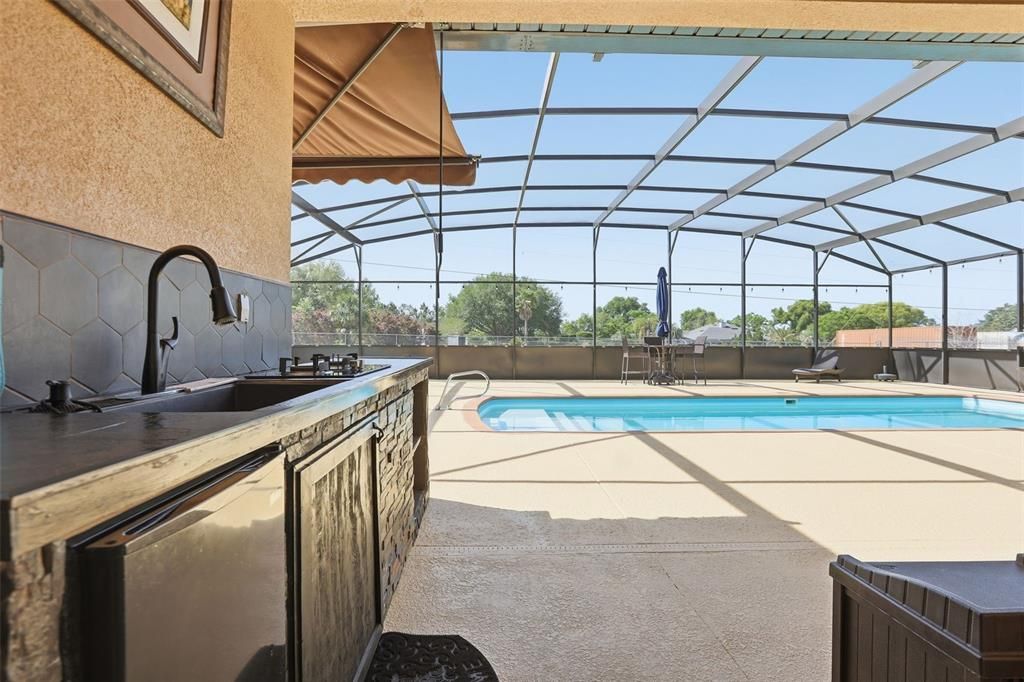
    • Características Exteriores: Awning(s) / Lighting / Outdoor Grill / Outdoor Kitchen / Outdoor Shower / Private Entrance / Private Yard / Storage

    Lote

    • Lote: 1.11 Hectáreas

    Otra Información de Propiedad

    • Número de Parcela: 012224520000700005

    • Zonificación: R-1

  • Tipo y estilo

    • Tipo de propiedad: Residential

    • Subtipo de propiedad: Single Family Residence

  • Utilidad

    • Cable Available

    • Electricity Connected

    • Water Connected

  • Otra información financiera

    • Importe anual de impuestos: $5,515

  • Detalles de la fuente

    • MLS ID: O6398947

    Otros hechos

    • Materiales de construcción: Stucco

    • Detalles de la fundación: Slab

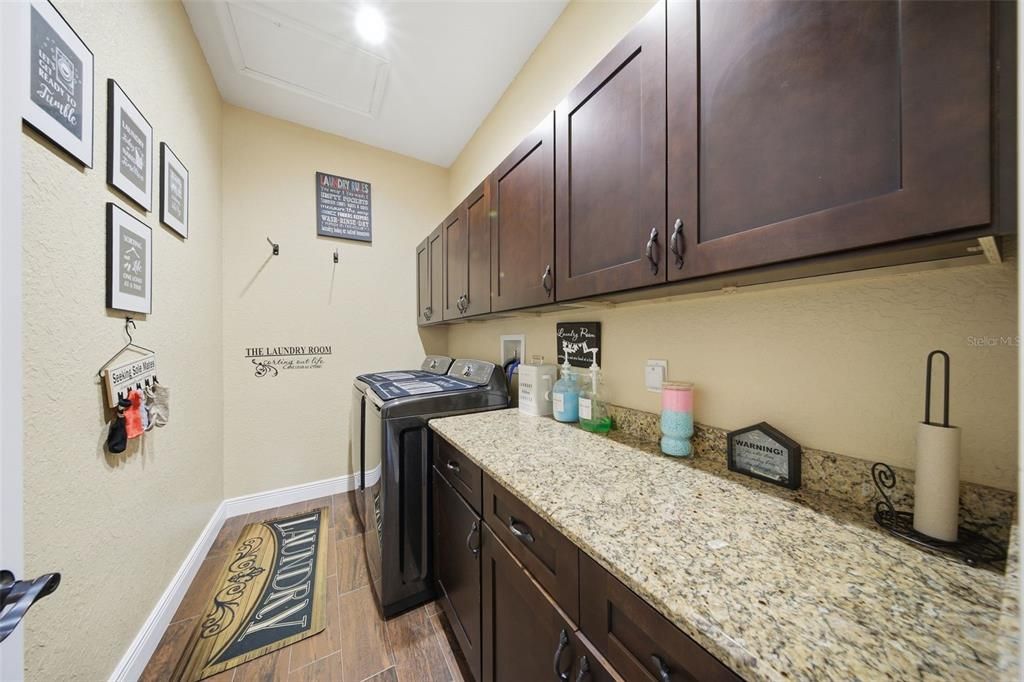
    • Características de lavandería: Inside / Laundry Room

    • Características del lote: Cleared / Oversized Lot

    • Características del patio y el porche: Covered / Screened

    • Características de la piscina: Heated / In Ground / Lighting / Outside Bath Access / Screen Enclosure

    • Características de la ventana: Double Pane Windows

    • Caras de dirección: East

    • Otras estructuras: Shed(s)

    • Estilo arquitectónico: Mediterranean

    • Espacios de garaje: 3

    • Garaje adjunto: Si

    • Garaje: Si

    • Salón: 3895

    • Fuente de agua: Well

    • Tamaño de la parcela: 160 x 303

    • Nombre de subdivisión: GROVELAND FARMS 32-22-25

Consulta privada
Habla con el asesor de este inmueble.
Planos, documentos del HOA, comparables off-market, agendar una visita privada — un solo mensaje directo al especialista local.

Más como esta

Nuevo
En Venta
$1,100,000
Casa
3 camas · 2 baños · 2,272 sqft
GROVELAND FARMS 32-22-25, GROVELAND
7427 REDWING ROAD
Nuevo
En Venta
$949,000
Casa
3 camas · 3 baños · 3,305 sqft
VILLAGE GREEN, CLERMONT
En Venta
$1,125,000
Casa
5 camas · 4 baños · 3,483 sqft
WATERSIDE POINTE, GROVELAND
359 BLUE CYPRESS DRIVE
-$50K
En Venta
$925,000
Casa
4 camas · 3 baños · 2,401 sqft
SKIING PARADISE PH 01, CLERMONT
13300 SKIING PARADISE BOULEVARD
En Venta
$1,150,000
Casa
3 camas · 3 baños · 3,325 sqft
GROVELAND FARMS 05-23-25, GROVELAND
7139 GROVELAND FARMS ROAD
-$250K
En Venta
$1,250,000
Comercial
0 room(s) · 1,404 sqft
GROVELAND BRESSLERS SUB, GROVELAND
En Venta
$925,000
Casa
4 camas · 4 baños · 3,738 sqft
VILLAGE GREEN, CLERMONT
15001 GREEN VALLEY BOULEVARD
-$50K
En Venta
$899,900
Casa
4 camas · 3 baños · 2,946 sqft
WATERSIDE POINTE PH 3, GROVELAND
417 BLUE CYPRESS DRIVE

Mercado cerca de esta dirección

Conteos en vivo en la misma zona.
Ver todo

The multiple listing information is provided by the Stellar MLS from a copyrighted compilation of listings. The compilation of listings and each individual listing are ©2026-present Stellar MLS. All Rights Reserved. The information provided is for consumers' personal, noncommercial use and may not be used for any purpose other than to identify prospective properties consumers may be interested in purchasing. All properties are subject to prior sale or withdrawal. All information provided is deemed reliable but is not guaranteed accurate, and should be independently verified. Listing courtesy of: PREFERRED REAL ESTATE BROKERS