
Vender tu casa
Valoración gratuita de tu hogar
Contacto
Cuéntenos sobre sus necesidades
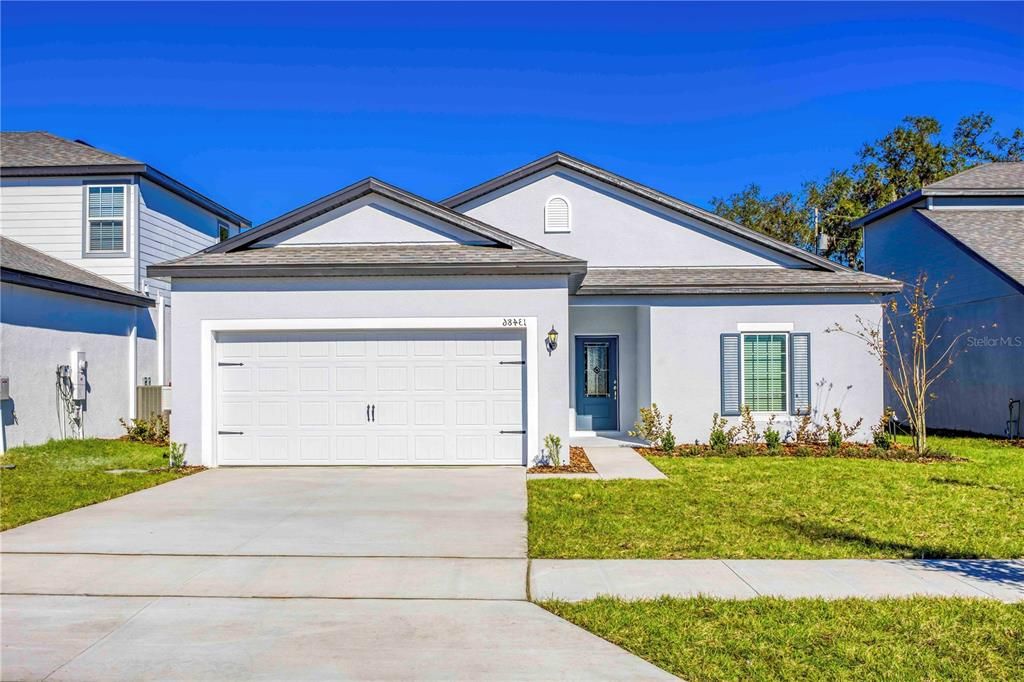
13434 LEAPING WATER WAY

Casa Vendido Recientemente
$366,900

BTC: 5.62902731

ETH: 192.83732078

Fecha de venta: 2025-07-22
Nuevo
3 camas
2 baños
1,540 sqft

Visión general

Under Construction. Stunning Boca Model in Tula Parc! Discover this spacious 3-bedroom, 2-bath home in the desirable Tula Parc community. Designed for comfort and style, this home features an open-concept chef-ready kitchen with beautiful wood cabinets and granite countertops. The private dining room and breakfast nook offer perfect spaces for entertaining. The primary suite boasts a massive walk-in closet, while the additional bedrooms feature elongated closets, ideal for families of all sizes. Step outside to enjoy the covered front porch and a beautiful covered back patio, perfect for relaxing outdoors. This home includes the Complete Home Package, featuring premier upgrades throughout. This bundle of premier upgrades are designed to elevate your new home. Through the energy-efficient Whirlpool® appliances, such as the refrigerator, Moen® faucets and LED flush mount ENERGY STAR kitchen lights, homeowners and guests can enjoy their chef-ready kitchen upon moving in. A few other notable features found throughout the Tula layout include a professionally landscaped front yard, a two-car garage, a programmable thermostat and a Wi-Fi-enabled garage door opener. Located in Astatula, near Little Lake Harris, residents can enjoy a variety of outdoor activities, including hiking, wildlife exploration, golf, and more. Don't miss this incredible opportunity and schedule your tour today!

Ubicación

Detalles

Tipo:
Residential
Estacionamiento:
Driveway / Garage Door Opener
Año de construcción:
2024
Lote:
0.11 Hectáreas
Calefacción:
Electric / Heat Pump
precio por sq. medidor:
$238
Enfriamiento:
Central Air
HOA:
$95

Valuation

Our model vs. what's actually selling nearby.
Estimate
$344,900
$340K – $363K
Confidence High
List vs. estimate
$22K above estimate
List $366,900 · +6.4%
Our model says this listing is priced above recent comparable activity. Room to negotiate.
Price per sq ft
$238
+4.3% vs. city median $228
Based on
8 MLS comparables
Median of recent comparable listings. Sold comps use closing price, active listings use list price.

Destacados

Annual tax
$343
2023
HOA
$95/mo
Internet
Garage
2 car garage
Pets
Allowed
Más hechos y características
  • Piso

    • Carpet

    • Luxury Vinyl

    Calefacción

    • Electric

    • Heat Pump

    Enfriamiento

    • Central Air

    Accesorios

    • Dishwasher

    • Disposal

    • Electric Water Heater

    • Exhaust Fan

    • Ice Maker

    • Microwave

    • Range

    • Refrigerator

    Otras características interiores

    • Ceiling Fan(s)

    • Kitchen/Family Room Combo

    • Open Floorplan

    • Pest Guard System

    • Primary Bedroom Main Floor

    • Stone Counters

    • Thermostat

    • Walk-In Closet(s)

    • Window Treatments

    Dormitorios y baños

    • Dormitorios: 3

    • Baños completos: 2

  • Estacionamiento

    • Driveway

    • Garage Door Opener

    Propiedad

    • Pisos: One

    • Características Exteriores: Irrigation System / Lighting / Sidewalk / Sliding Doors

    Lote

    • Lote: 0.11 Hectáreas

    Otra Información de Propiedad

    • Número de Parcela: 292026020000002200

    • Zonificación: MPUD

  • Tipo y estilo

    • Tipo de propiedad: Residential

    • Subtipo de propiedad: Single Family Residence

  • Utilidad

    • Cable Available

    • Electricity Available

    • Electricity Connected

    • Fiber Optics

    • Phone Available

    • Public

    • Street Lights

    • Underground Utilities

    • Water Available

    • Water Connected

  • Otra información financiera

    • HOA: $95

    • Frecuencia HOA: Monthly

    • Importe anual de impuestos: $343

  • Detalles de la fuente

    • MLS ID: TB8354601

    Otros hechos

    • Materiales de construcción: Block / Stucco

    • Detalles de la fundación: Slab

    • Características de lavandería: Electric Dryer Hookup / In Kitchen / Inside / Laundry Room / Washer Hookup

    • Características del patio y el porche: Covered / Front Porch / Patio / Rear Porch

    • Características de la ventana: Blinds / Double Pane Windows / ENERGY STAR Qualified Windows / Low-Emissivity Windows / Window Treatments

    • Caras de dirección: Northwest

    • Estilo arquitectónico: Traditional

    • Espacios de garaje: 2

    • Garaje adjunto: Si

    • Garaje: Si

    • Salón: 1540

    • Fuente de agua: Public

    • Nombre de subdivisión: TULA PARC

Consulta privada
Habla con el asesor de este inmueble.
Planos, documentos del HOA, comparables off-market, agendar una visita privada — un solo mensaje directo al especialista local.

Más como esta

Vendido Recientemente
$299,000
Casa
3 camas · 2 baños · 1,602 sqft
ROYAL HARBOR PH 02 LT 179, TAVARES
5327 INDIAN OCEAN LOOP
Vendido Recientemente
$291,994
Adosados
3 camas · 2 baños · 1,673 sqft
VENEZIA TOWNHOUSES, HOWEY IN THE HILLS
1201 LIDO DRIVE
Vendido Recientemente
$280,825
Casa
4 camas · 2 baños · 1,908 sqft
VENEZIA, HOWEY IN THE HILLS
406 BELLISSIMO PLACE
Vendido Recientemente
$344,429
Casa
4 camas · 2 baños · 1,618 sqft
ASTATULA, ASTATULA
14210 COUNTY ROAD 48
Vendido Recientemente
$389,000
Casa
3 camas · 2 baños · 2,132 sqft
ROYAL HARBOR PH 3, TAVARES
4983 PORTSMOUTH STREET
Vendido Recientemente
$403,900
Casa
5 camas · 3 baños · 1,984 sqft
COLINA DEL LAGO, ASTATULA
12928 DEL LAGO DRIVE
Vendido Recientemente
$420,000
Casa
3 camas · 2 baños · 1,918 sqft
HOWEY GRIFFIN VILLAGE, HOWEY IN THE HILLS
1100 N VALENCIA AVENUE
Vendido Recientemente
$403,900
Casa
5 camas · 3 baños · 1,984 sqft
COLINA DEL LAGO, ASTATULA
12958 DEL LAGO DRIVE

Mercado cerca de esta dirección

Conteos en vivo en la misma zona.
Ver todo

The multiple listing information is provided by the Stellar MLS from a copyrighted compilation of listings. The compilation of listings and each individual listing are ©2026-present Stellar MLS. All Rights Reserved. The information provided is for consumers' personal, noncommercial use and may not be used for any purpose other than to identify prospective properties consumers may be interested in purchasing. All properties are subject to prior sale or withdrawal. All information provided is deemed reliable but is not guaranteed accurate, and should be independently verified. Listing courtesy of: LGI REALTY- FLORIDA, LLC