Vender tu casa
Valoración gratuita de tu hogar
Contacto
Cuéntenos sobre sus necesidades

1347 CHAPMAN CIRCLE

Casa Activo con contrato
$1,395,000

BTC: 21.40227064

ETH: 733.19177564

5 días
4 camas
3 baños
2,922 sqft

Visión general

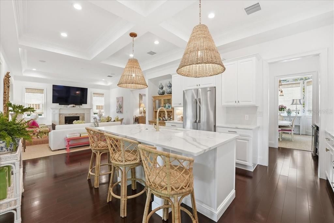
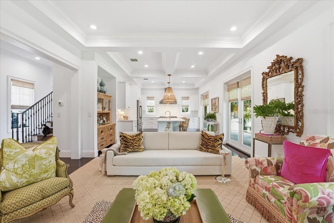
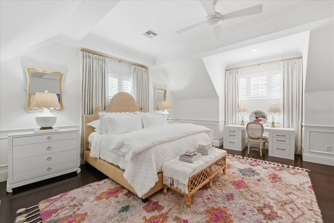
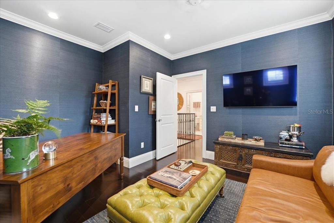
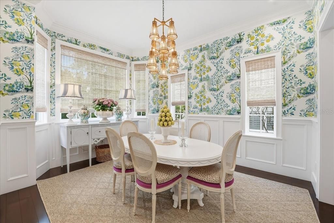
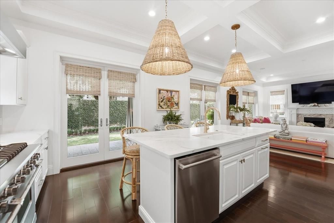
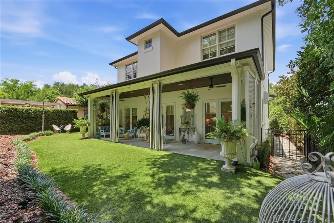
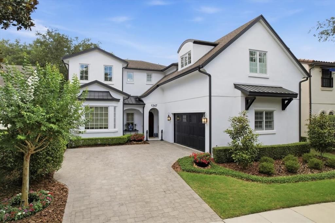
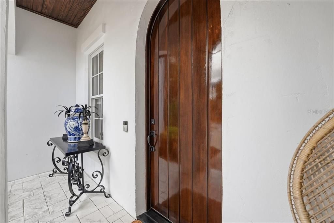
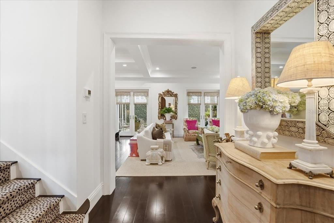
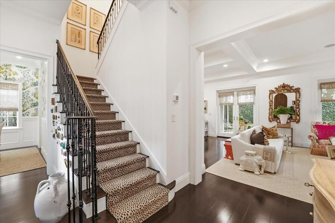
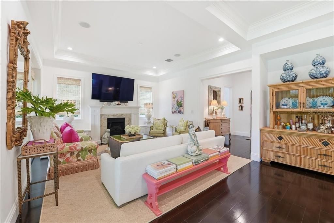
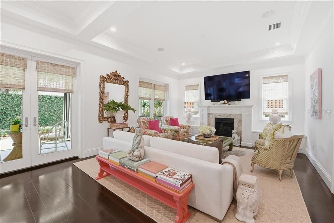
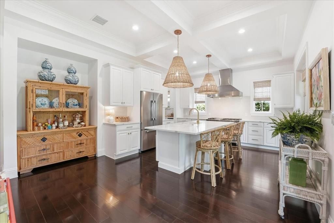
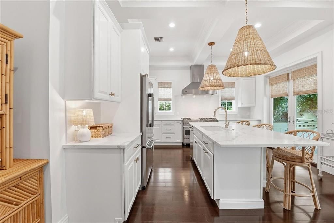
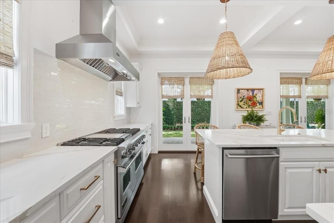
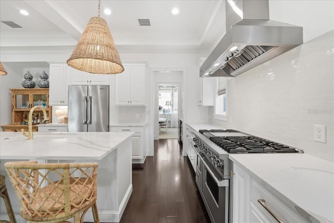
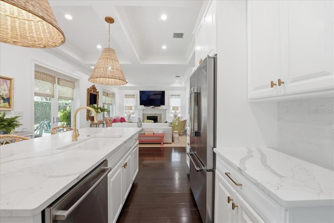
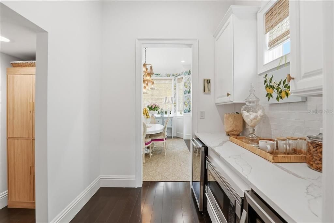
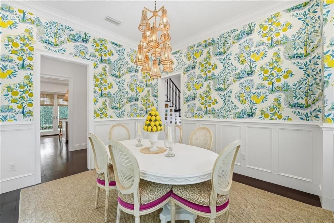
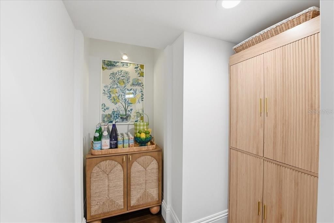
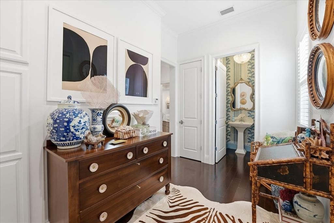
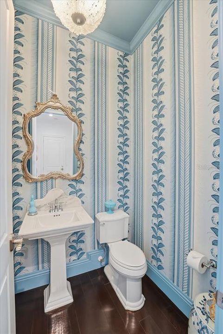
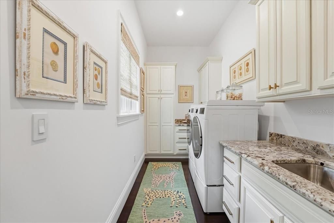
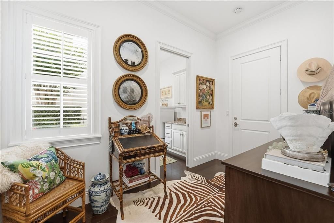
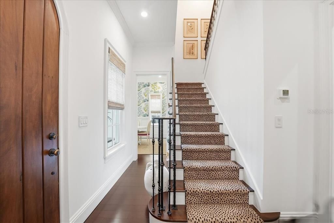
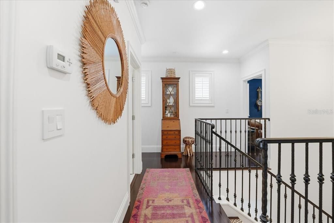
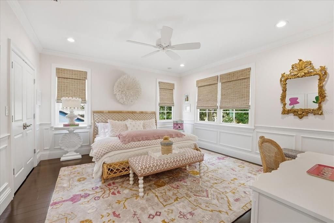
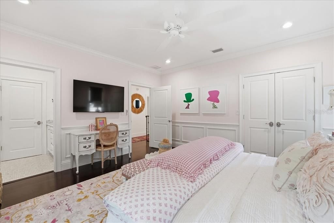
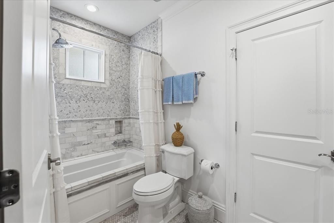
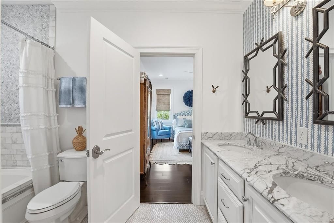
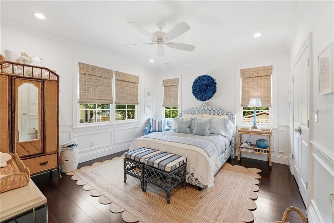
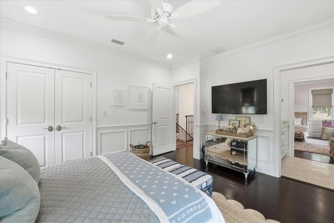
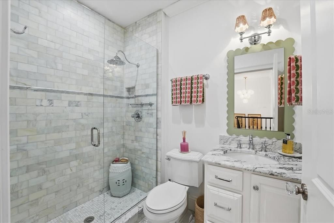
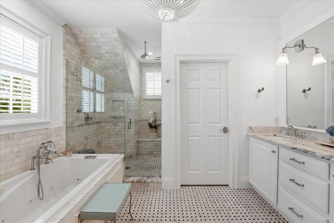
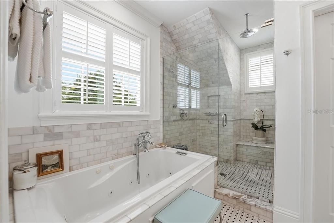
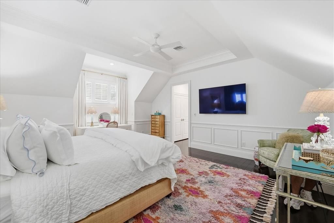
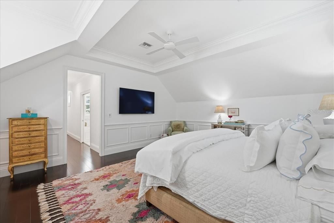
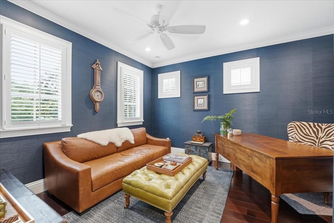
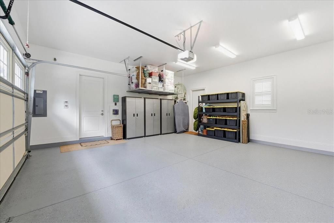
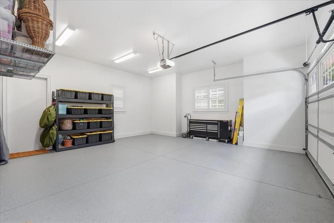
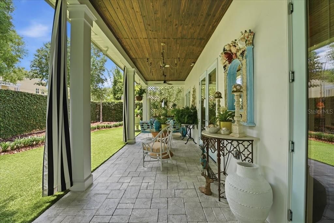
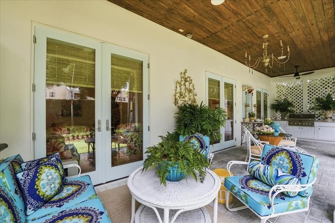
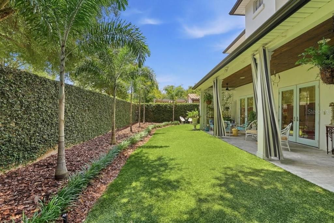
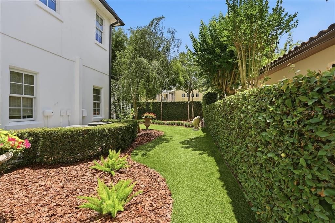
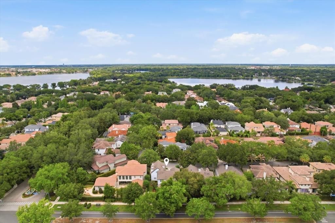
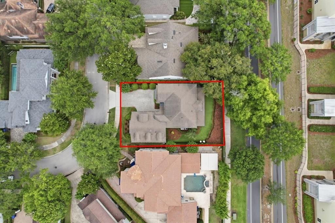
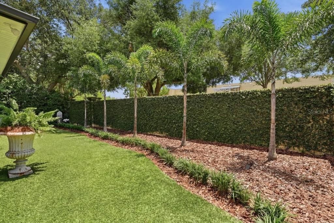
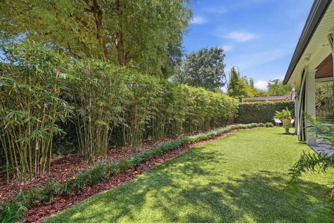
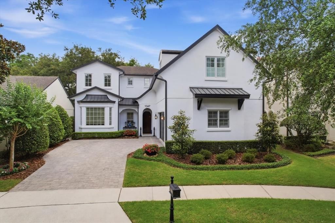
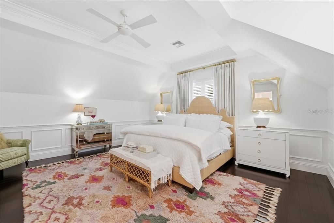
Under contract-accepting backup offers. Beautiful Windsong custom home completely reimagined with a sophisticated interior design overhaul that now presents as a true Winter Park boutique luxury residence. This stunning 4 bedroom, 3.5 bath home blends timeless elegance, thoughtful craftsmanship, and warm entertaining spaces in one of the area’s most sought-after neighborhoods. Every room feels intentional and refined, showcasing elegant finishes, designer touches, and a fresh, elevated aesthetic throughout. Recently fully repainted and enhanced with gorgeous new quartz countertops and a crisp white pearl subway tile backsplash, the home now feels both current and timeless while maintaining the charm and character buyers love about Winter Park living. At the heart of the home is a spectacular chef’s kitchen featuring top-of-the-line Viking and Bosch stainless steel appliances, including a Viking gas range with griddle, a large center island with counter seating, stunning cabinetry, and a dramatic 10-foot coffered ceiling. The kitchen flows seamlessly into the inviting family room with gas fireplace and custom window seating, creating the perfect setting for both everyday living and upscale entertaining. Triple French doors open to a generous covered lanai complete with a summer kitchen, built-in grilling station, and beautifully designed outdoor spaces beaming with old-world charm rarely found in newer construction homes. The turf backyard offers easy maintenance while creating a warm and private atmosphere for gatherings year-round. The formal dining room is equally impressive with crown molding, wainscoting, abundant natural light from the oversized bay window, and direct access to a convenient butler’s pantry and dry bar, making hosting effortless. Upstairs, the magnificent owner’s retreat offers oversized walk-in closets and a luxurious spa-inspired bathroom adorned with glorious marble tile work and elegant designer finishes. Two additional generously sized bedrooms share a marble bath and the 4th bedroom is currently shown as an office, with adjacent hall full bath. A downstairs powder room outfitted in new england blue theme is great for guests. Additional luxury features include hardwood flooring, plantation shutters, surround sound, tankless gas water heaters, an electric vehicle charger, oversized two-car garage with high ceilings and level 5 drywall finish, and countless thoughtful upgrades throughout. Located within the highly desirable Windsong community, residents enjoy access to incredible amenities including two resort-style pools, lakefront clubhouse, water park, playground, fishing pier, kayaks, paddleboards, and even a residents-only pontoon boat to explore the Winter Park Chain of Lakes. Just minutes from Park Avenue, Baldwin Park, and top-rated Winter Park schools, this is your opportunity to step directly into the Winter Park home of your dreams—fully upgraded, impeccably styled, and ready now.

Ubicación

Detalles

Tipo:
Residential
Estacionamiento:
Curb Parking / Driveway / Electric Vehicle Charging Station(s) / Garage Door Opener / Garage Faces Side / Oversized / Parking Pad
Año de construcción:
2013
Lote:
0.14 Hectáreas
Calefacción:
Central / Electric / Natural Gas / Zoned
precio por sq. medidor:
$477
Enfriamiento:
Central Air / Zoned
HOA:
$805

Valuation

Our model vs. what's actually selling nearby.
Estimate
$1,149,000
$780K – $1.4M
Confidence Low
List vs. estimate
$246K above estimate
List $1,395,000 · +21.4%
Our model says this listing is priced above recent comparable activity. Room to negotiate.
Price per sq ft
$477
+12.3% vs. city median $425
Based on
7 MLS comparables
Median of recent comparable listings. Sold comps use closing price, active listings use list price.

Destacados

Annual tax
$16,875
2025
HOA
$805/qtr
Community Pool, Escrow Reserves Fund, Maintenance Grounds
Garage
2 car garage
Pets
Allowed
Más hechos y características
  • Piso

    • Engineered Hardwood

    • Marble

    • Hardwood

    Calefacción

    • Central

    • Electric

    • Natural Gas

    • Zoned

    Enfriamiento

    • Central Air

    • Zoned

    Accesorios

    • Convection Oven

    • Cooktop

    • Dishwasher

    • Disposal

    • Dryer

    • Ice Maker

    • Microwave

    • Range

    • Range Hood

    • Refrigerator

    • Tankless Water Heater

    • Washer

    • Wine Refrigerator

    Otras características interiores

    • Built-in Features

    • Ceiling Fan(s)

    • Coffered Ceiling(s)

    • Crown Molding

    • Dry Bar

    • Eating Space In Kitchen

    • High Ceilings

    • Kitchen/Family Room Combo

    • Open Floorplan

    • PrimaryBedroom Upstairs

    • Solid Wood Cabinets

    • Stone Counters

    • Thermostat

    • Tray Ceiling(s)

    • Vaulted Ceiling(s)

    • Walk-In Closet(s)

    • Window Treatments

    Dormitorios y baños

    • Dormitorios: 4

    • Baños: 1

    • Baños completos: 3

  • Estacionamiento

    • Curb Parking

    • Driveway

    • Electric Vehicle Charging Station(s)

    • Garage Door Opener

    • Garage Faces Side

    • Oversized

    • Parking Pad

    Propiedad

    • Pisos: Two

    • Características Exteriores: French Doors / Irrigation System / Lighting / Outdoor Grill / Rain Gutters / Sidewalk / Sprinkler Metered

    Lote

    • Lote: 0.14 Hectáreas

    Otra Información de Propiedad

    • Número de Parcela: 172230937100090

    • Zonificación: PURD

  • Tipo y estilo

    • Tipo de propiedad: Residential

    • Subtipo de propiedad: Single Family Residence

  • Utilidad

    • BB/HS Internet Available

    • Cable Connected

    • Electricity Connected

    • Natural Gas Connected

    • Phone Available

    • Public

    • Sewer Connected

    • Sprinkler Meter

    • Street Lights

    • Underground Utilities

    • Water Connected

  • Otra información financiera

    • HOA: $805

    • Frecuencia HOA: Quarterly

    • Importe anual de impuestos: $16,875

  • Detalles de la fuente

    • MLS ID: O6408189

    Otros hechos

    • Materiales de construcción: Block / Stucco

    • Detalles de la fundación: Slab

    • Características de la chimenea: Family Room / Gas / Non Wood Burning

    • Características de lavandería: Inside / Laundry Room

    • Características del lote: City Lot / In County / Near Public Transit / Sidewalk

    • Características del patio y el porche: Covered / Front Porch / Patio / Porch / Rear Porch

    • Características de la ventana: Shades / Shutters / Window Treatments

    • Caras de dirección: North

    • Estilo arquitectónico: French Provincial

    • Hogar: Si

    • Nombre del cuerpo de agua: WP CHAIN OF LAKES ACCESS

    • Espacios de garaje: 2

    • Garaje adjunto: Si

    • Garaje: Si

    • Salón: 2922

    • Fuente de agua: Public

    • Nombre de subdivisión: WINDSONG ELIZABETHS WALK

Consulta privada
Habla con el asesor de este inmueble.
Planos, documentos del HOA, comparables off-market, agendar una visita privada — un solo mensaje directo al especialista local.

Más como esta

Activo con contrato
$1,375,000
Casa
1 camas · 1 baños · 1,665 sqft
KILLARNEY ESTATES, WINTER PARK
1298 BEACHVIEW AVENUE
Nuevo
Activo con contrato
$1,295,000
Casa
3 camas · 2 baños · 2,366 sqft
BEVERLY SHORES, ORLANDO
1216 CHICHESTER STREET
Nuevo
Activo con contrato
$1,375,000
Adosados
3 camas · 3 baños · 2,000 sqft
LYMAN AVE VILLAS 1, WINTER PARK
266 W LYMAN AVENUE
Nuevo
Activo con contrato
$1,449,000
Casa
4 camas · 2 baños · 2,625 sqft
MAITLAND PARK SOUTH, MAITLAND
1460 LYNDALE BOULEVARD
Nuevo
Activo con contrato
$1,339,000
Adosados
3 camas · 3 baños · 2,377 sqft
MONDRIAN/WINTER PARK TWNHMS, WINTER PARK
1778 MONDRIAN CIRCLE
Nuevo
Activo con contrato
$1,549,000
Casa
4 camas · 3 baños · 3,107 sqft
BALDWIN PARK, ORLANDO
4301 UPPER UNION ROAD
Activo con contrato
$1,049,000
Casa
4 camas · 3 baños · 2,634 sqft
HIGHLAND PARK ADDITION, ORLANDO
209 E AMELIA STREET
Activo con contrato
$1,499,000
Casa
4 camas · 3 baños · 3,326 sqft
BALDWIN PARK, ORLANDO
2001 BIDDLE ALLEY

Mercado cerca de esta dirección

Conteos en vivo en la misma zona.
Ver todo

The multiple listing information is provided by the Stellar MLS from a copyrighted compilation of listings. The compilation of listings and each individual listing are ©2026-present Stellar MLS. All Rights Reserved. The information provided is for consumers' personal, noncommercial use and may not be used for any purpose other than to identify prospective properties consumers may be interested in purchasing. All properties are subject to prior sale or withdrawal. All information provided is deemed reliable but is not guaranteed accurate, and should be independently verified. Listing courtesy of: ORLANDO PROPERTY ADVISORS