Vender tu casa
Valoración gratuita de tu hogar
Contacto
Cuéntenos sobre sus necesidades
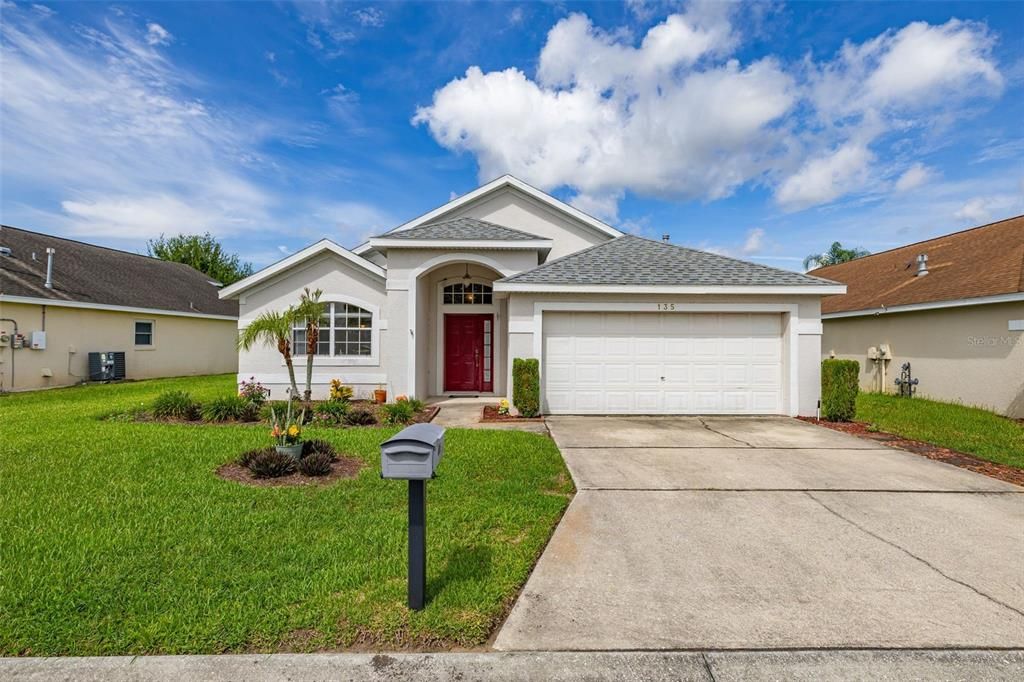
135 JESSAMINE DRIVE

Casa En Venta
$299,900

BTC: 4.78309410

ETH: 188.06162953

1 días
3 camas
2 baños
1,644 sqft

Visión general

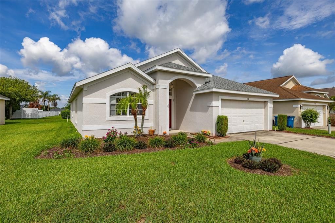
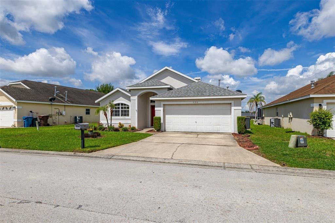
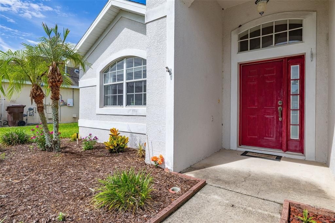
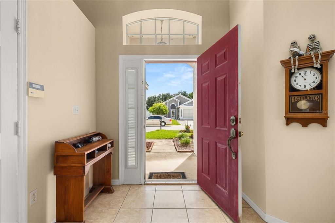
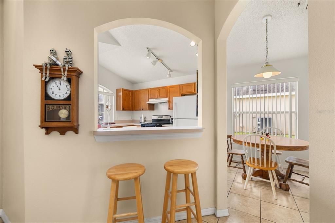
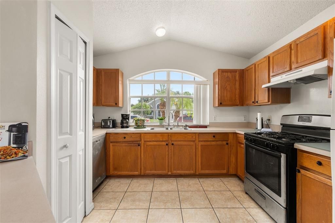
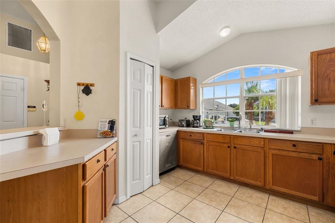
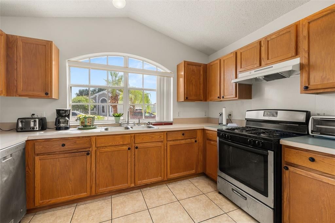
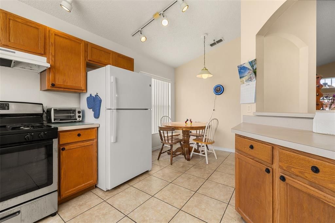
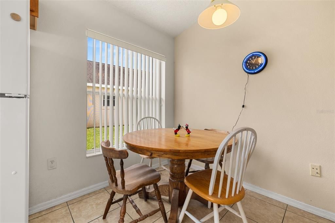
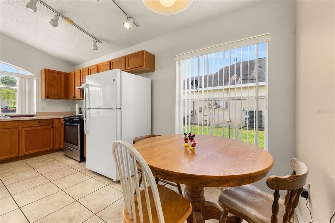
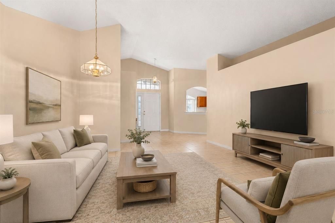
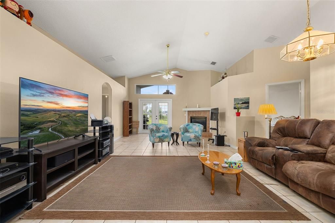
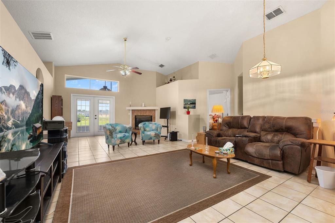
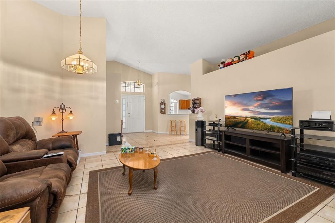
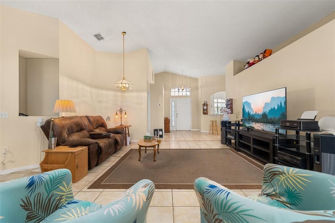
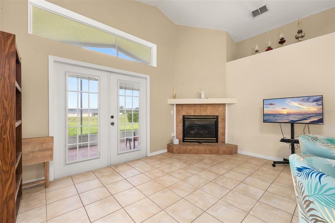
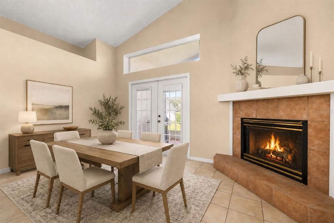
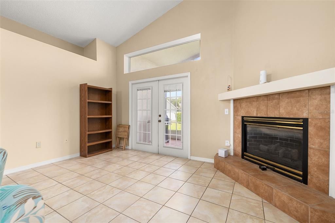
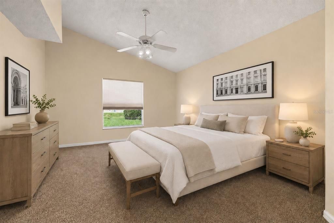
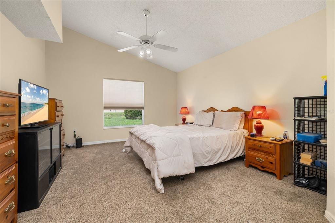
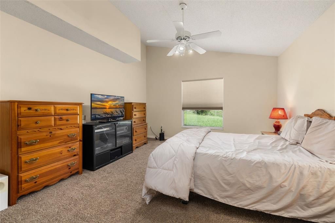
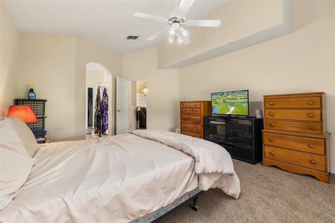
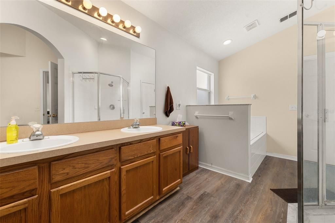
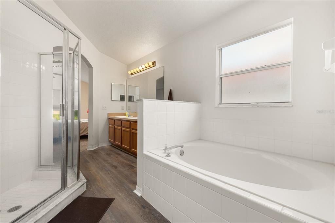
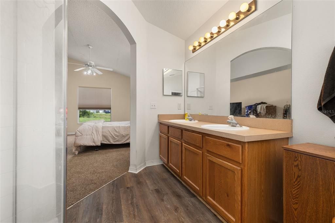
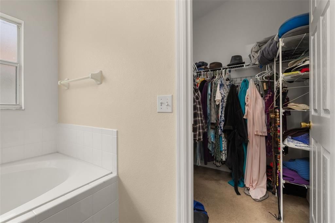
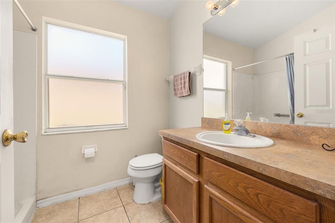
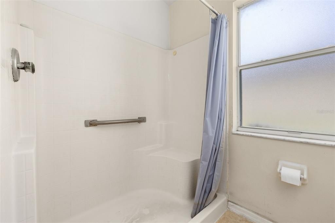
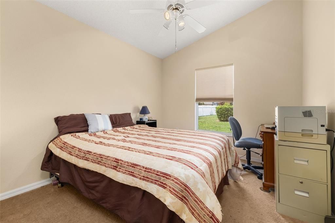
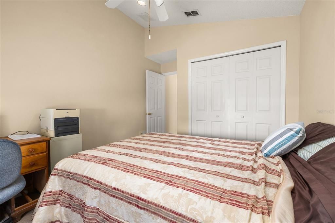
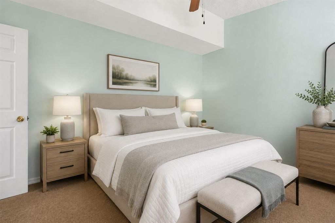
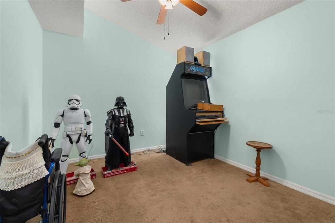
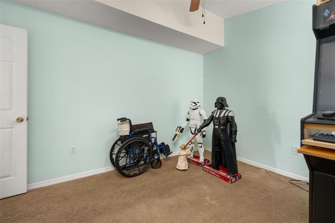
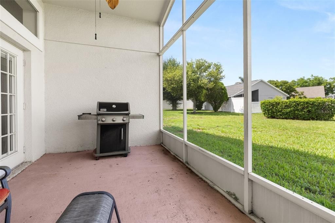
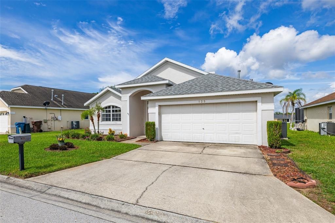
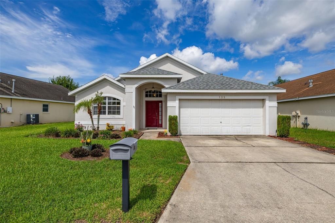
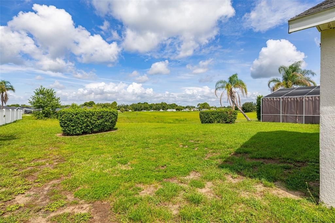
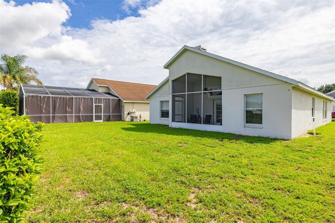
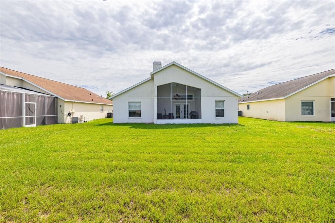
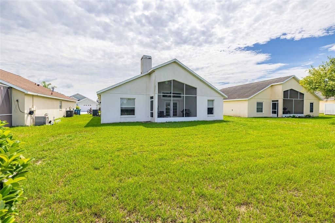
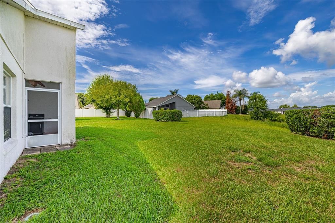
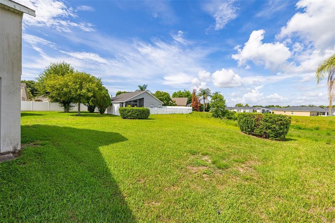
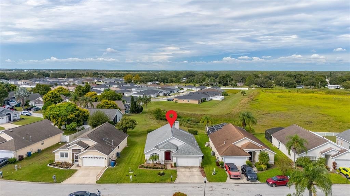
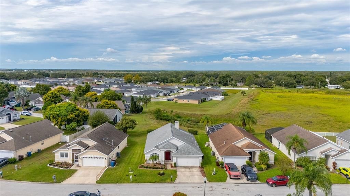
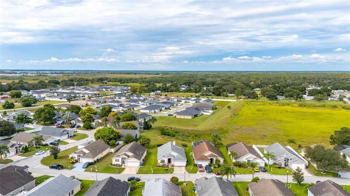
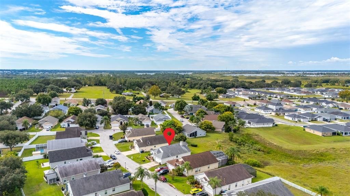
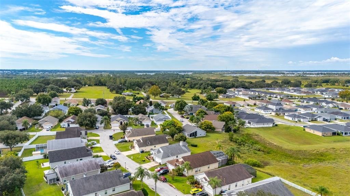
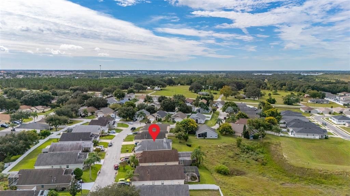
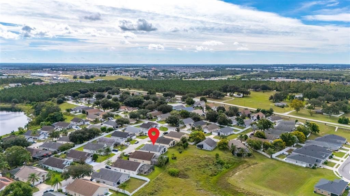
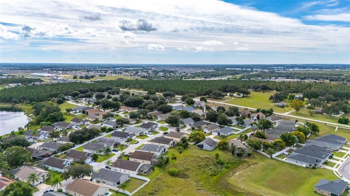
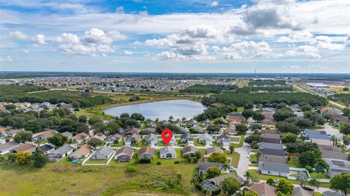
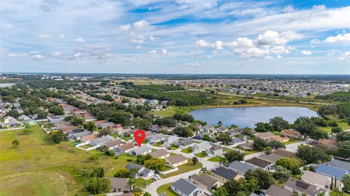
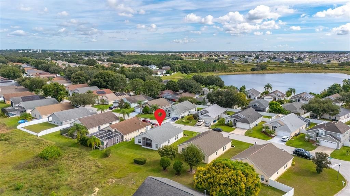
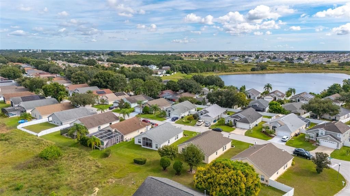
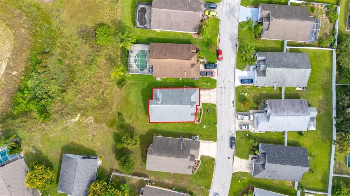
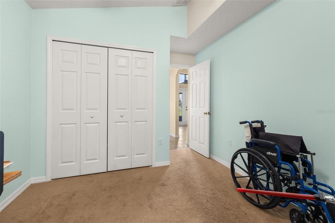
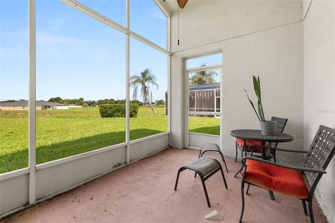
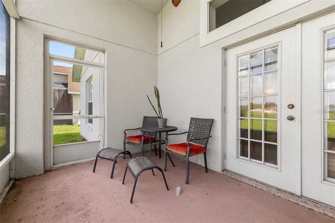
Virtually Staged. Welcome to this beautifully maintained 3-bedroom, 2-bath home in the desirable Heather Hill community of Davenport! Offering 1,644 square feet of thoughtfully designed living space, this move-in-ready home features soaring ceilings, an open floor plan, and an abundance of natural light throughout. The spacious living and dining areas flow seamlessly into the kitchen, creating an ideal layout for both everyday living and entertaining. The kitchen offers ample cabinet and counter space, a breakfast nook, and overlooks the main living area. A cozy gas fireplace serves as the centerpiece of the family room, while sliding glass doors lead to the screened lanai, providing the perfect spot to enjoy your morning coffee or unwind in the evenings. The generous primary suite features a walk-in closet and an en-suite bath complete with dual vanities, a garden tub, and a separate walk-in shower. Two additional bedrooms provide flexibility for family, guests, or a home office. Outside, you'll find a spacious backyard with no immediate rear neighbors, offering privacy and plenty of room for outdoor activities, gardening, or future enhancements. The attached two-car garage and mature landscaping complete the home's curb appeal. Located just minutes from shopping, dining, schools, medical facilities, and major highways including US-27 and I-4, this home provides convenient access to Orlando, Disney attractions, and Central Florida's best destinations. Whether you're looking for a primary residence or an investment opportunity, this home offers comfort, convenience, and exceptional value. Don't miss your chance to make this Davenport gem your own—schedule your private showing today!
Ubicación

Detalles
Tipo:
Residential
Estacionamiento:
Sin datos
Año de construcción:
2002
Lote:
0.15 Hectáreas
Calefacción:
Central / Electric
precio por sq. medidor:
$182
Enfriamiento:
Central Air
HOA:
$210

Valuation

Our model vs. what's actually selling nearby.
Estimate
$320,000
$271K – $353K
Confidence Low
List vs. estimate
$20K below estimate
List $299,900 · -6.3%
Our model says this listing is priced below recent comparable activity. Expect competition.
Price per sq ft
$182
-5.0% vs. city median $192
Based on
7 MLS comparables
Median of recent comparable listings. Sold comps use closing price, active listings use list price.

Destacados

Annual tax
$4,651
2025
HOA
$210/qtr
Common Area Taxes, Private Road
Garage
2 car garage
Pets
Allowed
Más hechos y características
  • Piso

    • Carpet

    • Ceramic Tile

    • Hardwood

    Calefacción

    • Central

    • Electric

    Enfriamiento

    • Central Air

    Accesorios

    • Dryer

    • Range

    • Refrigerator

    • Washer

    Otras características interiores

    • Ceiling Fan(s)

    • Eating Space In Kitchen

    • High Ceilings

    • Open Floorplan

    • Primary Bedroom Main Floor

    • Solid Surface Counters

    • Thermostat

    • Walk-In Closet(s)

    Dormitorios y baños

    • Dormitorios: 3

    • Baños completos: 2

  • Propiedad

    • Pisos: One

    • Características Exteriores: French Doors / Lighting / Private Mailbox / Sidewalk

    Lote

    • Lote: 0.15 Hectáreas

    Otra Información de Propiedad

    • Número de Parcela: 272706726501000170

  • Tipo y estilo

    • Tipo de propiedad: Residential

    • Subtipo de propiedad: Single Family Residence

  • Utilidad

    • BB/HS Internet Available

    • Cable Available

    • Electricity Connected

    • Sewer Connected

    • Water Connected

  • Otra información financiera

    • HOA: $210

    • Frecuencia HOA: Quarterly

    • Importe anual de impuestos: $4,651

  • Detalles de la fuente

    • MLS ID: S5153212

    Otros hechos

    • Materiales de construcción: Block / Stucco

    • Detalles de la fundación: Slab

    • Características de la chimenea: Family Room / Gas / Living Room

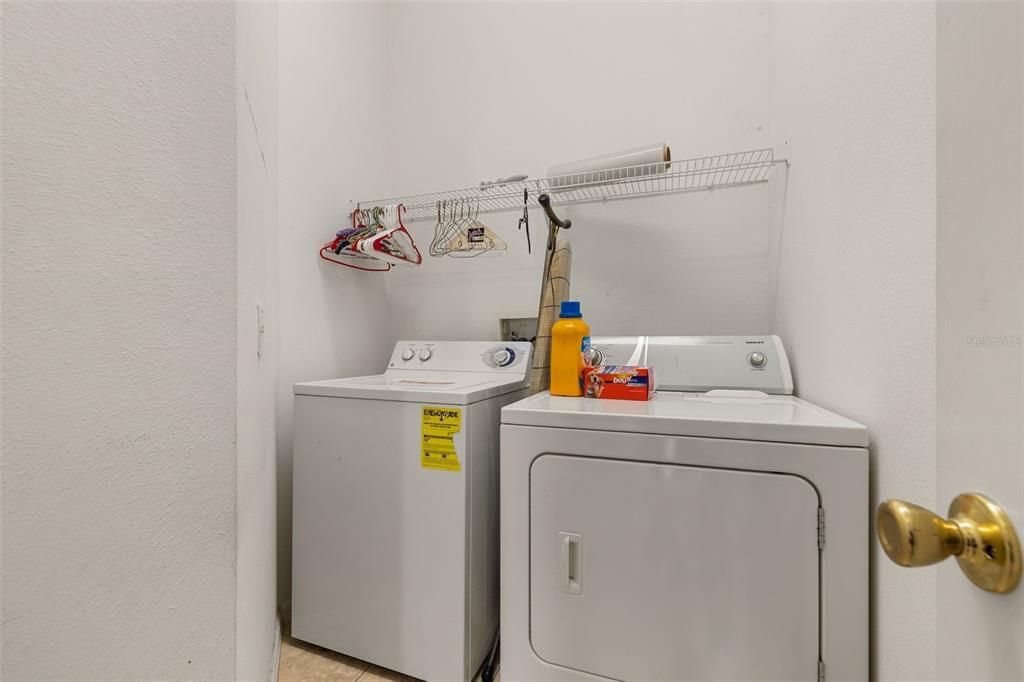
    • Características de lavandería: Laundry Room

    • Caras de dirección: Northeast

    • Hogar: Si

    • Espacios de garaje: 2

    • Garaje adjunto: Si

    • Garaje: Si

    • Salón: 1644

    • Fuente de agua: Public

    • Nombre de subdivisión: HEATHER HILL PH 01

Consulta privada
Habla con el asesor de este inmueble.
Planos, documentos del HOA, comparables off-market, agendar una visita privada — un solo mensaje directo al especialista local.

Más como esta

En Venta
$370,000
Casa
4 camas · 2 baños · 2,364 sqft
HAMMOCK RESERVE PH 1, HAINES CITY
3310 WEITZEL DRIVE
En Venta
$329,990
Casa
3 camas · 2 baños · 1,504 sqft
CASCADES PHASE 3, DAVENPORT
4095 LIMEKLIN FALLS LOOP
Nuevo
En Venta
$379,900
Casa
4 camas · 2 baños · 1,928 sqft
FOREST LK PH I, DAVENPORT
1932 CHICKASAW BOULEVARD
Nuevo
En Venta
$320,000
Casa
4 camas · 2 baños · 1,828 sqft
LAKE CHARLES RESORT PHASE 1C, DAVENPORT
497 NOBLE AVENUE
Nuevo
En Venta
$382,900
Casa
4 camas · 2 baños · 1,882 sqft
CASCADES PH 1A & 1B, DAVENPORT
698 PARK PLACE BOULEVARD
Nuevo
En Venta
$320,490
Adosados
3 camas · 2 baños · 1,782 sqft
HARTFORD TERRACE PHASE 2B, DAVENPORT
4308 CHESTER SPRINGS BOULEVARD
Nuevo
En Venta
$303,000
Casa
3 camas · 2 baños · 1,311 sqft
HIGHLAND MEADOWS PH 4A, HAINES CITY
125 TANAGER STREET
Nuevo
En Venta
$230,000
Condo / Coop
2 camas · 2 baños · 1,270 sqft
GALLERY/RIDGEWOOD LAKES, DAVENPORT
413 EAGLE RIDGE DRIVE UNIT 413

Mercado cerca de esta dirección

Conteos en vivo en la misma zona.
Ver todo

The multiple listing information is provided by the Stellar MLS from a copyrighted compilation of listings. The compilation of listings and each individual listing are ©2026-present Stellar MLS. All Rights Reserved. The information provided is for consumers' personal, noncommercial use and may not be used for any purpose other than to identify prospective properties consumers may be interested in purchasing. All properties are subject to prior sale or withdrawal. All information provided is deemed reliable but is not guaranteed accurate, and should be independently verified. Listing courtesy of: JASON MITCHELL REAL ESTATE FLO