Vender tu casa
Valoración gratuita de tu hogar
Contacto
Cuéntenos sobre sus necesidades

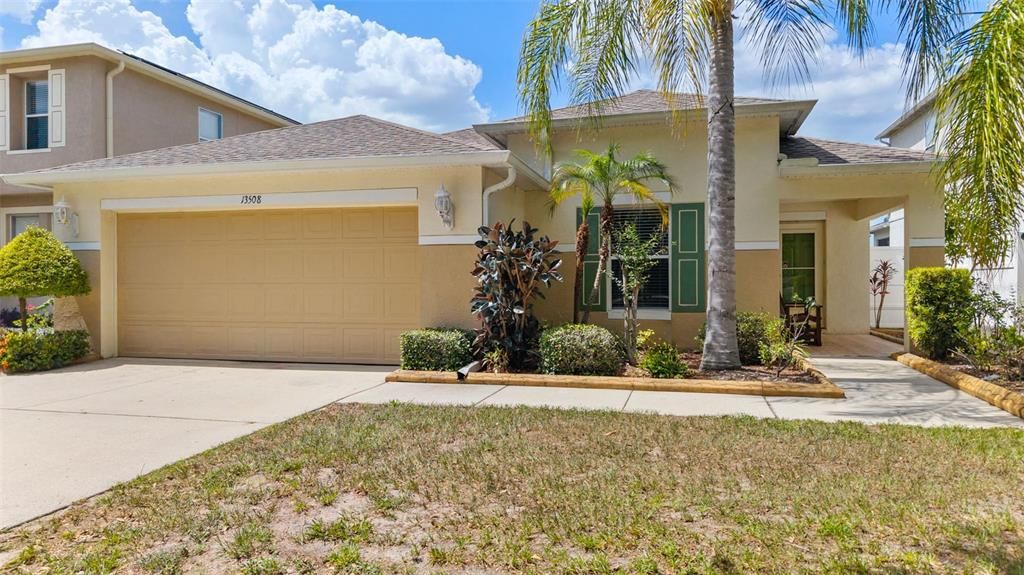
13508 RED EAR COURT

Casa En Venta
$350,000

BTC: 5.37551835

ETH: 183.95492579

3 días
3 camas
2 baños
1,716 sqft

Visión general

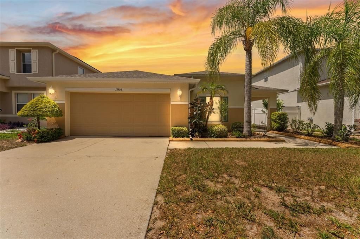
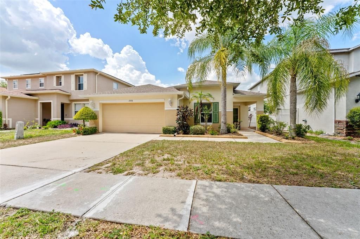
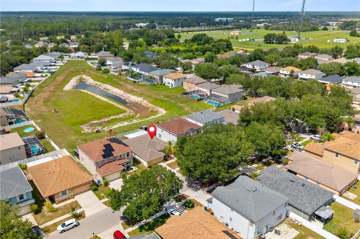
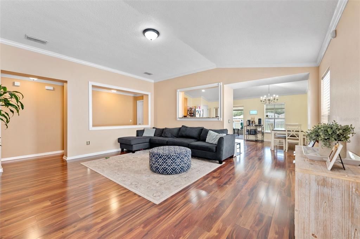
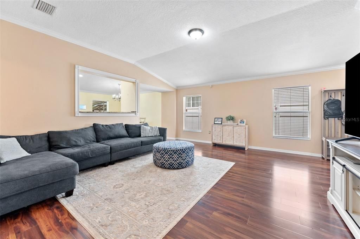
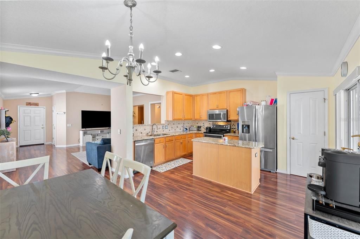
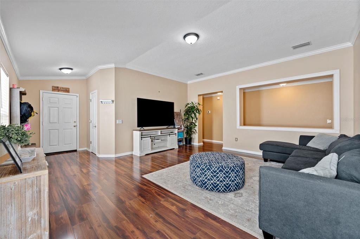
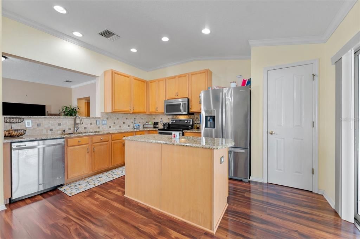
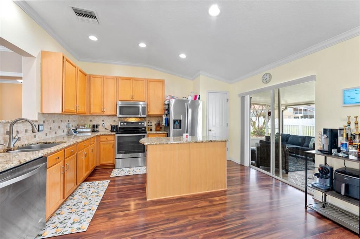
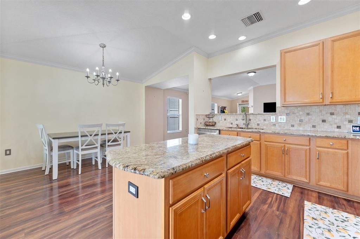
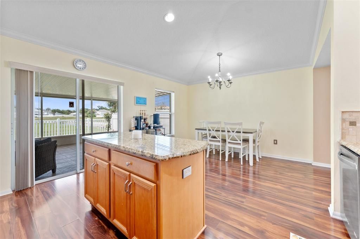
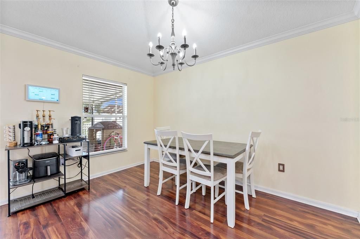
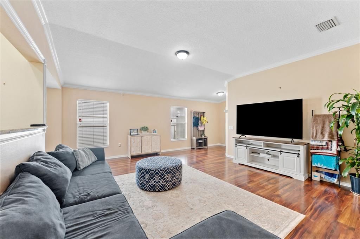
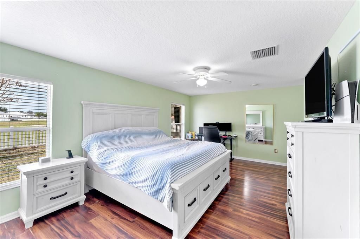
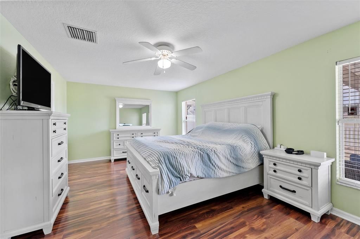
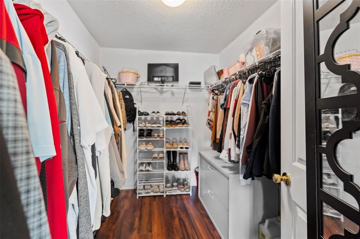
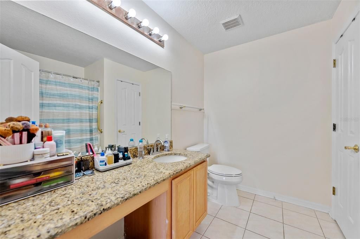
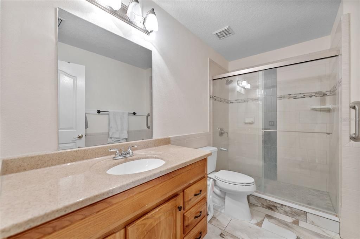
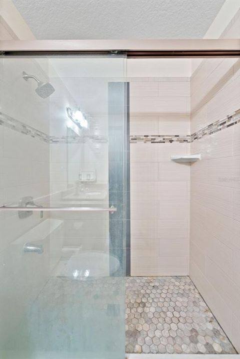
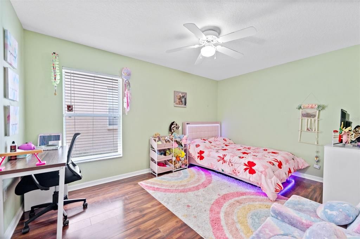
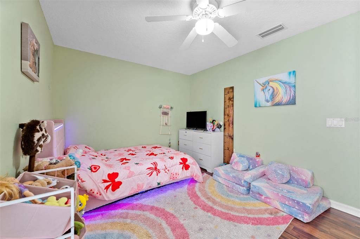
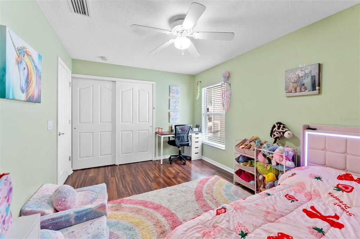
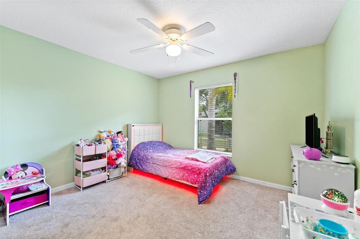
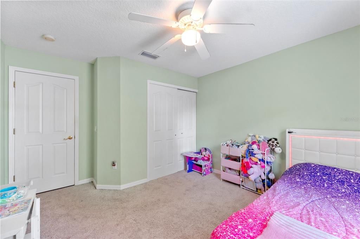
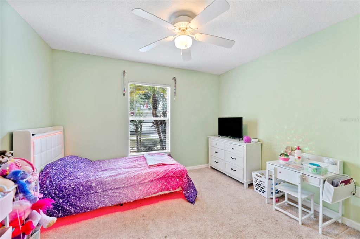
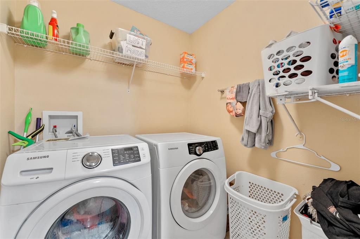
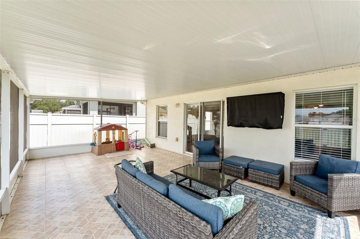
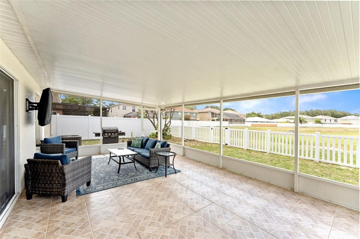
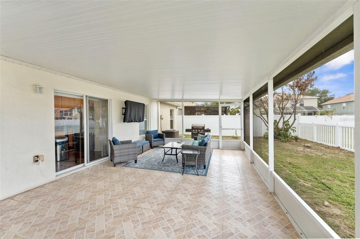
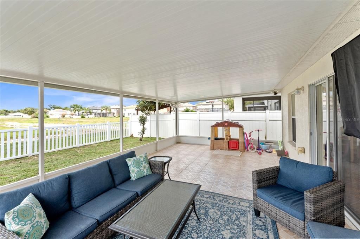
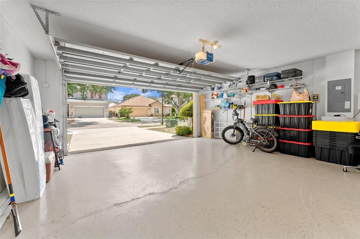
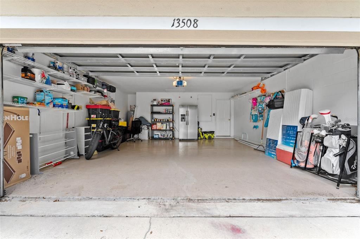
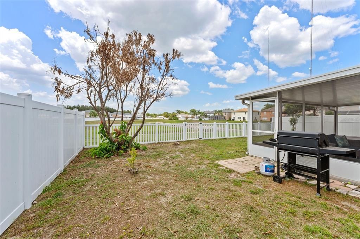
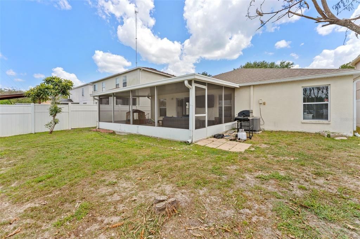
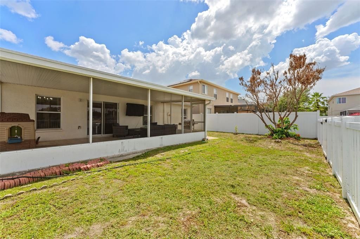
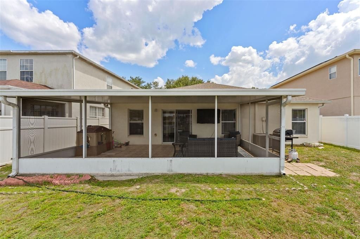
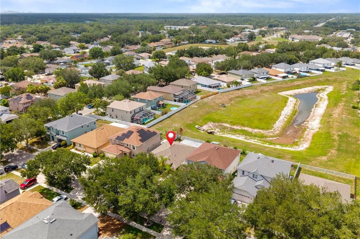
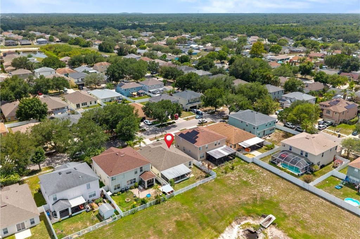
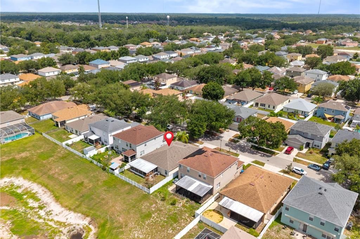
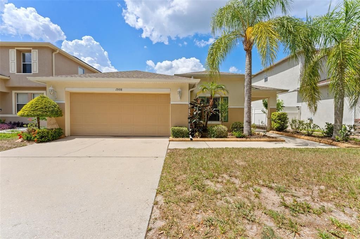
Welcome to this beautifully maintained 3-bedroom, 2-bath home in the highly desirable Boyette Creek community! Offering 1,716 square feet of thoughtfully designed living space, this move-in ready home features an open floor plan, high ceilings, crown molding, and spacious rooms throughout. The heart of the home is the bright, open kitchen featuring granite countertops, stainless steel appliances, a center island, tile backsplash, a pantry, and a generous dining area. Sliding glass doors lead directly to the oversized screened lanai, creating the perfect indoor-outdoor flow for entertaining or simply relaxing while enjoying peaceful pond views. The spacious primary suite offers plenty of room for a king-size bedroom set and features a large walk-in closet and an en-suite bath with a granite-top vanity, full-size linen closet, and abundant storage. Two additional bedrooms are generously sized with ample closet space and are conveniently located near the updated guest bath featuring a granite vanity, beautifully tiled walk-in shower, and glass enclosure. The oversized screened lanai with ceramic tile flooring serves as a true extension of the home's living space and overlooks the fully fenced backyard and tranquil pond. Whether you're enjoying your morning coffee or hosting friends and family, this outdoor space is sure to become a favorite. Recent improvements include a 2021 Roof, 2022 HVAC, a brand-new Hot Water Heater, and brand-new vinyl fencing. The thoughtfully designed fence provides added privacy while still allowing you to enjoy the peaceful pond views. Additional features include the washer and dryer, an oversized garage with an epoxy floor offering excellent storage, NO CDD, NO flood insurance required, low HOA fees, and newly installed sidewalks throughout the community. Enjoy a prime Riverview location just minutes from FishHawk's shopping, dining, parks, and amenities, and zoned for the highly sought-after Barrington Middle School and Newsome High School, offering an exceptional combination of location, lifestyle, and top-rated schools. If you've been searching for a move-in ready home with an open floor plan, spacious rooms, peaceful pond views, an exceptional outdoor living space, and major recent updates, this one is ready to welcome you home!

Ubicación

Detalles

Tipo:
Residential
Estacionamiento:
Sin datos
Año de construcción:
2004
Lote:
0.13 Hectáreas
Calefacción:
Central
precio por sq. medidor:
$204
Enfriamiento:
Central Air
HOA:
$126

Valuation

Our model vs. what's actually selling nearby.
Estimate
$324,900
$220K – $388K
Confidence Low
List vs. estimate
$25K above estimate
List $350,000 · +7.7%
Our model says this listing is priced above recent comparable activity. Room to negotiate.
Price per sq ft
$203
+6.7% vs. city median $191
Based on
121 MLS comparables
Median of recent comparable listings. Sold comps use closing price, active listings use list price.

Destacados

Annual tax
$2,435
2025
HOA
$126/qtr
View
Water
Garage
2 car garage
Pets
Allowed
Más hechos y características
  • Piso

    • Carpet

    • Laminate

    Calefacción

    • Central

    Enfriamiento

    • Central Air

    Accesorios

    • Dishwasher

    • Dryer

    • Electric Water Heater

    • Microwave

    • Range

    • Refrigerator

    • Washer

    Otras características interiores

    • Ceiling Fan(s)

    • Crown Molding

    • Eating Space In Kitchen

    • High Ceilings

    • Stone Counters

    • Thermostat

    • Walk-In Closet(s)

    Dormitorios y baños

    • Dormitorios: 3

    • Baños completos: 2

  • Propiedad

    • Pisos: One

    • Características Exteriores: Lighting / Sidewalk / Sliding Doors

    Lote

    • Lote: 0.13 Hectáreas

    Otra Información de Propiedad

    • Número de Parcela: U25302063YC0000000020.0

    • Zonificación: PD

  • Tipo y estilo

    • Tipo de propiedad: Residential

    • Subtipo de propiedad: Single Family Residence

  • Utilidad

    • Electricity Connected

    • Public

    • Sewer Connected

    • Street Lights

  • Otra información financiera

    • HOA: $126

    • Frecuencia HOA: Quarterly

    • Importe anual de impuestos: $2,435

  • Detalles de la fuente

    • MLS ID: TB8530130

    Otros hechos

    • Materiales de construcción: Block / Stucco

    • Detalles de la fundación: Slab

    • Características de lavandería: Inside

    • Características del lote: In County / Landscaped / Sidewalk

    • Características del patio y el porche: Covered / Enclosed / Rear Porch / Screened

    • Caras de dirección: South

    • Estilo arquitectónico: Traditional

    • Espacios de garaje: 2

    • Garaje adjunto: Si

    • Garaje: Si

    • Salón: 1716

    • Fuente de agua: Public

    • Nombre de subdivisión: BOYETTE CREEK PH 1

Consulta privada
Habla con el asesor de este inmueble.
Planos, documentos del HOA, comparables off-market, agendar una visita privada — un solo mensaje directo al especialista local.

Más como esta

En Venta
$365,000
Adosados
3 camas · 2 baños · 1,777 sqft
FIISHHAWK RANCH WEST PH 2A/2B, LITHIA
5714 COLONY GLEN ROAD
Nuevo
En Venta
$349,900
Casa
3 camas · 2 baños · 1,332 sqft
OAKDALE RIVERVIEW ESTATES UN 4, VALRICO
1014 HARDWOOD DRIVE
Nuevo
En Venta
$345,000
Casa
4 camas · 2 baños · 1,496 sqft
OAKDALE RIVERVIEW ESTATES UN 4, VALRICO
1032 HARDWOOD DRIVE
Nuevo
En Venta
$400,000
Casa
4 camas · 3 baños · 1,735 sqft
BLOOMINGDALE SECTION C UNIT 3, BRANDON
709 CALIENTE DRIVE
Nuevo
En Venta
$324,900
Casa
3 camas · 2 baños · 1,497 sqft
FISHHAWK RANCH PH 2 PRCL, LITHIA
5834 TANAGERLAKE ROAD
Nuevo
En Venta
$330,000
Casa
3 camas · 2 baños · 1,892 sqft
BALLENTRAE SUB PH 1, RIVERVIEW
12433 BALLENTRAE FOREST DRIVE
En Venta
$274,900
Adosados
3 camas · 2 baños · 1,785 sqft
THE RETREAT, BRANDON
3830 VIGNOBLE LANE
En Venta
$399,900
Casa
3 camas · 2 baños · 1,721 sqft
BLOOMINGDALE SEC R UNIT 3, VALRICO
2302 LYNCREST COURT

Mercado cerca de esta dirección

Conteos en vivo en la misma zona.
Ver todo

The multiple listing information is provided by the Stellar MLS from a copyrighted compilation of listings. The compilation of listings and each individual listing are ©2026-present Stellar MLS. All Rights Reserved. The information provided is for consumers' personal, noncommercial use and may not be used for any purpose other than to identify prospective properties consumers may be interested in purchasing. All properties are subject to prior sale or withdrawal. All information provided is deemed reliable but is not guaranteed accurate, and should be independently verified. Listing courtesy of: REAL BROKER, LLC