Vender tu casa
Valoración gratuita de tu hogar
Contacto
Cuéntenos sobre sus necesidades
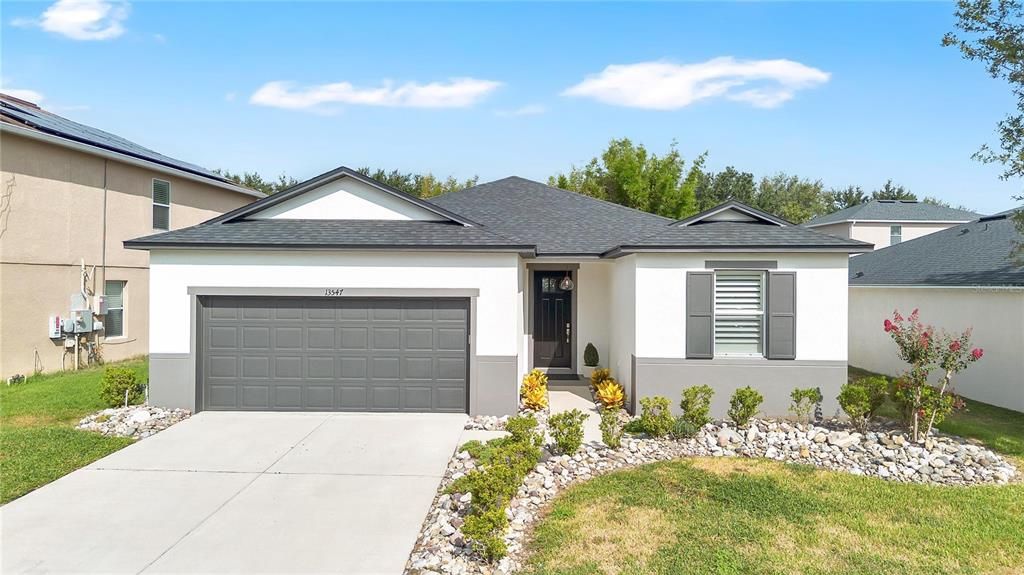
13547 PITANGA STREET

Casa Activo con contrato
$455,000

BTC: 5.78512397

ETH: 179.80636238

5 días
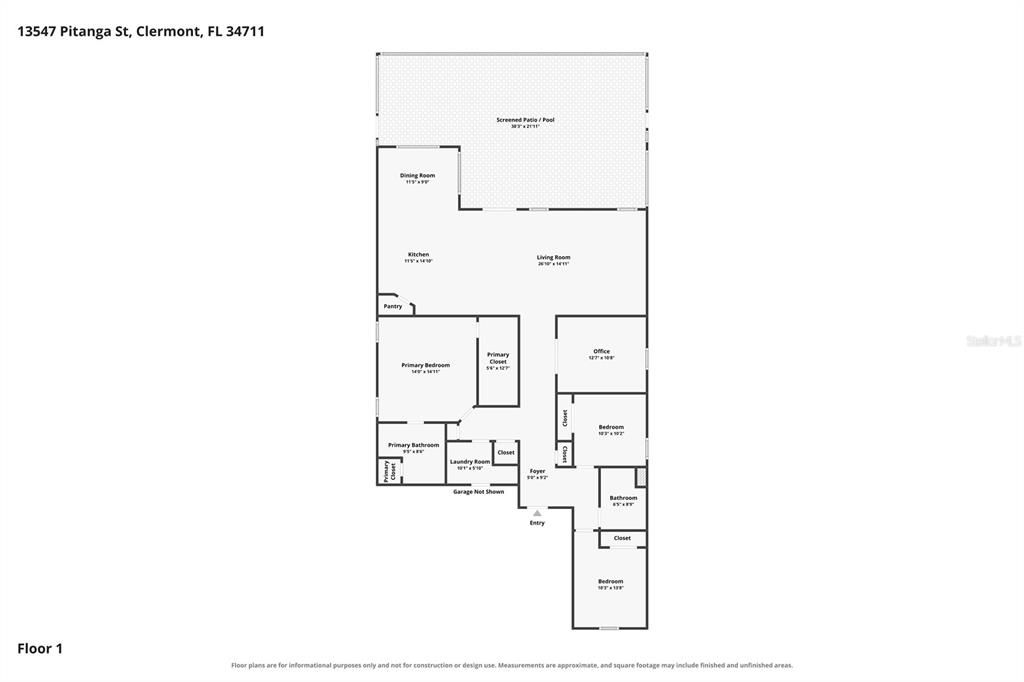
3 camas
2 baños
1,976 sqft

Visión general

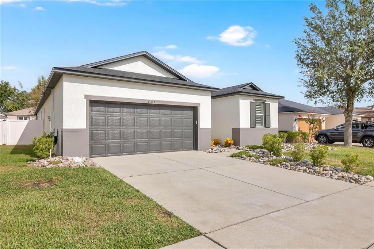
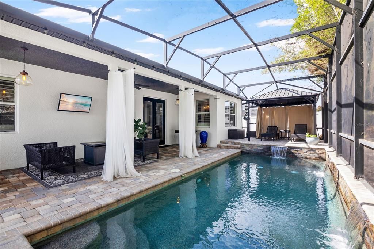
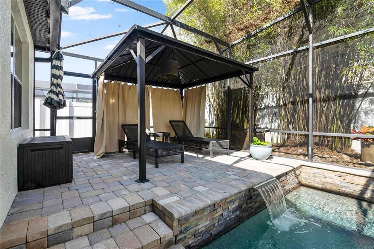
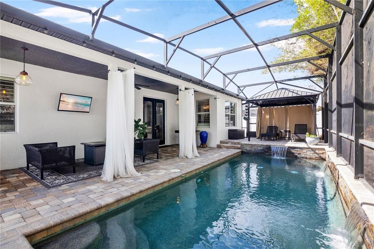
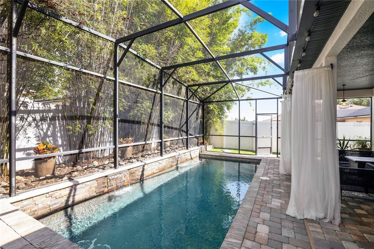
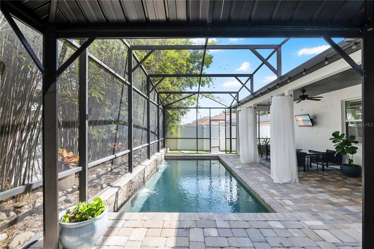
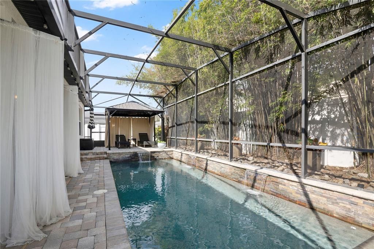
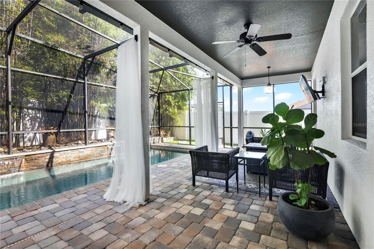
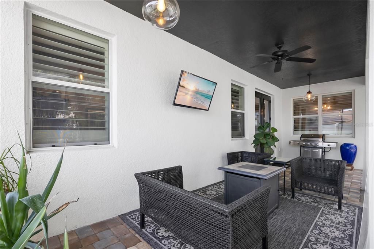
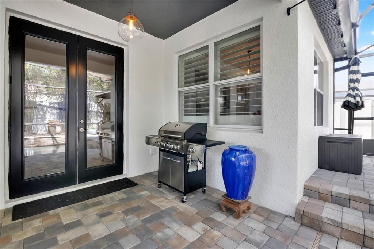
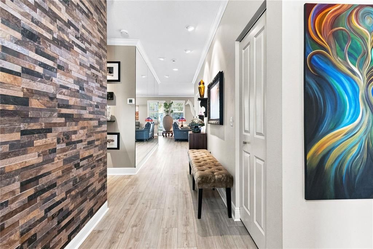
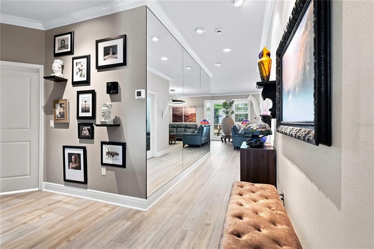
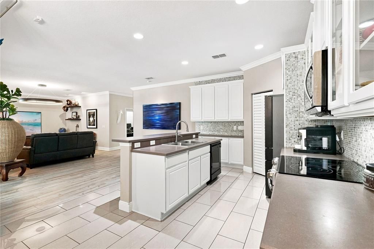
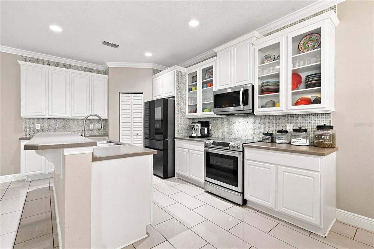
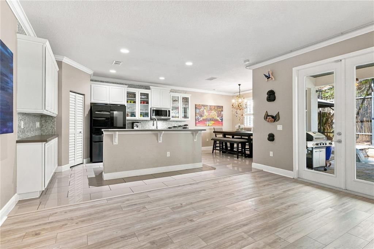
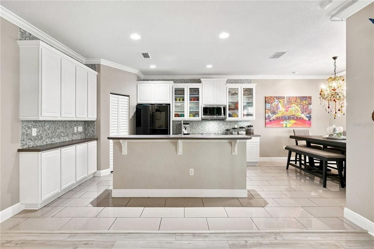
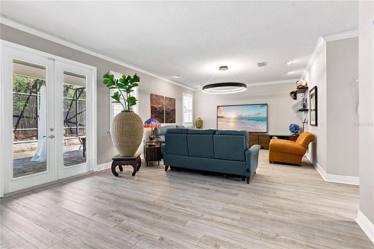
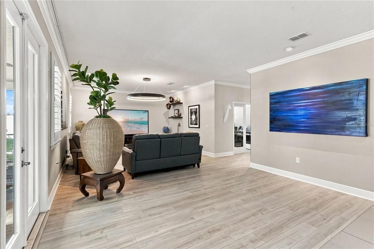
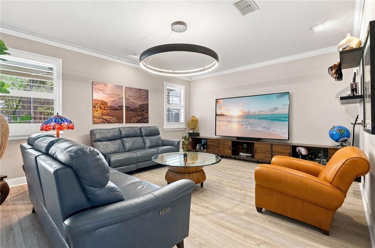
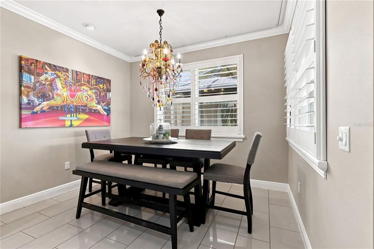
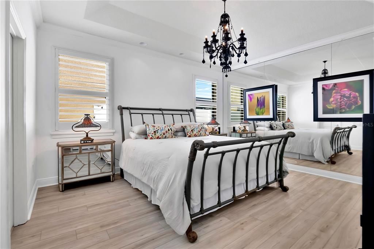
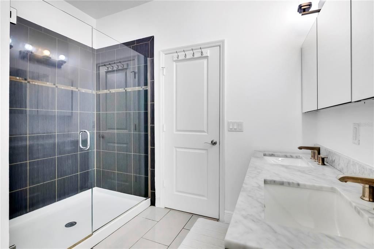
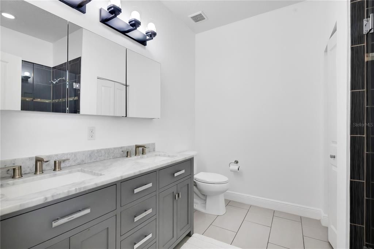
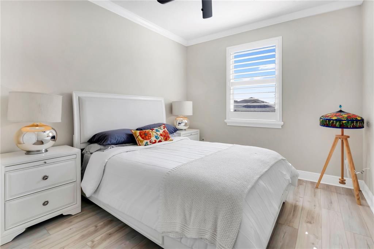
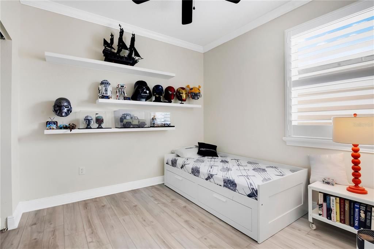
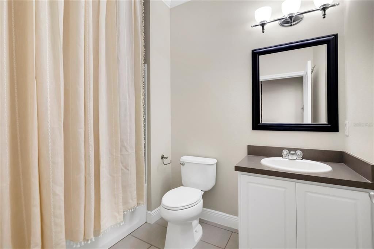
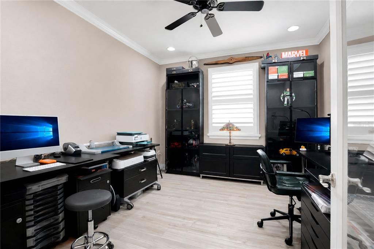
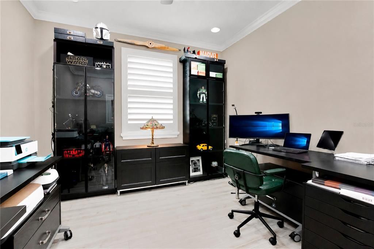
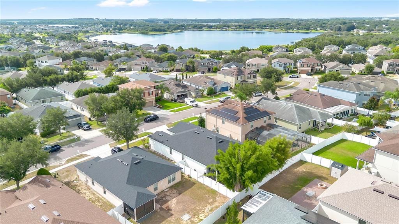
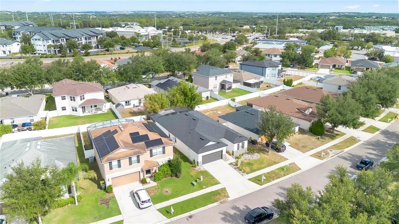
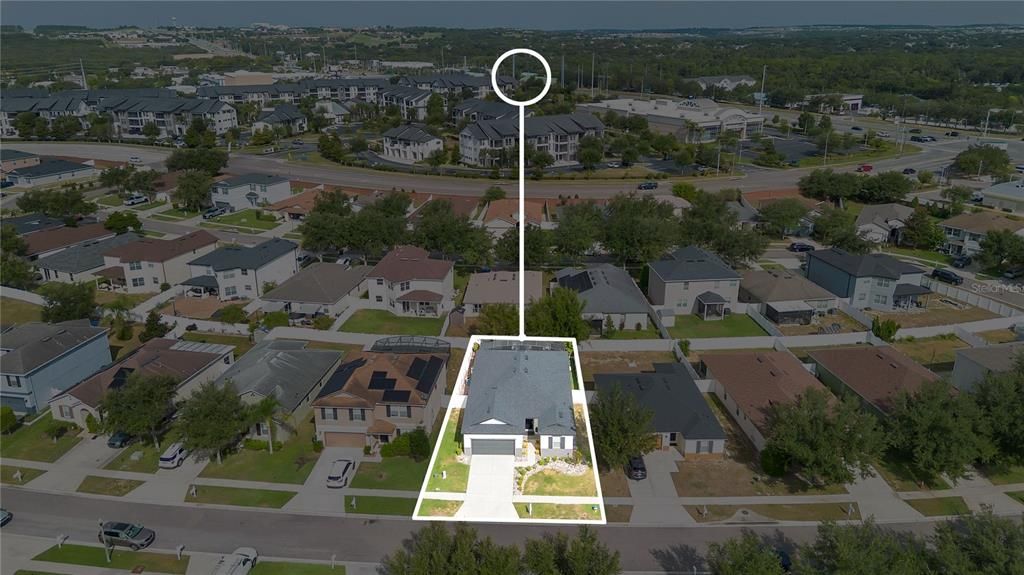
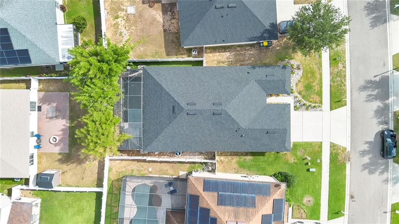
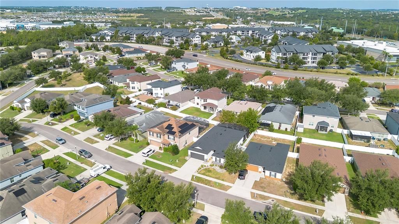
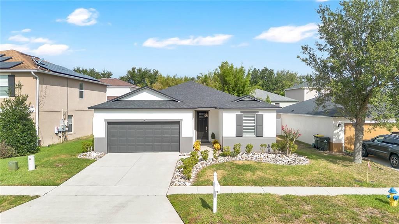
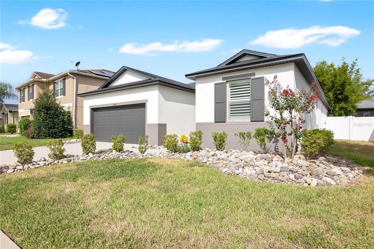
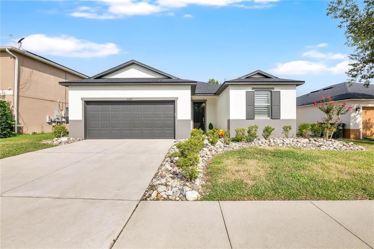
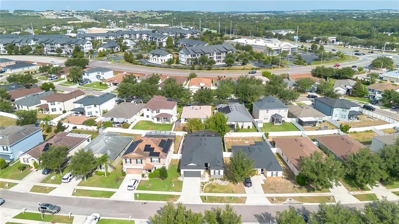
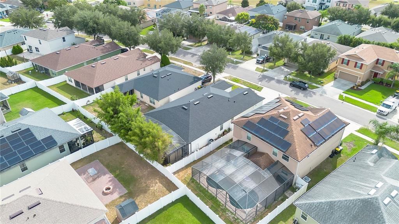
Under contract-accepting backup offers. Welcome to 13547 Pitanga Street, a stunning private sanctuary located in the heart of Clermont, FL. Step inside to a floor plan accentuated by soaring 9.5-foot ceilings and elegant crown molding throughout the main living spaces. Custom Plantation Shutters on all windows throughout the home. Retire to the luxurious primary suite, complete with a beautifully updated en-suite bathroom designed for ultimate comfort and relaxation. The highlight of this home is the exceptional resort-style outdoor living space. Step through the french doors into a fully screened, brick-paved lanai featuring a sparkling custom pebble tech pool with multiple waterfall spillways, a covered lounge area with outdoor drapery, and an elevated gazebo perfect for relaxing in total privacy. Key Features & Recent Upgrades: Complete Peace of Mind (2025): Brand-new roof, new high-efficiency A/C system, and a new pool pump for worry-free outdoor living. Refined Interiors (2025–2026): Freshly painted inside and out, stylish new flooring, and a completely renovated primary ensuite bathroom. Modern Kitchen: Updated with sleek 2024 appliances and a newly installed 2026 disposal. Prime Location: Ideally situated near everyday conveniences, including nearby Publix shopping centers, local dining, and quick access to the Florida Turnpike for easy commuting to Downtown Orlando and Central Florida attractions. Schedule your private showing today to experience Florida living at its finest!
Ubicación

Detalles

Tipo:
Residential
Estacionamiento:
Garage Door Opener
Año de construcción:
2011
Lote:
0.14 Hectáreas
Calefacción:
Electric
precio por sq. medidor:
$230
Enfriamiento:
Central Air
HOA:
$240

Valuation

Our model vs. what's actually selling nearby.
Estimate
$365,000
$295K – $483K
Confidence Low
List vs. estimate
$90K above estimate
List $455,000 · +24.7%
Our model says this listing is priced above recent comparable activity. Room to negotiate.
Price per sq ft
$230
+2.6% vs. city median $224
Based on
19 MLS comparables
Median of recent comparable listings. Sold comps use closing price, active listings use list price.

Destacados

Annual tax
$3,007
2025
HOA
$240/qtr
Common Area Taxes
Pool
Gunite
Garage
2 car garage
Pets
Allowed
Más hechos y características
  • Piso

    • Luxury Vinyl

    • Tile

    Calefacción

    • Electric

    Enfriamiento

    • Central Air

    Accesorios

    • Cooktop

    • Dishwasher

    • Disposal

    • Dryer

    • Microwave

    • Refrigerator

    • Washer

    Otras características interiores

    • Ceiling Fan(s)

    • Crown Molding

    • Tray Ceiling(s)

    • Walk-In Closet(s)

    • Window Treatments

    Dormitorios y baños

    • Dormitorios: 3

    • Baños completos: 2

  • Estacionamiento

    • Garage Door Opener

    Propiedad

    • Pisos: One

    • Piscina Privada: Si

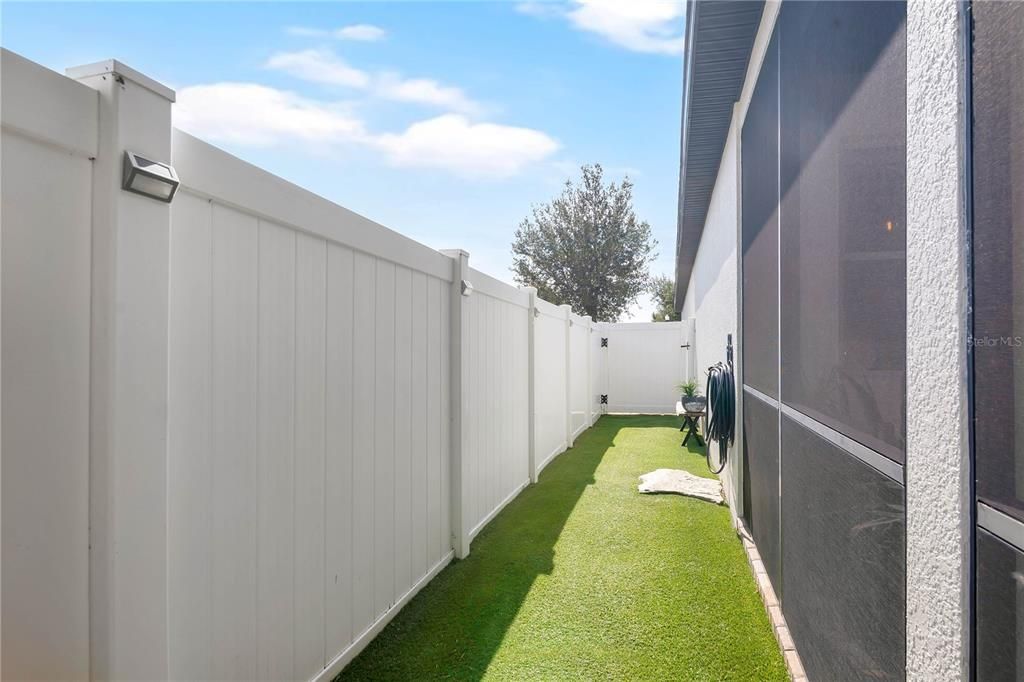
    • Características Exteriores: Dog Run / French Doors

    Lote

    • Lote: 0.14 Hectáreas

    Otra Información de Propiedad

    • Número de Parcela: 262226010000007400

    • Zonificación: R-1

  • Tipo y estilo

    • Tipo de propiedad: Residential

    • Subtipo de propiedad: Single Family Residence

  • Utilidad

    • Cable Available

    • Electricity Connected

    • Sewer Connected

    • Water Connected

  • Otra información financiera

    • HOA: $240

    • Frecuencia HOA: Quarterly

    • Importe anual de impuestos: $3,008

  • Detalles de la fuente

    • MLS ID: O6437193

    Otros hechos

    • Materiales de construcción: Block

    • Detalles de la fundación: Block

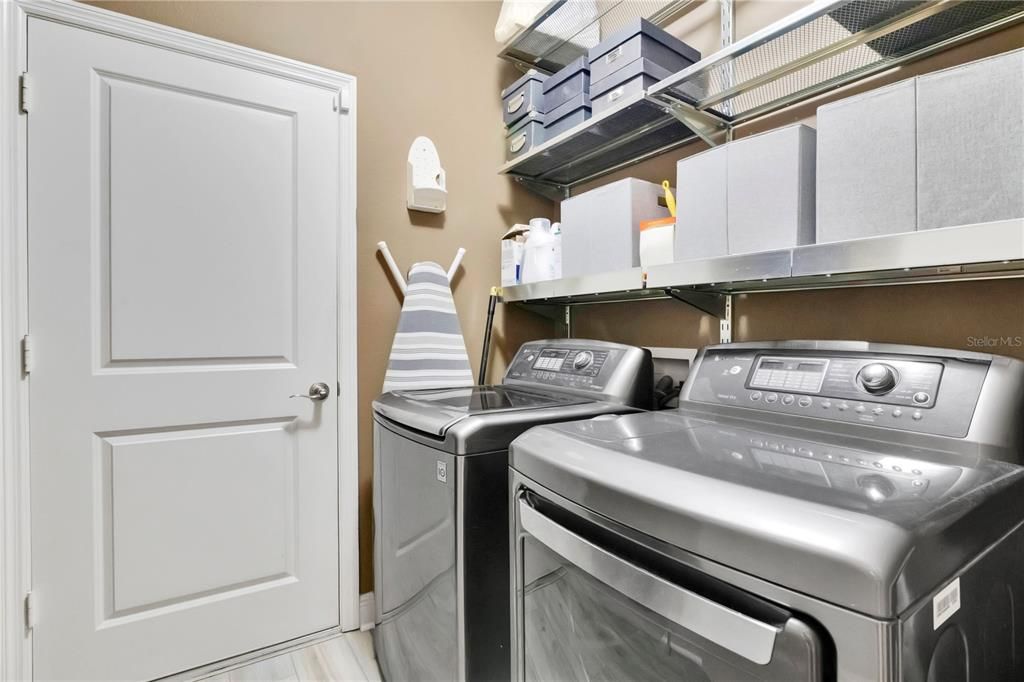
    • Características de lavandería: Laundry Room

    • Características del lote: Landscaped

    • Características del patio y el porche: Covered / Patio / Screened

    • Características de la piscina: Gunite

    • Características de la ventana: Shutters

    • Caras de dirección: East

    • Estilo arquitectónico: Contemporary

    • Espacios de garaje: 2

    • Garaje adjunto: Si

    • Garaje: Si

    • Salón: 1976

    • Fuente de agua: Public

    • Nombre de subdivisión: TERRACE GROVE SUB

Consulta privada
Habla con el asesor de este inmueble.
Planos, documentos del HOA, comparables off-market, agendar una visita privada — un solo mensaje directo al especialista local.

Más como esta

Activo con contrato
$349,900
Casa
3 camas · 2 baños · 1,808 sqft
EDGEWATER BEACH SUB, WINTER GARDEN
17639 ADAMS STREET
Nuevo
Activo con contrato
$365,000
Casa
3 camas · 2 baños · 1,684 sqft
SKYRIDGE VALLEY, CLERMONT
1887 VALE DRIVE
Nuevo
Activo con contrato
$519,900
Casa
4 camas · 3 baños · 2,030 sqft
WATERSIDE/JOHNS LAKE PH 2C, WINTER GARDEN
1372 ROXY LANE
Nuevo
Activo con contrato
$519,000
Casa
3 camas · 2 baños · 2,722 sqft
CLERMONT EAST HAMPTON AT KINGS RIDGE, CLERMONT
3916 PAYTON COURT
Nuevo
Activo con contrato
$387,500
Casa
3 camas · 2 baños · 2,035 sqft
STRATFORD AT KINGS RIDGE, CLERMONT
3766 AVON COURT
Nuevo
Activo con contrato
$375,000
Casa
2 camas · 2 baños · 1,677 sqft
SUMMIT GREENS PH 02 E, CLERMONT
2230 CALEDONIAN STREET
Nuevo
Activo con contrato
$475,000
Casa
4 camas · 2 baños · 2,050 sqft
JOHNS LAKE LANDING, CLERMONT
17026 CRESTMONT BOULEVARD
Nuevo
Activo con contrato
$539,000
Casa
4 camas · 2 baños · 1,944 sqft
GREATER PINES PH II SUB, CLERMONT
13842 GREATER PINES BOULEVARD

Mercado cerca de esta dirección

Conteos en vivo en la misma zona.
Ver todo

The multiple listing information is provided by the Stellar MLS from a copyrighted compilation of listings. The compilation of listings and each individual listing are ©2026-present Stellar MLS. All Rights Reserved. The information provided is for consumers' personal, noncommercial use and may not be used for any purpose other than to identify prospective properties consumers may be interested in purchasing. All properties are subject to prior sale or withdrawal. All information provided is deemed reliable but is not guaranteed accurate, and should be independently verified. Listing courtesy of: ENGEL & VOELKERS LAKELAND