Vender tu casa
Valoración gratuita de tu hogar
Contacto
Cuéntenos sobre sus necesidades
13573 NW 8TH ROAD

Casa En Venta
$857,000

BTC: 13.33852140

ETH: 450.42677543

2 días
4 camas
4 baños
3,001 sqft

Visión general

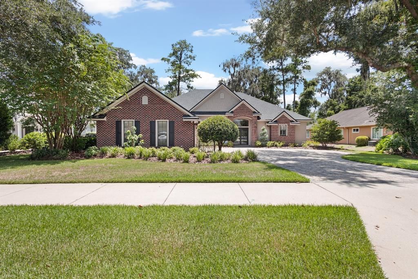
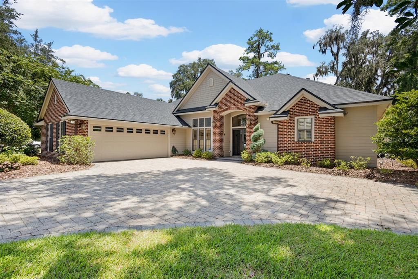
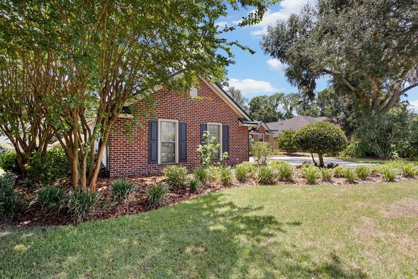
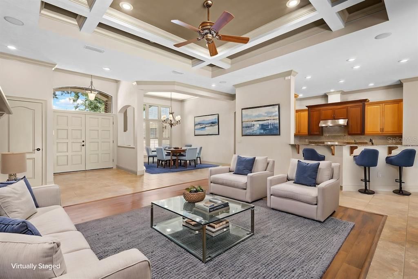
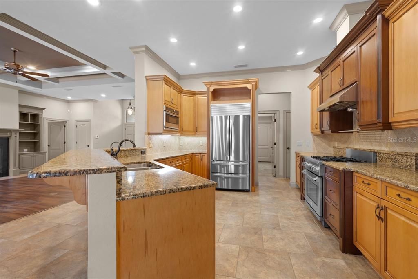
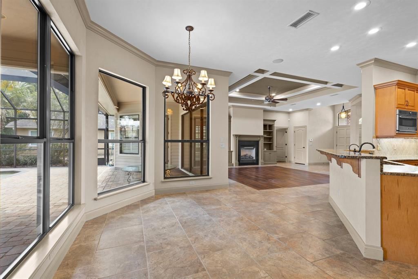
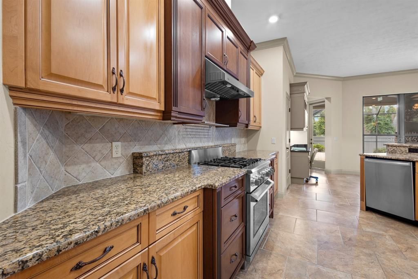
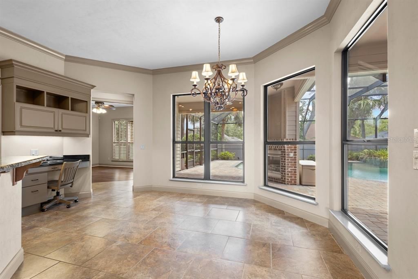
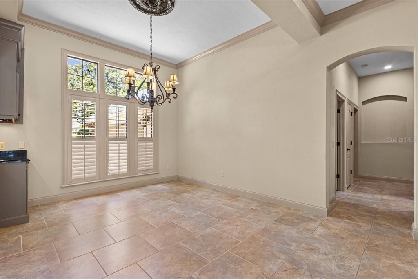
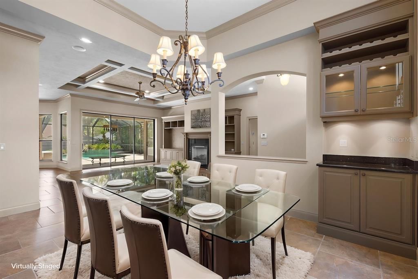
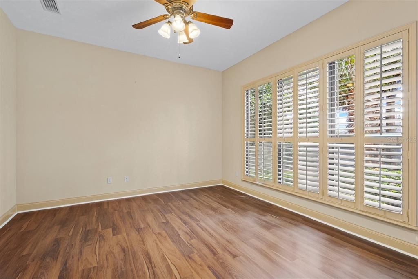
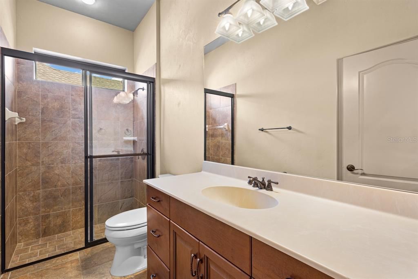
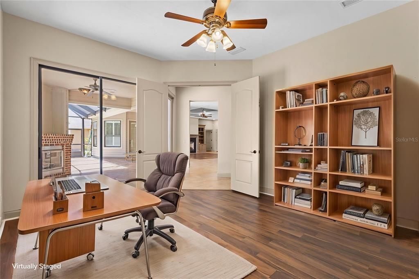
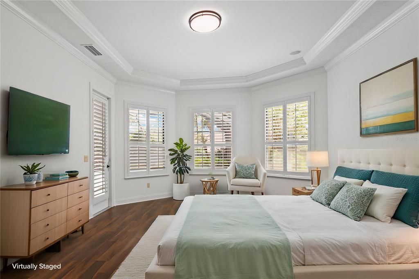
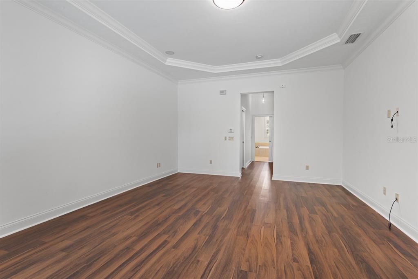
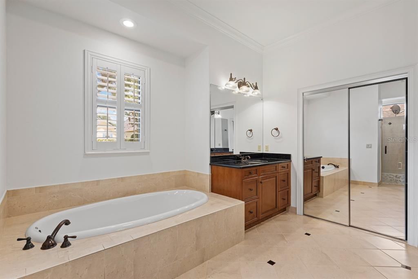
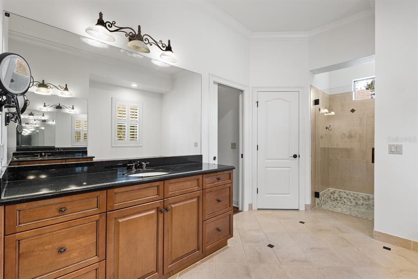
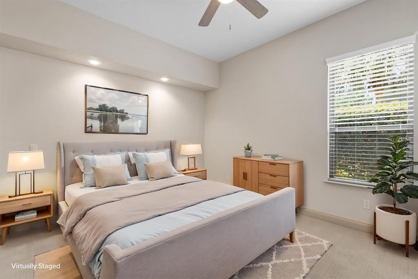
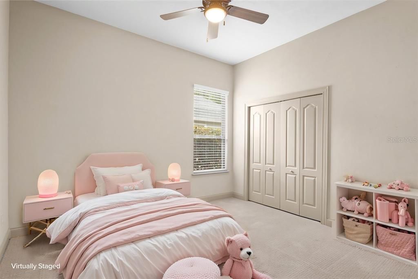
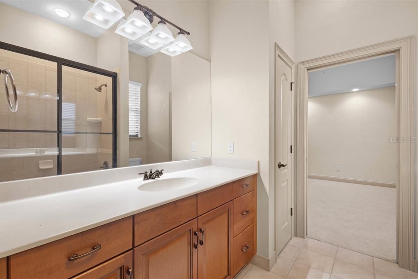
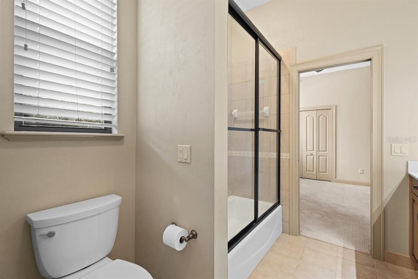
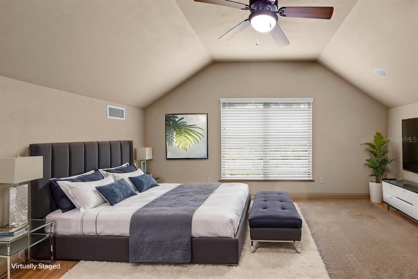
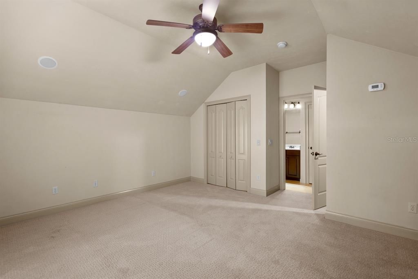
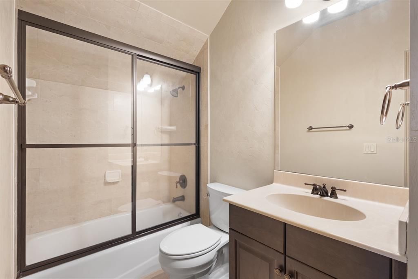
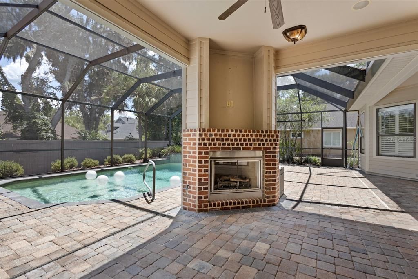
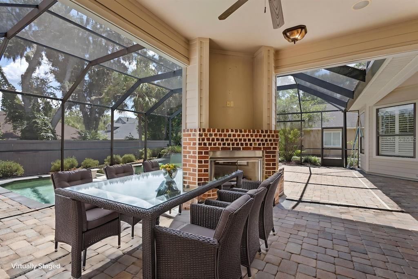
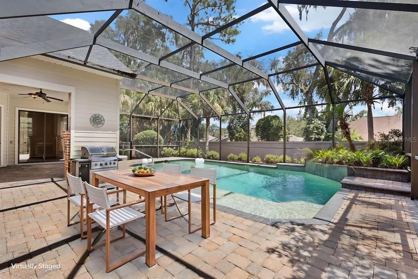
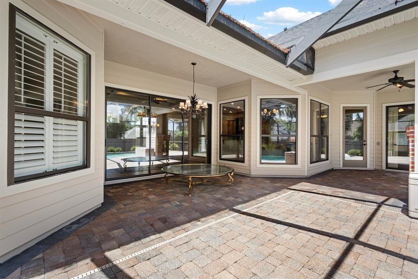
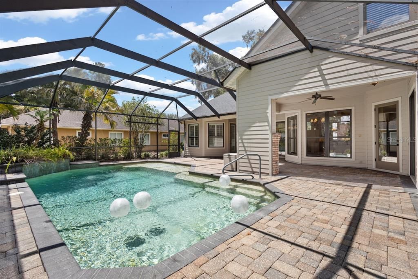
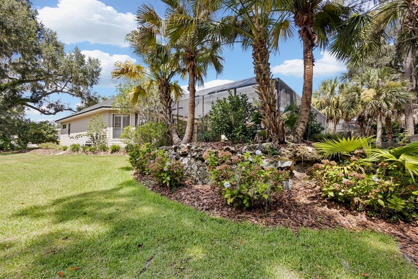
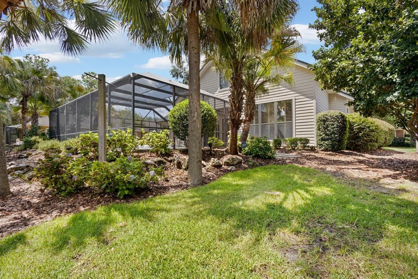
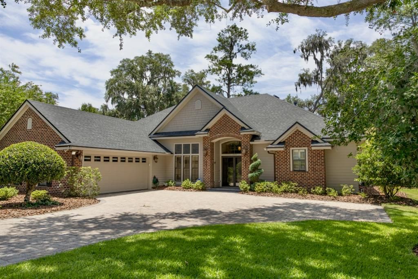
Virtually Staged. Welcome home to this custom-finished masterpiece in the sought-after Jonesville area subdivision of Arbor Greens, just minutes from the charm and convenience of Town of Tioga's shopping and dining. You will love the curb appeal of this one when you drive up!! This thoughtfully designed 4-bedroom, 4-bath home offers a rare layout with three bedrooms and three full baths downstairs, including a spacious primary suite featuring owner's closets and a spa-like bath with a soaker tub and custom-tiled shower. Upstairs, a private fourth bedroom with its own en-suite bath offers the perfect retreat for guests, in-laws, or a home office. Elegant details continue throughout with plantation shutters on every window, a large formal dining room perfect for entertaining, and a living room anchored by floor-to-ceiling custom built-ins and custom wood coffered ceiling detail. The chef's kitchen is a showstopper, featuring upgraded custom cabinetry and premium appliances that make cooking a pleasure. A versatile bonus room/flex space downstairs adds even more flexibility — ideal as a home office, additional bedroom, exercise room, or playroom right off the kitchen. Step outside to your own backyard paradise. The oversized, screened lanai creates the ultimate outdoor living space, complete with a cozy fireplace, custom pool with a sun-tanning deck, cascading waterfall, and lush, private landscaping with plenty of room to roam — perfect for pets and gatherings alike. This is luxury living at its finest — custom finishes at every turn, a resort-style backyard retreat, and an unbeatable location close to shopping, dining, and everything this popular area between Gainesville and Newberry has to offer. Don't just live here — escape here.

Ubicación

Detalles

Tipo:
Residential
Estacionamiento:
Sin datos
Año de construcción:
2007
Lote:
0.34 Hectáreas
Calefacción:
Central / Zoned
precio por sq. medidor:
$286
Enfriamiento:
Central Air / Zoned
HOA:
$88

Valuation

Our model vs. what's actually selling nearby.
Estimate
$594,450
$485K – $858K
Confidence Low
List vs. estimate
$262K above estimate
List $857,000 · +44.2%
Our model says this listing is priced above recent comparable activity. Room to negotiate.
Price per sq ft
$285
+43.8% vs. city median $198
Based on
10 MLS comparables
Median of recent comparable listings. Sold comps use closing price, active listings use list price.

Destacados

Annual tax
$8,919
2025
HOA
$88/qtr
Community Pool, Maintenance Grounds, Pool Maintenance
Pool
Auto Cleaner
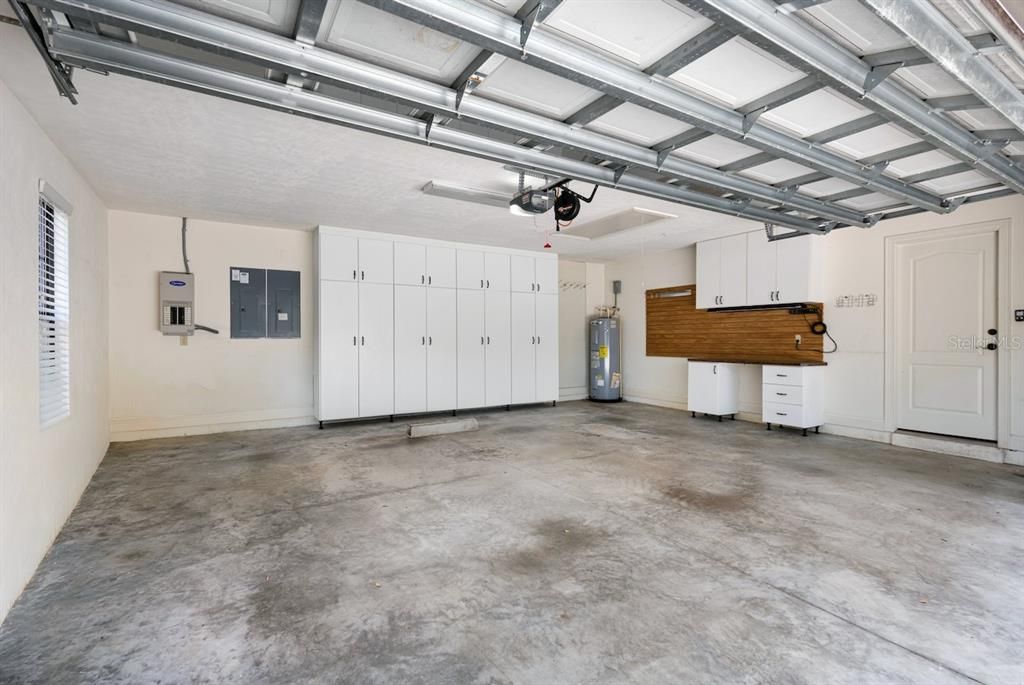
Garage
2 car garage
Pets
Allowed
Más hechos y características
  • Piso

    • Tile

    Calefacción

    • Central

    • Zoned

    Enfriamiento

    • Central Air

    • Zoned

    Accesorios

    • Convection Oven

    • Cooktop

    • Dishwasher

    • Electric Water Heater

    • Range Hood

    • Refrigerator

    Otras características interiores

    • Built-in Features

    • Ceiling Fan(s)

    • Coffered Ceiling(s)

    • Crown Molding

    • Eating Space In Kitchen

    • Open Floorplan

    • Split Bedroom

    • Stone Counters

    • Walk-In Closet(s)

    • Window Treatments

    Dormitorios y baños

    • Dormitorios: 4

    • Baños completos: 4

  • Propiedad

    • Pisos: Two

    • Piscina Privada: Si

    • Características Exteriores: Lighting / Permeable Paving / Private Yard / Sidewalk

    Lote

    • Lote: 0.34 Hectáreas

    Otra Información de Propiedad

    • Número de Parcela: 04338010041

    • Zonificación: PD

  • Tipo y estilo

    • Tipo de propiedad: Residential

    • Subtipo de propiedad: Single Family Residence

  • Utilidad

    • Electricity Connected

    • Sewer Connected

    • Street Lights

    • Underground Utilities

    • Water Connected

  • Otra información financiera

    • HOA: $88

    • Frecuencia HOA: Quarterly

    • Importe anual de impuestos: $8,919

  • Detalles de la fuente

    • MLS ID: OM729014

    Otros hechos

    • Materiales de construcción: Brick

    • Detalles de la fundación: Slab

    • Características de la chimenea: Gas / Insert / Living Room

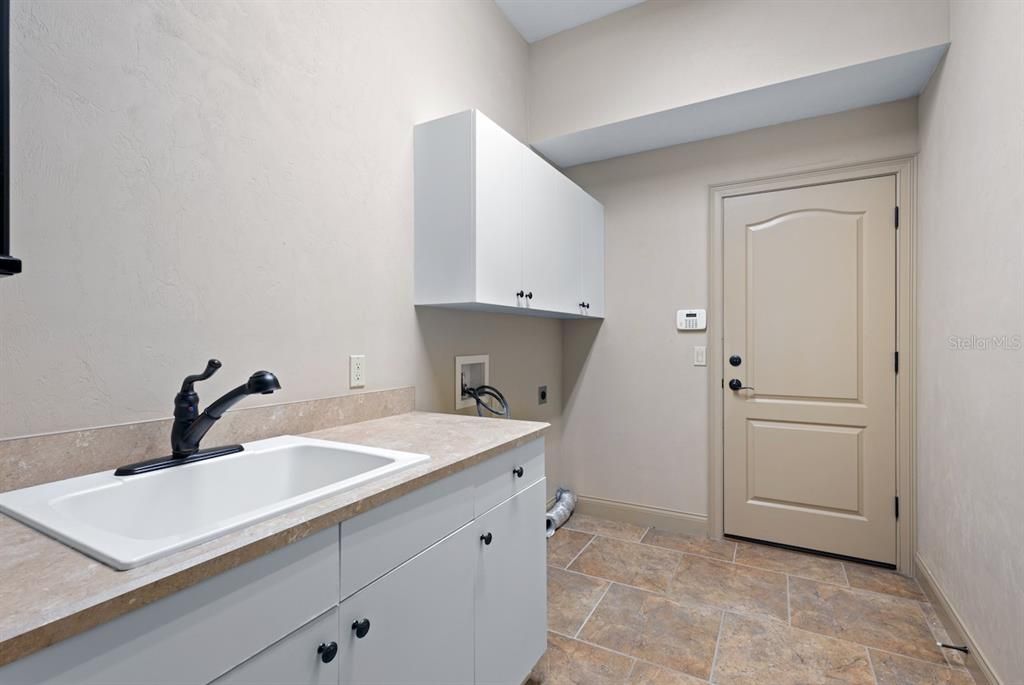
    • Características de lavandería: Electric Dryer Hookup / Inside / Laundry Room / Washer Hookup

    • Características del lote: In County / Landscaped

    • Características del patio y el porche: Covered / Patio / Rear Porch

    • Características de la piscina: Auto Cleaner / Child Safety Fence / In Ground / Screen Enclosure

    • Características de la ventana: Shutters

    • Caras de dirección: North

    • Hogar: Si

    • Espacios de garaje: 2

    • Garaje adjunto: Si

    • Garaje: Si

    • Salón: 3001

    • Fuente de agua: Public

    • Nombre de subdivisión: ARBOR GREENS PH 1

Consulta privada
Habla con el asesor de este inmueble.
Planos, documentos del HOA, comparables off-market, agendar una visita privada — un solo mensaje directo al especialista local.

Más como esta

Nuevo
En Venta
$650,000
Casa
3 camas · 2 baños · 1,976 sqft
OAKMONT PH 2 PB 32 PG 30, GAINESVILLE
11951 SW 32ND LANE
Nuevo
En Venta
$699,900
Casa
4 camas · 3 baños · 2,461 sqft
LAUREATE VILLAGE PH 1 UNIT 2 PB 37 PG 86, NEWBERRY
801 SW 144TH DRIVE
En Venta
$675,000
Casa
4 camas · 3 baños · 2,742 sqft
TOWN OF TIOGA PH 15, NEWBERRY
12926 SW 7TH AVENUE
En Venta
$849,000
Casa
4 camas · 3 baños · 3,463 sqft
PINE HILL ESTATE ADD 3, GAINESVILLE
11121 NW 15TH PLACE
En Venta
$690,000
Casa
4 camas · 3 baños · 3,003 sqft
ARBOR GREENS PH 1, NEWBERRY
13478 NW 9TH ROAD
En Venta
$769,345
Casa
4 camas · 3 baños · 2,264 sqft
TOWN OF TIOGA, NEWBERRY
13363 SW 9TH ROAD
En Venta
$600,000
Lotes / Tierras
5.01 acres
THE GROVE, NEWBERRY
4023 NW 155TH TERRACE
En Venta
$950,000
Casa
4 camas · 3 baños · 3,137 sqft
GLORIAS WAY, GAINESVILLE
1324 SW 120TH DRIVE

Mercado cerca de esta dirección

Conteos en vivo en la misma zona.
Ver todo

The multiple listing information is provided by the Stellar MLS from a copyrighted compilation of listings. The compilation of listings and each individual listing are ©2026-present Stellar MLS. All Rights Reserved. The information provided is for consumers' personal, noncommercial use and may not be used for any purpose other than to identify prospective properties consumers may be interested in purchasing. All properties are subject to prior sale or withdrawal. All information provided is deemed reliable but is not guaranteed accurate, and should be independently verified. Listing courtesy of: COOKIE KING REAL ESTATE, INC