
Vender tu casa
Valoración gratuita de tu hogar
Contacto
Cuéntenos sobre sus necesidades
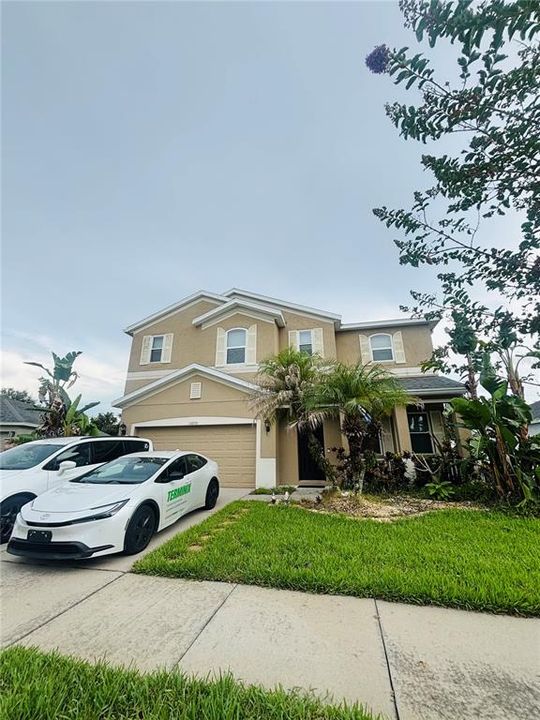
13635 ARTESA BELL DRIVE

Casa En Renta
$3,400

BTC: 0.04403004

ETH: 1.38832176

/mo
15 días
4 camas
3 baños
2,508 sqft

Visión general

Welcome to 13536 Artesa Bell Drive in the desirable South Fork community of Riverview! This spacious, beautifully maintained home offers 4 bedrooms, 3.5 bathrooms, and a versatile den with an open-concept layout, abundant natural light, and a modern kitchen with plenty of cabinet and counter space. The primary suite features a private en-suite bath, while the additional bedrooms provide plenty of flexibility for family, guests, or a home office. Enjoy the beautifully landscaped backyard with a fire pit, lawn, and lockable shed with a generator stored inside. Lawn maintenance is included! South Fork offers resort-style amenities including a pool, playgrounds, walking trails, parks, and basketball courts. Conveniently located near shopping, dining, schools, major highways, Tampa, Brandon, and MacDill AFB. Schedule your private showing today!

Ubicación

Detalles

Tipo:
Residential Lease
Estacionamiento:
Sin datos
Año de construcción:
2010
Lote:
0.22 Hectáreas
Calefacción:
Central
precio por sq. medidor:
$1
Enfriamiento:
Central Air
HOA:
Sin datos

Destacados

Garage
2 car garage
Pets
Pet Deposit
Más hechos y características
  • Calefacción

    • Central

    Enfriamiento

    • Central Air

    Accesorios

    • Dishwasher

    • Dryer

    • Microwave

    • Range

    • Refrigerator

    • Washer

    Otras características interiores

    • Eating Space In Kitchen

    • High Ceilings

    • Kitchen/Family Room Combo

    • Open Floorplan

    • Primary Bedroom Main Floor

    • Walk-In Closet(s)

    Dormitorios y baños

    • Dormitorios: 4

    • Baños: 1

    • Baños completos: 3

  • Propiedad

    • Pisos: Two

    Lote

    • Lote: 0.22 Hectáreas

    Otra Información de Propiedad

    • Número de Parcela: U16312088D00000800038.0

  • Tipo y estilo

    • Tipo de propiedad: Residential Lease

    • Subtipo de propiedad: Single Family Residence

  • Detalles de la fuente

    • MLS ID: TB8538159

    Otros hechos

    • Características de lavandería: Laundry Room

    • Espacios de garaje: 2

    • Garaje adjunto: Si

    • Garaje: Si

    • Salón: 2508

    • Tamaño de la parcela: 74.96 x 130

    • Nombre de subdivisión: SOUTH FORK UNIT 11

Consulta privada
Habla con el asesor de este inmueble.
Planos, documentos del HOA, comparables off-market, agendar una visita privada — un solo mensaje directo al especialista local.

Más como esta

Nuevo
En Renta
$3,000 /mo
Casa
4 camas · 2 baños · 2,429 sqft
PANTHER TRACE PH 1A, RIVERVIEW
10725 BANFIELD DRIVE
Nuevo
En Renta
$2,500 /mo
Casa
4 camas · 2 baños · 2,591 sqft
SOUTH FORK UNIT 8, RIVERVIEW
11405 FLORA SPRINGS DRIVE
Nuevo
En Renta
$3,400 /mo
Casa
4 camas · 3 baños · 3,362 sqft
BELMOND RESERVE, RIVERVIEW
13071 BROOKSIDE MOSS DRIVE
Nuevo
En Renta
$2,500 /mo
Casa
3 camas · 2 baños · 1,794 sqft
TRIPLE CREEK PH 3 VILLG L, RIVERVIEW
12427 BAY ESTUARY BEND
Nuevo
En Renta
$2,875 /mo
Casa
4 camas · 2 baños · 2,892 sqft
SUMMERFIELD VILLAGE 1 TR 28, RIVERVIEW
12803 LONGCREST DRIVE
En Renta
$2,500 /mo
Casa
4 camas · 2 baños · 2,635 sqft
SOUTH CREEK PHASES 2A, 2B, AND 2C, RIVERVIEW
10291 SHADY PRESERVE DRIVE
-$70
En Renta
$3,925 /mo
Casa
7 camas · 4 baños · 4,054 sqft
TRIPLE CREEK PH 1 VILLG A, RIVERVIEW
12125 STREAMBED DRIVE
En Renta
$3,500 /mo
Casa
4 camas · 3 baños · 2,610 sqft
WATERLEAF PH 5A, RIVERVIEW
11945 SAND MYRTLE ROAD

Mercado cerca de esta dirección

Conteos en vivo en la misma zona.
Ver todo

The multiple listing information is provided by the Stellar MLS from a copyrighted compilation of listings. The compilation of listings and each individual listing are ©2026-present Stellar MLS. All Rights Reserved. The information provided is for consumers' personal, noncommercial use and may not be used for any purpose other than to identify prospective properties consumers may be interested in purchasing. All properties are subject to prior sale or withdrawal. All information provided is deemed reliable but is not guaranteed accurate, and should be independently verified. Listing courtesy of: RE/MAX BAYSIDE REALTY LLC