Vender tu casa
Valoración gratuita de tu hogar
Contacto
Cuéntenos sobre sus necesidades

13652 CLASSICO COURT

Casa En Venta
$869,900

BTC: 13.53929961

ETH: 457.20682841

5 días
4 camas
2 baños
2,365 sqft

Visión general

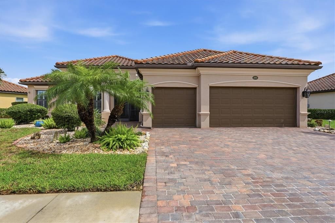
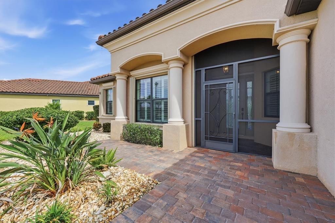
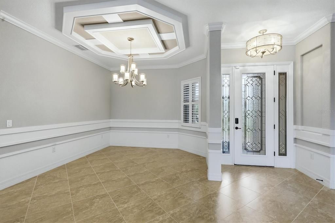
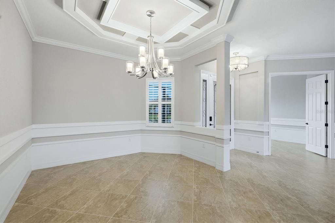
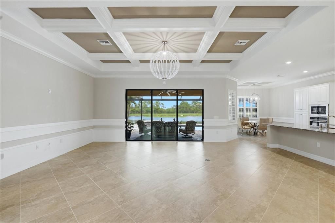
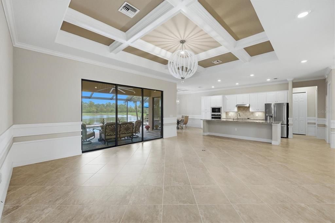
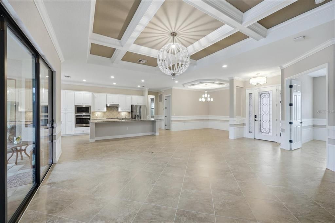
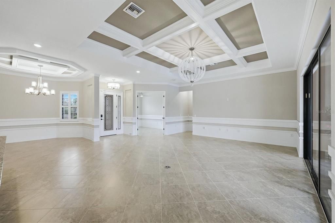
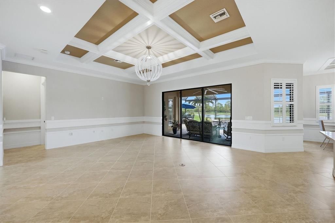
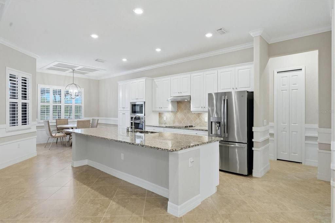
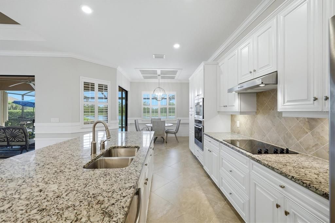
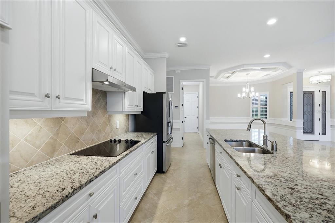
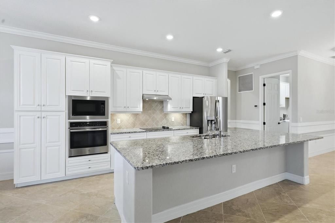
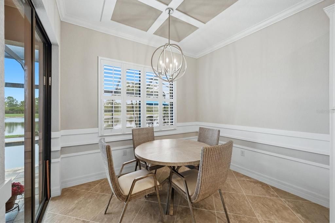
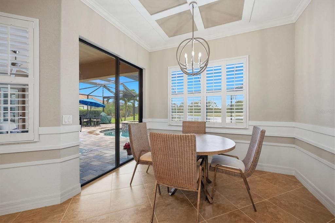
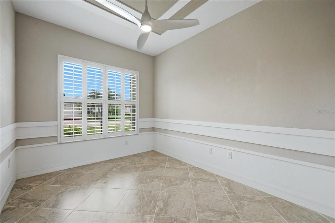
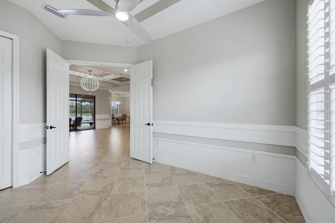
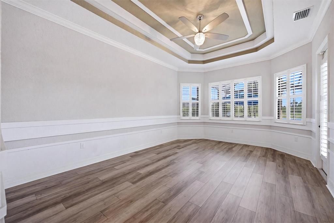
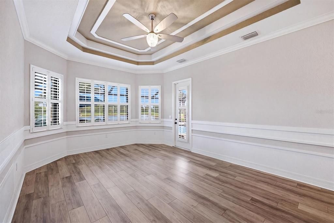
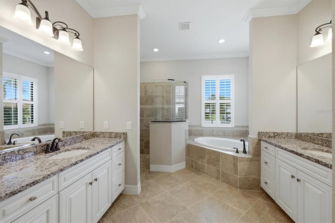
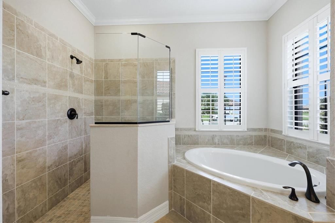
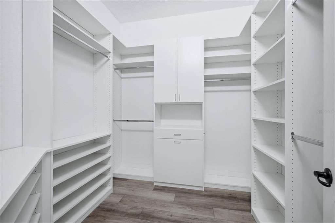
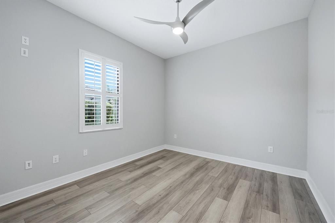
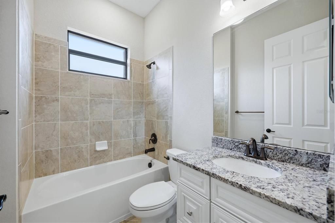
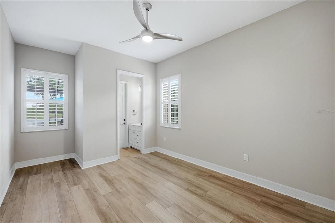
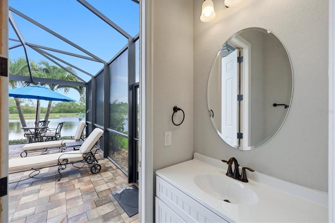
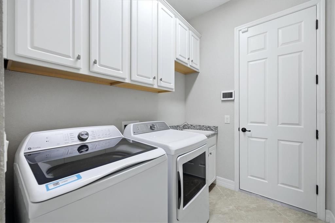
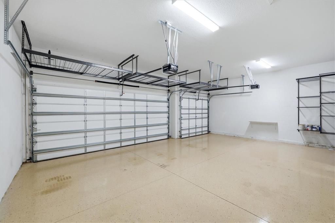
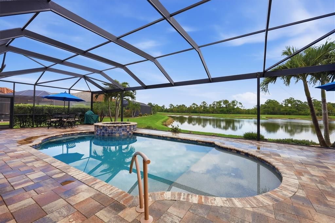
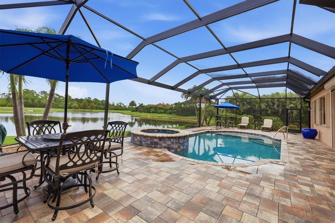
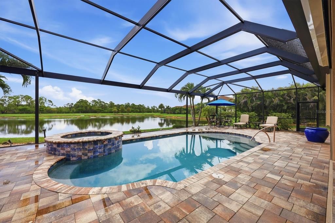
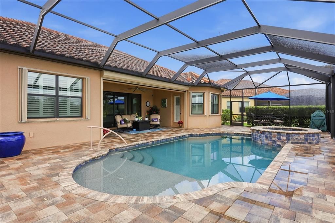
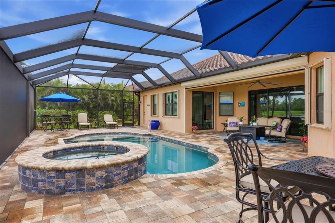
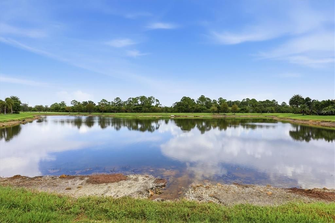
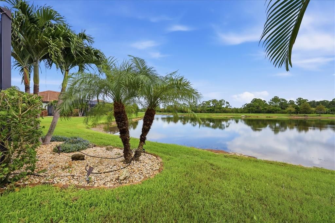
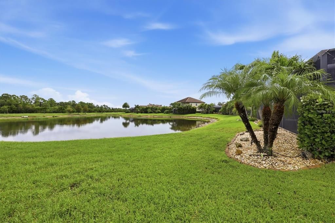
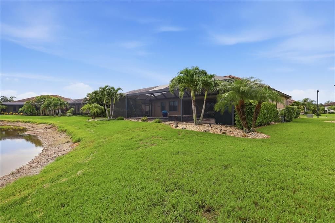
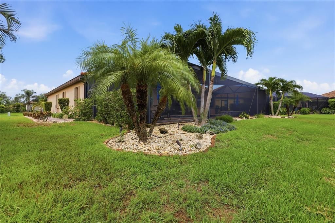
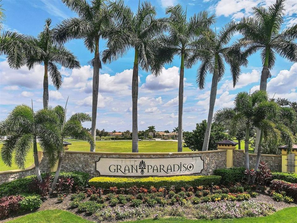
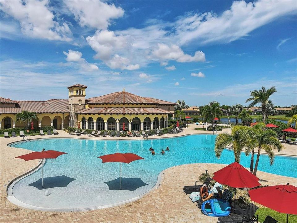
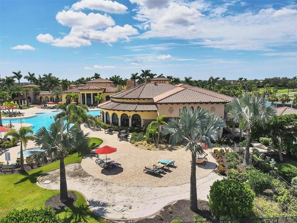
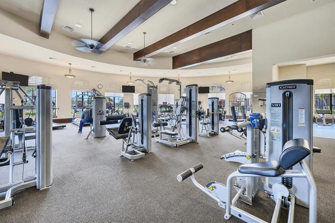
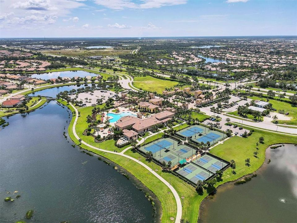
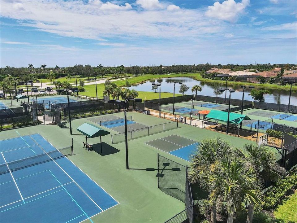
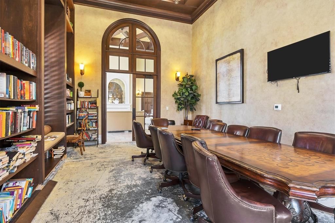
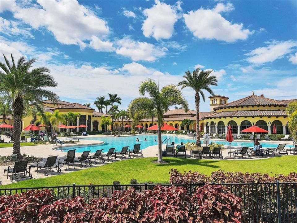
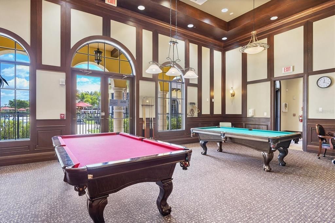
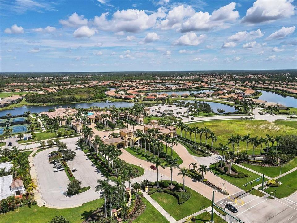
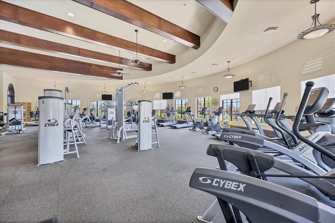
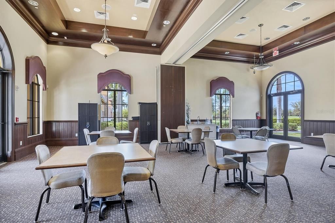
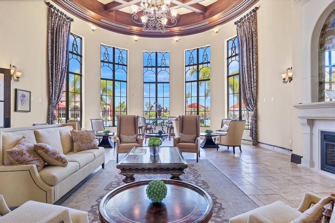
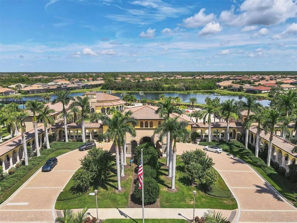
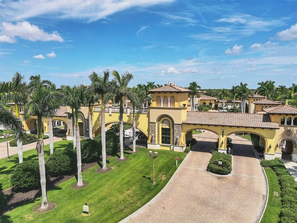
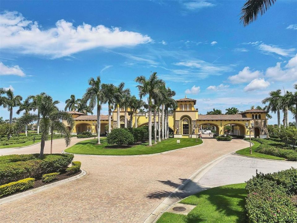
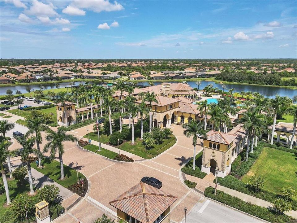
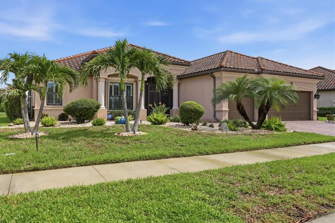
Prepare to be impressed! This Oakmont II “ESTATE SERIES” home has all the upgrades that you could possibly want including a custom pool/spa, designer woodwork and plantation shutters, elevated lighting and paint palette, high-end kitchen appliances, built-out closets, additional cabinetry and storage in the laundry room and garage, insulated garage doors, custom curbing, professionally landscaped and lighted stone garden beds, COMPLETE HURRICANE PROTECTION and much more! (see attached list for further details) Located conveniently close to Gran Paradiso’s remarkable amenities on a quiet and secluded cul-de-sac, this impeccably designed floor plan boasts 3 spacious bedrooms, 2.5 baths, a 3 car garage and a bonus room that could be used as a 4th bedroom, sitting room/den or home office. The open concept of this home is accentuated by the 10' ceilings and 8' doorways making every room feel light, bright and grand. Through the front door you will be blown away by the high ceilings enhanced by crown molding, custom wall carpentry and coffered tray ceilings in the Great Room, Primary Bedroom, Den and Dining Room. Designed for entertaining and everyday comfort, the Great Room flows seamlessly to the outdoors through a full slider wall leading to the Lanai/Pool Area. The Kitchen is a Chef’s delight with a large eat-at Island, stainless-steel appliances, and a charming Breakfast Nook complete with Sliders to the Lanai and Pool Area. The primary suite and guest bedrooms are on opposite sides of the house, providing comfort and privacy for owners and guests alike! The primary bedroom suite is expansive, featuring abundant natural light, direct access to the pool area, with a custom walk-in closet and an en-suite spa-like bathroom that has dual vanities & sinks, a separate water closet, soaker tub and a walk-in shower. Both guest rooms have access to an adjoining full bath and the back bedroom includes a half bath for convenience and is accessible from the Lanai/Pool area, dually functioning as a pool bathroom. This property is located in the premier gated community of Gran Paradiso. Here you will enjoy top notch amenities from the exquisitely appointed entrance and clubhouse, an oversized resort pool, spa and beach lounging area. The clubhouse also features meeting rooms, billiards and library, state-of-the-art fitness center, steam room, sauna, tennis & pickleball courts, basketball and playground. The ideal location of this property provides convenient access to breathtaking Gulf beaches, historic downtown Venice with quaint shopping & restaurants, Wellen Park, the new Atlanta Braves spring training stadium and campus as well as quick access to I-75. Become a part of this thriving community and get ready to experience all it has to offer. Take advantage of this incredible opportunity to own this amazing property!

Ubicación

Florida VENICE 34293 Casa En Venta

Detalles

Tipo:
Residential
Estacionamiento:
Deeded / Driveway / Garage Door Opener / Golf Cart Garage / Ground Level
Año de construcción:
2018
Lote:
0.22 Hectáreas
Calefacción:
Central
precio por sq. medidor:
$368
Enfriamiento:
Central Air
HOA:
$996

Valuation

Our model vs. what's actually selling nearby.
Estimate
$759,500
$445K – $960K
Confidence Low
List vs. estimate
$110K above estimate
List $869,900 · +14.5%
Our model says this listing is priced above recent comparable activity. Room to negotiate.
Price per sq ft
$367
+42.5% vs. city median $258
Based on
36 MLS comparables
Median of recent comparable listings. Sold comps use closing price, active listings use list price.

Destacados

Annual tax
$11,533
2025
HOA
$996/qtr
24-Hour Guard, Cable TV, Community Pool
Pool
Chlorine Free
View
Water
Garage
3 car garage
Pets
Breed Restrictions
Más hechos y características
  • Piso

    • Epoxy

    • Luxury Vinyl

    • Porcelain Tile

    • Tile

    Calefacción

    • Central

    Enfriamiento

    • Central Air

    Accesorios

    • Built-In Oven

    • Cooktop

    • Dishwasher

    • Disposal

    • Dryer

    • Ice Maker

    • Microwave

    • Refrigerator

    • Washer

    Otras características interiores

    • Built-in Features

    • Ceiling Fan(s)

    • Coffered Ceiling(s)

    • Crown Molding

    • Eating Space In Kitchen

    • High Ceilings

    • In Wall Pest System

    • Open Floorplan

    • Primary Bedroom Main Floor

    • Split Bedroom

    • Stone Counters

    • Thermostat

    • Tray Ceiling(s)

    • Walk-In Closet(s)

    • Window Treatments

    Dormitorios y baños

    • Dormitorios: 4

    • Baños: 1

    • Baños completos: 2

  • Estacionamiento

    • Deeded

    • Driveway

    • Garage Door Opener

    • Golf Cart Garage

    • Ground Level

    Propiedad

    • Pisos: One

    • Piscina Privada: Si

    • Características Exteriores: French Doors / Hurricane Shutters / Irrigation System / Lighting / Rain Gutters / Sidewalk / Sliding Doors / Storage

    Lote

    • Lote: 0.22 Hectáreas

    Otra Información de Propiedad

    • Número de Parcela: 0780027890

    • Zonificación: V

  • Tipo y estilo

    • Tipo de propiedad: Residential

    • Subtipo de propiedad: Single Family Residence

  • Utilidad

    • Cable Available

    • Cable Connected

    • Electricity Connected

    • Sewer Connected

    • Sprinkler Recycled

    • Street Lights

    • Underground Utilities

    • Water Connected

  • Otra información financiera

    • HOA: $996

    • Frecuencia HOA: Quarterly

    • Importe anual de impuestos: $11,533

  • Detalles de la fuente

    • MLS ID: N6144438

    Otros hechos

    • Materiales de construcción: Block / Stone / Stucco

    • Detalles de la fundación: Slab

    • Características de lavandería: Inside

    • Características del lote: Cleared / Cul-De-Sac / Landscaped / Level / Sidewalk

    • Características de la piscina: Chlorine Free / Gunite / Heated / In Ground / Lighting / Salt Water / Screen Enclosure / Tile

    • Características de la ventana: Shutters / Window Treatments

    • Caras de dirección: East

    • Estilo arquitectónico: Elevated / Mediterranean

    • Espacios de garaje: 3

    • Garaje adjunto: Si

    • Garaje: Si

    • Salón: 2365

    • Fuente de agua: Public

    • Nombre de subdivisión: GRAN PARADISO PHASE 4-D

Consulta privada
Habla con el asesor de este inmueble.
Planos, documentos del HOA, comparables off-market, agendar una visita privada — un solo mensaje directo al especialista local.

Más como esta

Nuevo
En Venta
$884,900
Casa
3 camas · 2 baños · 2,436 sqft
GRAND PALM, VENICE
21221 WACISSA DRIVE
Nuevo
En Venta
$1,024,990
Casa
3 camas · 3 baños · 2,698 sqft
GRAND PALM PH 2A(B) & 2A(C), VENICE
21201 WACISSA DRIVE
Nuevo
En Venta
$689,000
Casa
3 camas · 2 baños · 1,872 sqft
OAKBEND AT WELLEN PARK, VENICE
19130 WISDOM LANE
En Venta
$849,141
Casa
3 camas · 3 baños · 2,598 sqft
PALMERA AT WELLEN PARK, VENICE
17536 MACARTHUR LOOP
En Venta
$895,990
Casa
3 camas · 3 baños · 2,868 sqft
GRAND PALM PHASES 2A (D) & 2A (E), VENICE
21261 HOLMES CIRCLE
En Venta
$675,000
Casa
2 camas · 2 baños · 1,907 sqft
SARASOTA NATIONAL PH 13-B, VENICE
24100 SPARTINA DRIVE
En Venta
$650,000
Casa
3 camas · 2 baños · 2,112 sqft
LAKES OF JACARANDA, VENICE
567 LAKE OF THE WOODS DRIVE
En Venta
$960,000
Casa
3 camas · 3 baños · 2,563 sqft
GRAND PALM PH 2AB & 2AC, VENICE
21253 CHATTAHOOCHEE AVENUE

Mercado cerca de esta dirección

Conteos en vivo en la misma zona.
Ver todo

The multiple listing information is provided by the Stellar MLS from a copyrighted compilation of listings. The compilation of listings and each individual listing are ©2026-present Stellar MLS. All Rights Reserved. The information provided is for consumers' personal, noncommercial use and may not be used for any purpose other than to identify prospective properties consumers may be interested in purchasing. All properties are subject to prior sale or withdrawal. All information provided is deemed reliable but is not guaranteed accurate, and should be independently verified. Listing courtesy of: CENTURY 21 SCHMIDT REAL ESTATE