Vender tu casa
Valoración gratuita de tu hogar
Contacto
Cuéntenos sobre sus necesidades
21261 HOLMES CIRCLE

Casa En Venta
$895,990

BTC: 13.94536965

ETH: 470.91935416

12 días
3 camas
3 baños
2,868 sqft

Visión general

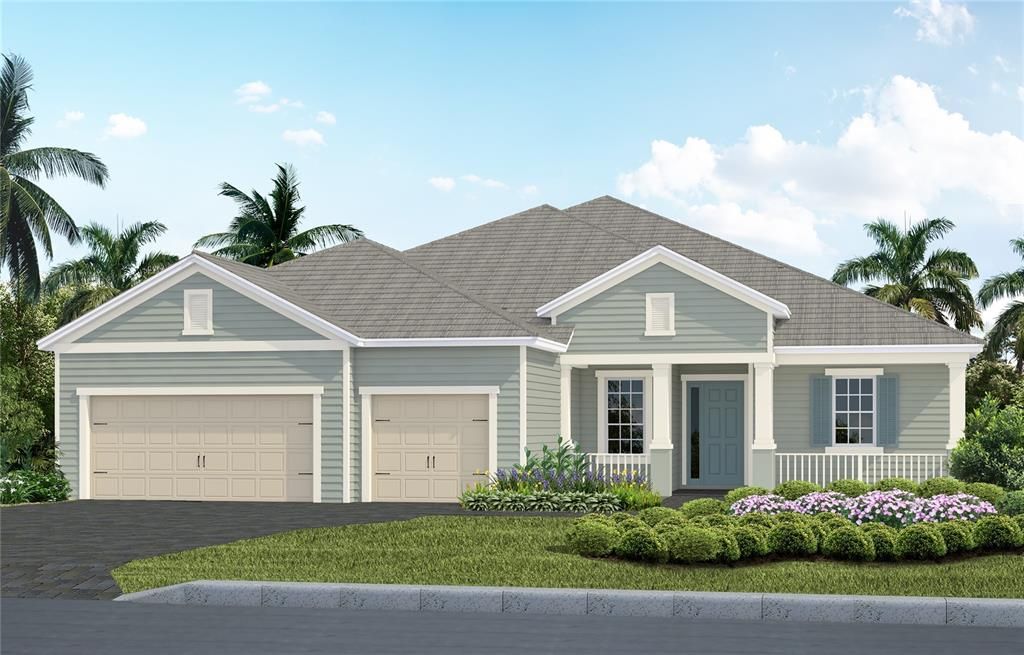
Under Construction. Welcome home to the Savannah 2, a beautifully designed residence offering 2,868 square feet of thoughtfully planned living space. This spacious home features 3 bedrooms, 3 bathrooms, a 3-car garage, an open-concept great room, dining area, gourmet kitchen, and a versatile den. The private primary suite offers a recessed ceiling, two walk-in closets, dual vanities, and a relaxing soaking tub. Two generously sized guest bedrooms provide comfortable accommodations for family and friends, while the club room is ideal for game day, movie nights, or additional entertaining space. Designed for seamless indoor-outdoor living, the great room overlooks the outdoor kitchen and pool, creating the perfect setting for gatherings. The gourmet kitchen flows effortlessly into the dining and living areas, enhancing both everyday living and entertaining. This home is appointed with premium upgrades, including luxury vinyl plank flooring throughout with no carpet, impact-resistant glass windows, quartz countertops, and upgraded cabinetry.

Ubicación

Florida VENICE 34293 Casa En Venta

Detalles

Tipo:
Residential
Estacionamiento:
Driveway / Garage Door Opener
Año de construcción:
2026
Lote:
0.27 Hectáreas
Calefacción:
Central / Electric / Heat Pump
precio por sq. medidor:
$312
Enfriamiento:
Central Air
HOA:
$562

Valuation

Our model vs. what's actually selling nearby.
Estimate
$959,981
$759K – $1.2M
Confidence Low
List vs. estimate
$63K below estimate
List $895,990 · -6.7%
Our model says this listing is priced below recent comparable activity. Expect competition.
Price per sq ft
$312
+21.0% vs. city median $258
Based on
13 MLS comparables
Median of recent comparable listings. Sold comps use closing price, active listings use list price.

Destacados

Annual tax
$1,425
2025
HOA
$562/qtr
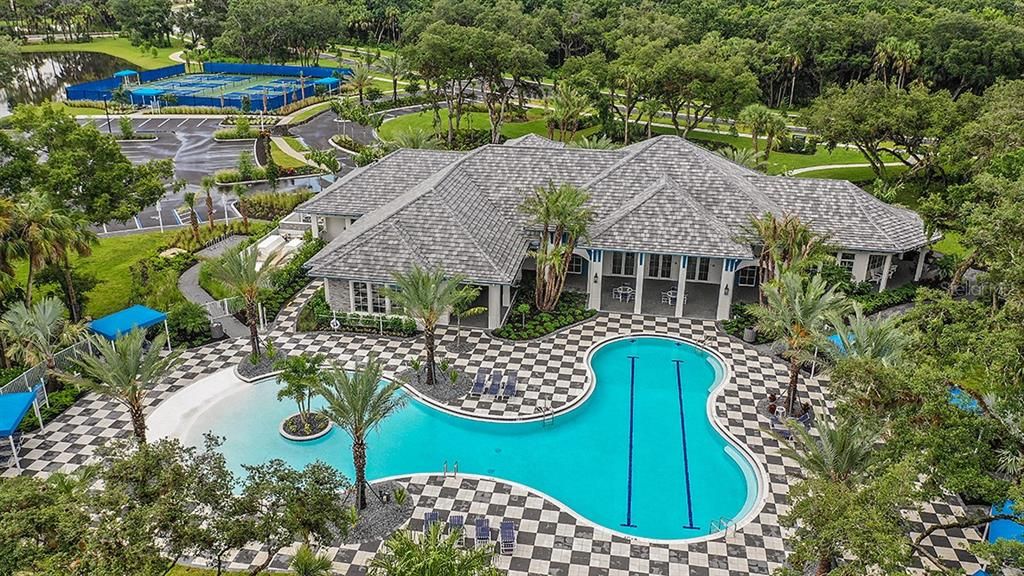
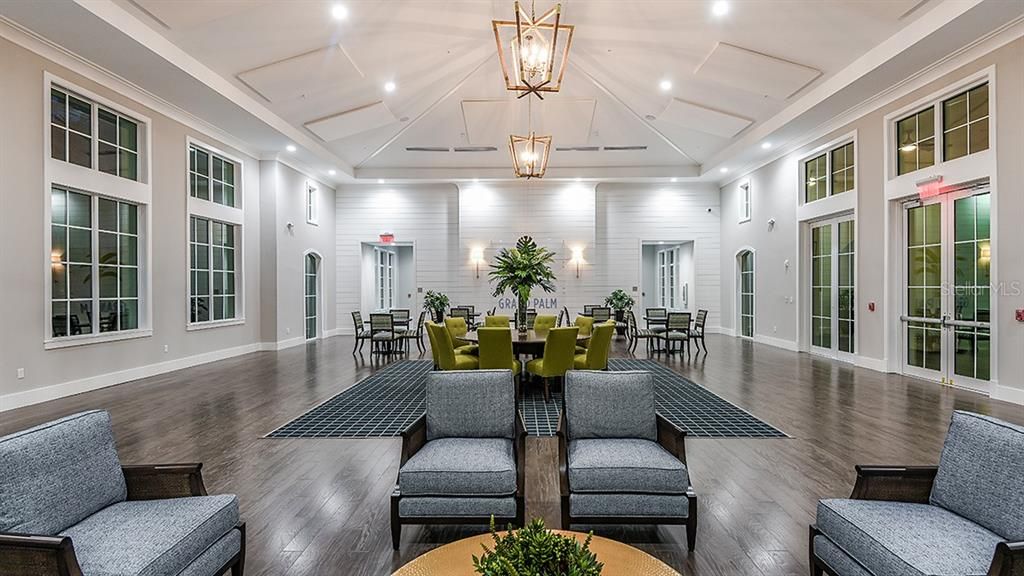
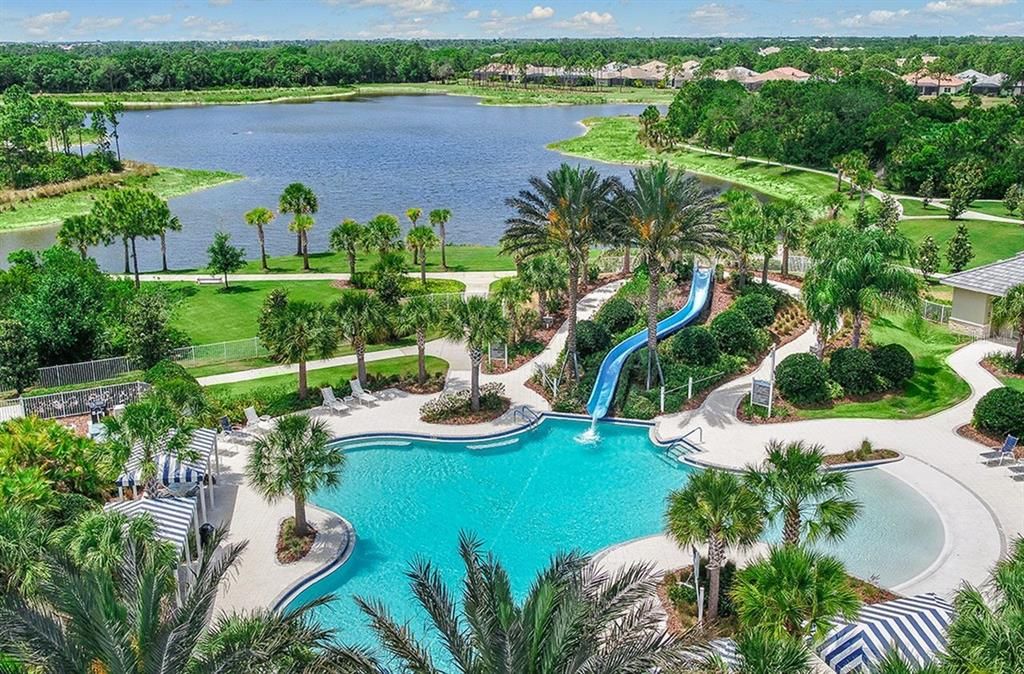
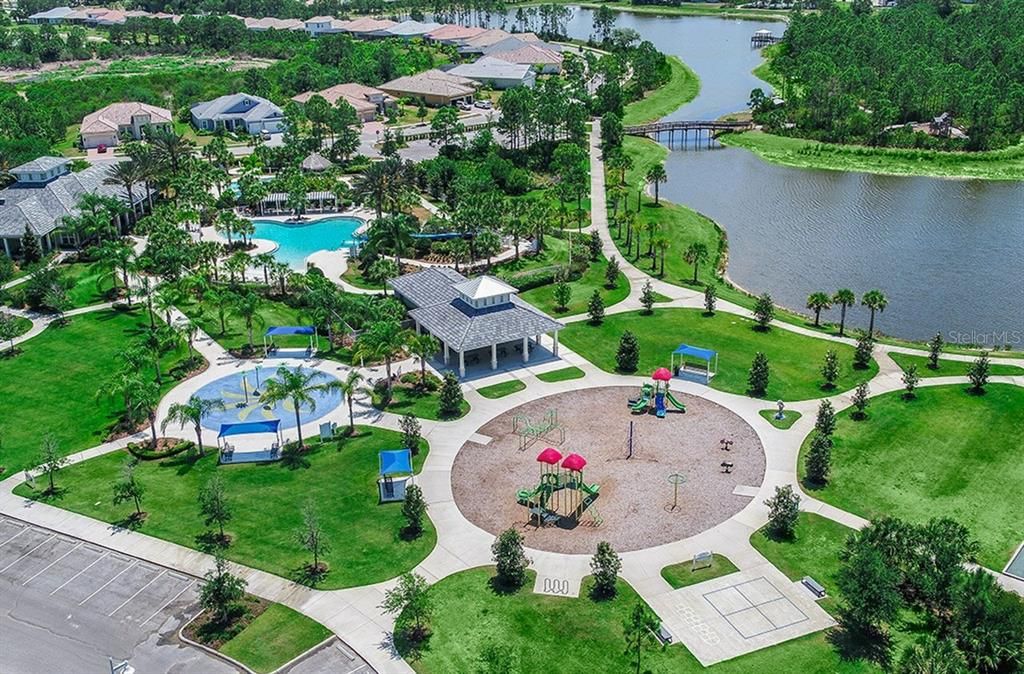
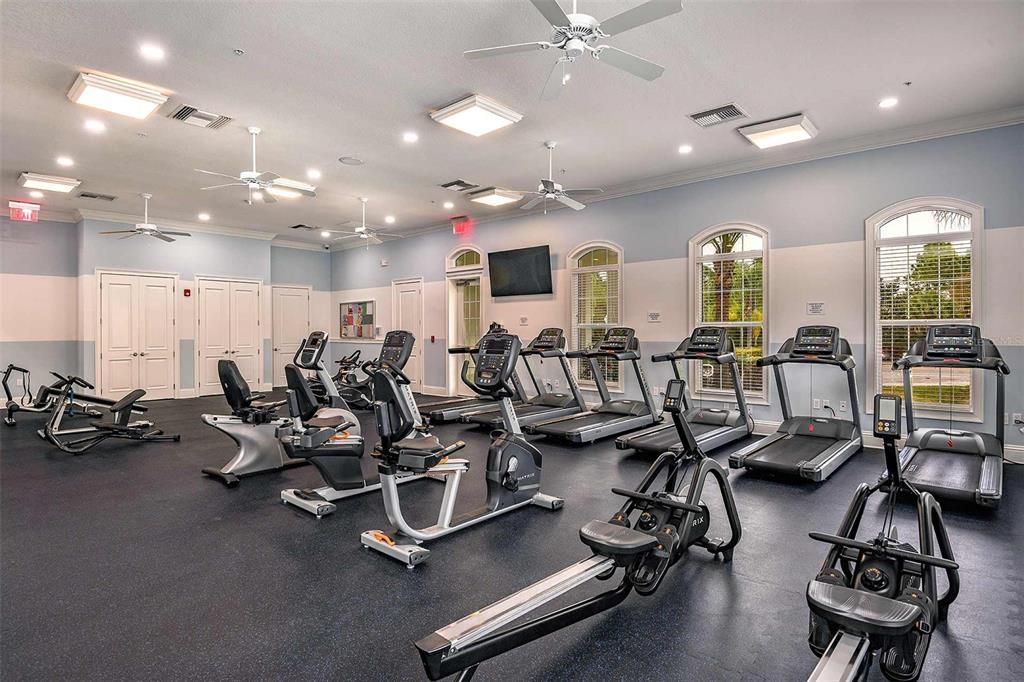
Community Pool, Recreational Facilities
Pool
Child Safety Fence
View
Trees/Woods
Garage
3 car garage
Pets
Allowed
Más hechos y características
  • Piso

    • Luxury Vinyl

    • Tile

    Calefacción

    • Central

    • Electric

    • Heat Pump

    Enfriamiento

    • Central Air

    Accesorios

    • Cooktop

    • Dishwasher

    • Disposal

    • Gas Water Heater

    • Microwave

    • Range

    • Range Hood

    • Refrigerator

    Otras características interiores

    • Open Floorplan

    • Smart Home

    • Thermostat

    • Tray Ceiling(s)

    • Walk-In Closet(s)

    • Window Treatments

    Dormitorios y baños

    • Dormitorios: 3

    • Baños completos: 3

  • Estacionamiento

    • Driveway

    • Garage Door Opener

    Propiedad

    • Pisos: One

    • Piscina Privada: Si

    • Características Exteriores: Irrigation System / Lighting / Outdoor Kitchen / Rain Gutters / Sidewalk

    Lote

    • Lote: 0.27 Hectáreas

    Otra Información de Propiedad

    • Número de Parcela: 0759140037

    • Zonificación: SAPD

  • Tipo y estilo

    • Tipo de propiedad: Residential

    • Subtipo de propiedad: Single Family Residence

  • Utilidad

    • Cable Available

    • Electricity Connected

    • Natural Gas Connected

    • Public

    • Sewer Connected

    • Sprinkler Recycled

    • Underground Utilities

    • Water Connected

  • Otra información financiera

    • HOA: $562

    • Frecuencia HOA: Quarterly

    • Importe anual de impuestos: $1,426

  • Detalles de la fuente

    • MLS ID: A4700562

    Otros hechos

    • Materiales de construcción: Block / Stucco

    • Detalles de la fundación: Slab

    • Características de lavandería: Gas Dryer Hookup / Inside / Laundry Room / Washer Hookup

    • Características del lote: FloodZone / Landscaped / Sidewalk

    • Características del patio y el porche: Covered / Screened

    • Características de la piscina: Child Safety Fence / Gunite / In Ground / Lighting / Screen Enclosure / Tile

    • Características de la ventana: Window Treatments

    • Caras de dirección: South

    • Estilo arquitectónico: Coastal

    • Espacios de garaje: 3

    • Garaje adjunto: Si

    • Garaje: Si

    • Salón: 2868

    • Fuente de agua: Canal/Lake For Irrigation / Public

    • Nombre de subdivisión: GRAND PALM PHASES 2A (D) & 2A (E)

Consulta privada
Habla con el asesor de este inmueble.
Planos, documentos del HOA, comparables off-market, agendar una visita privada — un solo mensaje directo al especialista local.

Más como esta

Nuevo
En Venta
$884,900
Casa
3 camas · 2 baños · 2,436 sqft
GRAND PALM, VENICE
21221 WACISSA DRIVE
Nuevo
En Venta
$1,024,990
Casa
3 camas · 3 baños · 2,698 sqft
GRAND PALM PH 2A(B) & 2A(C), VENICE
21201 WACISSA DRIVE
Nuevo
En Venta
$689,000
Casa
3 camas · 2 baños · 1,872 sqft
OAKBEND AT WELLEN PARK, VENICE
19130 WISDOM LANE
Nuevo
En Venta
$869,900
Casa
4 camas · 2 baños · 2,365 sqft
GRAN PARADISO PHASE 4-D, VENICE
13652 CLASSICO COURT
En Venta
$960,000
Casa
3 camas · 3 baños · 2,563 sqft
GRAND PALM PH 2AB & 2AC, VENICE
21253 CHATTAHOOCHEE AVENUE
En Venta
$999,000
Casa
3 camas · 3 baños · 1,825 sqft
MYAKKA RIVER TRACTS & PLAMORE-666400, NORTH PORT
10007 TAMIAMI TRAIL S
En Venta
$639,000
Casa
3 camas · 3 baños · 2,498 sqft
HEATHERS TWO AT THE PLANTATION, VENICE
404 CARDIFF ROAD UNIT 17
En Venta
$849,000
Casa
3 camas · 3 baños · 3,343 sqft
GRAN PARADISO, VENICE
13280 CAMPANILE COURT

Mercado cerca de esta dirección

Conteos en vivo en la misma zona.
Ver todo

The multiple listing information is provided by the Stellar MLS from a copyrighted compilation of listings. The compilation of listings and each individual listing are ©2026-present Stellar MLS. All Rights Reserved. The information provided is for consumers' personal, noncommercial use and may not be used for any purpose other than to identify prospective properties consumers may be interested in purchasing. All properties are subject to prior sale or withdrawal. All information provided is deemed reliable but is not guaranteed accurate, and should be independently verified. Listing courtesy of: NEAL COMMUNITIES REALTY, INC.