Vender tu casa
Valoración gratuita de tu hogar
Contacto
Cuéntenos sobre sus necesidades
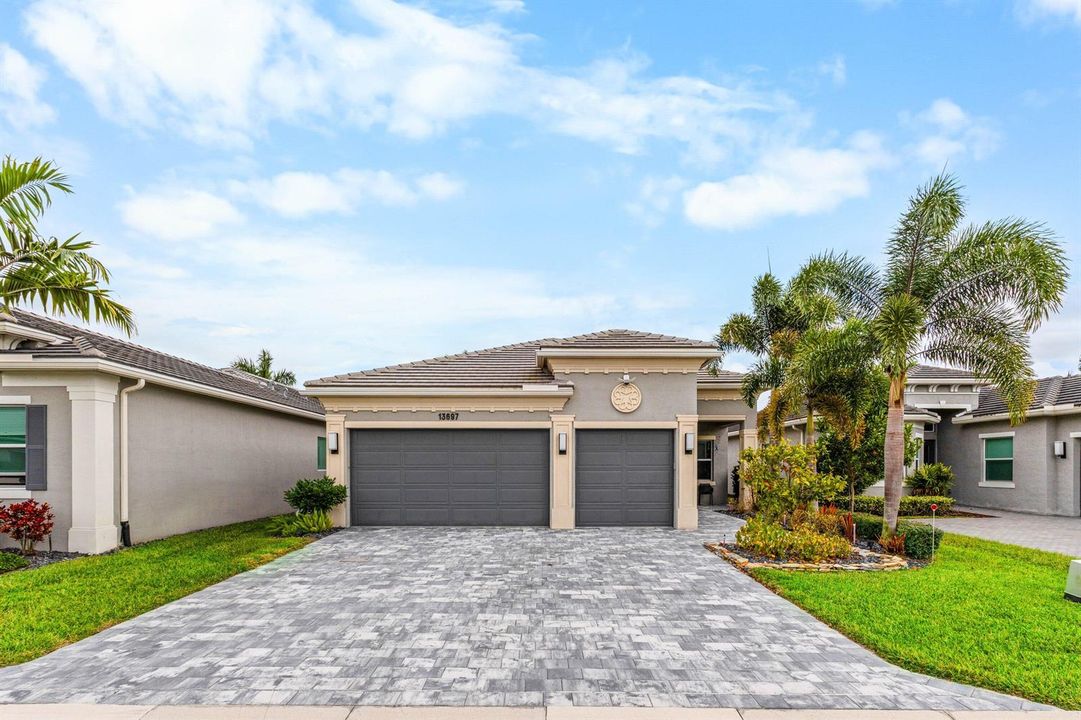
13697 Whistler Mountain Road, Delray Beach FL 33446

Casa En Venta
$1,275,000

BTC: 20.33492823

ETH: 799.52843499

1 días
Frente al mar
4 camas
3 baños
2,162 sqft

Visión general

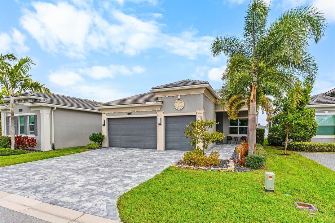
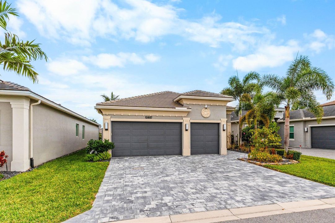
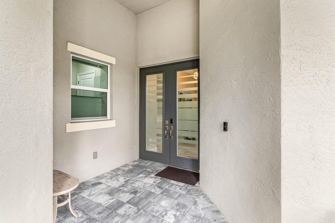
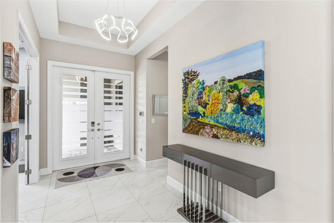
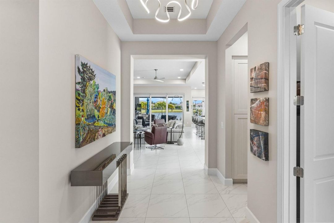
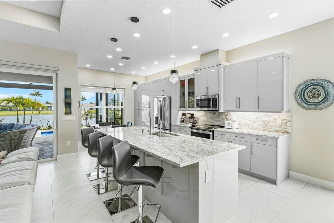
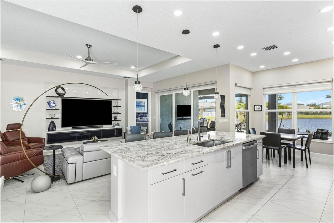
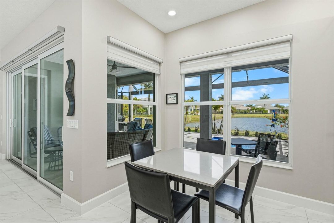
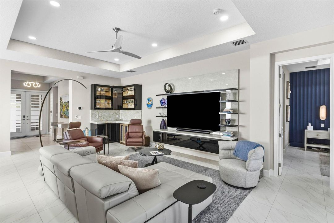
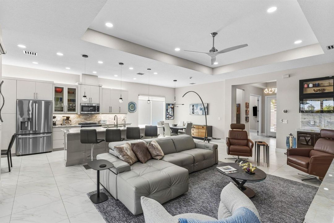
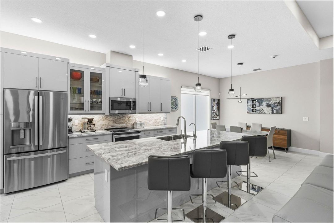
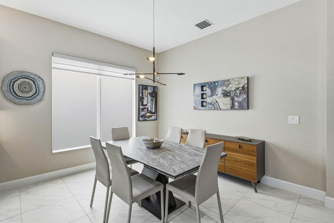
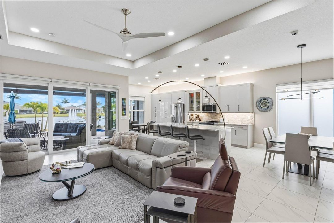
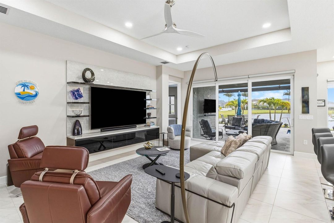
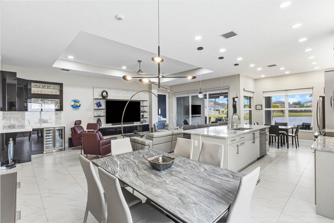
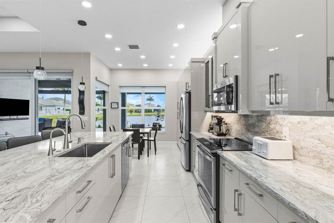
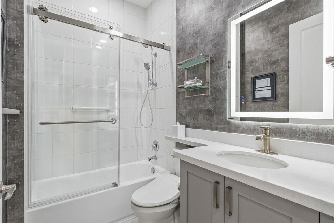
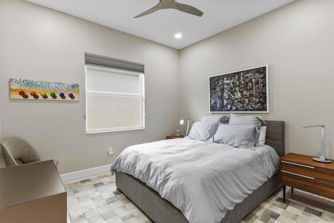
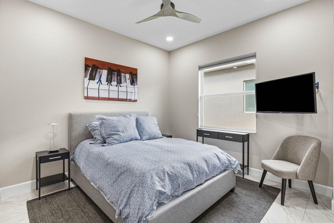
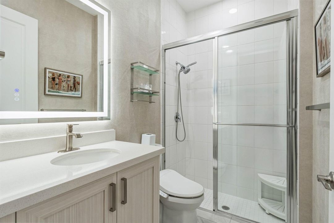
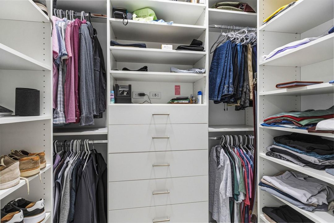
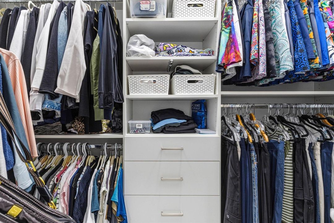
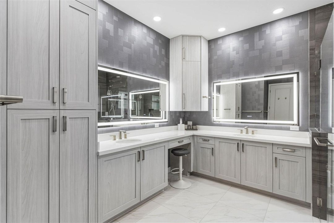
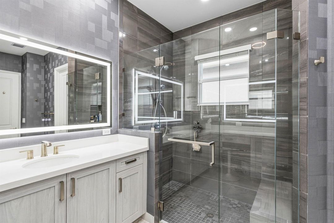
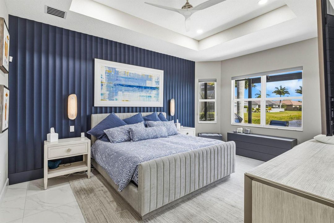
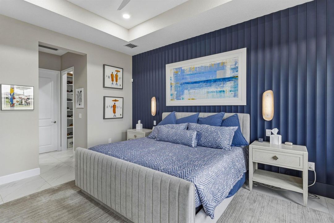
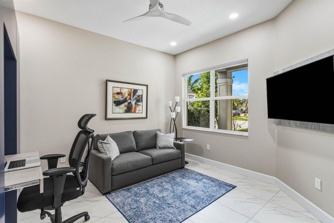
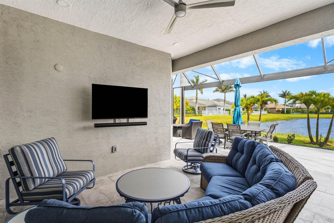
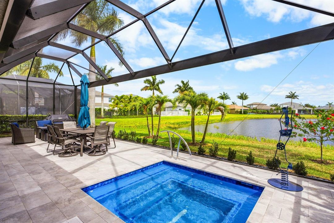
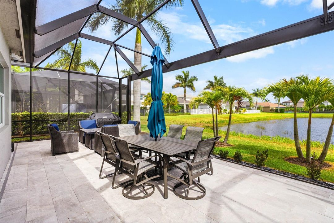
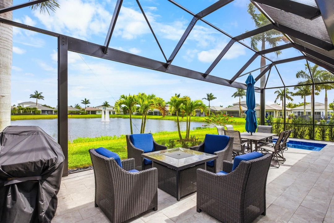
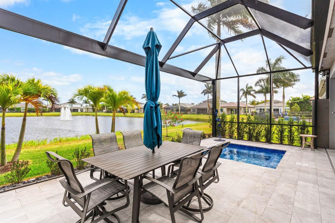
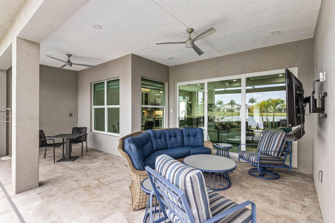
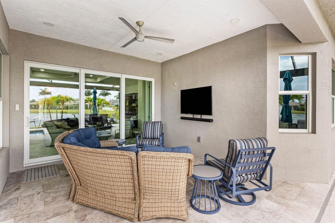
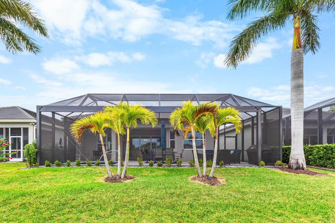
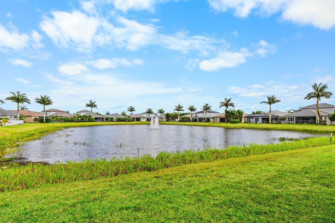
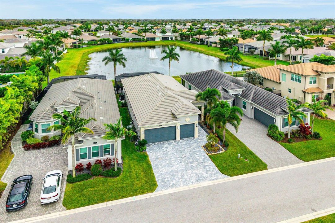
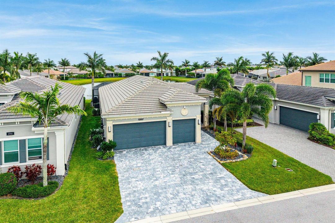
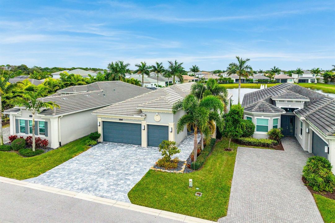
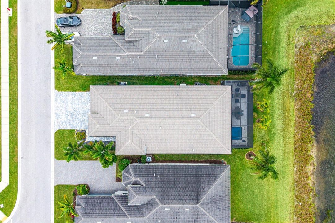
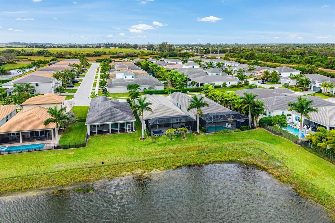
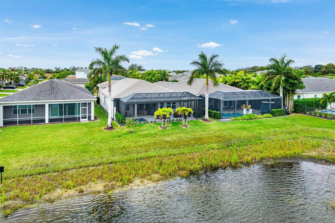
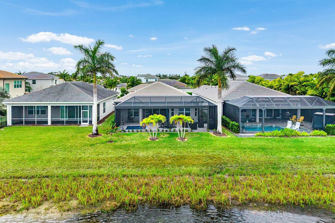
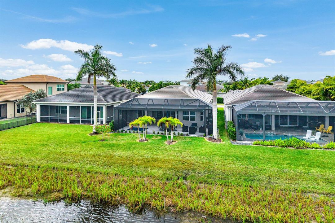
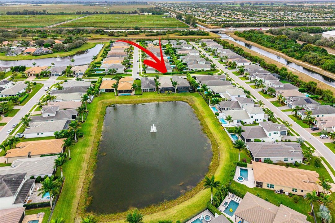
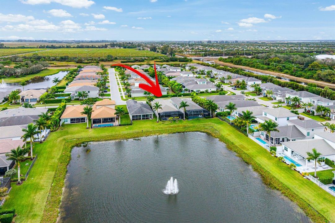
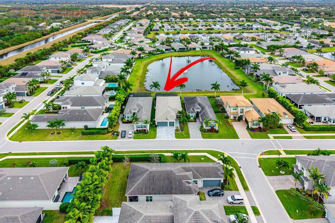
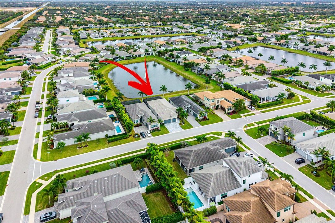
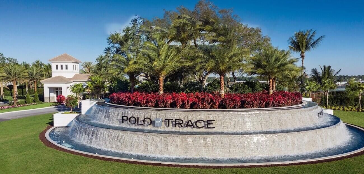
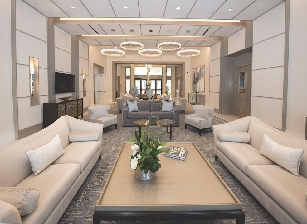
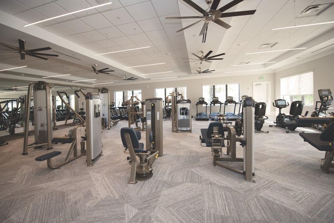
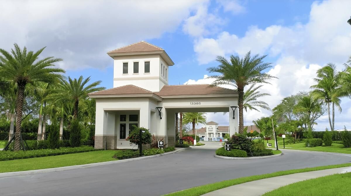
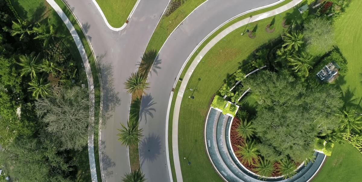
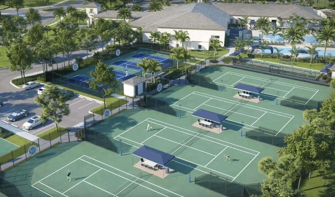
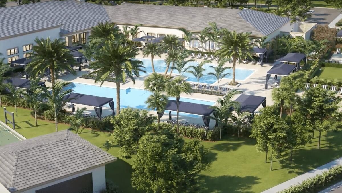
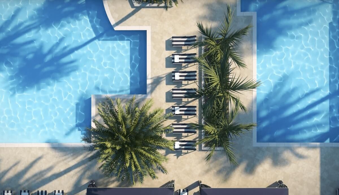
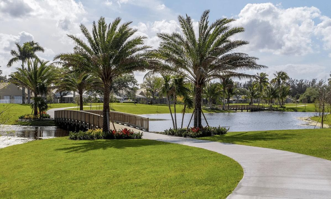
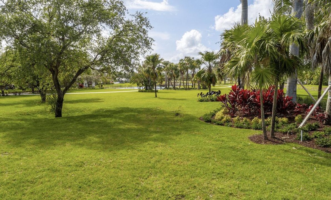
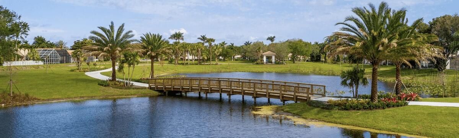
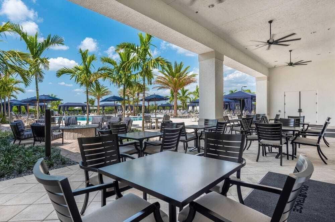
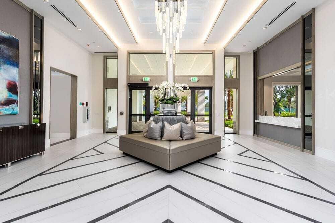
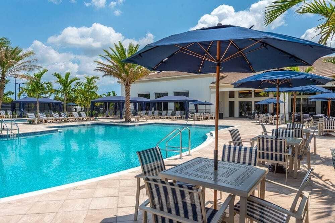
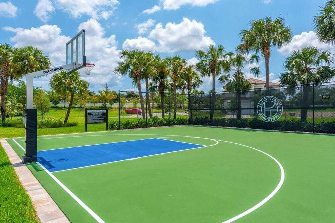
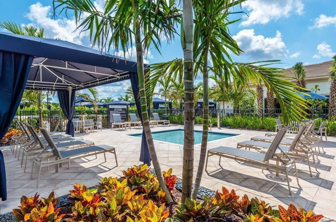
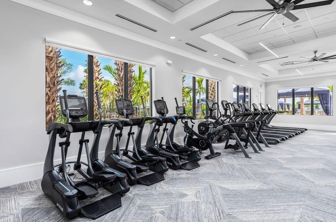
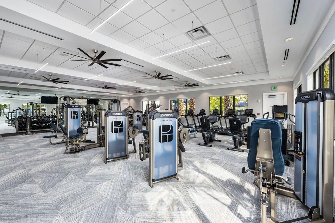
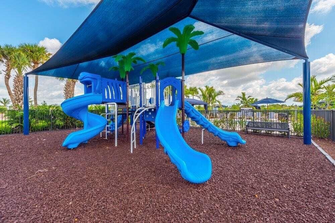
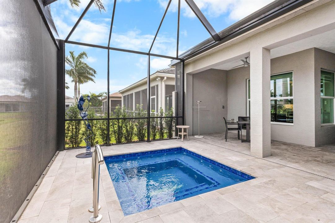
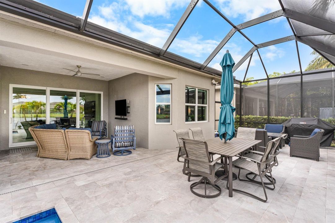
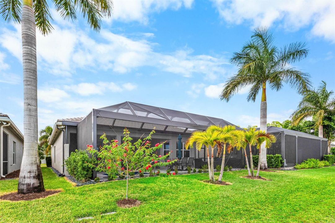
Here is a fine specimen of unbeatable luxury. The extensive updates list will impress from every angle, which includes: Custom lighted bar and entertainment console, elegant woodwork and cabinetry throughout, accent walls, sconce lighting, lighted mirrors, chic fixtures and fans, all porcelain flooring, custom-built office, built-out closets, and power blinds. Out back, step into your fully-custom, screened-in patio with gorgeous travertine pavers and a saltwater pool/spa to enjoy all year round. The 3-car garage is even built out and has A/C to use as a workshop, fitness studio, or craft area. Rounding out this feature-packed home includes a whole-home standby generator and water filtration/softener system. The community has award-winning features that just need to be seen in person.
Ubicación

Detalles
Tipo:
Residential
Estacionamiento:
2 Or More Spaces / Driveway / Parking Garage
Año de construcción:
2020
Lote:
0.15 Hectáreas
Calefacción:
Central Individual A/C / Electric
precio por sq. medidor:
$590
Enfriamiento:
Central Individual A/C / Electric / Paddle Fans
HOA:
$697

Valuation

Our model vs. what's actually selling nearby.
Estimate
$885,900
$625K – $1.3M
Confidence Low
List vs. estimate
$389K above estimate
List $1,275,000 · +43.9%
Our model says this listing is priced above recent comparable activity. Room to negotiate.
Price per sq ft
$589
+24.0% vs. city median $475
Based on
37 MLS comparables
+ 30 public-records sales within 0.5 mi
Median actual sale: $992K
Median of recent comparable listings. Sold comps use closing price, active listings use list price.

Destacados

Annual tax
$13,772
2025
HOA
$697/mo
Pool
Automatic Chlorination
View
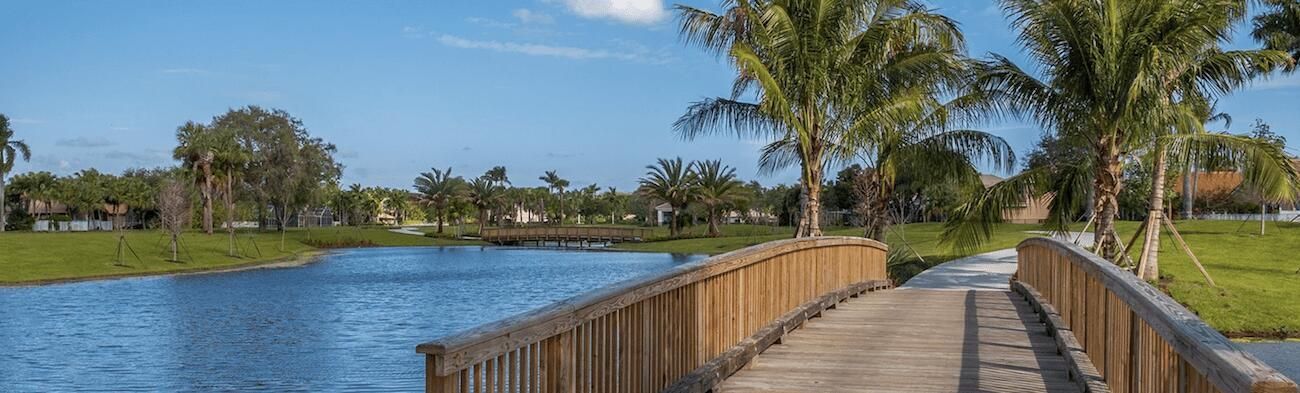
Lake, Lake View
Waterfront
Yes
Garage
3 car garage
Pets
Allowed
Más hechos y características
  • Piso

    • Ceramic Floor

    Calefacción

    • Central Individual A/C

    • Electric

    Enfriamiento

    • Central Individual A/C

    • Electric

    • Paddle Fans

    Accesorios

    • Electric Water Heater

    • Dishwasher

    • Disposal

    • Dryer

    • Ice Maker

    • Microwave

    • Electric Range

    • Refrigerator

    • Washer

    Otras características interiores

    • Bar

    • Built-in Features

    • Closet Cabinetry

    • Cooking Island

    • Custom Mirrors

    • French Doors

    • Split Bedroom

    • Volume Ceilings

    • Walk-In Closet(s)

    • Den/Library/Office

    • Utility Room/Laundry

    Dormitorios y baños

    • Dormitorios: 4

    • Baños completos: 3

  • Estacionamiento

    • 2 Or More Spaces

    • Driveway

    • Parking Garage

    Propiedad

    • Pisos: 1

    • Piscina Privada: Si

    Lote

    • Lote: 0.15 Hectáreas

    Otra Información de Propiedad

    • Número de Parcela: 00424609260001440

    • Zonificación: PUD

  • Tipo y estilo

    • Tipo de propiedad: Residential

    • Subtipo de propiedad: Single Family Residence

  • Utilidad

    • Cable Connected

    • Sewer Connected

    • Underground Utilities

    • Water Connected

    • Cable Available

    • Sewer Available

    • Water Available

  • Otra información financiera

    • HOA: $697

    • Frecuencia HOA: Monthly

    • Importe anual de impuestos: $13,772

  • Detalles de la fuente

    • MLS ID: B26050178

    Otros hechos

    • Materiales de construcción: CBS Construction

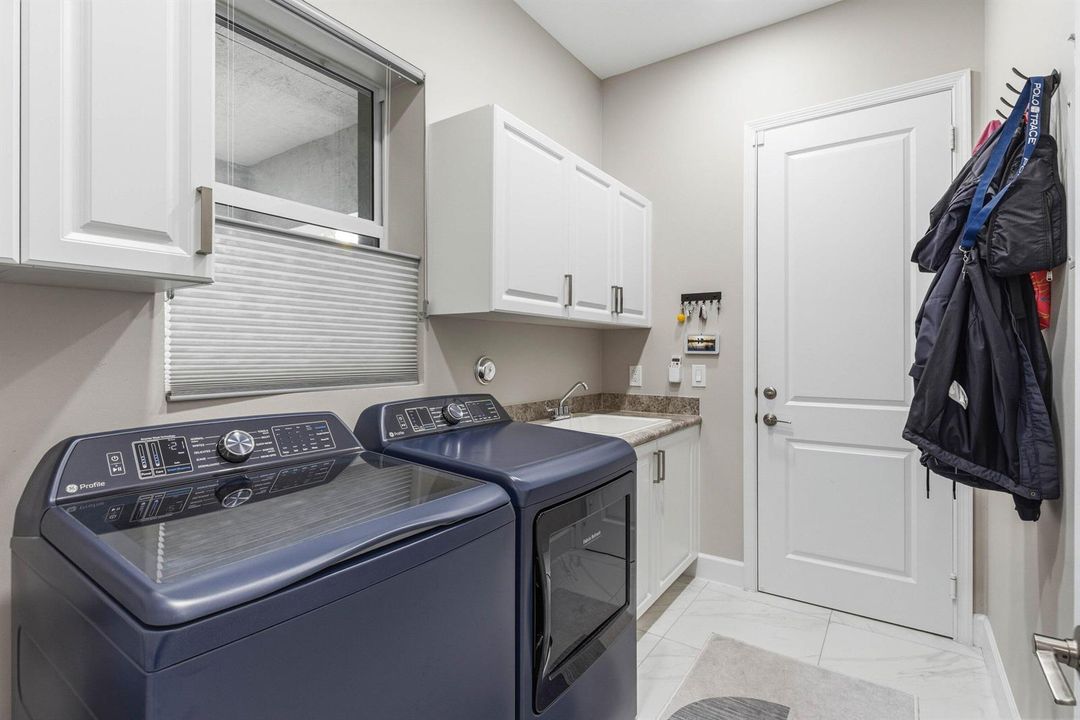
    • Características de lavandería: Laundry Room / Utility Room/Laundry

    • Características del lote: Less Than 1/4 Acre Lot / Less Than 1 Acre

    • Características del patio y el porche: Patio

    • Características de la piscina: Automatic Chlorination / Community / Concrete / Heated / Hot Tub / Pool/Spa Combo

    • Características de la ventana: Complete Impact Glass / Blinds / Verticals

    • Caras de dirección: West

    • Otras estructuras: Livable

    • Estilo arquitectónico: Ranch / One Story

    • Frente al mar: Si

    • Espacios de garaje: 3

    • Garaje adjunto: Si

    • Garaje: Si

    • Salón: 2162

    • Fuente de agua: Public

    • Nombre de subdivisión: POLO TRACE 2 PUD PLAT NO,Polo Trace

Consulta privada
Habla con el asesor de este inmueble.
Planos, documentos del HOA, comparables off-market, agendar una visita privada — un solo mensaje directo al especialista local.

Más como esta

En Venta
$1,199,000
Casa
5 camas · 4 baños · 2,848 sqft
ATLANTIC COMMONS PL 5 / TU,TUSCANY, Delray Beach
8095 Ironstone Drive, Delray Beach FL 33446
En Venta
$1,305,000
Casa
6 camas · 4 baños · 3,684 sqft
BETHESDA PUD,Monterey Estates, Delray Beach
7209 Serrano Terrace, Delray Beach FL 33446
En Venta
$1,200,000
Casa
4 camas · 3 baños · 2,838 sqft
LYONS WEST,Valencia Reserve, Boynton Beach
10540 Whitewind Circle, Boynton Beach FL 33473
En Venta
$1,475,000
Casa
4 camas · 4 baños · 3,046 sqft
POLO TRACE 2 PUD PLAT NO, Delray Beach
13197 Whistler Mountain Road, Delray Beach FL 33446
En Venta
$990,000
Casa
4 camas · 3 baños · 2,584 sqft
SUSSMAN AGR PUD NORTH PLAT,Dakota, Delray Beach
9685 Salty Bay Drive, Delray Beach FL 33446
En Venta
$899,900
Casa
4 camas · 3 baños · 2,670 sqft
TRAILS AT CANYON 1, Boynton Beach
8396 Calabria Lakes Drive, Boynton Beach FL 33473
En Venta
$1,239,999
Casa
5 camas · 3 baños · 2,941 sqft
CANYON LAKES 1, Boynton Beach
10560 Walnut Valley Drive, Boynton Beach FL 33473
En Venta
$975,000
Casa
3 camas · 2 baños · 2,214 sqft
Valencia Bay, Boynton Beach
12604 Kettle River Pass, Boynton Beach FL 33473

Mercado cerca de esta dirección

Conteos en vivo en la misma zona.
Ver todo

The multiple listing information is provided by the Miami Association of REALTORS® from a copyrighted compilation of listings. The compilation of listings and each individual listing are ©2026-present Miami Association of REALTORS®. All Rights Reserved. The information provided is for consumers' personal, noncommercial use and may not be used for any purpose other than to identify prospective properties consumers may be interested in purchasing. All properties are subject to prior sale or withdrawal. All information provided is deemed reliable but is not guaranteed accurate, and should be independently verified. Listing courtesy of: RE/MAX Direct