
Vender tu casa
Valoración gratuita de tu hogar
Contacto
Cuéntenos sobre sus necesidades
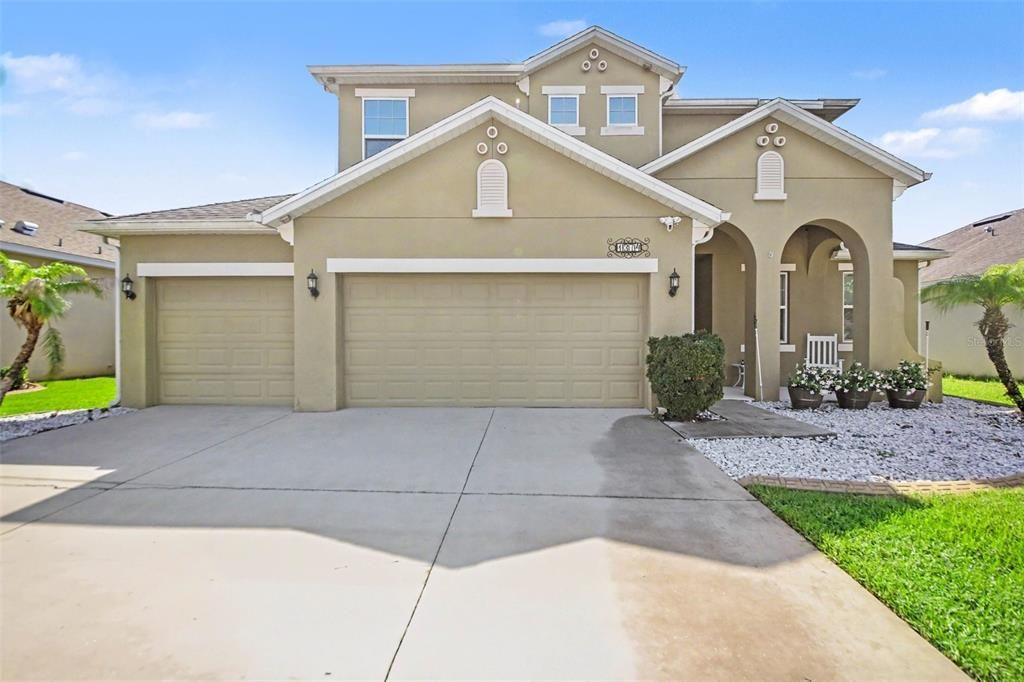
1374 MERION DRIVE

Casa Vendido Recientemente
$552,000

BTC: 6.63940342

ETH: 208.30188679

Fecha de venta: 2026-09-14
32 días
5 camas
3 baños
3,107 sqft

Visión general

Step into a lifestyle where luxury seamlessly intertwines with comfort. From the moment you arrive at this striking, beautifully designed 5-bedroom, 3-bathroom home, you are greeted by an undeniable sense of elegance and warmth. The expansive open floorplan effortlessly guides you through bright, sun-drenched spaces clad in gorgeous tile flooring, creating a flawless backdrop for your family’s most cherished memories. At the absolute heart of the home sits a true chef's dream kitchen, fully loaded with modern appliances, a massive center island, and an abundance of rich cabinetry that will inspire endless culinary creations. Escape to your lavish, second-floor primary suite, a serene sanctuary complete with a generous walk-in closet designed to intuitively organize your wardrobe. BOTH AC UNITS WERE REPLACED in 2026. Every bedroom throughout the home offers a private, comfortable retreat, thoughtfully upgraded with shielded Cat 6 wiring to ensure seamless, high-speed connectivity for every TV. But the true crown jewel of this property lies just beyond the sliding glass doors. Step outside into your own personal, private paradise, featuring a massive swimming pool built by Blue Dreams Pools, fully enclosed by a grand screen lanai. For complete control and convenience, the pool features a wifi enabled smart pool automation and monitoring system by Pentair. Whether you are hosting unforgettable summer pool parties, enjoying quiet morning coffees, or watching loved ones play in the security of your fenced in private yard, this outdoor retreat offers an unmatched resort-style experience right at home.

Ubicación

Detalles

Tipo:
Residential
Estacionamiento:
Sin datos
Año de construcción:
2017
Lote:
0.19 Hectáreas
Calefacción:
Central
precio por sq. medidor:
$172
Enfriamiento:
Central Air
HOA:
$195

Valuation

Our model vs. what's actually selling nearby.
Estimate
$533,450
$355K – $586K
Confidence Low
List vs. estimate
At estimate
List $535,000 · +0.3%
List is in line with recent comparable activity.
Price per sq ft
$172
-21.6% vs. city median $219
Based on
8 MLS comparables
Median of recent comparable listings. Sold comps use closing price, active listings use list price.

Destacados

Annual tax
$5,850
2025
HOA
$195/qtr
Pool
Deck
Garage
4 car garage
Pets
Allowed
Más hechos y características
  • Piso

    • Tile

    Calefacción

    • Central

    Enfriamiento

    • Central Air

    Accesorios

    • Dishwasher

    • Microwave

    • Refrigerator

    Otras características interiores

    • Ceiling Fan(s)

    • Open Floorplan

    Dormitorios y baños

    • Dormitorios: 5

    • Baños completos: 3

  • Propiedad

    • Pisos: Two

    • Piscina Privada: Si

    • Características Exteriores: Private Yard / Sliding Doors

    Lote

    • Lote: 0.19 Hectáreas

    Otra Información de Propiedad

    • Número de Parcela: 281927030000001200

    • Zonificación: PUD

  • Tipo y estilo

    • Tipo de propiedad: Residential

    • Subtipo de propiedad: Single Family Residence

  • Utilidad

    • Public

    • Water Connected

  • Otra información financiera

    • HOA: $195

    • Frecuencia HOA: Quarterly

    • Importe anual de impuestos: $5,850

  • Detalles de la fuente

    • MLS ID: O6422934

    Otros hechos

    • Materiales de construcción: Stucco

    • Detalles de la fundación: Slab

    • Características de lavandería: Inside / Laundry Room

    • Características de la piscina: Deck / In Ground / Lighting / Screen Enclosure

    • Caras de dirección: West

    • Espacios de garaje: 4

    • Garaje adjunto: Si

    • Garaje: Si

    • Salón: 3107

    • Fuente de agua: Public

    • Nombre de subdivisión: WOLF CREEK RIDGE

Consulta privada
Habla con el asesor de este inmueble.
Planos, documentos del HOA, comparables off-market, agendar una visita privada — un solo mensaje directo al especialista local.

Más como esta

Vendido Recientemente
$593,355
Casa
4 camas · 3 baños · 3,074 sqft
TRAILSIDE PHASE 2, MOUNT DORA
Vendido Recientemente
$537,650
Casa
4 camas · 3 baños · 2,760 sqft
TRAILSIDE PH 1, MOUNT DORA
30318 EMERALD FOREST DRIVE
Vendido Recientemente
$667,581
Casa
4 camas · 3 baños · 3,074 sqft
TRAILSIDE 50, MOUNT DORA
22154 AMBERBUSH COURT
Nuevo
Vendido Recientemente
$390,000
Casa
3 camas · 2 baños · 2,062 sqft
COUNTRY CLUB OF MOUNT DORA, MOUNT DORA
8023 ARCADIAN COURT
Nuevo
Vendido Recientemente
$524,000
Casa
3 camas · 2 baños · 2,065 sqft
MOUNT DORA COUNTRY CLUB MOUNT DORA PH 02-2, MOUNT DORA
8063 LAUREL RIDGE DRIVE
Nuevo
Vendido Recientemente
$425,000
Casa
4 camas · 3 baños · 2,420 sqft
MOUNT DORA SUMMERBROOKE PH 01, MOUNT DORA
881 HARING LANE
Nuevo
Vendido Recientemente
$477,780
Casa
4 camas · 3 baños · 2,992 sqft
SULLIVAN RANCH SUB, MOUNT DORA
30324 WELARA COURT
Nuevo
Vendido Recientemente
$445,000
Casa
4 camas · 2 baños · 2,164 sqft
SULLIVAN RANCH SUB, MOUNT DORA
20907 SULLIVAN RANCH BOULEVARD

Mercado cerca de esta dirección

Conteos en vivo en la misma zona.
Ver todo

The multiple listing information is provided by the Stellar MLS from a copyrighted compilation of listings. The compilation of listings and each individual listing are ©2026-present Stellar MLS. All Rights Reserved. The information provided is for consumers' personal, noncommercial use and may not be used for any purpose other than to identify prospective properties consumers may be interested in purchasing. All properties are subject to prior sale or withdrawal. All information provided is deemed reliable but is not guaranteed accurate, and should be independently verified. Listing courtesy of: MARK SPAIN REAL ESTATE