Vender tu casa
Valoración gratuita de tu hogar
Contacto
Cuéntenos sobre sus necesidades
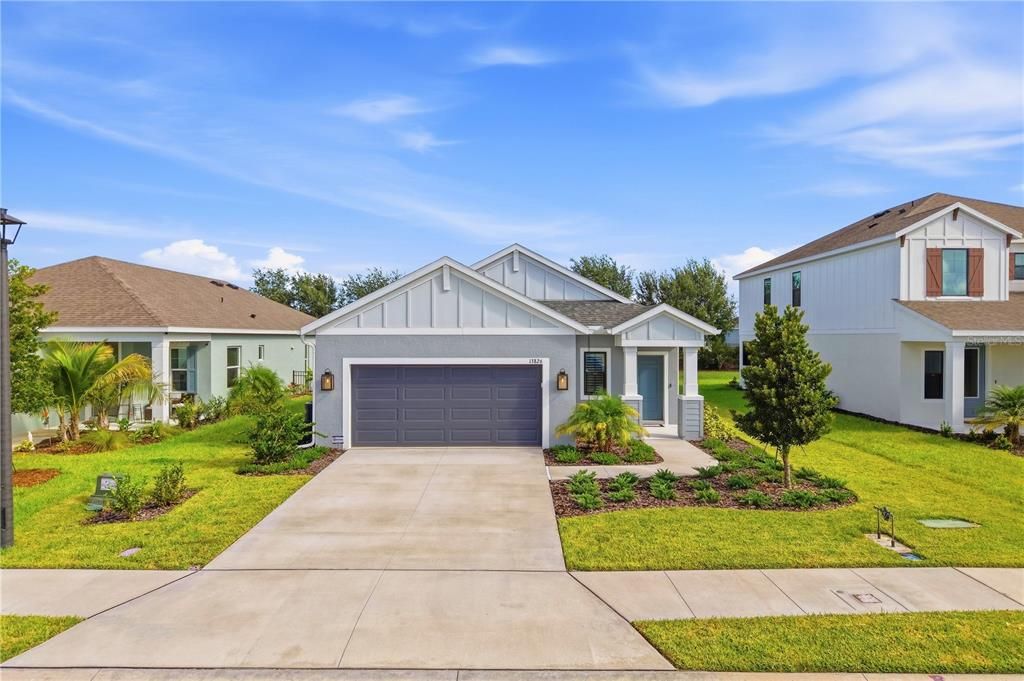
13826 SPINNING ROD WAY

Casa En Venta
$387,900

BTC: 4.66562425

ETH: 146.37735849

3 días
3 camas
2 baños
1,407 sqft

Visión general

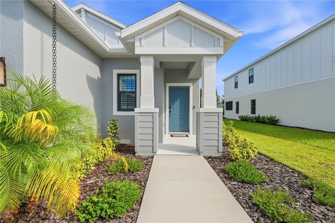
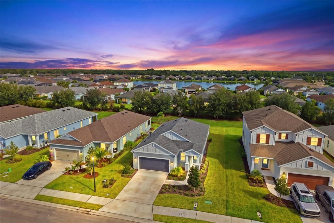
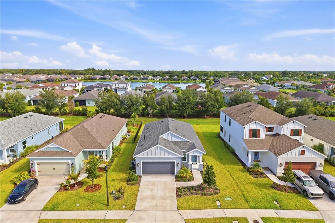
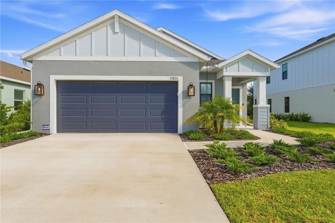
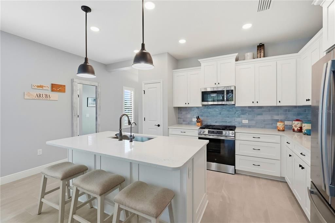
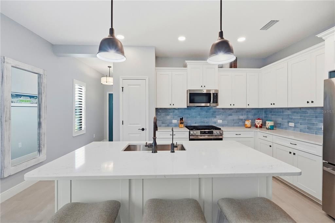
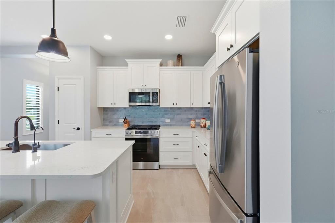
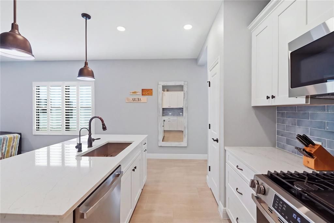
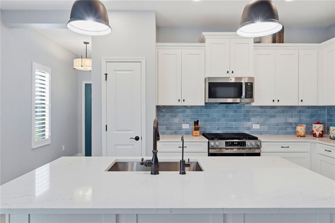
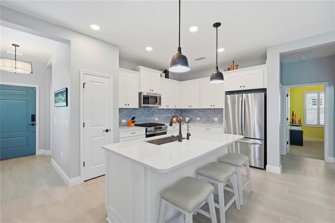
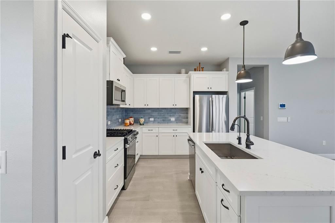
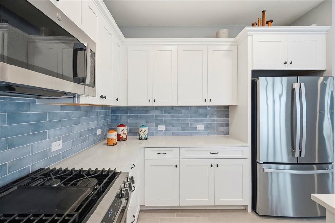
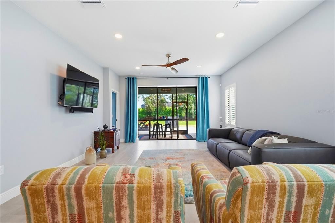
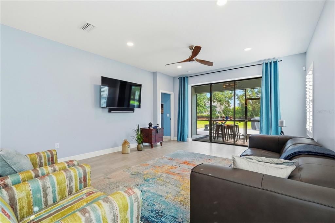
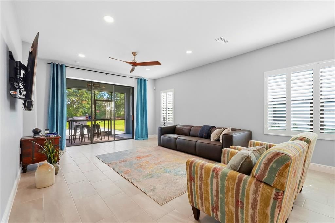
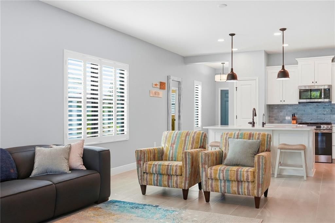
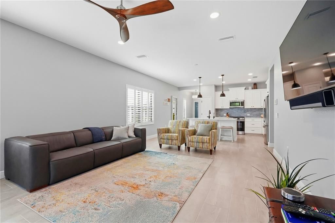
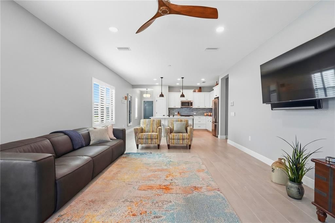
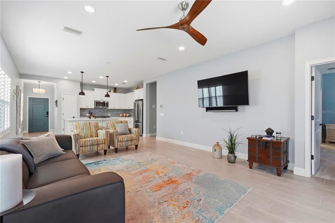
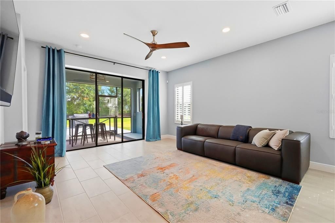
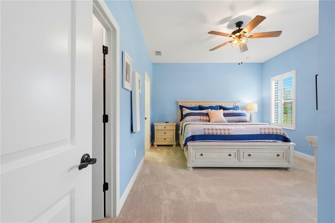
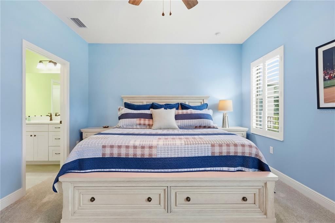
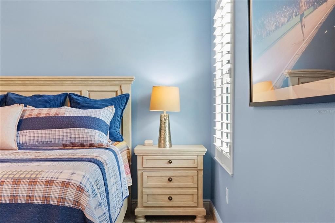
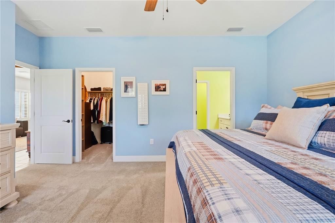
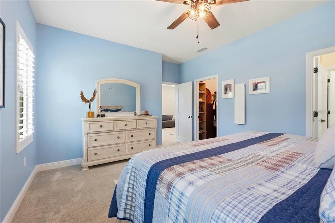
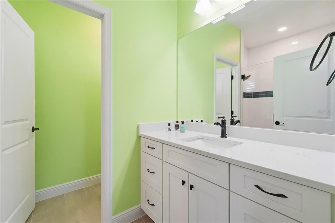
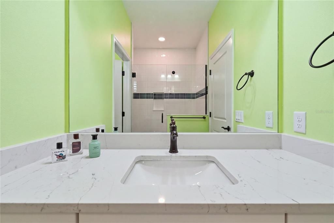
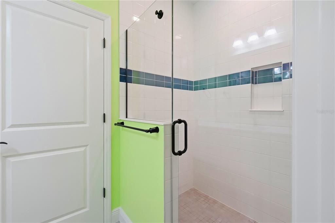
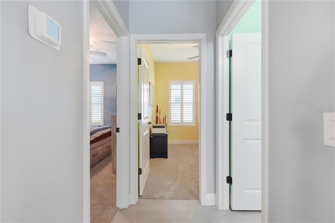
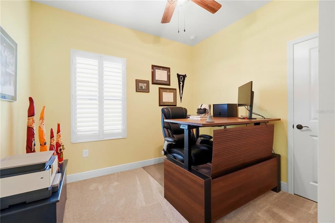
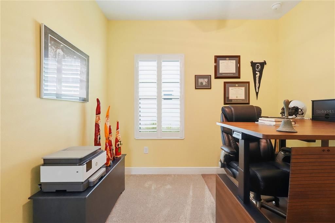
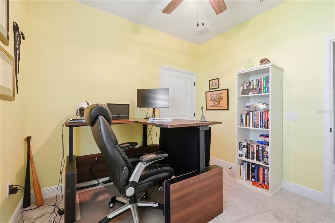
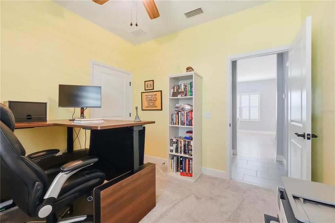
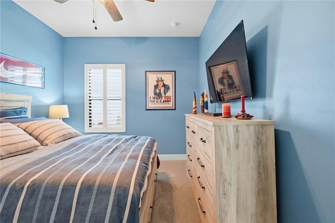
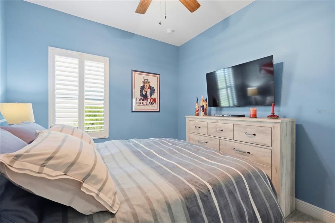
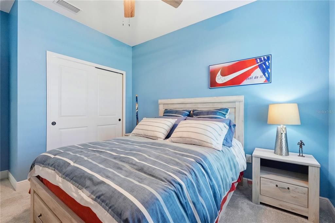
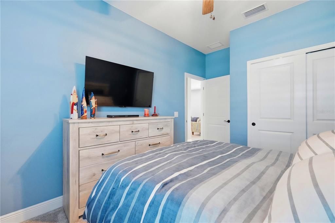
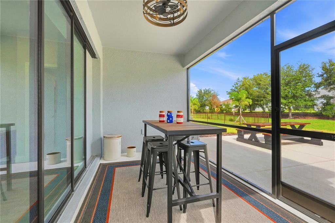
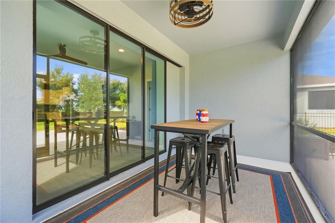
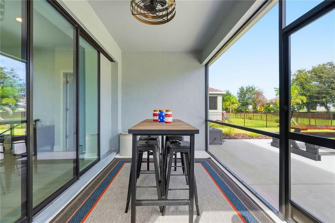
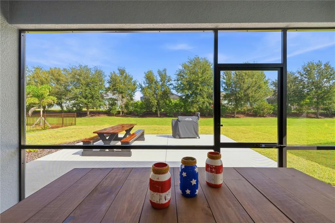
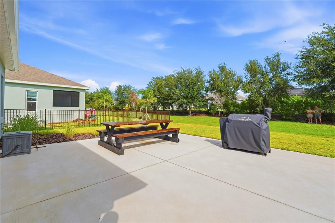
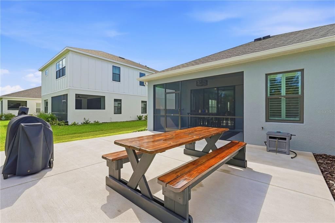
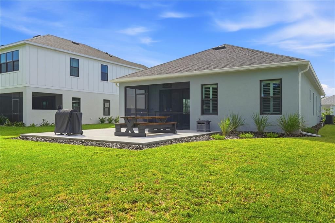
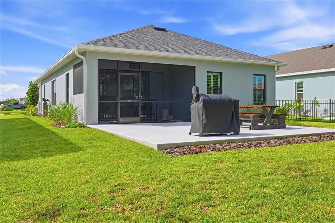
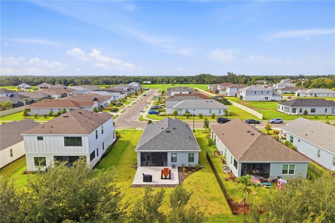
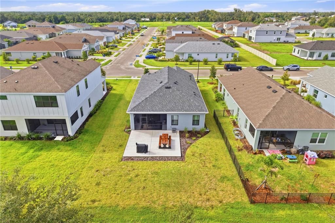
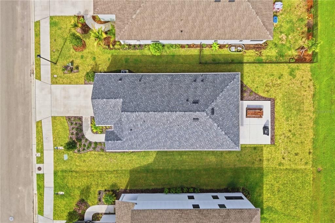
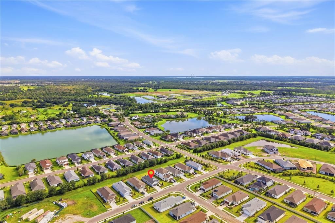
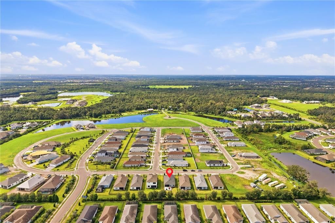
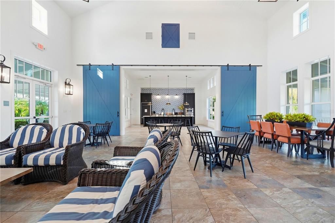
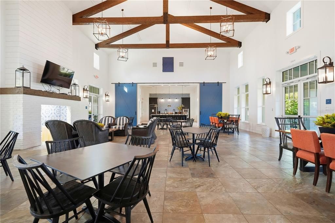
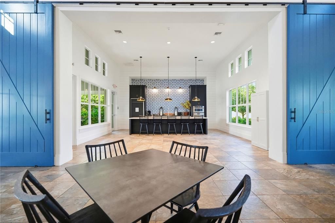
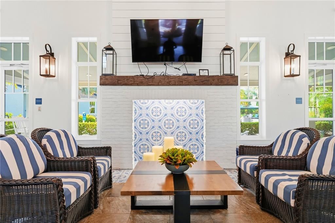
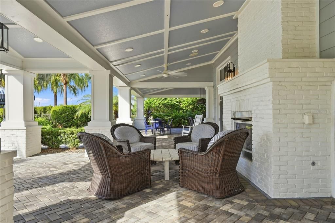
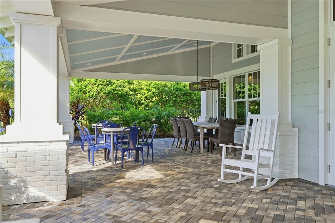
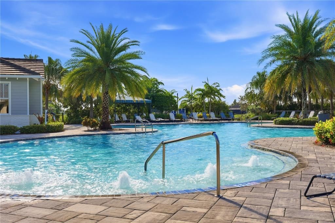
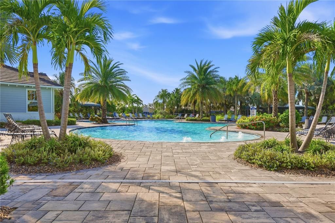
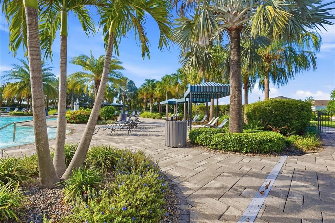
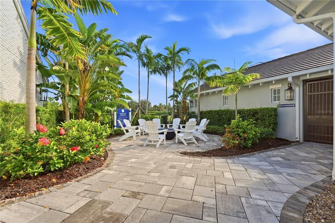
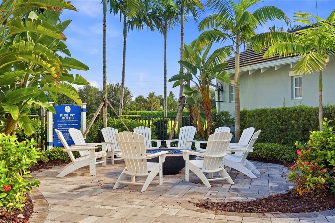
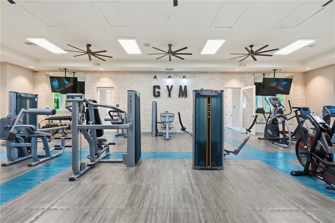
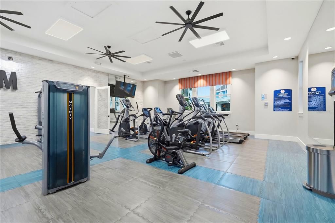
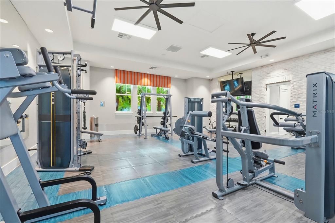
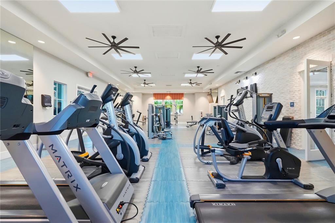
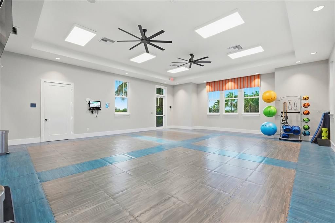
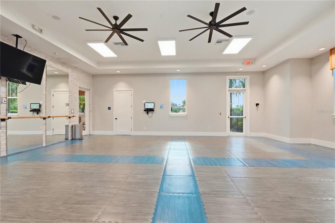
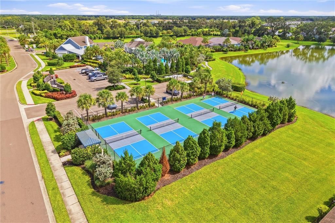
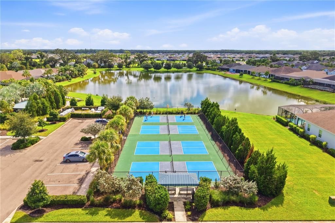
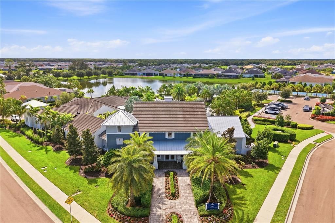
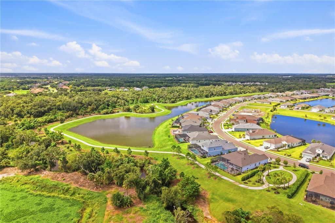
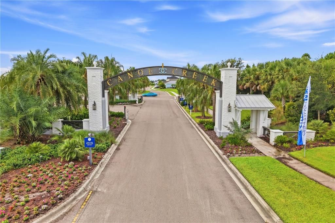
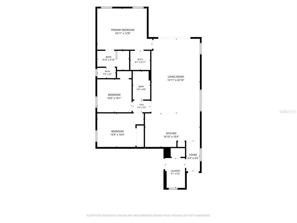
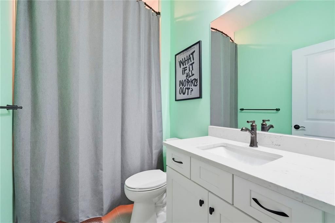
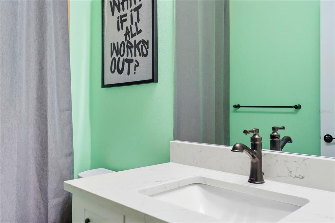
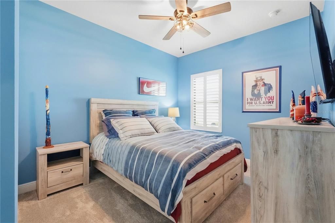
This is your opportunity to own a 2026-built, meticulously maintained home in one of Parrish's highly desirable communities—CANOE CREEK!! This Neal Communities Valiant offers 3 bedrooms, 2 baths and 1,407 square feet of living space. From the moment you walk in, it’s evident this home has been gently lived in and beautifully maintained—giving you that fresh, new-construction feel without starting from scratch. The thoughtfully designed floor plan makes excellent use of the space, with an open-concept kitchen, dining and living area that feels comfortable and connected. A split-bedroom layout provides privacy, while the third bedroom gives you flexibility for guests, a home office or whatever fits your lifestyle. Step outside and you'll find an extended rear patio, already completed and ready for morning coffee, evening dinners or simply enjoying Florida's year-round sunshine. But living in Canoe Creek is about so much more than the home. Why wait for vacation when resort-style amenities are right outside your door? Enjoy a large clubhouse, oversized community pool with lap lanes, 24-hour fitness center, four pickleball courts, dog park, walking trails and a full-time activities director bringing neighbors together with activities and events throughout the year. Skip the wait. Start living it now.
Ubicación

Detalles

Tipo:
Residential
Estacionamiento:
Sin datos
Año de construcción:
2026
Lote:
0.16 Hectáreas
Calefacción:
Electric
precio por sq. medidor:
$276
Enfriamiento:
Central Air
HOA:
$477

Valuation

Our model vs. what's actually selling nearby.
Estimate
$344,310
$323K – $386K
Confidence Medium
List vs. estimate
$43K above estimate
List $387,900 · +12.7%
Our model says this listing is priced above recent comparable activity. Room to negotiate.
Price per sq ft
$275
+31.8% vs. city median $209
Based on
17 MLS comparables
Median of recent comparable listings. Sold comps use closing price, active listings use list price.

Destacados

Annual tax
$327
2025
HOA
$477/qtr
Common Area Taxes, Community Pool, Pool Maintenance
View
Park/Greenbelt
Garage
2 car garage
Furnished
Negotiable
Pets
Allowed
Más hechos y características
  • Piso

    • Carpet

    • Ceramic Tile

    Calefacción

    • Electric

    Enfriamiento

    • Central Air

    Accesorios

    • Dishwasher

    • Disposal

    • Dryer

    • Freezer

    • Gas Water Heater

    • Ice Maker

    • Microwave

    • Range

    • Refrigerator

    • Washer

    Otras características interiores

    • Ceiling Fan(s)

    • High Ceilings

    • Open Floorplan

    • Smart Home

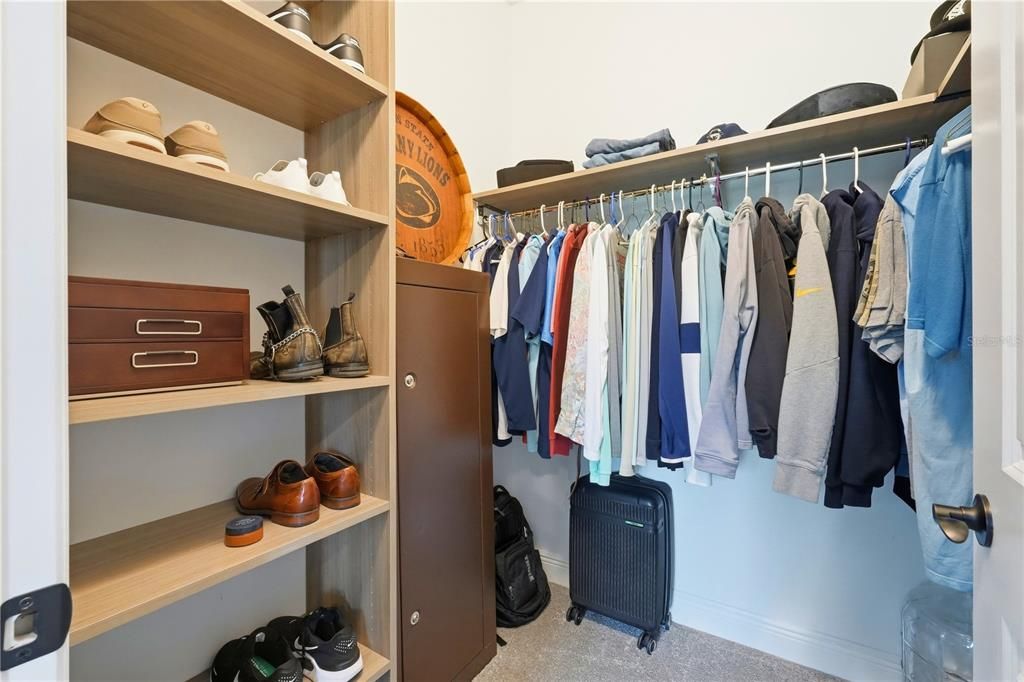
    • Walk-In Closet(s)

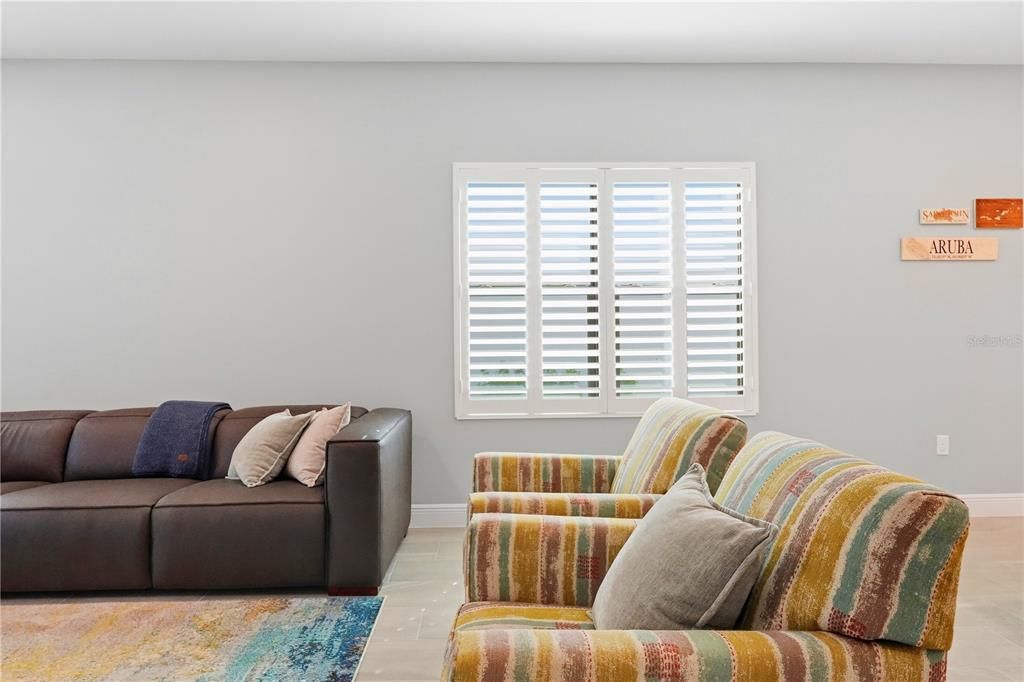
    • Window Treatments

    Dormitorios y baños

    • Dormitorios: 3

    • Baños completos: 2

  • Propiedad

    • Pisos: One

    • Características Exteriores: Hurricane Shutters / Irrigation System / Lighting / Rain Gutters / Sidewalk / Sliding Doors / Sprinkler Metered

    Lote

    • Lote: 0.16 Hectáreas

    Otra Información de Propiedad

    • Número de Parcela: 499016259

    • Zonificación: RES

  • Tipo y estilo

    • Tipo de propiedad: Residential

    • Subtipo de propiedad: Single Family Residence

  • Utilidad

    • Cable Connected

    • Electricity Connected

    • Natural Gas Connected

    • Public

    • Sewer Connected

    • Sprinkler Meter

    • Sprinkler Recycled

    • Street Lights

    • Underground Utilities

    • Water Connected

  • Otra información financiera

    • HOA: $477

    • Frecuencia HOA: Quarterly

    • Importe anual de impuestos: $327

  • Detalles de la fuente

    • MLS ID: A4706836

    Otros hechos

    • Materiales de construcción: Block / HardiPlank Type / Stucco

    • Detalles de la fundación: Slab

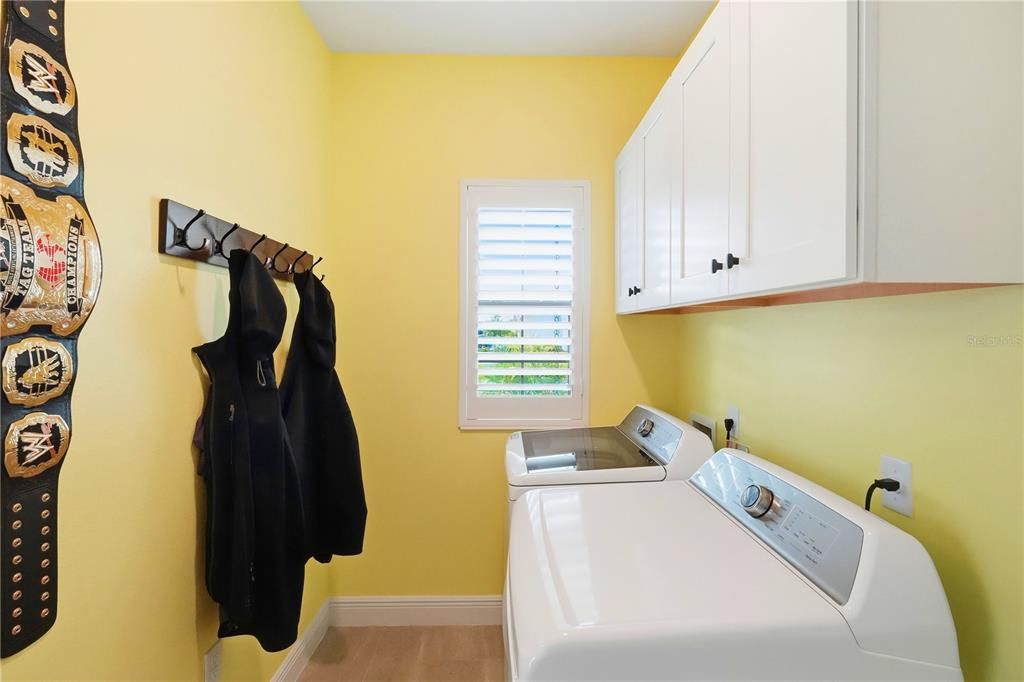
    • Características de lavandería: Inside

    • Características del lote: Greenbelt

    • Características del patio y el porche: Covered / Enclosed / Patio / Rear Porch / Screened

    • Características de la ventana: Double Pane Windows / Insulated Windows / Low-Emissivity Windows / Shutters

    • Caras de dirección: South

    • Estilo arquitectónico: Craftsman

    • Espacios de garaje: 2

    • Garaje adjunto: Si

    • Garaje: Si

    • Salón: 1407

    • Fuente de agua: Public

    • Nombre de subdivisión: CANOE CRK PH IV

Consulta privada
Habla con el asesor de este inmueble.
Planos, documentos del HOA, comparables off-market, agendar una visita privada — un solo mensaje directo al especialista local.

Más como esta

En Venta
$450,000
Casa
5 camas · 3 baños · 2,470 sqft
LOT 286, CROSSWIND POINT PH I PI #4261.1030/9, PARRISH
13077 OAK HILL WAY
En Venta
$460,000
Casa
3 camas · 2 baños · 2,408 sqft
KINGSFIELD PH IV, PARRISH
3905 CARDIFF PLACE
En Venta
$399,000
Casa
3 camas · 2 baños · 1,744 sqft
RIVERS REACH, PARRISH
1538 WESTOVER AVENUE
Nuevo
En Venta
$500,000
Casa
3 camas · 2 baños · 1,971 sqft
NONE, PARRISH
7707 120TH AVENUE E
Nuevo
En Venta
$349,900
Casa
3 camas · 2 baños · 1,744 sqft
FOREST CREEK PHASE III, PARRISH
4560 SUMMERLAKE CIRCLE
Nuevo
En Venta
$340,000
Casa
2 camas · 2 baños · 1,428 sqft
RIVER WILDERNESS PH I, PARRISH
2420 WILDERNESS BOULEVARD W
Nuevo
En Venta
$350,000
Casa
3 camas · 2 baños · 1,515 sqft
WILLOW BEND PH IB, PARRISH
6015 114TH DRIVE E
Nuevo
En Venta
$465,000
Casa
5 camas · 3 baños · 2,453 sqft
CROSSWIND POINT PH II, PARRISH
7653 DEPOT LOOP

Mercado cerca de esta dirección

Conteos en vivo en la misma zona.
Ver todo

The multiple listing information is provided by the Stellar MLS from a copyrighted compilation of listings. The compilation of listings and each individual listing are ©2026-present Stellar MLS. All Rights Reserved. The information provided is for consumers' personal, noncommercial use and may not be used for any purpose other than to identify prospective properties consumers may be interested in purchasing. All properties are subject to prior sale or withdrawal. All information provided is deemed reliable but is not guaranteed accurate, and should be independently verified. Listing courtesy of: EXP REALTY LLC