Vender tu casa
Valoración gratuita de tu hogar
Contacto
Cuéntenos sobre sus necesidades

13842 GREATER PINES BOULEVARD

Casa Activo con contrato
$539,000

BTC: 6.89699296

ETH: 220.08983258

5 días
4 camas
2 baños
1,944 sqft

Visión general

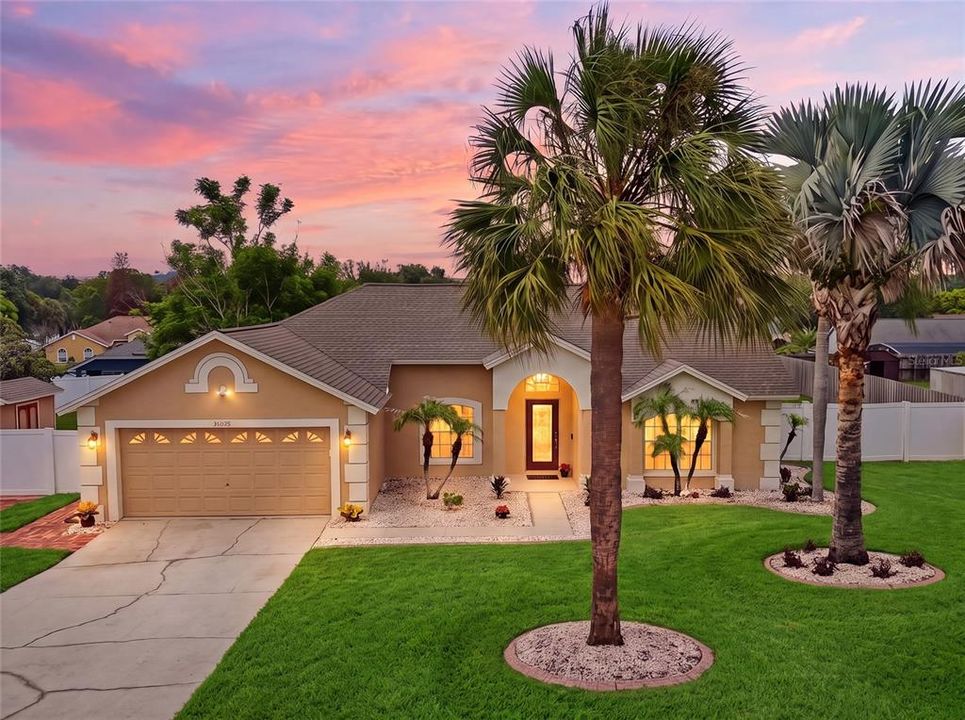
Under contract-accepting backup offers. Virtually Staged. Have you been looking for that perfect Florida retreat where you can truly unwind and entertain without feeling like you’re right on top of your neighbors? Welcome home to the highly sought-after Greater Pines community, complete with low HOA fees! A recent satisfactory 4-point inspection provides added confidence for buyers-available upon request. What makes this 4-bedroom, 2-bathroom home so incredibly special is the privacy. It sits on a massive 0.38-acre oversized lot that is completely fenced in, and because the property is elevated above the surrounding homes, you get a secluded, tucked-away feel that's so hard to find. It even features two 10-foot double-drive gates, making it a breeze to bring in your boat, trailer, or recreational toys. When you walk through the front door, the space instantly feels welcoming. The brand-new, wide-plank LVP flooring throughout the main living areas and fresh, updated interior paint set a comfortable, move-in-ready tone. The split floor plan gives everyone their own space, but the heart of the home is definitely the beautifully updated kitchen. It’s outfitted with granite countertops, stainless steel appliances, an upgraded backsplash, and elegant raised-panel wood cabinetry finished in a beautifully inviting tone. You’ll also love the everyday peace of mind that comes with the reverse osmosis tap right at the sink, backed by a whole-home water filtration and softener system. Your primary suite is designed to be a true sanctuary. The master bedroom features a walk-in closet with a highly functional built-in organization system. The en-suite bathroom was recently renovated to feel like a high-end spa—featuring updated vanities, modern fixtures, fresh flooring, and a stunning zero-entry walk-in shower complete with a dual rain and regular showerhead combo. Now, let’s talk about the backyard, because this is where you’re going to spend all your time! The screened-in lanai is extended and absolutely massive. It's so large that it naturally creates multiple hang out spots—giving you plenty of space for a dedicated BBQ spot, a big outdoor dining table, and a cozy lounge area all under the screen. Included in the lanai is your gorgeous, over-sized private pool, complete with a calming stone fountain feature, plus a stand-alone hot tub for soaking under the stars. The fully fenced backyard also includes a convenient shed for additional storage. This location is the cherry on top! You are just minutes from shopping, dining, healthcare, and recreation, while remaining a short drive for a fun night out in Downtown Clermont or Downtown Winter Garden. Commuting to Orlando is incredibly easy with quick access to Highway 50 and the Turnpike, and you’re only about 30 minutes from Disney. Plus, you get the bonus of being zoned for A-rated schools. This isn't just a house; it's the backdrop for your next great chapter. Come see it for yourself! Call to book your private tour today.

Ubicación

Detalles

Tipo:
Residential
Estacionamiento:
Covered / Driveway / Garage Door Opener
Año de construcción:
1995
Lote:
0.38 Hectáreas
Calefacción:
Central
precio por sq. medidor:
$277
Enfriamiento:
Central Air
HOA:
$700

Valuation

Our model vs. what's actually selling nearby.
Estimate
$437,000
$293K – $474K
Confidence Low
List vs. estimate
$102K above estimate
List $539,000 · +23.3%
Our model says this listing is priced above recent comparable activity. Room to negotiate.
Price per sq ft
$277
+23.8% vs. city median $223
Based on
10 MLS comparables
Median of recent comparable listings. Sold comps use closing price, active listings use list price.

Destacados

Annual tax
$4,047
2025
HOA
$700/yr
Community Pool
Pool
Gunite
Garage
2 car garage
Pets
Allowed
Más hechos y características
  • Piso

    • Carpet

    • Luxury Vinyl

    • Tile

    Calefacción

    • Central

    Enfriamiento

    • Central Air

    Accesorios

    • Dishwasher

    • Dryer

    • Microwave

    • Range

    • Refrigerator

    • Washer

    • Water Filtration System

    Otras características interiores

    • Ceiling Fan(s)

    • Eating Space In Kitchen

    • High Ceilings

    • Open Floorplan

    • Primary Bedroom Main Floor

    • Split Bedroom

    • Stone Counters

    • Thermostat

    • Vaulted Ceiling(s)

    • Walk-In Closet(s)

    Dormitorios y baños

    • Dormitorios: 4

    • Baños completos: 2

  • Estacionamiento

    • Covered

    • Driveway

    • Garage Door Opener

    Propiedad

    • Pisos: One

    • Piscina Privada: Si

    • Características Exteriores: Lighting / Private Yard / Sidewalk / Sliding Doors / Storage

    Lote

    • Lote: 0.38 Hectáreas

    Otra Información de Propiedad

    • Número de Parcela: 282226070500026300

    • Zonificación: R-6

  • Tipo y estilo

    • Tipo de propiedad: Residential

    • Subtipo de propiedad: Single Family Residence

  • Utilidad

    • BB/HS Internet Available

    • Electricity Connected

    • Natural Gas Connected

    • Water Connected

  • Otra información financiera

    • HOA: $700

    • Frecuencia HOA: Annually

    • Importe anual de impuestos: $4,047

  • Detalles de la fuente

    • MLS ID: O6426362

    Otros hechos

    • Materiales de construcción: Block / Stucco

    • Detalles de la fundación: Slab

    • Características de lavandería: Inside / Laundry Room

    • Características del lote: In County / Landscaped / Level / Oversized Lot / Sidewalk

    • Características del patio y el porche: Front Porch / Rear Porch / Screened

    • Características de la piscina: Gunite / In Ground / Lighting / Screen Enclosure

    • Caras de dirección: Southeast

    • Otras estructuras: Shed(s)

    • Estilo arquitectónico: Ranch

    • Espacios de garaje: 2

    • Garaje adjunto: Si

    • Garaje: Si

    • Salón: 1944

    • Fuente de agua: Public

    • Tamaño de la parcela: 105 x 141

    • Nombre de subdivisión: GREATER PINES PH II SUB

Consulta privada
Habla con el asesor de este inmueble.
Planos, documentos del HOA, comparables off-market, agendar una visita privada — un solo mensaje directo al especialista local.

Más como esta

Nuevo
Activo con contrato
$519,000
Casa
3 camas · 2 baños · 2,722 sqft
CLERMONT EAST HAMPTON AT KINGS RIDGE, CLERMONT
3916 PAYTON COURT
Nuevo
Activo con contrato
$460,000
Casa
3 camas · 2 baños · 1,969 sqft
SUNSET VILLAGE AT CLERMONT, CLERMONT
1638 SUNSET VILLAGE BOULEVARD
Nuevo
Activo con contrato
$539,900
Casa
4 camas · 3 baños · 2,160 sqft
LAKE LOUISA HIGHLANDS PH 01, CLERMONT
13706 VIA ROMA CIRCLE
Nuevo
Activo con contrato
$475,000
Casa
4 camas · 2 baños · 2,050 sqft
JOHNS LAKE LANDING, CLERMONT
17026 CRESTMONT BOULEVARD
Nuevo
Activo con contrato
$465,000
Casa
3 camas · 3 baños · 2,262 sqft
CLERMONT BEACON RIDGE AT LEGENDS PH 02 L, CLERMONT
3900 LIBERTY HILL DRIVE
Nuevo
Activo con contrato
$669,000
Casa
5 camas · 3 baños · 3,475 sqft
NOTTINGHAM/LEGENDS, CLERMONT
1005 HARMONY LANE
Nuevo
Activo con contrato
$460,000
Casa
4 camas · 3 baños · 2,296 sqft
HARTWOOD RESERVE, CLERMONT
4561 POWDERHORN PLACE DRIVE
Nuevo
Activo con contrato
$695,000
Casa
5 camas · 4 baños · 2,856 sqft
CLERMONT VERDE RIDGE UNIT 02, CLERMONT
3043 CHAVEZ AVENUE

Mercado cerca de esta dirección

Conteos en vivo en la misma zona.
Ver todo

The multiple listing information is provided by the Stellar MLS from a copyrighted compilation of listings. The compilation of listings and each individual listing are ©2026-present Stellar MLS. All Rights Reserved. The information provided is for consumers' personal, noncommercial use and may not be used for any purpose other than to identify prospective properties consumers may be interested in purchasing. All properties are subject to prior sale or withdrawal. All information provided is deemed reliable but is not guaranteed accurate, and should be independently verified. Listing courtesy of: RE/MAX TITANIUM GROUP
