
Vender tu casa
Valoración gratuita de tu hogar
Contacto
Cuéntenos sobre sus necesidades
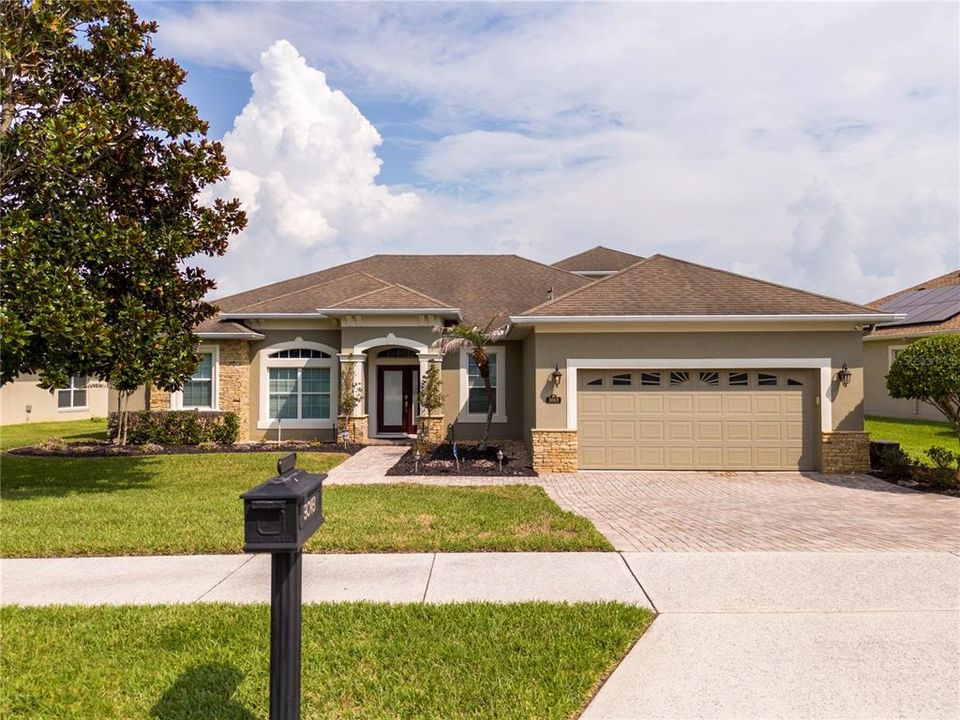
3043 CHAVEZ AVENUE

Casa Vendido Recientemente
$700,000

BTC: 8.41953332

ETH: 264.15094340

Fecha de venta: 2026-09-17
5 días
5 camas
4 baños
2,856 sqft

Visión general

Welcome to this stunning 5-bedroom, 4-bathroom home, where comfort, space, and the Florida lifestyle come together seamlessly. Designed with both everyday living and entertaining in mind, this home features a spacious open-concept floor plan filled with natural light, generous living areas, and well-appointed bedrooms that provide the perfect balance of privacy and functionality for family and guests alike. Step outside to your own private retreat, complete with a screen-enclosed heated pool, ideal for relaxing or entertaining throughout the year. The HUGE backyard offers endless possibilities, whether you’re hosting gatherings, creating a play area, or simply enjoying the outdoors. A water softener system adds an extra touch of convenience and value. Perfectly situated just minutes from the vibrant Downtown Winter Garden and Downtown Clermont, you’ll enjoy easy access to award-winning restaurants, boutique shopping, farmers markets, parks, and year-round community events. With convenient access to major highways, top-rated schools, hospitals, shopping centers, and everyday essentials, this location offers the perfect combination of tranquility and accessibility. Whether you’re searching for your forever home or a place to fully embrace Florida living, this exceptional property offers everything you’ve been looking for and more. Schedule your private showing today and experience everything this beautiful home has to offer.

Ubicación

Detalles

Tipo:
Residential
Estacionamiento:
Garage Door Opener
Año de construcción:
2008
Lote:
0.37 Hectáreas
Calefacción:
Central
precio por sq. medidor:
$243
Enfriamiento:
Central Air
HOA:
$78

Valuation

Our model vs. what's actually selling nearby.
Estimate
$695,000
$487K – $952K
Confidence Low
List vs. estimate
At estimate
List $695,000 · +0.0%
List is in line with recent comparable activity.
Price per sq ft
$243
+9.3% vs. city median $222
Based on
7 MLS comparables
Median of recent comparable listings. Sold comps use closing price, active listings use list price.

Destacados

Annual tax
$8,080
2025
HOA
$78/mo
Pool
Child Safety Fence
View
Pool
Garage
2 car garage
Furnished
Negotiable
Pets
Allowed
Más hechos y características
  • Piso

    • Ceramic Tile

    • Vinyl

    Calefacción

    • Central

    Enfriamiento

    • Central Air

    Accesorios

    • Dishwasher

    • Disposal

    • Dryer

    • Range

    • Washer

    Otras características interiores

    • Crown Molding

    • Eating Space In Kitchen

    • High Ceilings

    • Open Floorplan

    • Primary Bedroom Main Floor

    • Solid Surface Counters

    • Solid Wood Cabinets

    • Tray Ceiling(s)

    • Window Treatments

    Dormitorios y baños

    • Dormitorios: 5

    • Baños completos: 4

  • Estacionamiento

    • Garage Door Opener

    Propiedad

    • Pisos: Two

    • Piscina Privada: Si

    • Características Exteriores: Irrigation System / Private Mailbox / Rain Gutters / Sidewalk / Sliding Doors / Sprinkler Metered

    Lote

    • Lote: 0.37 Hectáreas

    Otra Información de Propiedad

    • Número de Parcela: 152226220100034900

    • Zonificación: PUD

  • Tipo y estilo

    • Tipo de propiedad: Residential

    • Subtipo de propiedad: Single Family Residence

  • Utilidad

    • Electricity Connected

    • Sewer Connected

    • Water Connected

  • Otra información financiera

    • HOA: $78

    • Frecuencia HOA: Monthly

    • Importe anual de impuestos: $8,081

  • Detalles de la fuente

    • MLS ID: O6430648

    Otros hechos

    • Materiales de construcción: Block / Stucco

    • Detalles de la fundación: Slab

    • Características de lavandería: Laundry Room

    • Características del lote: Landscaped / Oversized Lot

    • Características de la piscina: Child Safety Fence / Deck / Gunite / Heated / In Ground / Screen Enclosure

    • Caras de dirección: Northwest

    • Espacios de garaje: 2

    • Garaje adjunto: Si

    • Garaje: Si

    • Salón: 2856

    • Fuente de agua: Public

    • Nombre de subdivisión: CLERMONT VERDE RIDGE UNIT 02

Consulta privada
Habla con el asesor de este inmueble.
Planos, documentos del HOA, comparables off-market, agendar una visita privada — un solo mensaje directo al especialista local.

Más como esta

Vendido Recientemente
$525,000
Casa
4 camas · 2 baños · 2,560 sqft
HIGHLAND RANCH THE CANYONS PHASE 3, CLERMONT
1028 SADIE RIDGE ROAD
Vendido Recientemente
$499,990
Casa
4 camas · 2 baños · 1,884 sqft
HILLS OF MINNEOLA, MINNEOLA
2156 SUNSHINE PEAK DRIVE
Vendido Recientemente
$783,148
Casa
5 camas · 4 baños · 3,446 sqft
HILLS OF MINNEOLA, MINNEOLA
2140 AXEL STREET
Vendido Recientemente
$490,655
Casa
4 camas · 3 baños · 2,393 sqft
CANYONS AT HIGHLAND RANCH, CLERMONT
2366 HICKORY GROVE STREET
Nuevo
Vendido Recientemente
$540,000
Casa
5 camas · 3 baños · 3,507 sqft
RESERVE/MINNEOLA PH 4, MINNEOLA
799 BOXELDER AVENUE
Nuevo
Vendido Recientemente
$539,000
Casa
4 camas · 2 baños · 1,944 sqft
GREATER PINES PH II SUB, CLERMONT
13842 GREATER PINES BOULEVARD
Nuevo
Vendido Recientemente
$490,000
Casa
3 camas · 2 baños · 1,854 sqft
JOHNS LAKE LNDG PH 4, CLERMONT
13308 MAGNOLIA VALLEY DRIVE
Vendido Recientemente
$625,000
Casa
3 camas · 3 baños · 2,420 sqft
HIGHLAND RANCH ESPLANADE PH 3, CLERMONT
1357 ZEEK RIDGE STREET

Mercado cerca de esta dirección

Conteos en vivo en la misma zona.
Ver todo

The multiple listing information is provided by the Stellar MLS from a copyrighted compilation of listings. The compilation of listings and each individual listing are ©2026-present Stellar MLS. All Rights Reserved. The information provided is for consumers' personal, noncommercial use and may not be used for any purpose other than to identify prospective properties consumers may be interested in purchasing. All properties are subject to prior sale or withdrawal. All information provided is deemed reliable but is not guaranteed accurate, and should be independently verified. Listing courtesy of: WRA BUSINESS & REAL ESTATE