Vender tu casa
Valoración gratuita de tu hogar
Contacto
Cuéntenos sobre sus necesidades
1386 ATKA COURT

Casa En Venta
$685,000

BTC: 8.94723093

ETH: 304.44444444

+$55K (2026/10/30)
5 días
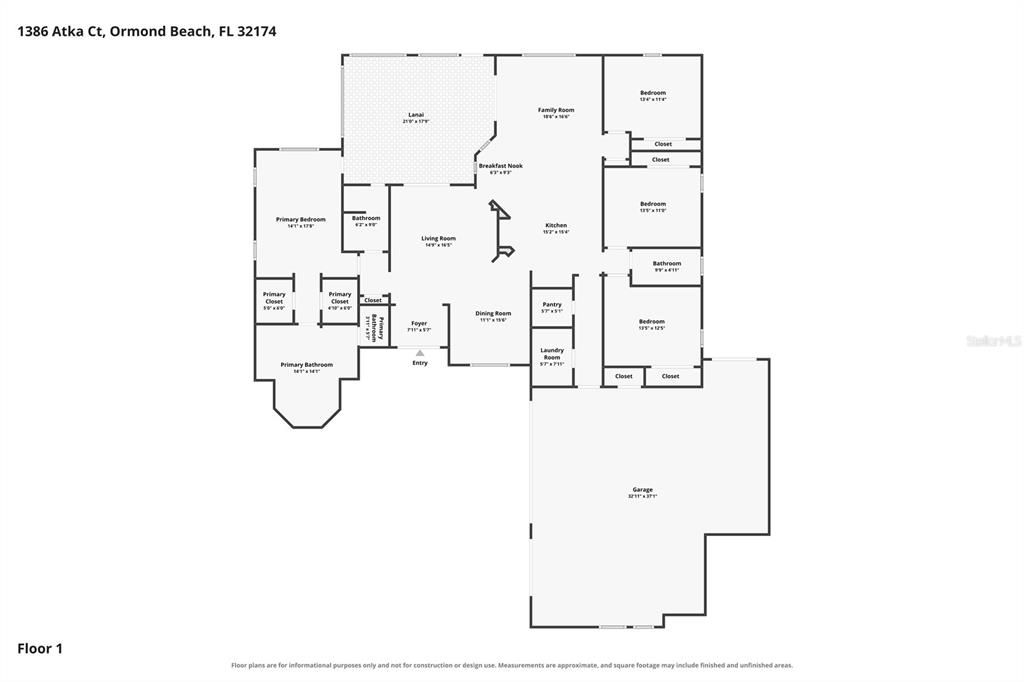
4 camas
3 baños
2,494 sqft

Visión general

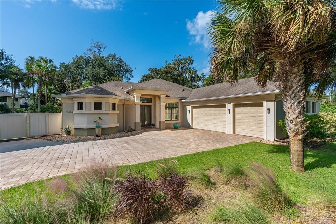
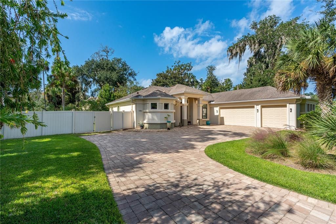
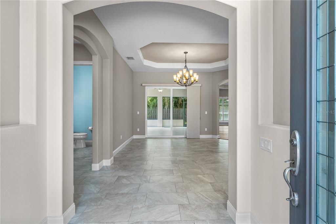
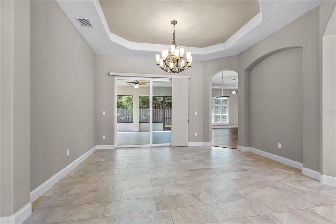
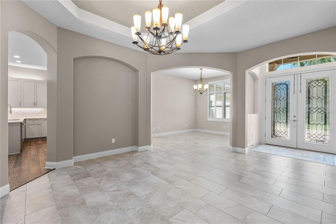
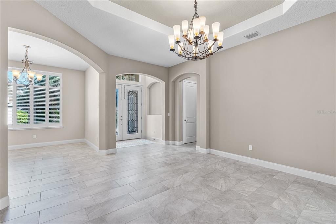
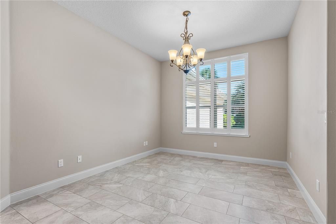
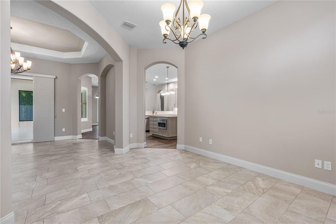
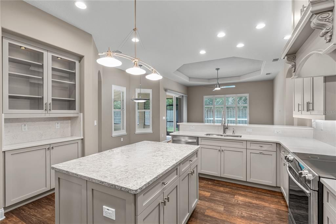
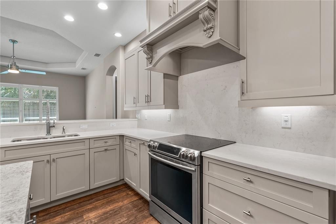
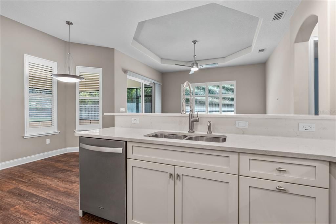
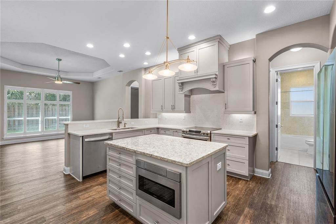
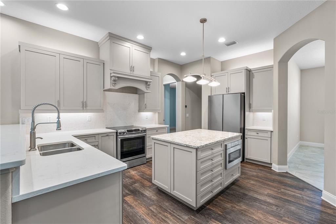
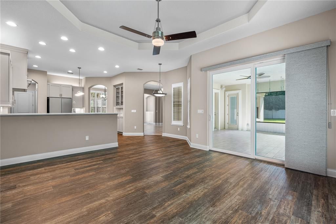
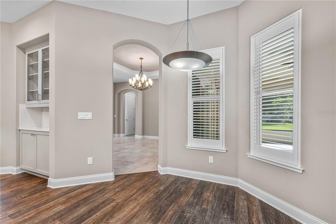
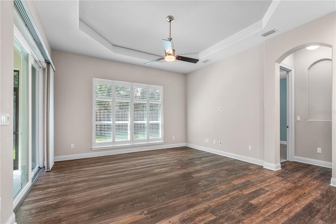
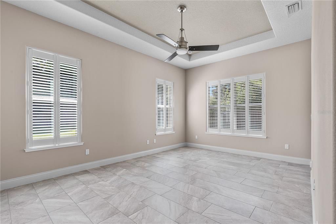
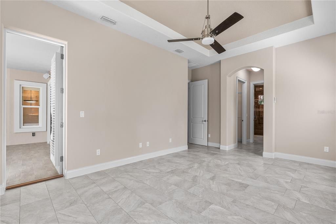
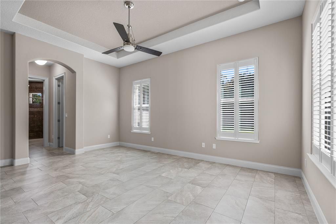
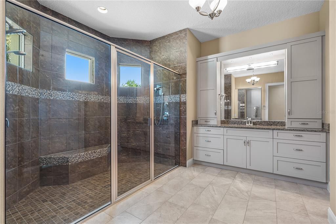
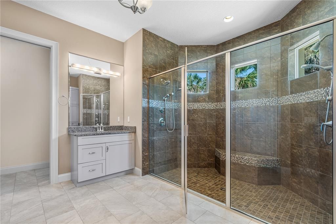
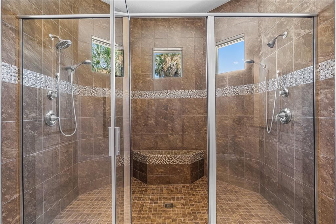
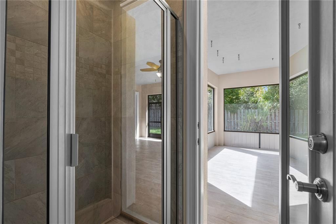
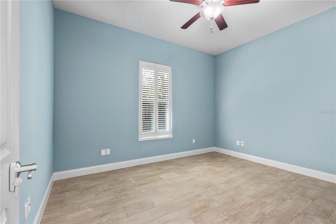
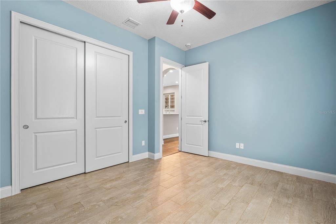
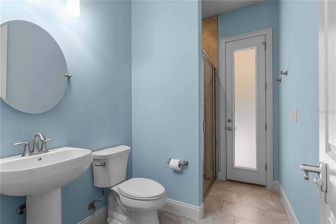
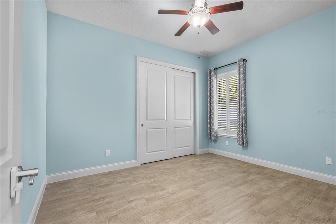
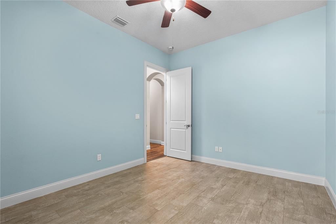
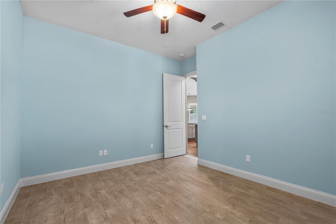
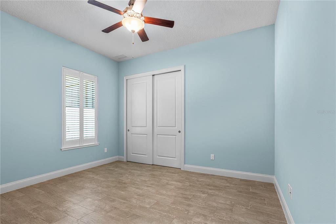
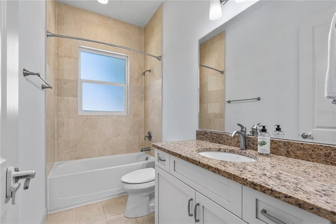
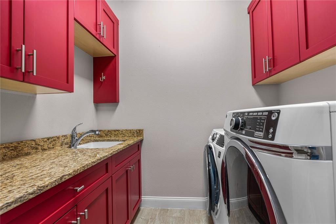
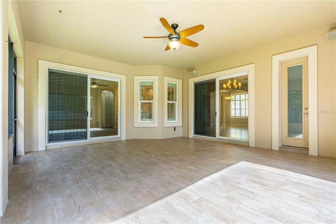
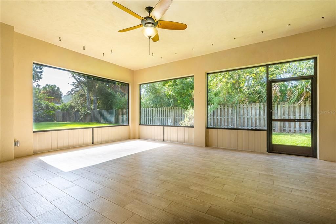
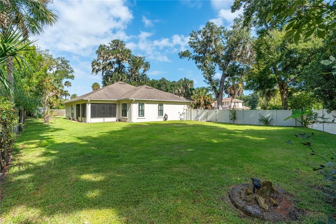
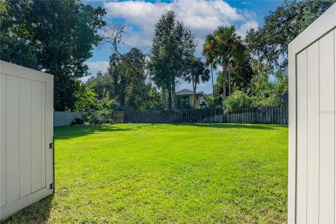
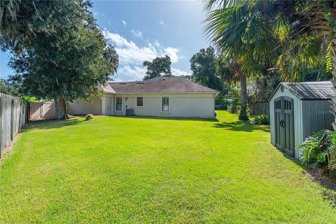
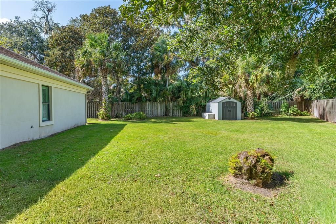
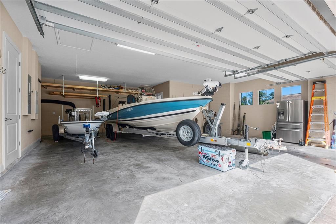
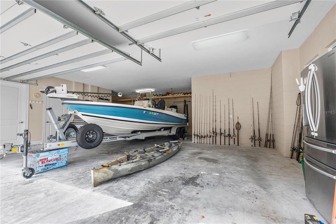
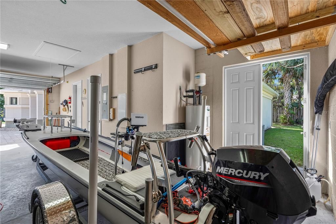
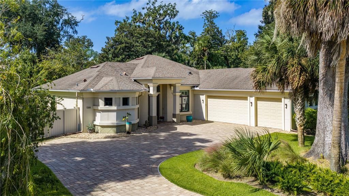
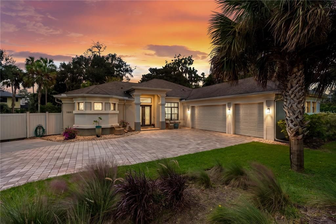
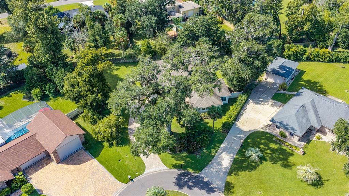
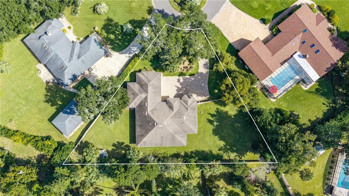
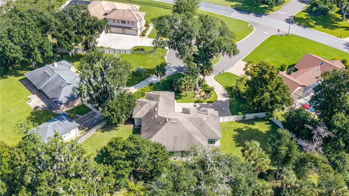
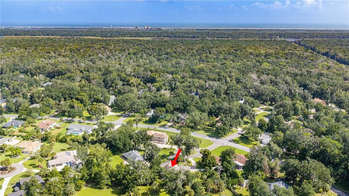
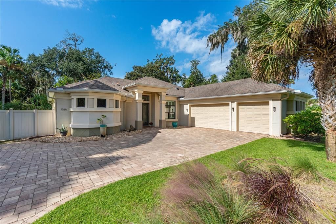
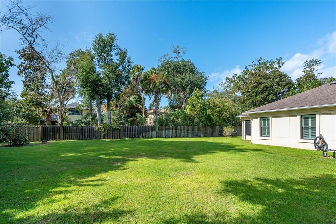
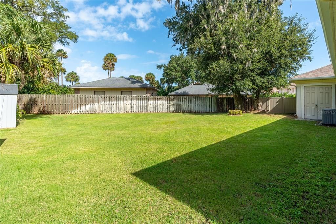
Virtually Staged. CUSTOM-BUILT LUXURY, EXCEPTIONAL PRIVACY, AND AN INCREDIBLE OVERSIZED GARAGE! Welcome to 1386 Atka Court, an impressive custom-built Rinek Homes residence, completed in 2015 and perfectly positioned on a sprawling 0.48-ACRE PRIVATE CUL-DE-SAC LOT in the desirable Halifax Plantation community! Offering 4 bedrooms, 3 bathrooms, beautifully appointed living spaces, and an extraordinary garage large enough to accommodate a 26-FOOT BOAT, this home delivers the perfect combination of quality craftsmanship, thoughtful design, and exceptional functionality. With IMPACT GLASS windows and sliders, solid-core main interior doors, plantation shutters throughout, and a NEW A/C IN 2024, every detail reflects the care and quality that went into creating this special property. Outstanding curb appeal begins with mature landscaping, a half-circle paver driveway, and a side-entry garage that complements the home's attractive exterior.
Ubicación

Detalles

Tipo:
Residential
Estacionamiento:
Circular Driveway / Driveway / Garage Door Opener
Año de construcción:
2024
Lote:
0.47 Hectáreas
Calefacción:
Electric / Heat Pump
precio por sq. medidor:
$275
Enfriamiento:
Central Air
HOA:
$130

Valuation

Our model vs. what's actually selling nearby.
Estimate
$1,062,499
$807K – $1.2M
Confidence Low
List vs. estimate
$377K below estimate
List $685,000 · -35.5%
Our model says this listing is priced below recent comparable activity. Expect competition.
Price per sq ft
$274
+20.1% vs. city median $228
Based on
8 MLS comparables
Median of recent comparable listings. Sold comps use closing price, active listings use list price.

Destacados

Annual tax
$7,437
2025
HOA
$130/qtr
View
Trees/Woods
Garage
5 car garage
Pets
Allowed
Más hechos y características
  • Piso

    • Tile

    • Vinyl

    Calefacción

    • Electric

    • Heat Pump

    Enfriamiento

    • Central Air

    Accesorios

    • Built-In Oven

    • Dishwasher

    • Disposal

    • Dryer

    • Electric Cooktop

    • Microwave

    • Range

    • Refrigerator

    • Washer

    Otras características interiores

    • Built-in Features

    • Ceiling Fan(s)

    • Eating Space In Kitchen

    • High Ceilings

    • Open Floorplan

    • Primary Bedroom Main Floor

    • Skylight(s)

    • Smart Thermostat

    • Solid Surface Counters

    • Solid Wood Cabinets

    • Split Bedroom

    • Tray Ceiling(s)

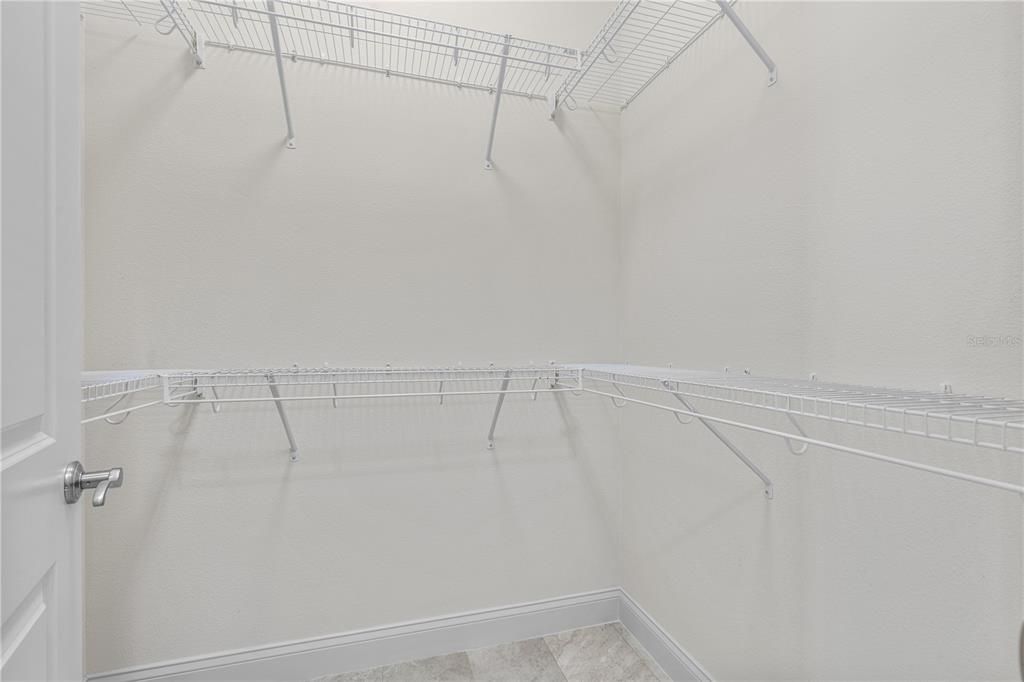
    • Walk-In Closet(s)

    • Window Treatments

    Dormitorios y baños

    • Dormitorios: 4

    • Baños completos: 3

  • Estacionamiento

    • Circular Driveway

    • Driveway

    • Garage Door Opener

    Propiedad

    • Pisos: One

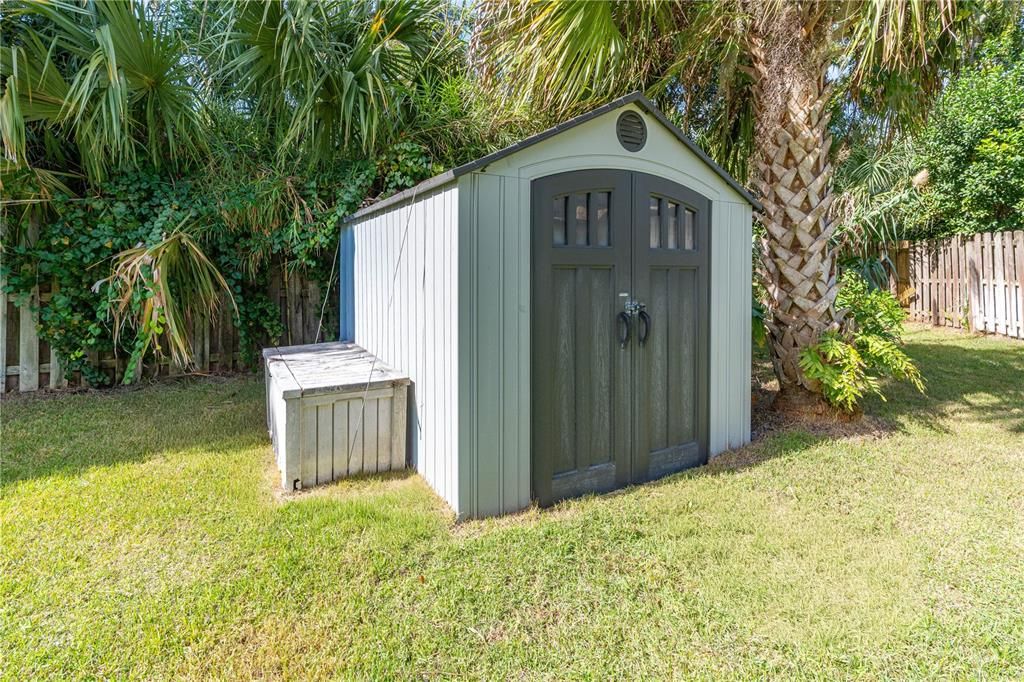
    • Características Exteriores: Irrigation System / Private Mailbox / Private Yard / Rain Gutters / Storage

    Lote

    • Lote: 0.47 Hectáreas

    Otra Información de Propiedad

    • Número de Parcela: 313702000540

    • Zonificación: RESI

  • Tipo y estilo

    • Tipo de propiedad: Residential

    • Subtipo de propiedad: Single Family Residence

  • Utilidad

    • Electricity Connected

    • Propane

    • Sewer Connected

    • Water Connected

  • Otra información financiera

    • HOA: $130

    • Frecuencia HOA: Quarterly

    • Importe anual de impuestos: $7,437

  • Detalles de la fuente

    • MLS ID: FC322483

    Otros hechos

    • Materiales de construcción: Stucco

    • Detalles de la fundación: Block

    • Características de lavandería: Laundry Room

    • Características del lote: Cul-De-Sac / Landscaped / Oversized Lot / Private

    • Características del patio y el porche: Front Porch / Patio / Porch / Rear Porch / Screened

    • Características de la ventana: Double Pane Windows / Shutters

    • Caras de dirección: North

    • Otras estructuras: Shed(s)

    • Estilo arquitectónico: Traditional

    • Espacios de garaje: 5

    • Garaje adjunto: Si

    • Garaje: Si

    • Salón: 2494

    • Fuente de agua: Public

    • Tamaño de la parcela: 180 x 236

    • Nombre de subdivisión: HALIFAX PLANTATION PHASE 1, SECTION A

Consulta privada
Habla con el asesor de este inmueble.
Planos, documentos del HOA, comparables off-market, agendar una visita privada — un solo mensaje directo al especialista local.

Más como esta

Nuevo
En Venta
$575,000
Casa
3 camas · 3 baños · 2,537 sqft
PLANTATION BAY PH 01A UNIT 01-6, ORMOND BEACH
5 BAY POINTE DRIVE
Nuevo
En Venta
$530,000
Casa
2 camas · 2 baños · 1,550 sqft
OCEAN PALM SUB, FLAGLER BEACH
273 OCEAN PALM DRIVE
En Venta
$765,000
Casa
4 camas · 3 baños · 3,241 sqft
HALIFAX PLANTATION SEC O UN II, ORMOND BEACH
1324 ARKLOW CIRCLE
En Venta
$625,000
Casa
3 camas · 2 baños · 1,824 sqft
BULOW WOODS, FLAGLER BEACH
43 BULOW WOODS CIRCLE CIRCLE
-$15K
En Venta
$524,000
Casa
3 camas · 3 baños · 2,292 sqft
HALIFAX PLANTATION SEC M-2-A U, ORMOND BEACH
3055 SILVERMINES AVENUE
En Venta
$515,000
Casa
4 camas · 3 baños · 2,641 sqft
HALIFAX PLANTATION SEC M-2-A U, ORMOND BEACH
3034 ADRIAN DRIVE
-$25K
En Venta
$549,900
Casa
3 camas · 2 baños · 2,157 sqft
PLANTATION BAY PH 01A UNIT 01-6, ORMOND BEACH
627 ELK RIVER DRIVE
En Venta
$699,000
Casa
3 camas · 2 baños · 2,461 sqft
ATLANTA BEACH SUB, FLAGLER BEACH
2709 JOHN BULL STREET

Mercado cerca de esta dirección

Conteos en vivo en la misma zona.
Ver todo

The multiple listing information is provided by the Stellar MLS from a copyrighted compilation of listings. The compilation of listings and each individual listing are ©2026-present Stellar MLS. All Rights Reserved. The information provided is for consumers' personal, noncommercial use and may not be used for any purpose other than to identify prospective properties consumers may be interested in purchasing. All properties are subject to prior sale or withdrawal. All information provided is deemed reliable but is not guaranteed accurate, and should be independently verified. Listing courtesy of: VENTURE DEVELOPMENT REALTY, INC