Vender tu casa
Valoración gratuita de tu hogar
Contacto
Cuéntenos sobre sus necesidades
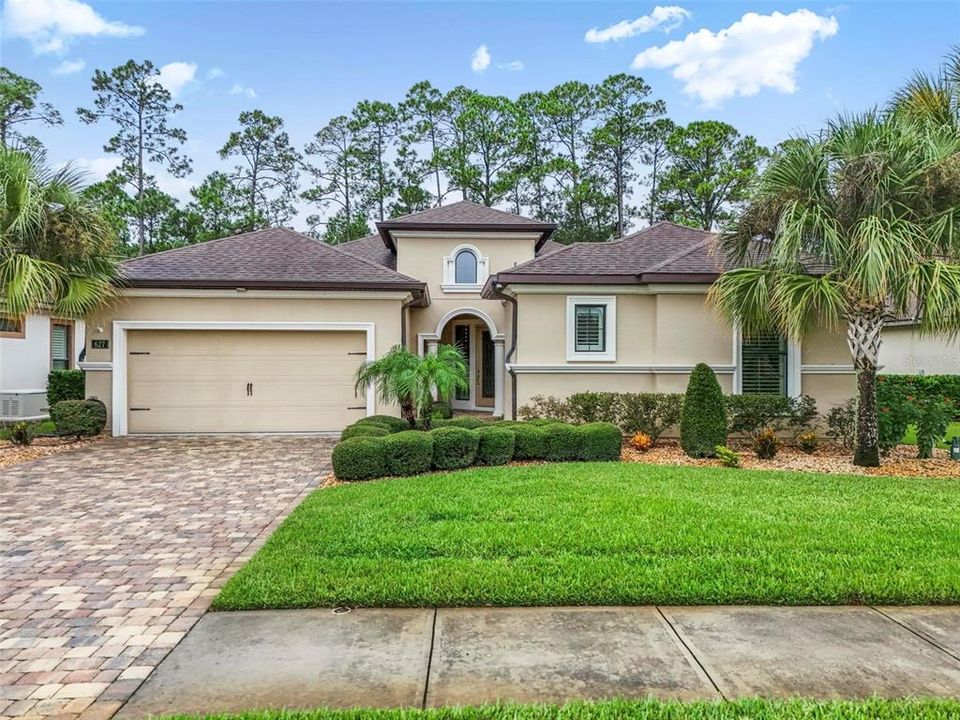
627 ELK RIVER DRIVE

Casa En Venta
$574,900

BTC: 7.05875130

ETH: 236.38980263

3 días
3 camas
2 baños
2,157 sqft

Visión general

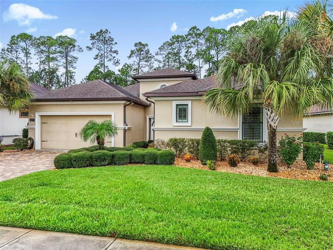
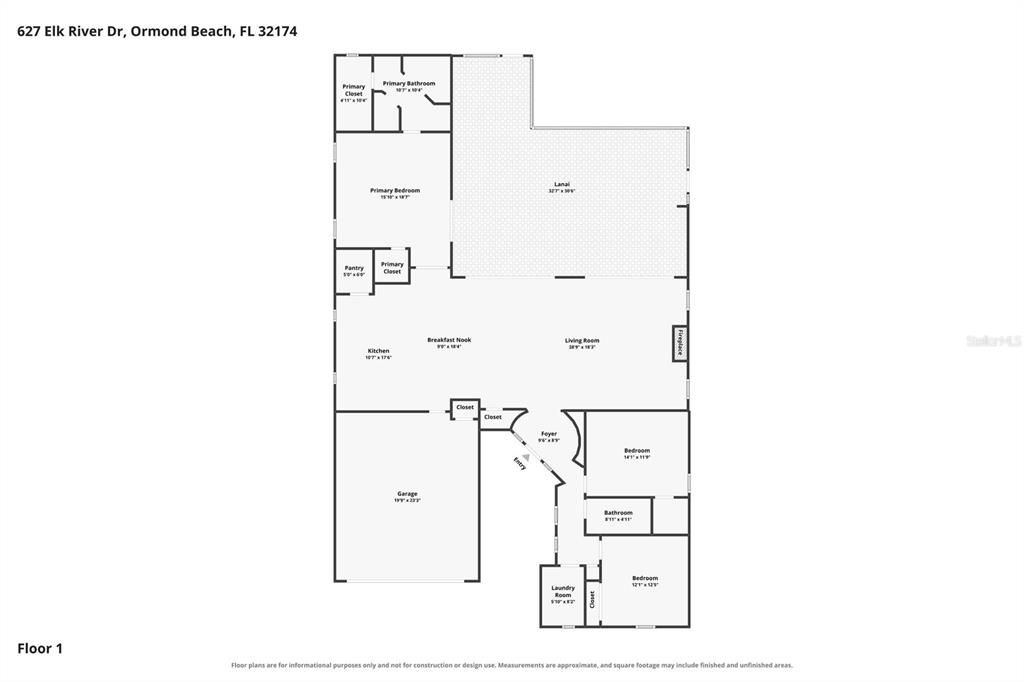
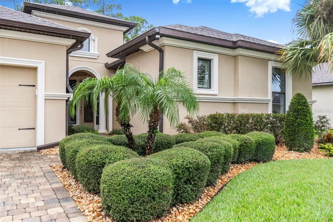
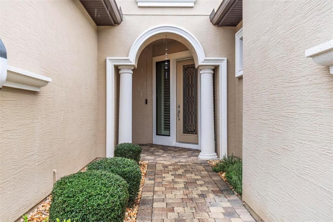
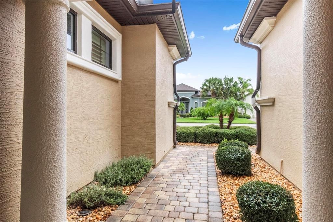
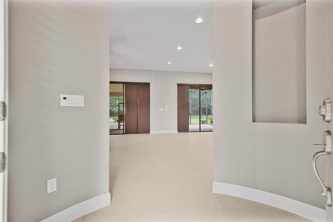
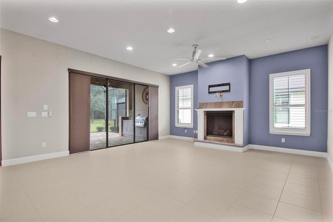
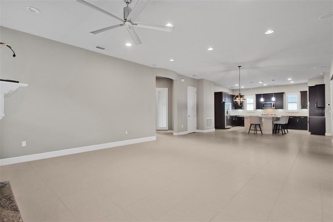
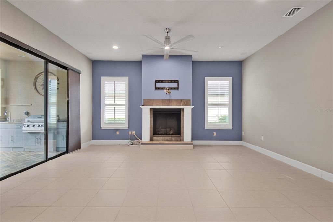
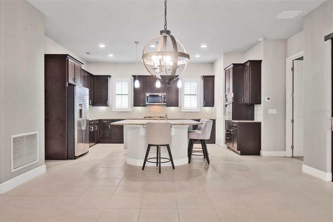
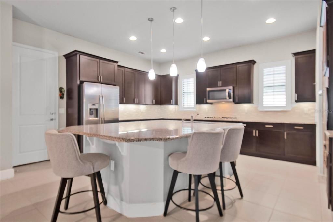
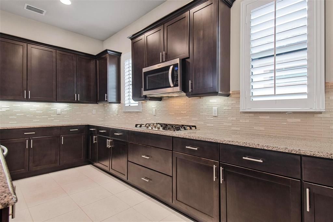
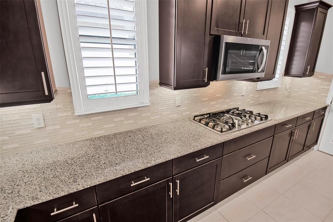
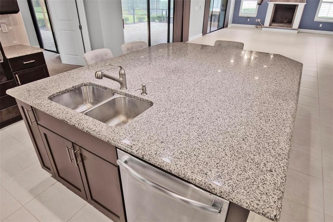
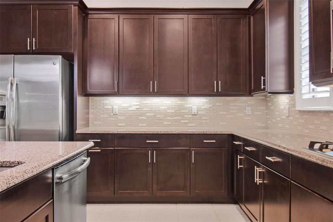
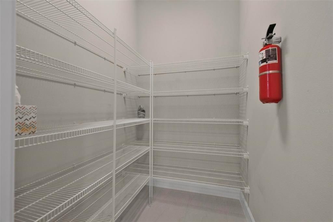
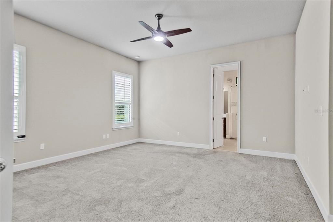
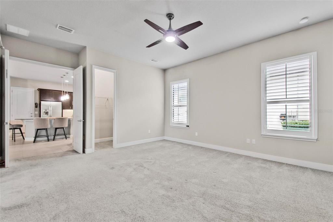
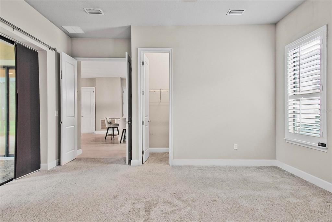
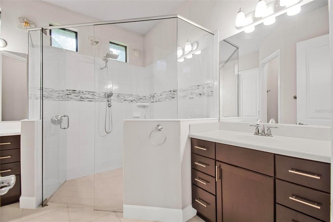
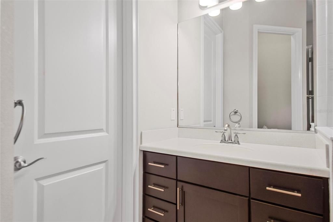
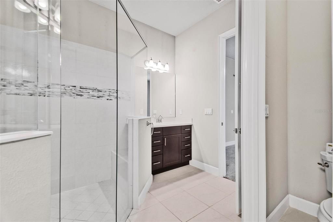
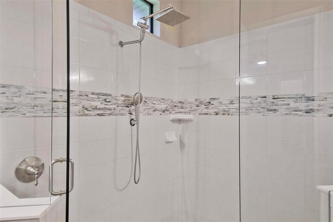
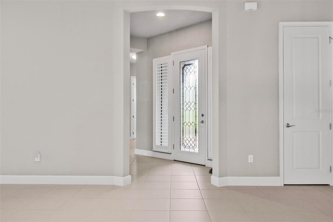
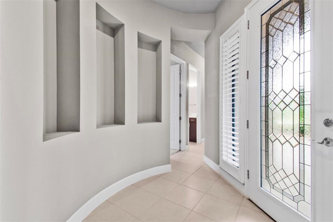
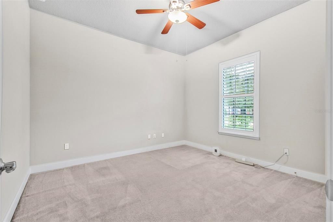
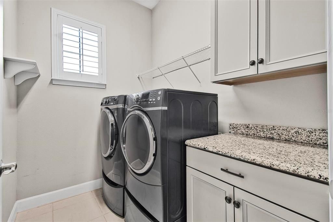
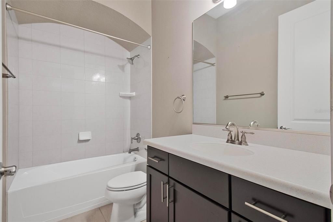
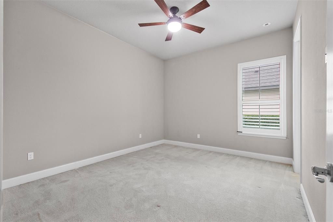
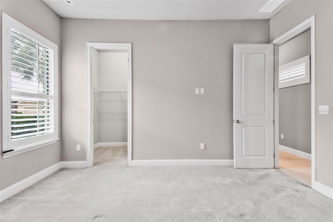
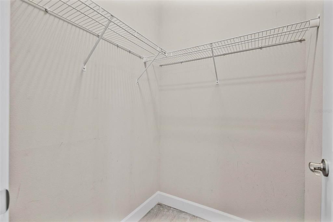
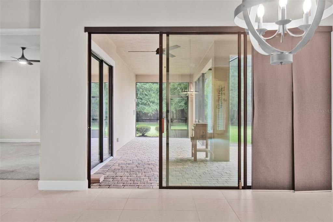
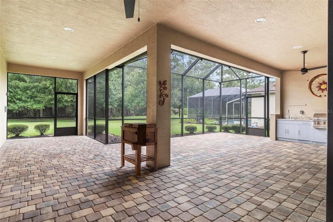
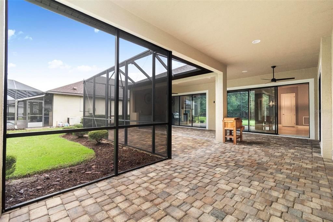
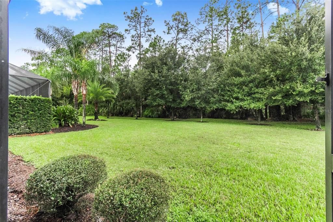
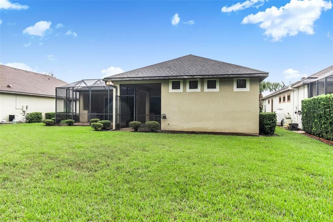
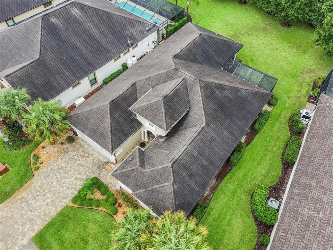
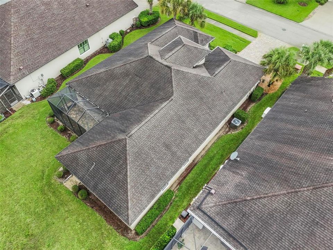
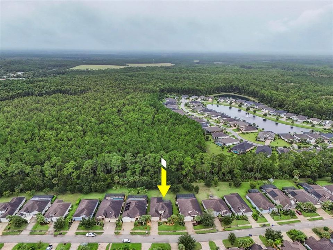
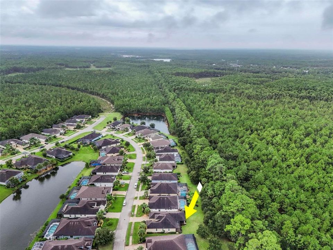
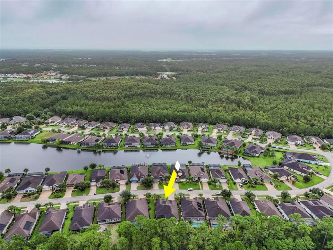
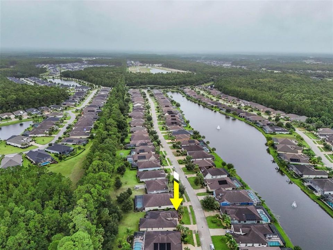
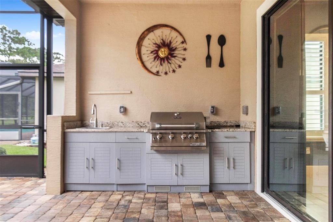
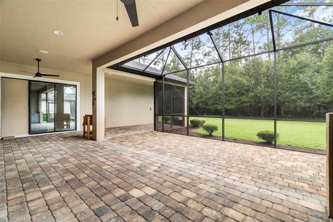
PLANTATION BAY GOLF COMMUNITY BEAUTY! Ormond Beach/Flagler County 3bed, 2bath, 2car garage, concrete block home in the beautiful gated community of Plantation Bay. This home is spectacular and shows like new. The pride of ownership will greet you at the curb with lush landscaping, paver driveway and sidewalk all the way to the welcoming front entrance. Upon entering you will find a well designed floor plan with huge tiled kitchen and an equally sized island with granite countertops and a 36" gas stove top (propane). There are 42" soft close cabinets and drawers with crown moldings and under cabinet lighting, high end tiled backsplash, large walk in pantry, all stainless steel appliances and much more. The kitchen opens to a large family room with a gas fireplace (propane), recessed lighting, surround sound and that cozy home feel you are looking for. You will be able to look out to a large screened in lanai (540') with matching pavers, fully equipped with a summer kitchen, upgraded outlets, motion detecting recessed lighting, and hook ups for both TV and Jacuzzi. You will love the oversized back yard with mature trees and nature scape for extra privacy. It is your family party and get togethers waiting to happen and make lifelong memories. The oversized garage has an upgraded outlet package and a laundry sink/tub with over head metal storage rack system. If that isn't enough all of the windows have beautiful plantation shutters. Don't let this one miss your list of must see homes. This is one home that truly matches the photos. Call Randy, Jamie or your agent today to schedule your showing now!
Ubicación

Detalles

Tipo:
Residential
Estacionamiento:
Sin datos
Año de construcción:
2017
Lote:
0.25 Hectáreas
Calefacción:
Central / Electric
precio por sq. medidor:
$267
Enfriamiento:
Central Air / Humidity Control
HOA:
$286

Valuation

Our model vs. what's actually selling nearby.
Estimate
$469,950
$394K – $649K
Confidence Low
List vs. estimate
$104K above estimate
List $574,900 · +22.3%
Our model says this listing is priced above recent comparable activity. Room to negotiate.
Price per sq ft
$266
+16.5% vs. city median $228
Based on
43 MLS comparables
Median of recent comparable listings. Sold comps use closing price, active listings use list price.

Destacados

Annual tax
$6,439
2025
HOA
$286/qtr
24-Hour Guard, Maintenance Grounds, Manager
View
Park/Greenbelt
Garage
2 car garage
Pets
Allowed
Más hechos y características
  • Piso

    • Carpet

    • Ceramic Tile

    Calefacción

    • Central

    • Electric

    Enfriamiento

    • Central Air

    • Humidity Control

    Accesorios

    • Dishwasher

    • Dryer

    • Electric Water Heater

    • Exhaust Fan

    • Gas Cooktop

    • Microwave

    • Refrigerator

    • Washer

    Otras características interiores

    • Ceiling Fan(s)

    • Eating Space In Kitchen

    • High Ceilings

    • Open Floorplan

    • Pull Down Stairs

    • Stone Counters

    • Thermostat

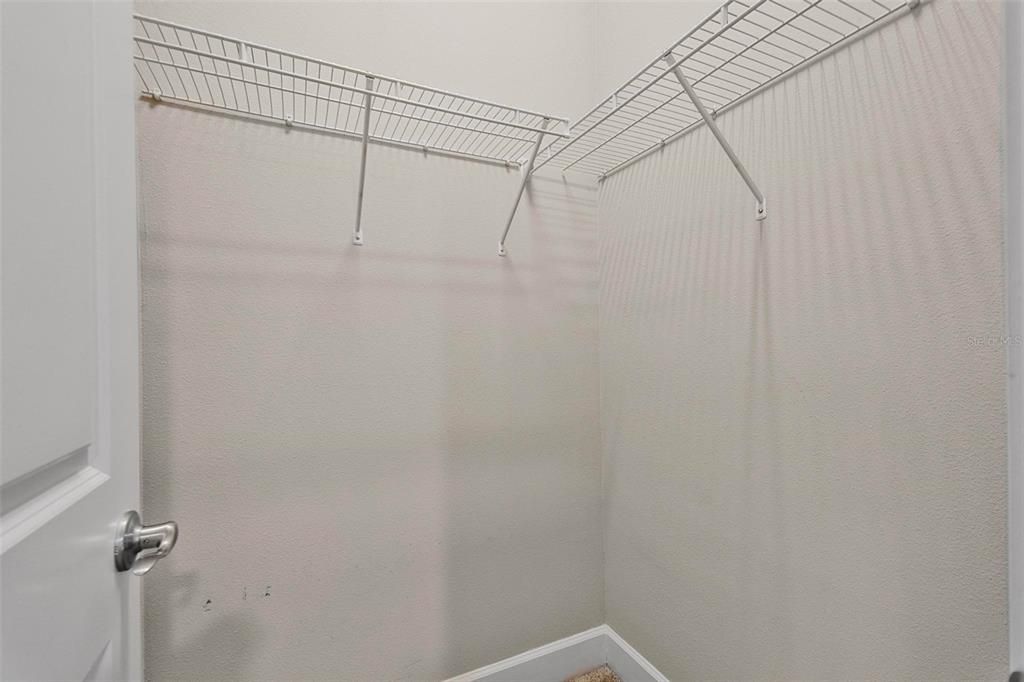
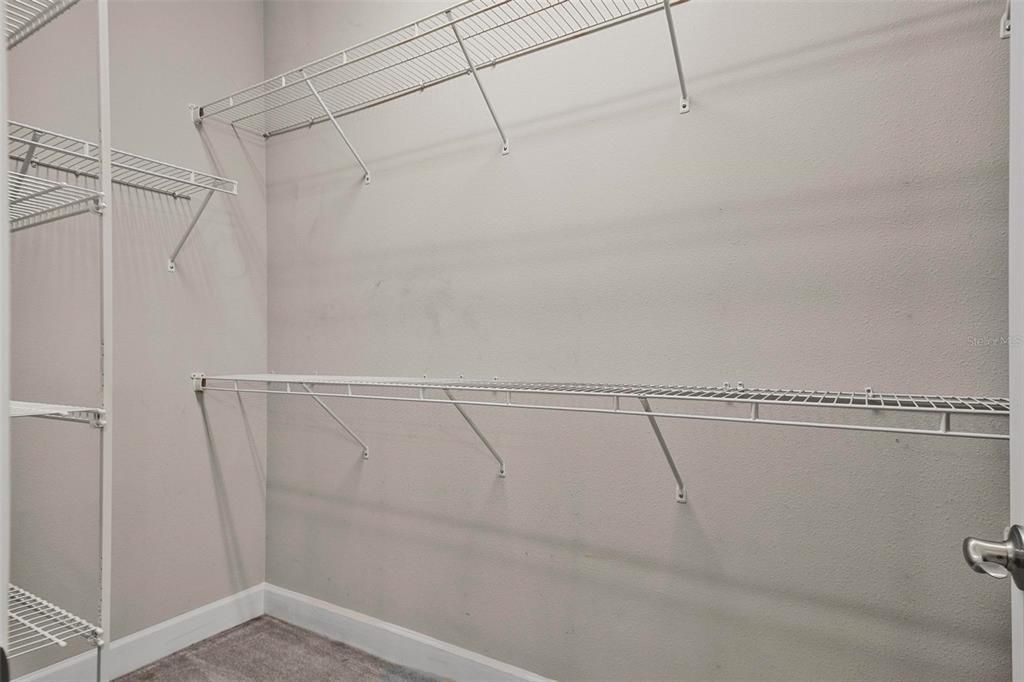
    • Walk-In Closet(s)

    • Window Treatments

    Dormitorios y baños

    • Dormitorios: 3

    • Baños completos: 2

  • Propiedad

    • Pisos: One

    • Características Exteriores: Irrigation System / Lighting / Outdoor Grill / Outdoor Kitchen / Rain Gutters / Sidewalk

    Lote

    • Lote: 0.25 Hectáreas

    Otra Información de Propiedad

    • Número de Parcela: 03133151202AF050280

    • Zonificación: PUD

  • Tipo y estilo

    • Tipo de propiedad: Residential

    • Subtipo de propiedad: Single Family Residence

  • Utilidad

    • BB/HS Internet Available

    • Cable Available

    • Electricity Connected

    • Propane

    • Public

    • Sewer Connected

    • Street Lights

    • Underground Utilities

    • Water Connected

  • Otra información financiera

    • HOA: $286

    • Frecuencia HOA: Quarterly

    • Importe anual de impuestos: $6,439

  • Detalles de la fuente

    • MLS ID: FC322042

    Otros hechos

    • Materiales de construcción: Block

    • Detalles de la fundación: Slab

    • Características de la chimenea: Family Room / Gas

    • Características de lavandería: Inside / Laundry Room

    • Características del patio y el porche: Covered / Deck / Enclosed / Front Porch / Screened

    • Características de la ventana: Blinds / Double Hung / Shutters / Window Treatments

    • Caras de dirección: East

    • Estilo arquitectónico: Contemporary

    • Hogar: Si

    • Espacios de garaje: 2

    • Garaje adjunto: Si

    • Garaje: Si

    • Salón: 2157

    • Fuente de agua: Public

    • Nombre de subdivisión: PLANTATION BAY PH 01A UNIT 01-6

Consulta privada
Habla con el asesor de este inmueble.
Planos, documentos del HOA, comparables off-market, agendar una visita privada — un solo mensaje directo al especialista local.

Más como esta

Nuevo
En Venta
$515,000
Casa
4 camas · 3 baños · 2,641 sqft
HALIFAX PLANTATION SEC M-2-A U, ORMOND BEACH
3034 ADRIAN DRIVE
Nuevo
En Venta
$407,000
Casa
3 camas · 2 baños · 1,695 sqft
HALIFAX PLANTATION UN 2 SEC P-, ORMOND BEACH
3245 BAILEY ANN DRIVE
Nuevo
En Venta
$499,000
Casa
3 camas · 4 baños · 2,138 sqft
PLANTATION BAY SEC 01B-05 UNIT 01, ORMOND BEACH
410 LONG COVE COURT
En Venta
$449,000
Casa
3 camas · 2 baños · 1,888 sqft
HALIFAX PLANTATION UNIT 02 SEC A, ORMOND BEACH
3755 CARRICK DRIVE
En Venta
$735,000
Casa
3 camas · 2 baños · 2,419 sqft
HALIFAX PLANTATION UNIT 02 SEC E, ORMOND BEACH
3448 ACOMA DRIVE
-$13K
En Venta
$414,990
Casa
5 camas · 3 baños · 2,601 sqft
FOUNTAIN VIEW, ORMOND BEACH
1643 HOUMAS STREET
En Venta
$421,990
Casa
4 camas · 3 baños · 2,336 sqft
WEXFORD COVE, ORMOND BEACH
2515 DORSET COURT
En Venta
$424,990
Casa
4 camas · 3 baños · 2,336 sqft
WEXFORD COVE, ORMOND BEACH
2521 DORSET COURT

Mercado cerca de esta dirección

Conteos en vivo en la misma zona.
Ver todo

The multiple listing information is provided by the Stellar MLS from a copyrighted compilation of listings. The compilation of listings and each individual listing are ©2026-present Stellar MLS. All Rights Reserved. The information provided is for consumers' personal, noncommercial use and may not be used for any purpose other than to identify prospective properties consumers may be interested in purchasing. All properties are subject to prior sale or withdrawal. All information provided is deemed reliable but is not guaranteed accurate, and should be independently verified. Listing courtesy of: FLAGLER REALTY PROFESSIONALS LLC