Vender tu casa
Valoración gratuita de tu hogar
Contacto
Cuéntenos sobre sus necesidades
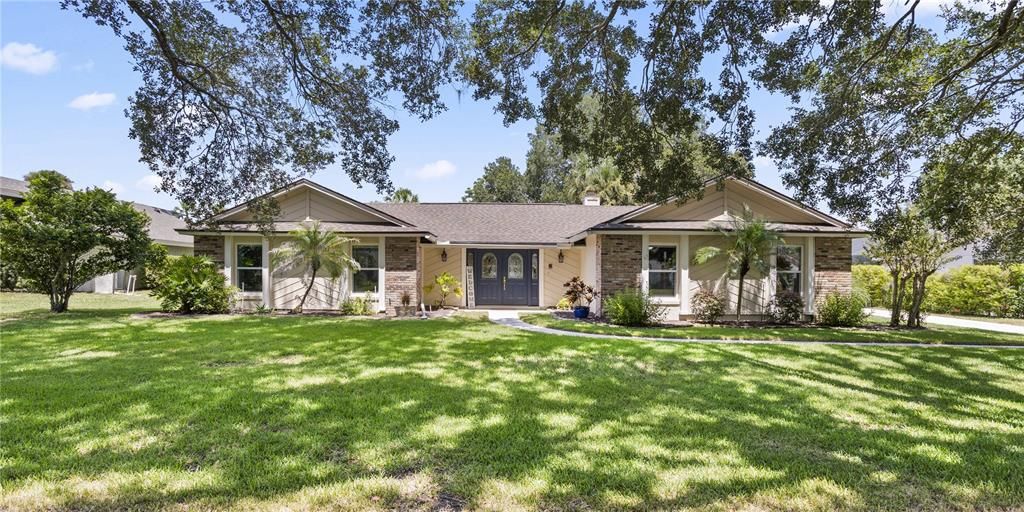
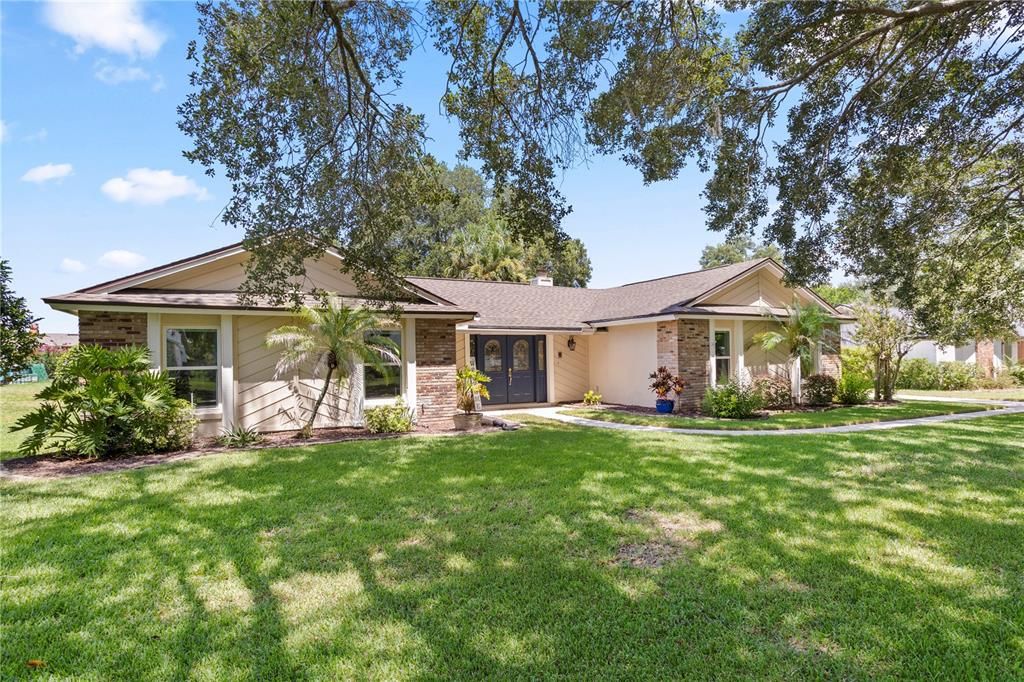
1388 YELLOW PINE COURT

Casa En Venta
$597,500

BTC: 7.58152615

ETH: 243.97713352

1 días
4 camas
2 baños
2,265 sqft

Visión general

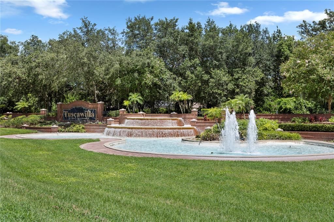
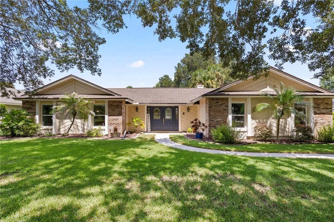
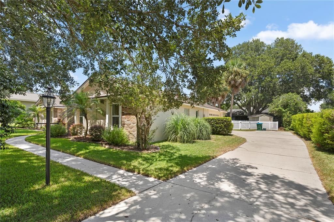
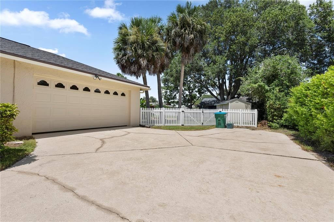
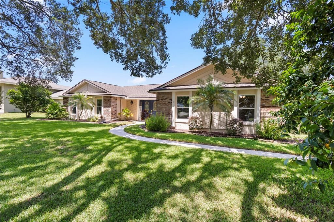
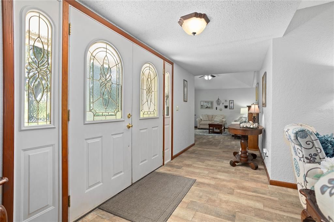
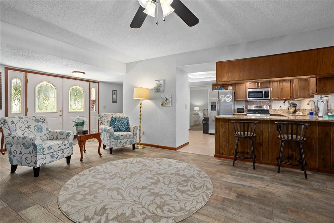
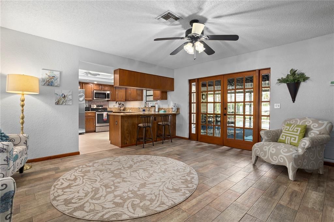
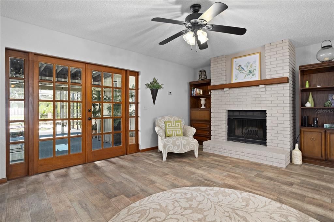
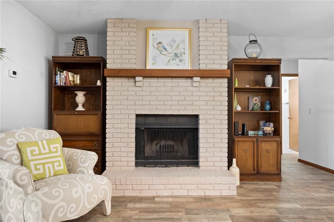
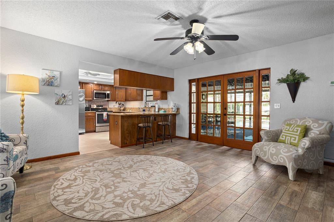
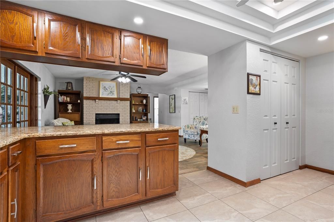
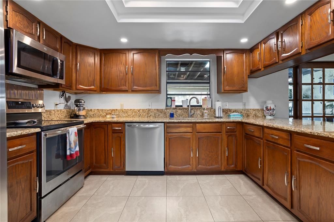
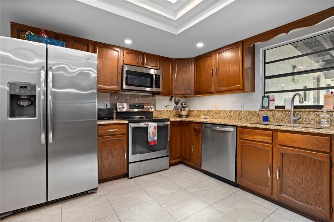
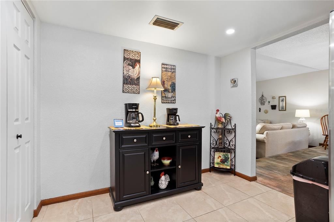
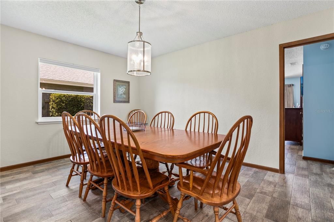
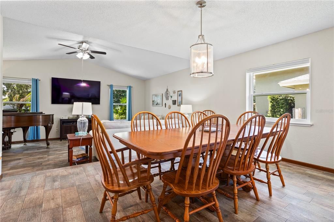
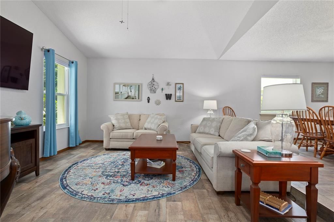
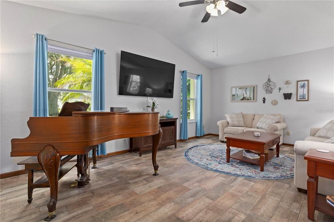
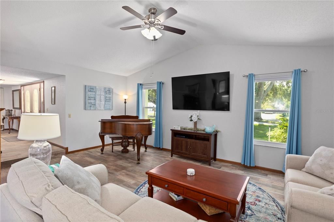
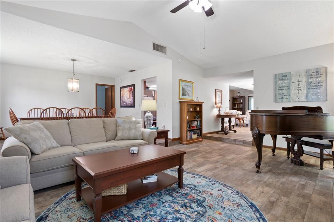
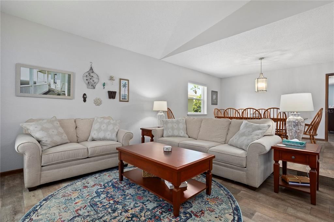
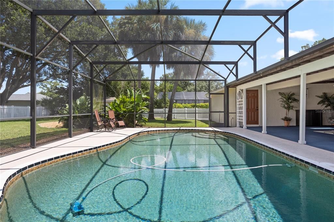
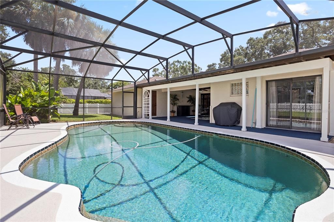
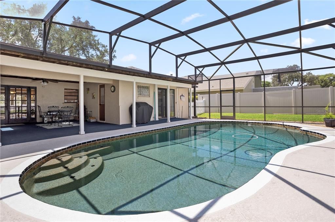
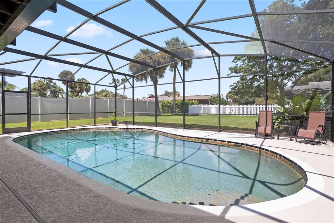
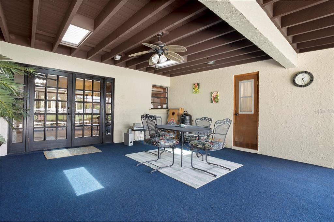
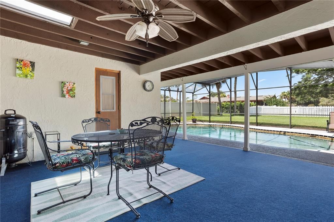
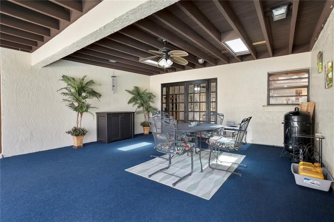
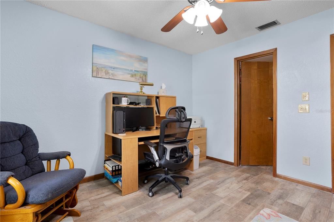
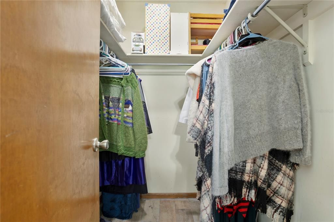

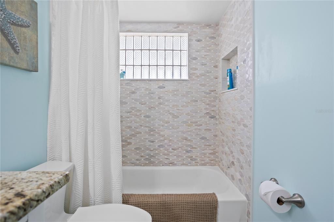
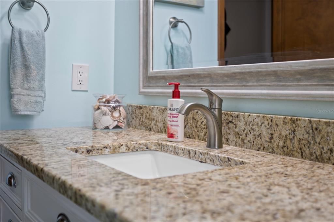
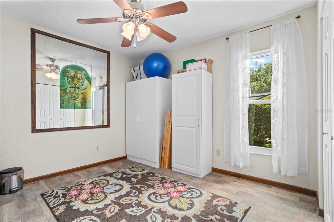
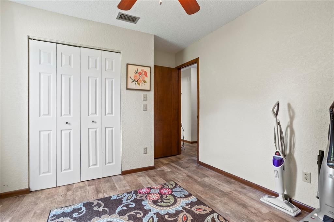
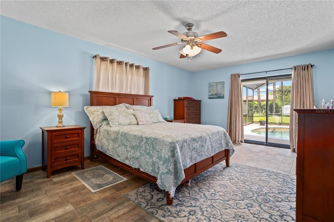
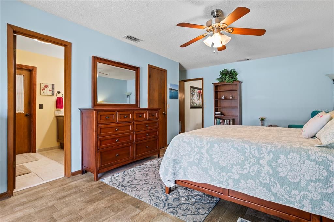
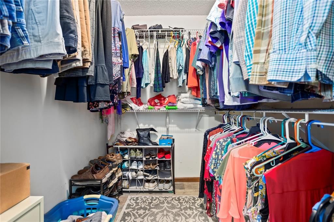
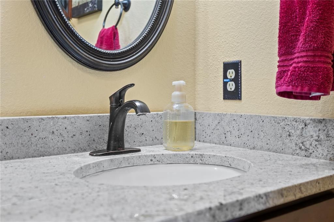
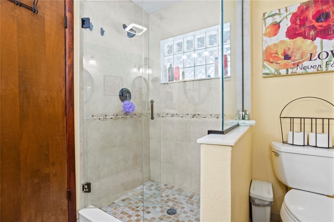
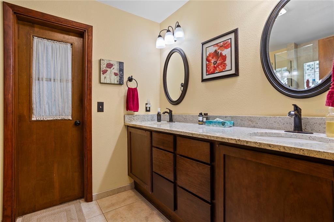
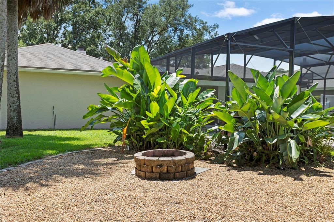
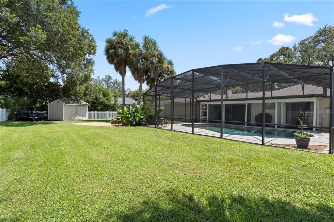
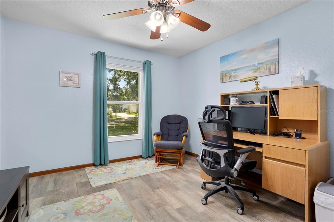
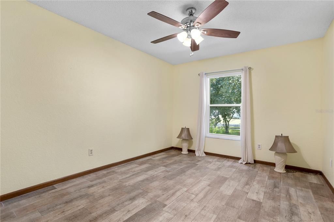
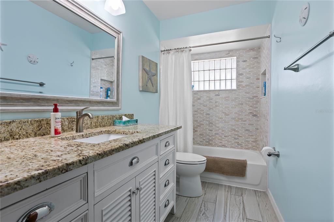
Welcome home! Step inside to discover stunning living areas that are designed for both everyday living and entertaining, including a large sunken, formal living room . This lovely home includes four bedrooms and two beautiful bathrooms. The entire home offers generous space with natural light filtering in from the newer, double pained windows. The family room provides a cozy atmosphere with a wood burning fireplace and overlooking the covered, screened patio and pool. The expansive primary suite serves as a private retreat with a bathroom with a walk-in shower, dual sinks with solid surface counters, a walk in closet and views of the sparkling pool . Additional updates include new windows in 2020, architectural shingled roof replaced in 2022, hot water heater replaced in 2019. There is tasteful, wood-look tile flooring throughout the home. Outside, enjoy Florida living at its finest with a covered and screened patio overlooking the sparkling pool —ideal for relaxing or entertaining year-round. Located in Tuscawilla, a highly desirable neighborhood and zoned for top-rated Seminole County schools. This tastefully maintained home combines charm and character and an unbeatable location. Call today to schedule your private showing.

Ubicación

Detalles

Tipo:
Residential
Estacionamiento:
Sin datos
Año de construcción:
1981
Lote:
0.34 Hectáreas
Calefacción:
Central / Electric
precio por sq. medidor:
$264
Enfriamiento:
Central Air
HOA:
$40

Valuation

Our model vs. what's actually selling nearby.
Estimate
$475,000
$410K – $566K
Confidence Low
List vs. estimate
$122K above estimate
List $597,500 · +25.8%
Our model says this listing is priced above recent comparable activity. Room to negotiate.
Price per sq ft
$263
+4.9% vs. city median $251
Based on
5 MLS comparables
Median of recent comparable listings. Sold comps use closing price, active listings use list price.

Destacados

Annual tax
$5,060
2025
HOA
$40/yr
Pool
Auto Cleaner
Garage
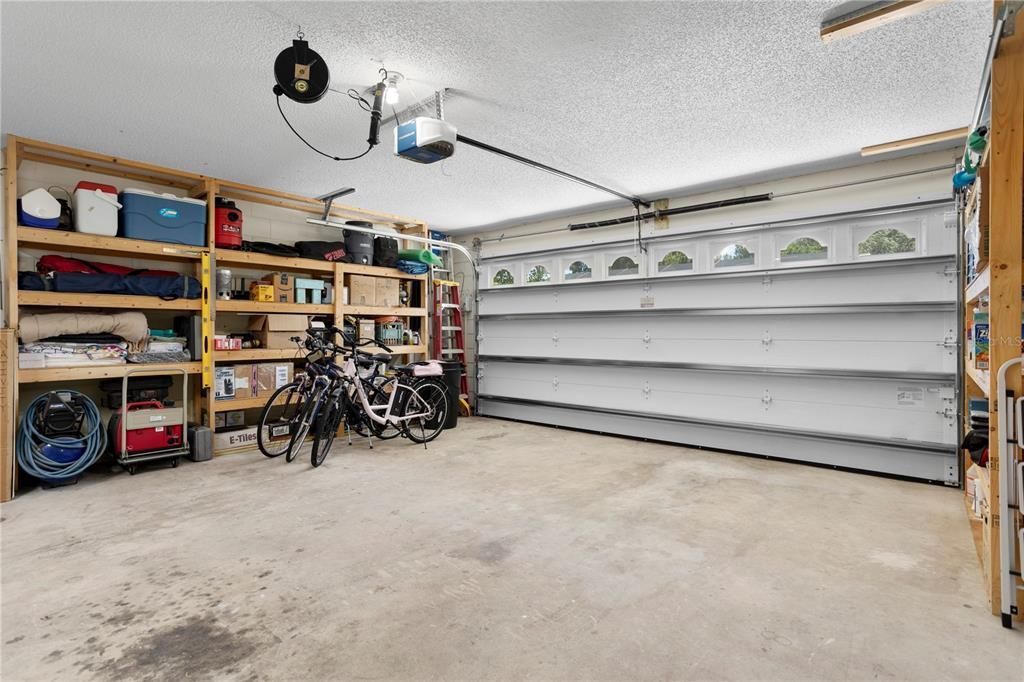
2 car garage
Pets
Allowed
Más hechos y características
  • Piso

    • Ceramic Tile

    Calefacción

    • Central

    • Electric

    Enfriamiento

    • Central Air

    Accesorios

    • Dishwasher

    • Microwave

    • Range

    • Refrigerator

    Otras características interiores

    • Ceiling Fan(s)

    • Eating Space In Kitchen

    • Kitchen/Family Room Combo

    • Living Room/Dining Room Combo

    • Primary Bedroom Main Floor

    • Solid Surface Counters

    • Split Bedroom

    • Walk-In Closet(s)

    • Window Treatments

    Dormitorios y baños

    • Dormitorios: 4

    • Baños completos: 2

  • Propiedad

    • Pisos: One

    • Piscina Privada: Si

    • Características Exteriores: French Doors / Irrigation System / Rain Gutters / Sidewalk

    Lote

    • Lote: 0.34 Hectáreas

    Otra Información de Propiedad

    • Número de Parcela: 07213150800000270

    • Zonificación: PUD

  • Tipo y estilo

    • Tipo de propiedad: Residential

    • Subtipo de propiedad: Single Family Residence

  • Utilidad

    • BB/HS Internet Available

    • Cable Available

    • Electricity Connected

    • Public

    • Street Lights

    • Underground Utilities

    • Water Connected

  • Otra información financiera

    • HOA: $40

    • Frecuencia HOA: Annually

    • Importe anual de impuestos: $5,061

  • Detalles de la fuente

    • MLS ID: O6436089

    Otros hechos

    • Materiales de construcción: Block / Stucco

    • Detalles de la fundación: Slab

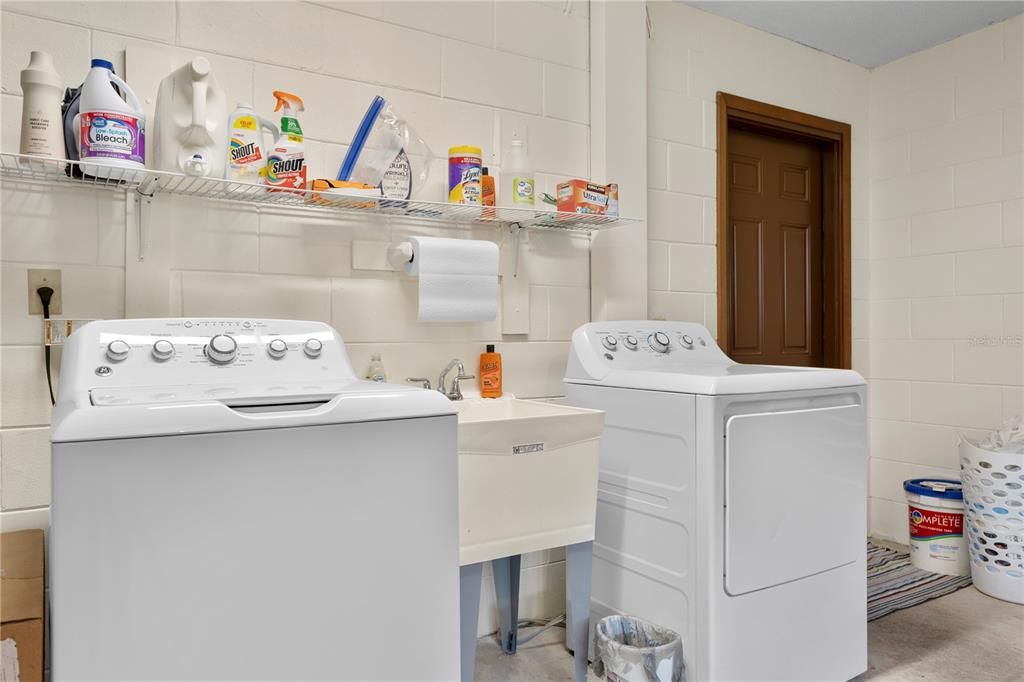
    • Características de lavandería: In Garage

    • Características del lote: Landscaped / Oversized Lot / Sidewalk

    • Características del patio y el porche: Covered / Enclosed / Rear Porch / Screened

    • Características de la piscina: Auto Cleaner / Gunite / In Ground / Pool Sweep / Screen Enclosure

    • Características de la ventana: Blinds / Double Pane Windows / Insulated Windows / Shades
    • Caras de dirección: South

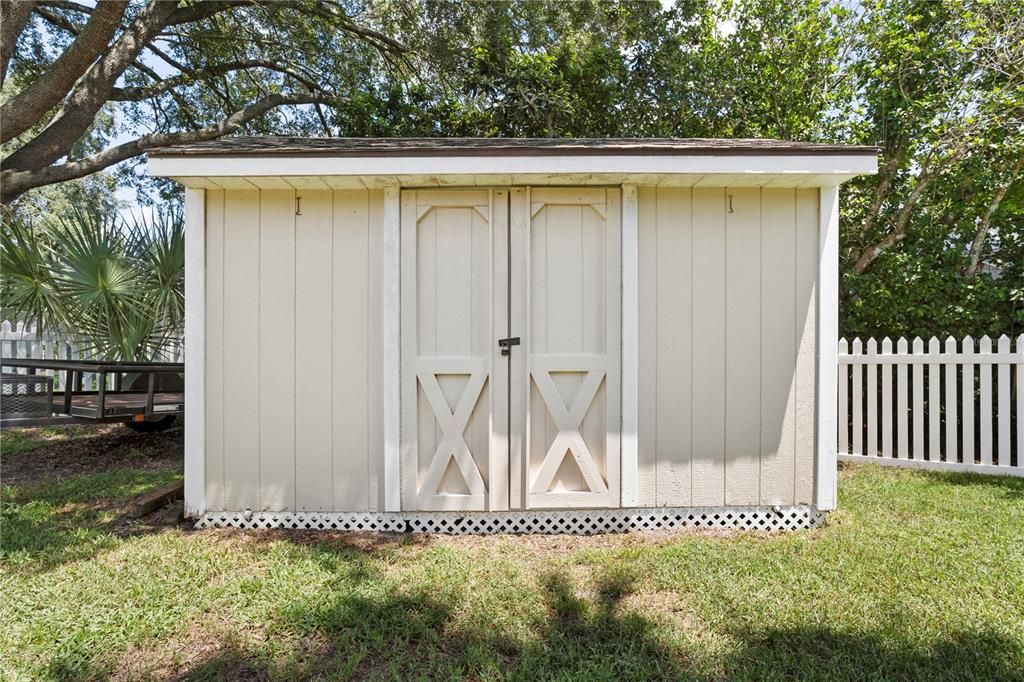
    • Otras estructuras: Shed(s)

    • Estilo arquitectónico: Contemporary

    • Espacios de garaje: 2

    • Garaje adjunto: Si

    • Garaje: Si

    • Salón: 2265

    • Fuente de agua: Public

    • Nombre de subdivisión: TUSCAWILLA UNIT 09

Consulta privada
Habla con el asesor de este inmueble.
Planos, documentos del HOA, comparables off-market, agendar una visita privada — un solo mensaje directo al especialista local.
Más como esta
Nuevo
En Venta
$535,000
Casa
3 camas · 2 baños · 2,184 sqft
BROOKS LANDING, OVIEDO
2809 PEWTER MIST COURT
Nuevo
En Venta
$644,900
Casa
4 camas · 3 baños · 2,840 sqft
HUNTRIDGE, WINTER SPRINGS
248 HUNTRIDGE WAY
Nuevo
En Venta
$662,000
Casa
4 camas · 2 baños · 2,261 sqft
MAC KINLEYS MILL, OVIEDO
1045 ABBOTSFORD COURT
Nuevo
En Venta
$442,000
Casa
3 camas · 2 baños · 1,450 sqft
EAGLES WATCH PH 2, WINTER SPRINGS
107 PEREGRINE COURT
Nuevo
En Venta
$549,000
Casa
4 camas · 3 baños · 2,300 sqft
OAK FOREST UNIT 8, WINTER SPRINGS
1142 ODAY DRIVE
Nuevo
En Venta
$650,000
Casa
4 camas · 3 baños · 2,562 sqft
TUSKABAY PH 1, WINTER SPRINGS
4951 COURTLAND LOOP
En Venta
$439,000
Casa
3 camas · 2 baños · 1,574 sqft
COUNTRY CLUB VILLAGE UNIT 2, WINTER SPRINGS
1162 E WINGED FOOT CIRCLE
En Venta
$449,700
Casa
3 camas · 2 baños · 1,887 sqft
OAK FOREST UNIT 3, WINTER SPRINGS
806 BIG BUCK CIRCLE

Mercado cerca de esta dirección

Conteos en vivo en la misma zona.
Ver todo

The multiple listing information is provided by the Stellar MLS from a copyrighted compilation of listings. The compilation of listings and each individual listing are ©2026-present Stellar MLS. All Rights Reserved. The information provided is for consumers' personal, noncommercial use and may not be used for any purpose other than to identify prospective properties consumers may be interested in purchasing. All properties are subject to prior sale or withdrawal. All information provided is deemed reliable but is not guaranteed accurate, and should be independently verified. Listing courtesy of: KELLER WILLIAMS ADVANTAGE REALTY