Vender tu casa
Valoración gratuita de tu hogar
Contacto
Cuéntenos sobre sus necesidades

1552 THORNHILL CIRCLE

Casa Activo con contrato
$525,000

BTC: 8.11186650

ETH: 275.93238868

3 días
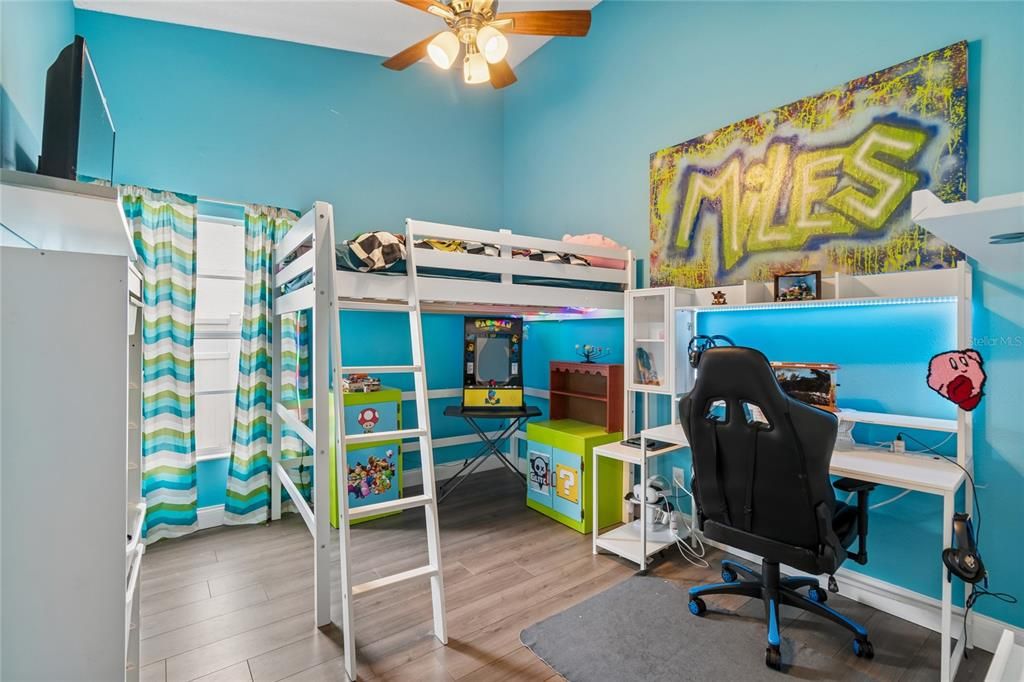
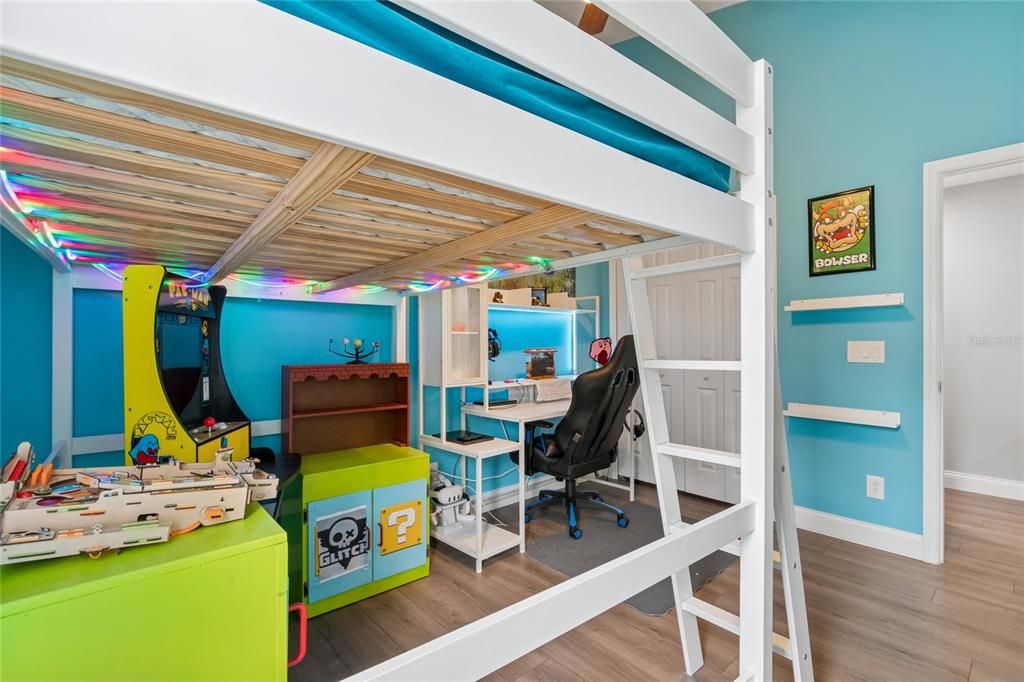
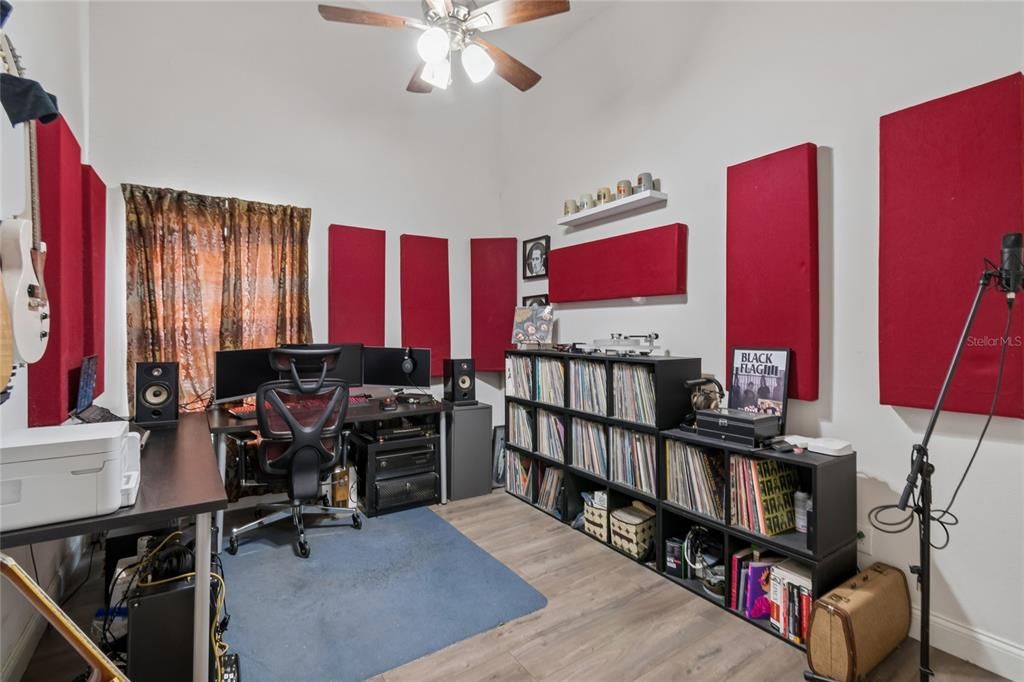
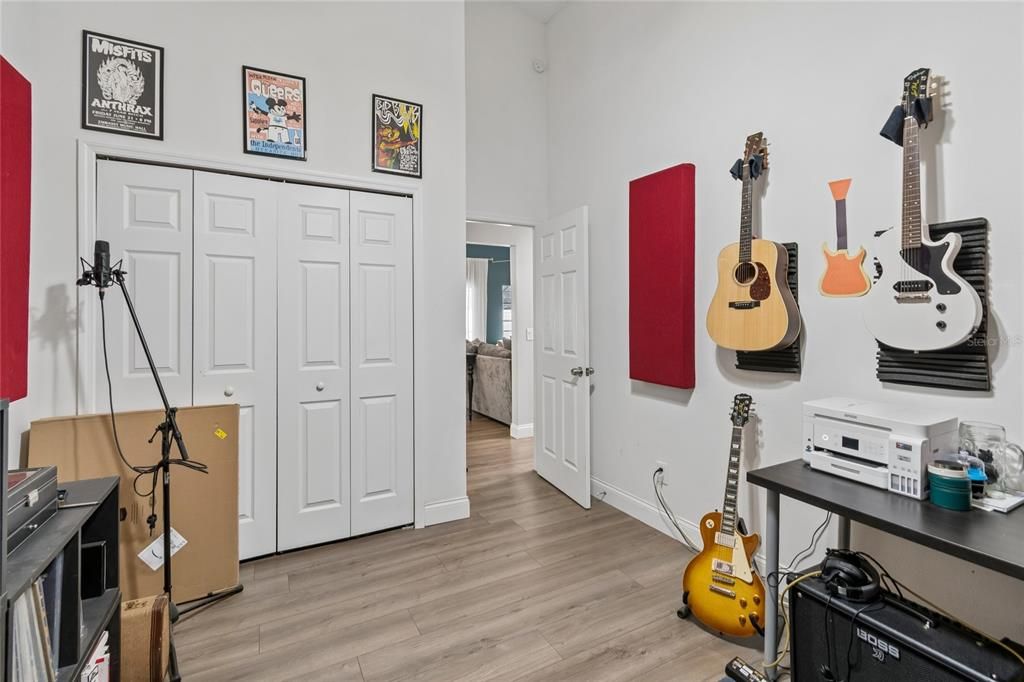
4 camas
2 baños
2,052 sqft

Visión general

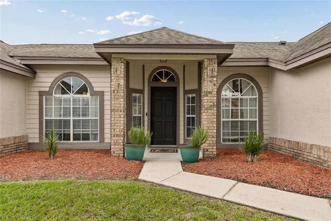
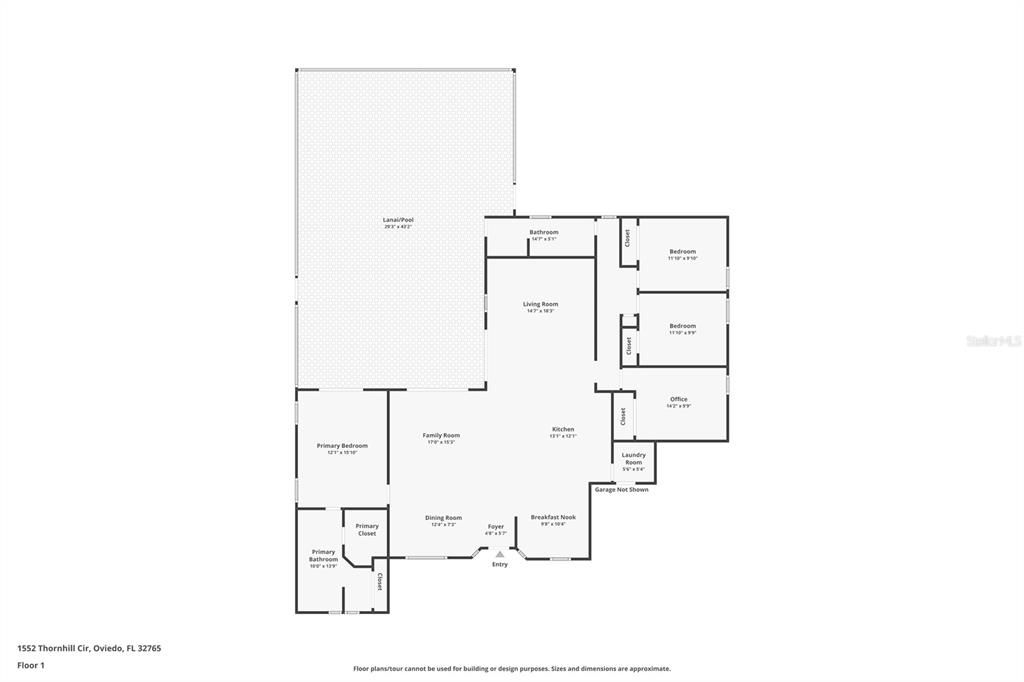
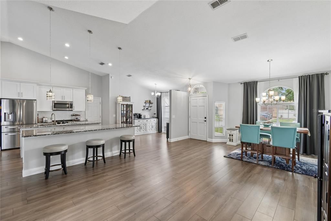
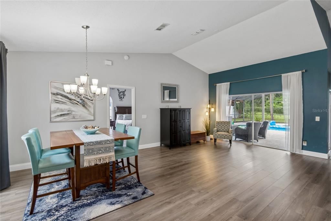
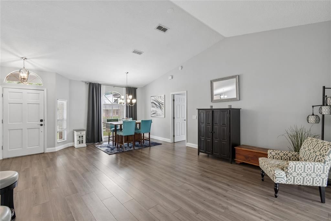
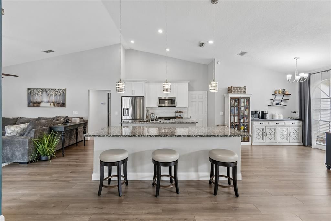
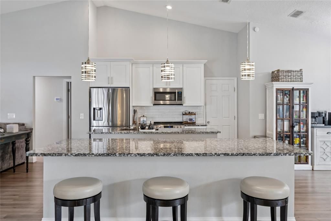
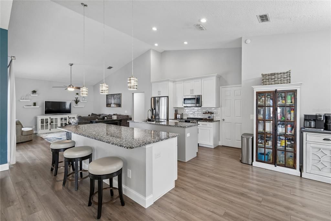
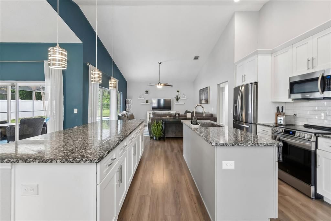
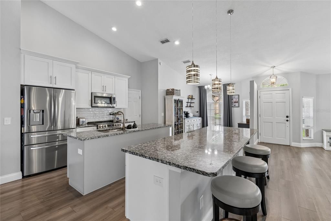
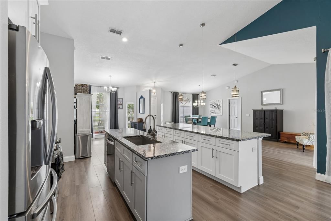
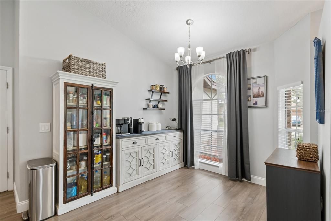
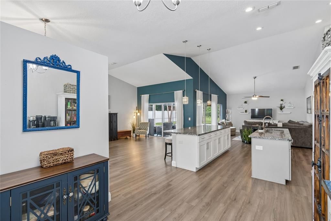
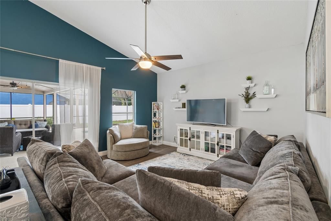
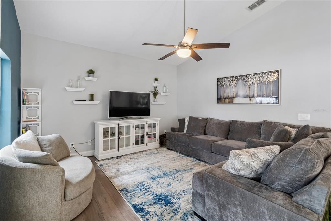
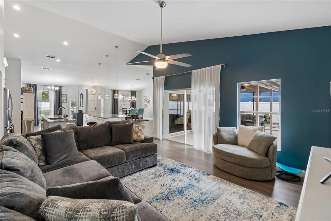
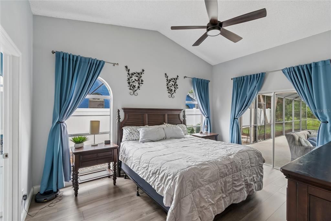
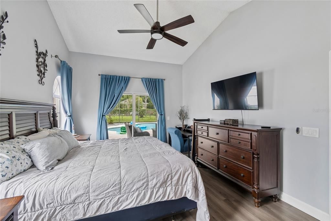
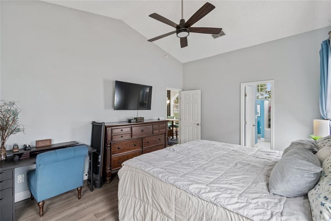
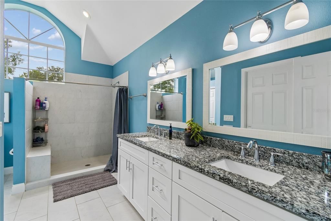
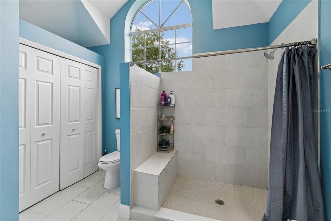
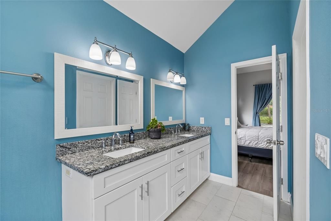
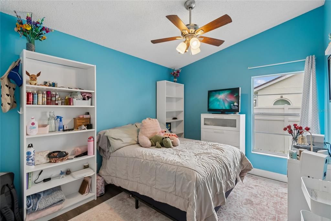
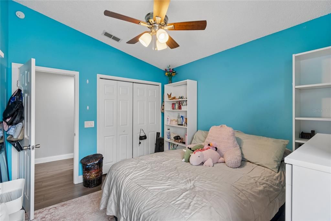
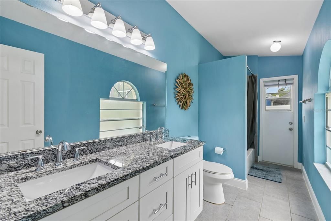
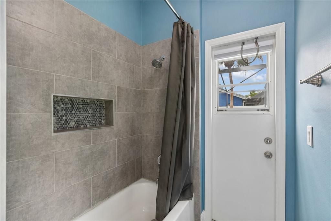
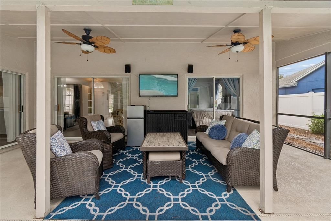
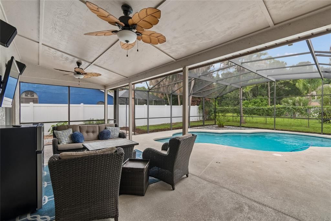
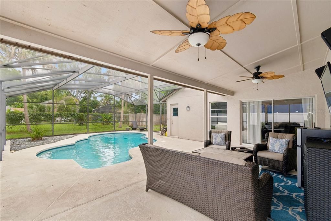
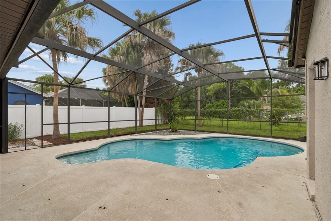
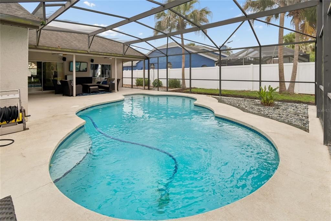
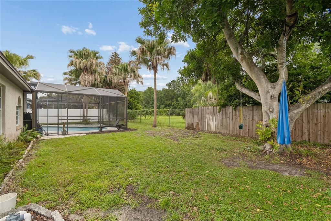
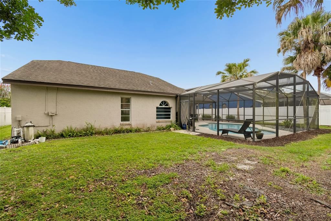
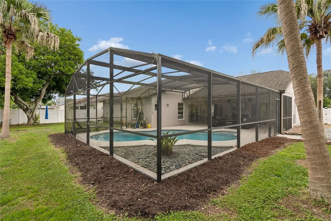
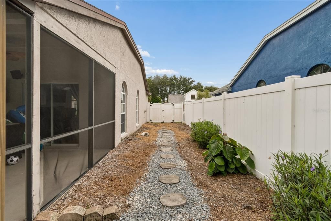
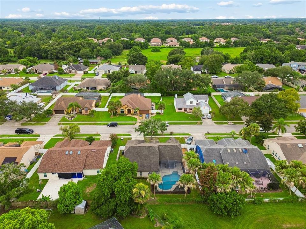
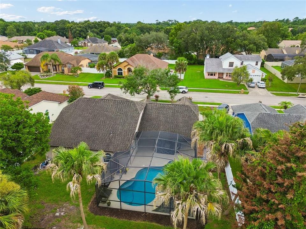
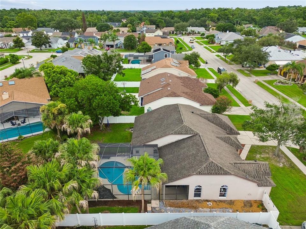
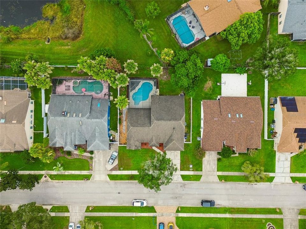
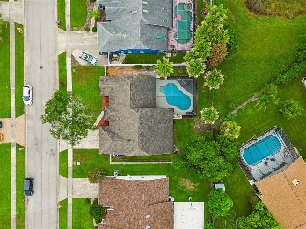
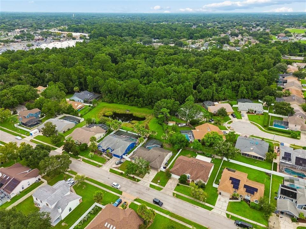
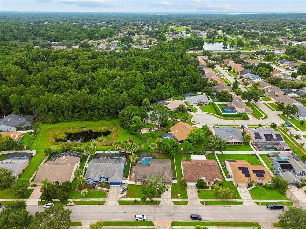
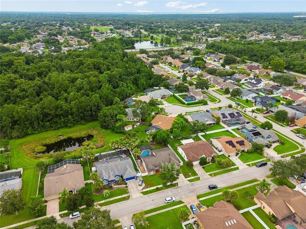
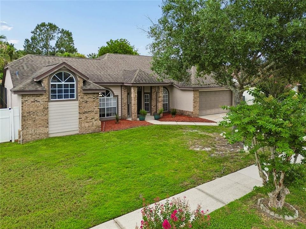
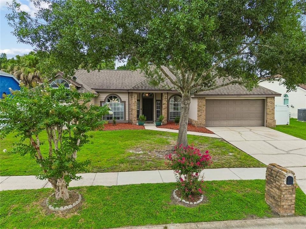
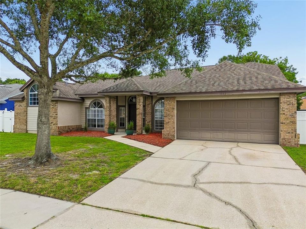
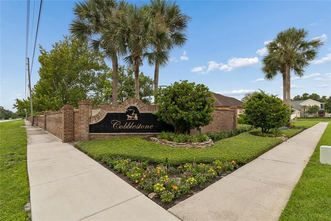
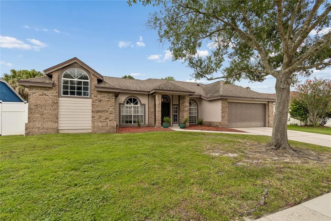
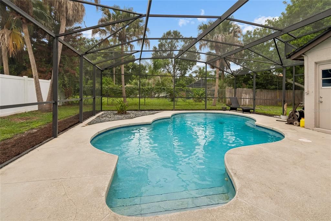
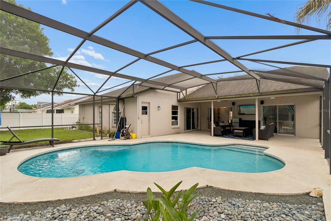
**MULTIPLE OFFERS REC'D - HIGHEST & BEST DEADLINE IS MON 8/10 AT 10AM.** Welcome to 1552 Thornhill Circle, a beautifully updated 4-bedroom, 2-bath pool home in Oviedo's desirable Cobblestone community. Thoughtfully renovated in 2017 and featuring a highly desirable SPLIT-BEDROOM FLOOR PLAN, this home offers the perfect blend of comfort, functionality, and style. Soaring VAULTED CEILINGS and abundant natural light create an open, inviting atmosphere throughout, while the private primary suite is thoughtfully separated from the secondary bedrooms for added comfort and privacy. The centerpiece of the home is the rare DOUBLE-ISLAND KITCHEN, offering exceptional space for cooking, entertaining, and everyday living. Complete with granite countertops, stainless steel appliances, abundant cabinetry, and an open layout overlooking the main living areas, it's a space designed to bring everyone together. Extensively renovated in 2017, this home features a NEWER ROOF, NEWER HVAC, AND NEWER WATER HEATER (2017), along with updated bathrooms, new flooring, fresh interior and exterior paint, modern lighting, and a beautifully remodeled kitchen, giving buyers confidence that the major improvements have already been completed. Step outside to your SCREEN-ENCLOSED POOL, the perfect place to unwind, entertain, or enjoy Florida living year-round. Located in one of Oviedo's most established neighborhoods, this home is just minutes from TOP-RATED SEMINOLE COUNTY SCHOOLS, SR-417, UCF, Research Park, Oviedo on the Park, shopping, dining, and parks, offering both convenience and an exceptional lifestyle. With its rare combination of a DOUBLE-ISLAND KITCHEN, SPLIT-BEDROOM FLOOR PLAN, EXTENSIVE 2017 RENOVATIONS, and PRIVATE SCREENED POOL, 1552 Thornhill Circle is ready to welcome its next owners.

Ubicación

Detalles

Tipo:
Residential
Estacionamiento:
Driveway / Garage Door Opener
Año de construcción:
1989
Lote:
0.21 Hectáreas
Calefacción:
Central
precio por sq. medidor:
$256
Enfriamiento:
Central Air
HOA:
$416

Valuation

Our model vs. what's actually selling nearby.
Estimate
$459,442
$345K – $537K
Confidence Low
List vs. estimate
$65K above estimate
List $525,000 · +14.3%
Our model says this listing is priced above recent comparable activity. Room to negotiate.
Price per sq ft
$255
-1.5% vs. city median $259
Based on
22 MLS comparables
Median of recent comparable listings. Sold comps use closing price, active listings use list price.

Destacados

Annual tax
$3,016
2025
HOA
$416/yr
Pool
Gunite
Garage
2 car garage
Pets
Allowed
Más hechos y características
  • Piso

    • Laminate

    • Tile

    Calefacción

    • Central

    Enfriamiento

    • Central Air

    Accesorios

    • Dishwasher

    • Microwave

    • Range

    • Refrigerator

    Otras características interiores

    • Ceiling Fan(s)

    • High Ceilings

    • Kitchen/Family Room Combo

    • Open Floorplan

    • Primary Bedroom Main Floor

    • Solid Surface Counters

    • Split Bedroom

    • Stone Counters

    • Vaulted Ceiling(s)

    • Walk-In Closet(s)

    Dormitorios y baños

    • Dormitorios: 4

    • Baños completos: 2

  • Estacionamiento

    • Driveway

    • Garage Door Opener

    Propiedad

    • Pisos: One

    • Piscina Privada: Si

    • Características Exteriores: Sidewalk / Sliding Doors

    Lote

    • Lote: 0.21 Hectáreas

    Otra Información de Propiedad

    • Número de Parcela: 19213150900000280

    • Zonificación: R-1A

  • Tipo y estilo

    • Tipo de propiedad: Residential

    • Subtipo de propiedad: Single Family Residence

  • Utilidad

    • BB/HS Internet Available

    • Electricity Connected

    • Public

    • Sewer Connected

    • Water Connected

  • Otra información financiera

    • HOA: $416

    • Frecuencia HOA: Annually

    • Importe anual de impuestos: $3,016

  • Detalles de la fuente

    • MLS ID: O6431239

    Otros hechos

    • Materiales de construcción: Block / Brick / Concrete

    • Detalles de la fundación: Slab

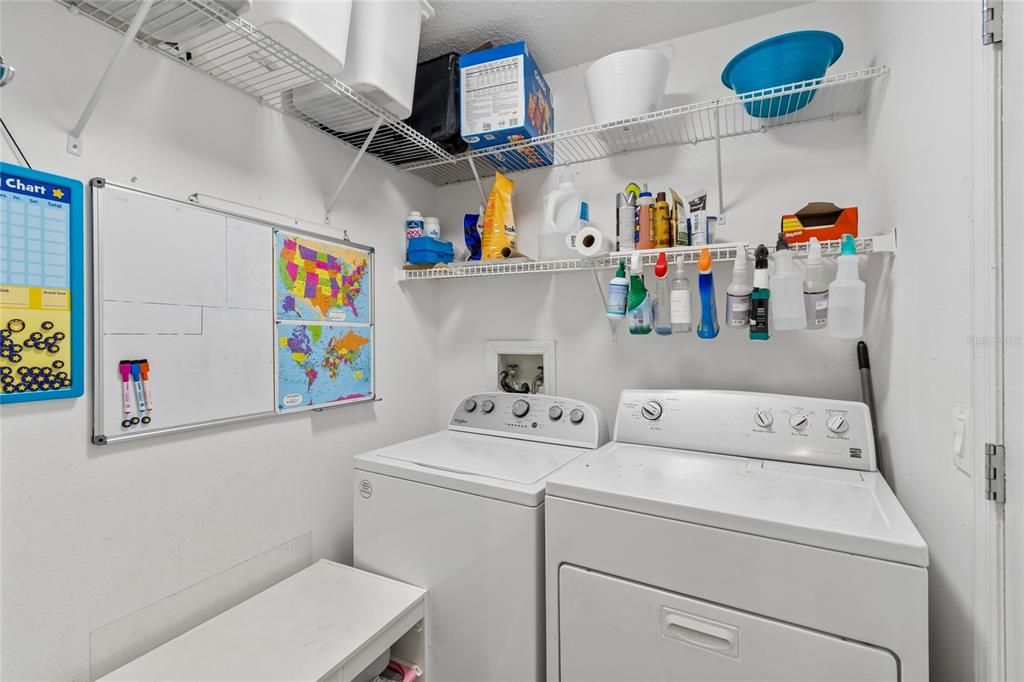
    • Características de lavandería: Inside / Laundry Room

    • Características del lote: In County / Sidewalk / Unincorporated

    • Características del patio y el porche: Covered / Rear Porch / Screened

    • Características de la piscina: Gunite / In Ground / Screen Enclosure

    • Características de la ventana: Blinds

    • Caras de dirección: South

    • Espacios de garaje: 2

    • Garaje adjunto: Si

    • Garaje: Si

    • Salón: 2052

    • Fuente de agua: Public

    • Nombre de subdivisión: COBBLESTONE

Consulta privada
Habla con el asesor de este inmueble.
Planos, documentos del HOA, comparables off-market, agendar una visita privada — un solo mensaje directo al especialista local.

Más como esta

Nuevo
Activo con contrato
$375,000
Casa
3 camas · 2 baños · 1,650 sqft
HOLLOWBROOK WEST PH 2, CASSELBERRY
3569 S SAINT LUCIE DRIVE
Nuevo
Activo con contrato
$519,000
Casa
3 camas · 2 baños · 2,597 sqft
LEGACY PARK RESIDENTIAL PH 1 & 2 A REP, CASSELBERRY
629 LEGACY PARK DRIVE
Nuevo
Activo con contrato
$435,000
Casa
3 camas · 2 baños · 1,716 sqft
WRENWOOD UNIT 3 3RD ADD, WINTER PARK
5225 ALBERT DRIVE
Nuevo
Activo con contrato
$465,000
Casa
3 camas · 2 baños · 1,929 sqft
TIFFANY WOODS, OVIEDO
4651 TIFFANY WOODS CIRCLE
Nuevo
Activo con contrato
$425,000
Casa
4 camas · 2 baños · 2,052 sqft
THE ENCLAVE AT ALOMA WOODS PH 4, OVIEDO
2858 ALOMA OAKS DRIVE
Nuevo
Activo con contrato
$415,000
Casa
3 camas · 2 baños · 1,471 sqft
CEDAR GLEN OF ALOMA WOODS, OVIEDO
2696 BELLEWATER PLACE
Nuevo
Activo con contrato
$375,000
Casa
3 camas · 2 baños · 1,196 sqft
ACREAGE & UNREC, OVIEDO
460 N PINE AVENUE
Nuevo
Activo con contrato
$640,000
Casa
4 camas · 3 baños · 2,097 sqft
PARKDALE PLACE, OVIEDO
1048 WOOD DALE CIRCLE

Mercado cerca de esta dirección

Conteos en vivo en la misma zona.
Ver todo

The multiple listing information is provided by the Stellar MLS from a copyrighted compilation of listings. The compilation of listings and each individual listing are ©2026-present Stellar MLS. All Rights Reserved. The information provided is for consumers' personal, noncommercial use and may not be used for any purpose other than to identify prospective properties consumers may be interested in purchasing. All properties are subject to prior sale or withdrawal. All information provided is deemed reliable but is not guaranteed accurate, and should be independently verified. Listing courtesy of: FINCH REAL ESTATE COMPANY