Недвижимость
Ознакомьтесь с нашими объявлениями
Продать дом
Бесплатная оценка дома
Контакты
Расскажите нам о своих потребностях

1552 THORNHILL CIRCLE

Дом Под контрактом
$525,000

BTC: 6.56250000

ETH: 210.00000000

3 Дней
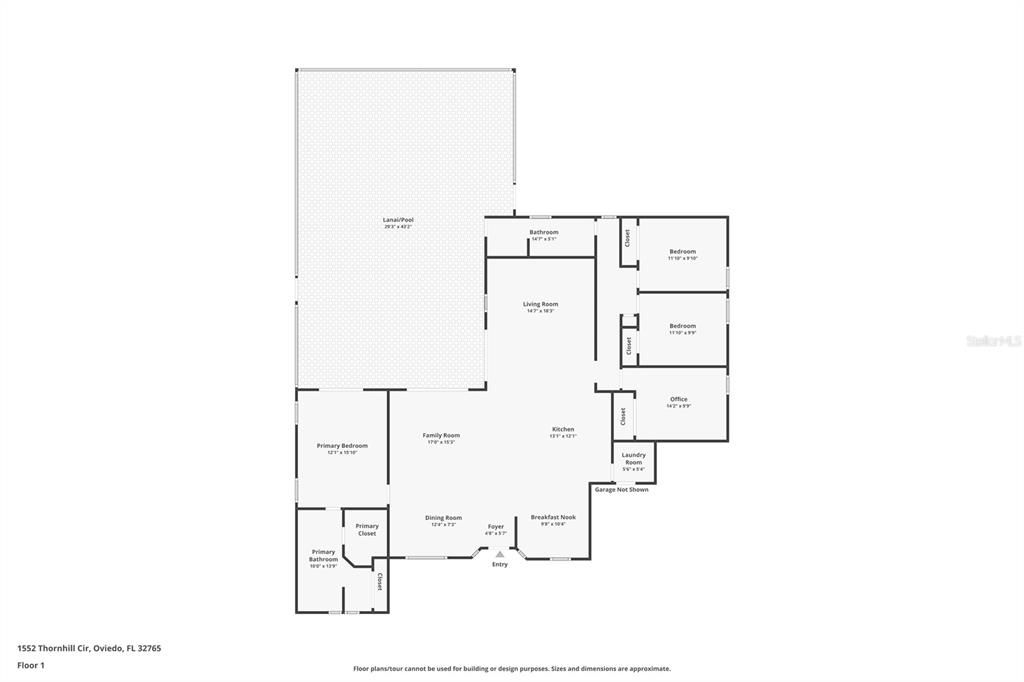
4 спален
2 ванн
2,052 кв.фт.

Обзор

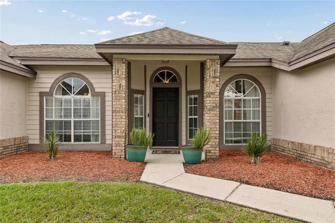
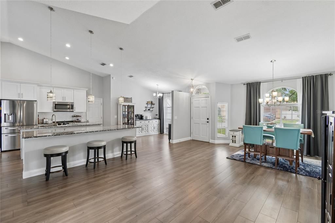
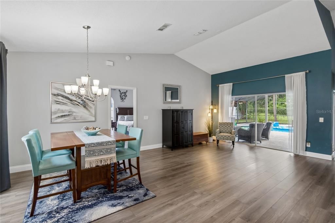
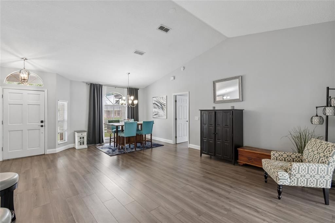
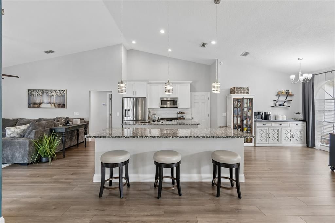
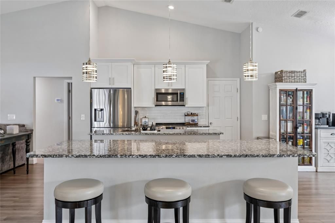
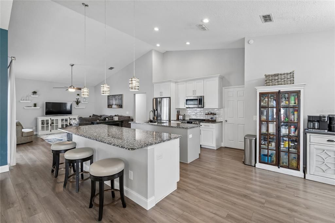
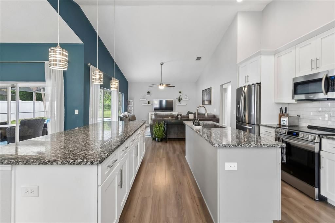
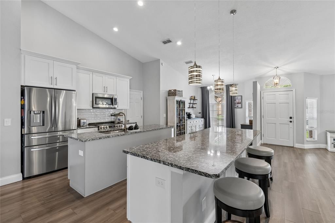
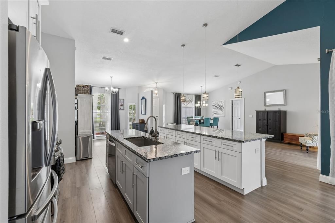
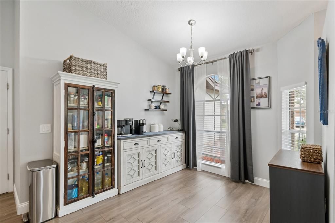
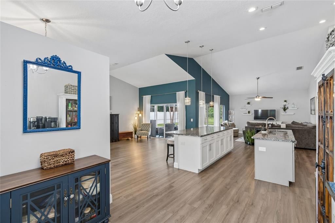
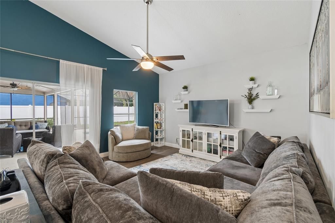
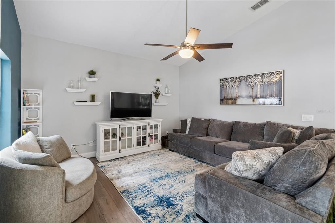
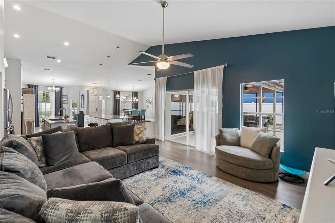
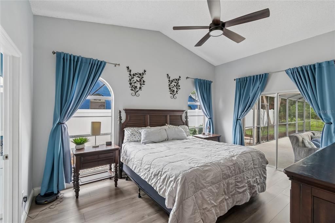
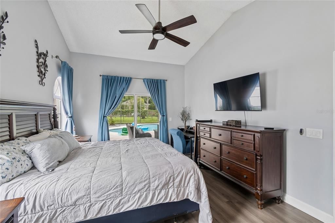
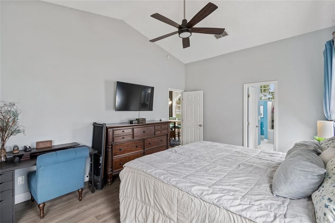
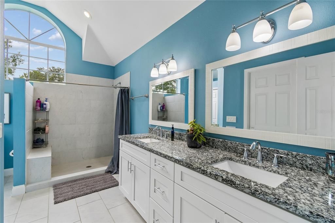
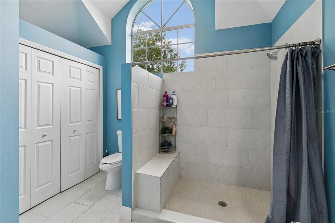
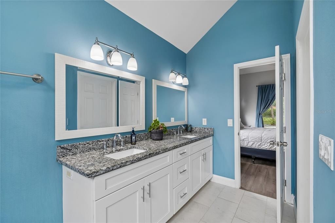
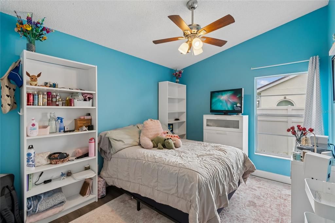
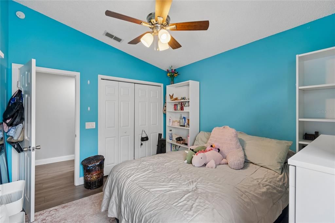
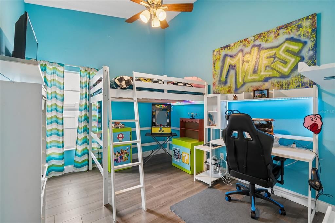
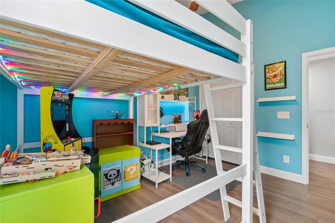
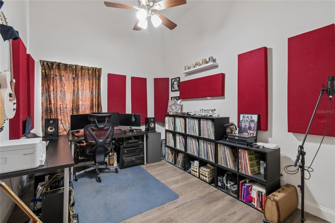
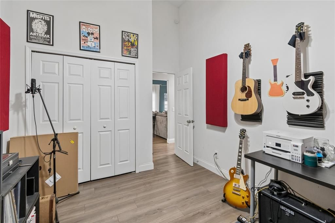
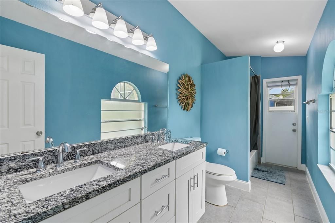
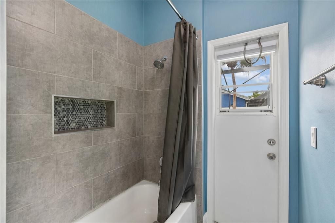
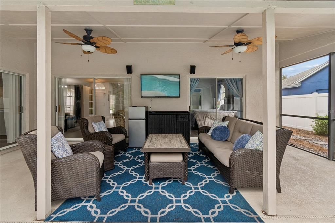
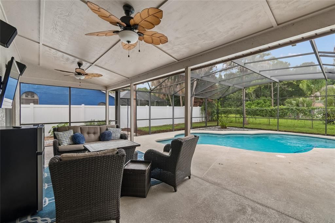
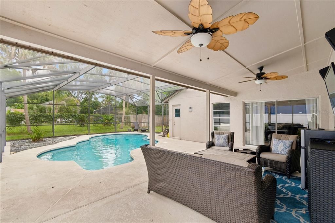
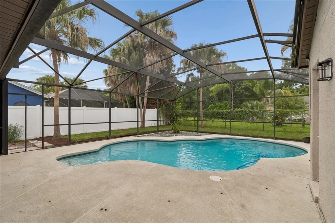
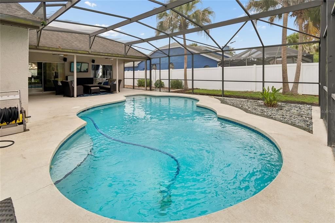
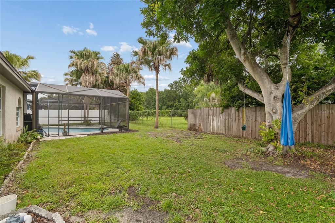
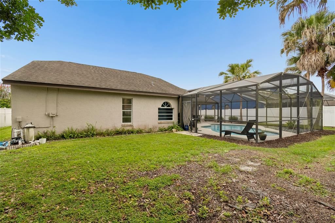
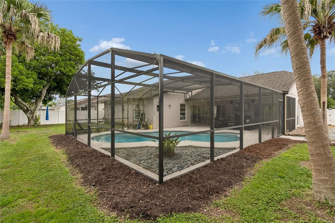
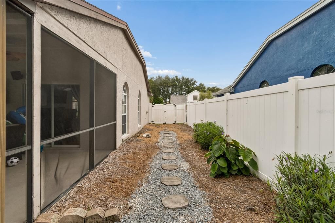
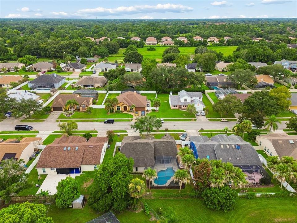
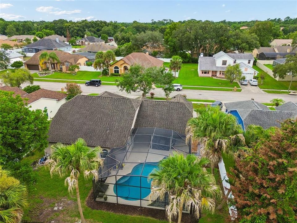
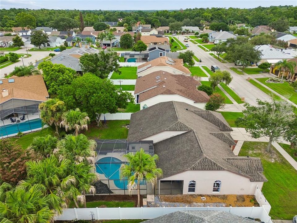
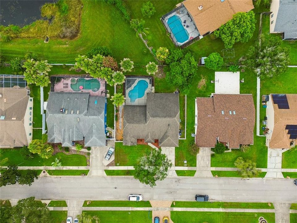
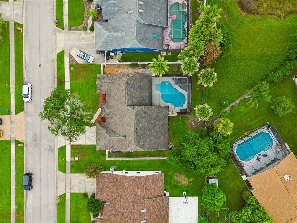
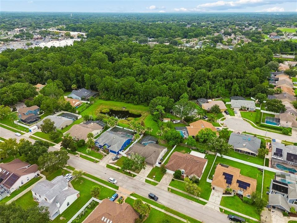
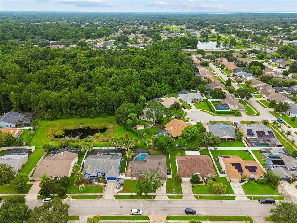
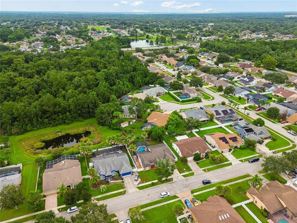
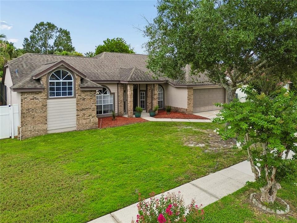
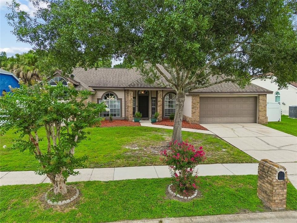
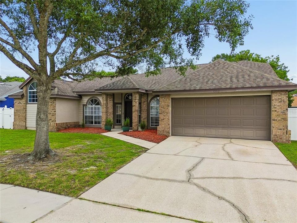
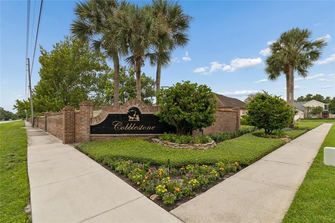
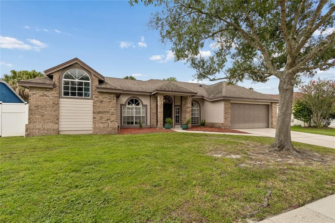
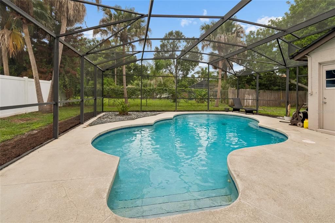
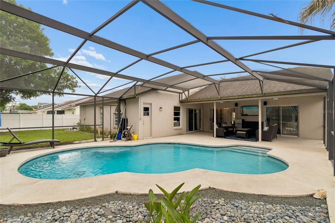
**MULTIPLE OFFERS REC'D - HIGHEST & BEST DEADLINE IS MON 8/10 AT 10AM.** Welcome to 1552 Thornhill Circle, a beautifully updated 4-bedroom, 2-bath pool home in Oviedo's desirable Cobblestone community. Thoughtfully renovated in 2017 and featuring a highly desirable SPLIT-BEDROOM FLOOR PLAN, this home offers the perfect blend of comfort, functionality, and style. Soaring VAULTED CEILINGS and abundant natural light create an open, inviting atmosphere throughout, while the private primary suite is thoughtfully separated from the secondary bedrooms for added comfort and privacy. The centerpiece of the home is the rare DOUBLE-ISLAND KITCHEN, offering exceptional space for cooking, entertaining, and everyday living. Complete with granite countertops, stainless steel appliances, abundant cabinetry, and an open layout overlooking the main living areas, it's a space designed to bring everyone together. Extensively renovated in 2017, this home features a NEWER ROOF, NEWER HVAC, AND NEWER WATER HEATER (2017), along with updated bathrooms, new flooring, fresh interior and exterior paint, modern lighting, and a beautifully remodeled kitchen, giving buyers confidence that the major improvements have already been completed. Step outside to your SCREEN-ENCLOSED POOL, the perfect place to unwind, entertain, or enjoy Florida living year-round. Located in one of Oviedo's most established neighborhoods, this home is just minutes from TOP-RATED SEMINOLE COUNTY SCHOOLS, SR-417, UCF, Research Park, Oviedo on the Park, shopping, dining, and parks, offering both convenience and an exceptional lifestyle. With its rare combination of a DOUBLE-ISLAND KITCHEN, SPLIT-BEDROOM FLOOR PLAN, EXTENSIVE 2017 RENOVATIONS, and PRIVATE SCREENED POOL, 1552 Thornhill Circle is ready to welcome its next owners.

Локация

Детали

Тип:
Residential
Парковка:
Driveway / Garage Door Opener
Год постройки:
1989
Лот:
0.21 Акров
Отопление:
Central
Цена/кв.фут:
$256
Охлаждение:
Central Air
HOA:
$416

Valuation

Our model vs. what's actually selling nearby.
Estimate
$459,442
$345K – $537K
Confidence Low
List vs. estimate
$65K above estimate
List $525,000 · +14.3%
Our model says this listing is priced above recent comparable activity. Room to negotiate.
Price per sq ft
$255
-2.5% vs. city median $262
Based on
22 MLS comparables
Median of recent comparable listings. Sold comps use closing price, active listings use list price.

Главное

Annual tax
$3,016
2025
HOA
$416/yr
Pool
Gunite
Garage
2 car garage
Pets
Allowed
Больше фактов и особенностей
  • Напольное покрытие

    • Laminate

    • Tile

    Отопление

    • Central

    Охлаждение

    • Central Air

    Бытовая техника

    • Dishwasher

    • Microwave

    • Range

    • Refrigerator

    Другие особенности интерьера

    • Ceiling Fan(s)

    • High Ceilings

    • Kitchen/Family Room Combo

    • Open Floorplan

    • Primary Bedroom Main Floor

    • Solid Surface Counters

    • Split Bedroom

    • Stone Counters

    • Vaulted Ceiling(s)

    • Walk-In Closet(s)

    Спальни и ванные комнаты

    • Спальни: 4

    • Полные ванные комнаты: 2

  • Парковка

    • Driveway

    • Garage Door Opener

    Имущество

    • Этажи: One

    • Частный Бассейн: Да

    • Особенности Экстерьера: Sidewalk / Sliding Doors

    Лот

    • Лот: 0.21 Акров

    Другая Информация о Недвижимости

    • Номер Земельного Участка: 19213150900000280

    • Зонирование: R-1A

  • Тип и стиль

    • Тип недвижимости: Residential

    • Подтип недвижимости: Single Family Residence

  • Общественное благосостояние

    • BB/HS Internet Available

    • Electricity Connected

    • Public

    • Sewer Connected

    • Water Connected

  • Другая финансовая информация

    • HOA: $416

    • Частота HOA: Annually

    • Годовая сумма налога: $3,016

  • Детали источника

    • MLS ID: O6431239

    Другие факты

    • Строительные материалы: Block / Brick / Concrete

    • Детали фундамента: Slab

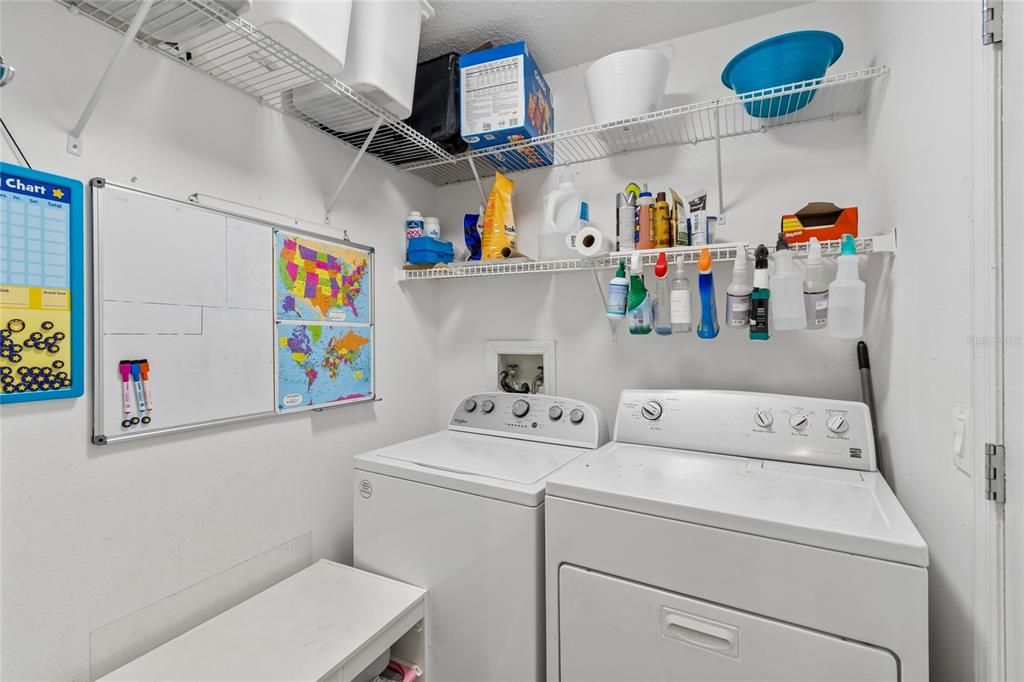
    • Особенности прачечной: Inside / Laundry Room

    • Особенности лота: In County / Sidewalk / Unincorporated

    • Особенности двора и крыльца: Covered / Rear Porch / Screened

    • Особенности бассейна: Gunite / In Ground / Screen Enclosure

    • Особенности окна: Blinds

    • Направленные лица: South

    • Мест в гараже: 2

    • Прикрепленный гараж: Да

    • Гараж: Да

    • Жилая площадь: 2052

    • Источник воды: Public

    • Название подразделения: COBBLESTONE

Частный запрос
Поговорите со специалистом по этому объекту.
Планировки, HOA-документы, off-market сравнимые объекты, частный показ — одно сообщение напрямую локальному специалисту.

Ещё такие

Под контрактом
$465,000
Дом
4 спален · 2 ванн · 1,928 кв.фт.
OAK FOREST UNIT 5, WINTER SPRINGS
797 NIGHT OWL LANE
Под контрактом
$625,000
Дом
4 спален · 3 ванн · 2,606 кв.фт.
BEAR STONE - THE ENCLAVE AT ALOMA WOODS, OVIEDO
5643 BEAR STONE RUN
Под контрактом
$375,000
Дом
3 спален · 2 ванн · 1,591 кв.фт.
HOLLOWBROOK WEST PH 2, CASSELBERRY
887 REEDY COVE
Новое
Под контрактом
$597,500
Дом
4 спален · 2 ванн · 2,265 кв.фт.
TUSCAWILLA UNIT 09, WINTER SPRINGS
1388 YELLOW PINE COURT
Новое
Под контрактом
$519,000
Дом
3 спален · 2 ванн · 2,597 кв.фт.
LEGACY PARK RESIDENTIAL PH 1 & 2 A REP, CASSELBERRY
629 LEGACY PARK DRIVE
Новое
Под контрактом
$415,000
Дом
3 спален · 2 ванн · 1,471 кв.фт.
CEDAR GLEN OF ALOMA WOODS, OVIEDO
2696 BELLEWATER PLACE
Новое
Под контрактом
$479,900
Дом
3 спален · 2 ванн · 1,561 кв.фт.
WOODCREST UNIT 5, WINTER PARK
5334 LANYARD COURT
Новое
Под контрактом
$640,000
Дом
4 спален · 3 ванн · 2,927 кв.фт.
BROOKWOOD, CASSELBERRY
253 BLUESTONE PLACE

Рынок вокруг этого адреса

Актуальные данные по району.
Смотреть все

The multiple listing information is provided by the Stellar MLS from a copyrighted compilation of listings. The compilation of listings and each individual listing are ©2026-present Stellar MLS. All Rights Reserved. The information provided is for consumers' personal, noncommercial use and may not be used for any purpose other than to identify prospective properties consumers may be interested in purchasing. All properties are subject to prior sale or withdrawal. All information provided is deemed reliable but is not guaranteed accurate, and should be independently verified. Listing courtesy of: FINCH REAL ESTATE COMPANY