Vender tu casa
Valoración gratuita de tu hogar
Contacto
Cuéntenos sobre sus necesidades

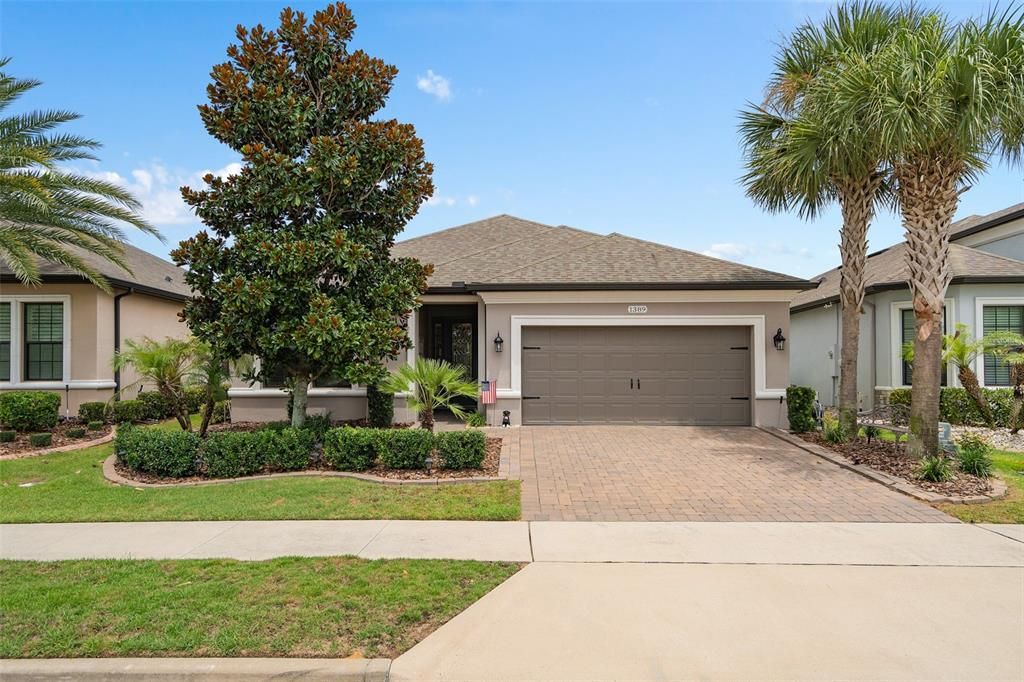
1389 ZEEK RIDGE STREET

Casa En Venta
$495,000

BTC: 7.59435410

ETH: 260.16482361

21 días
2 camas
2 baños
1,859 sqft

Visión general

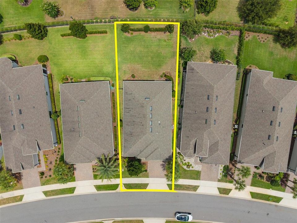
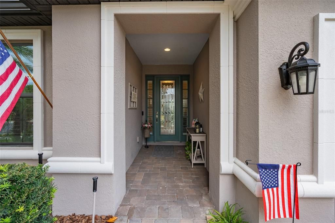
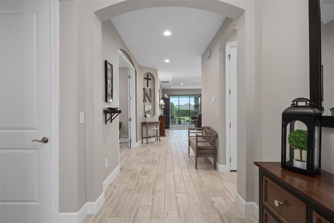
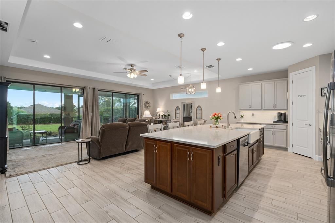
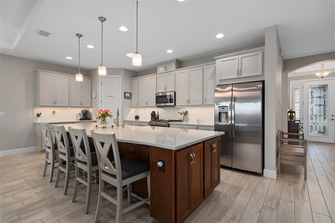
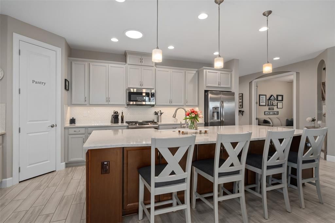
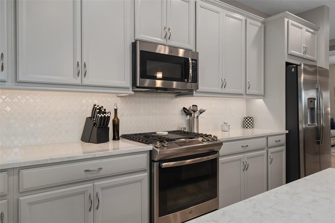
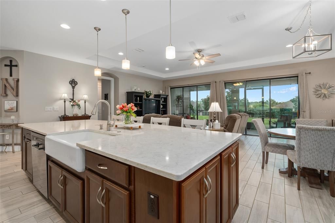
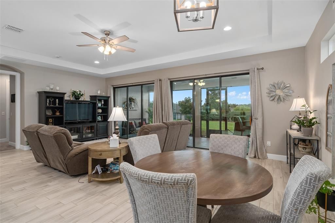
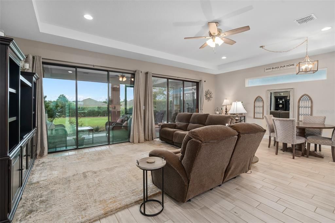
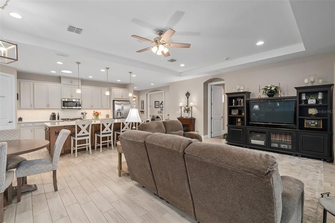
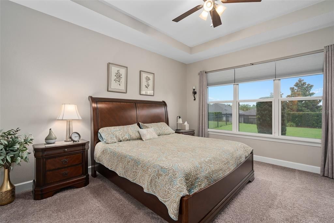
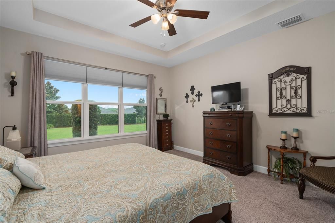
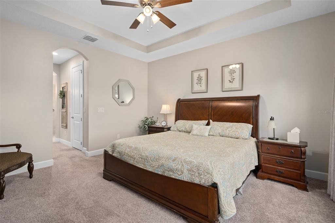
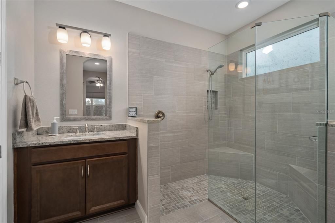
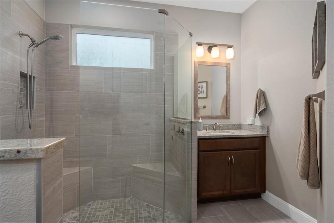
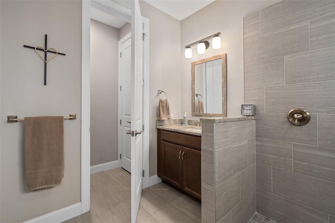
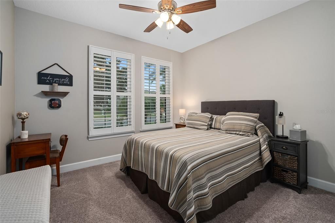
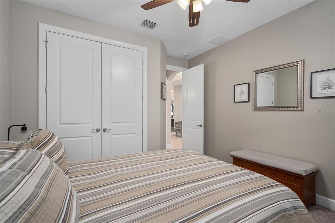
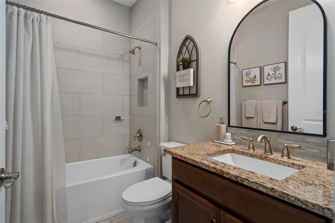
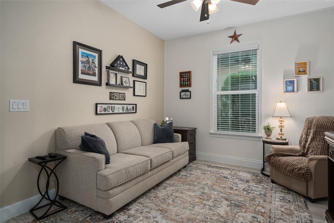
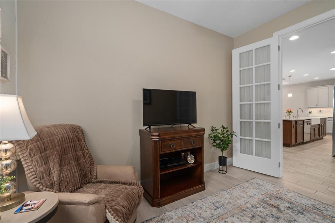
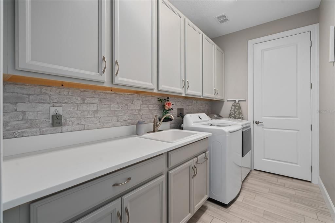
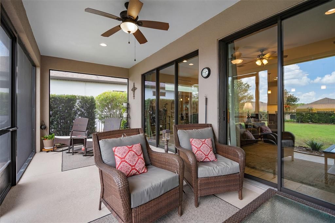
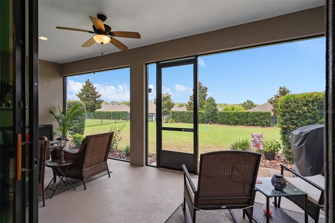
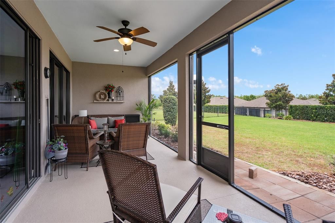
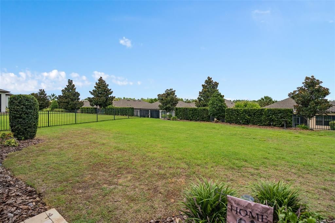
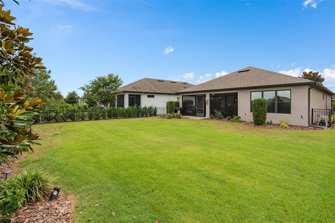
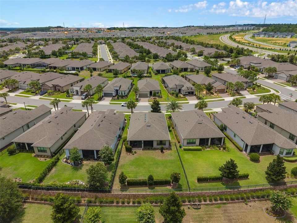
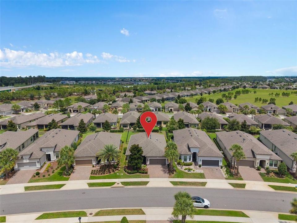
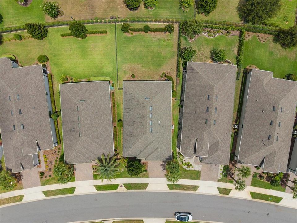
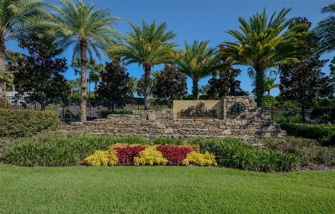
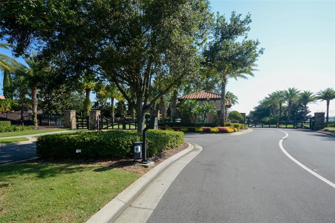
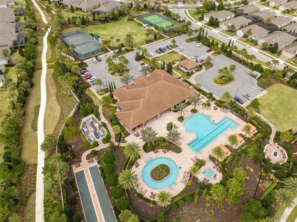
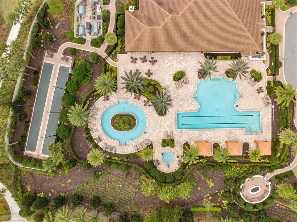
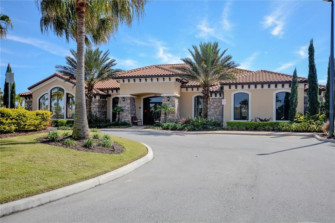
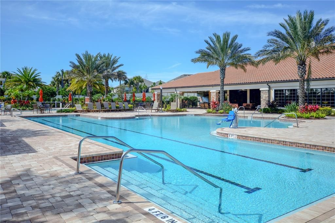
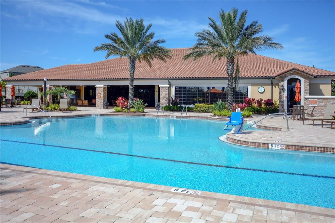
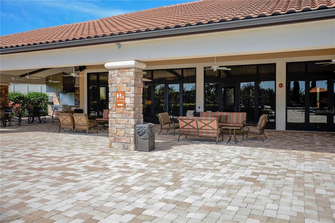
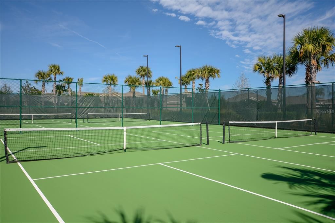
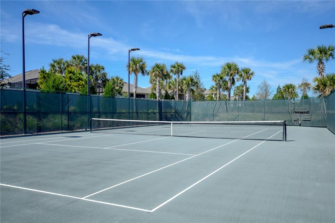
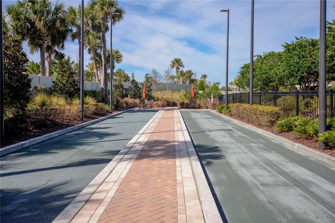
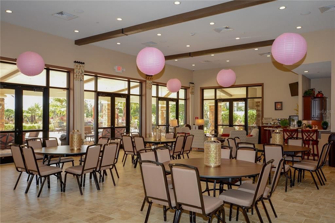
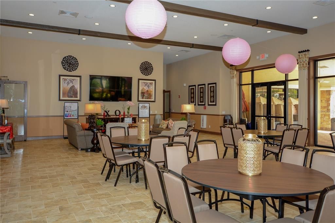
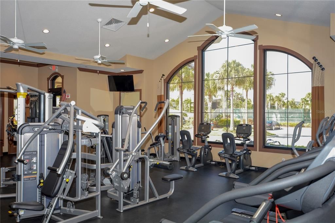
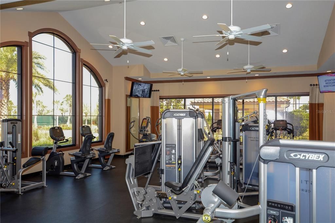

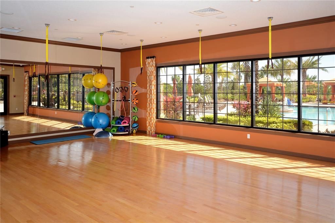
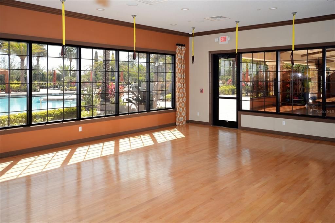
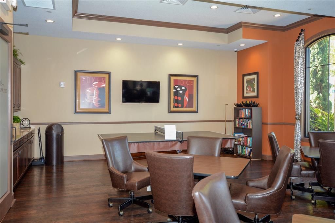
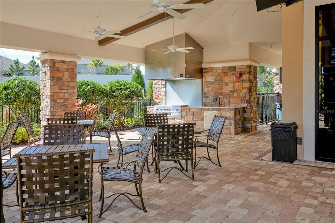
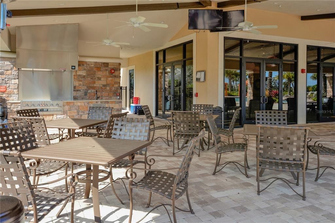
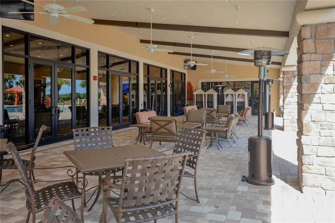
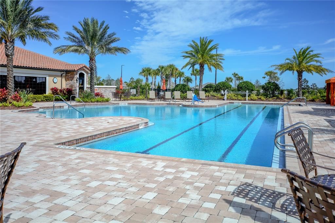
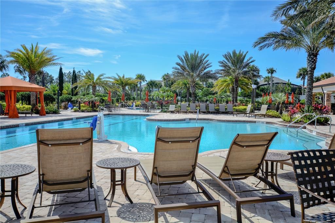
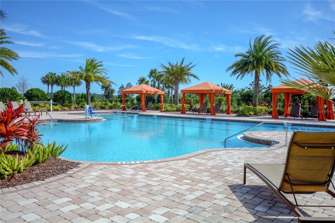
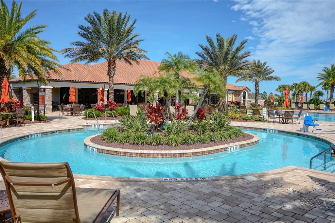
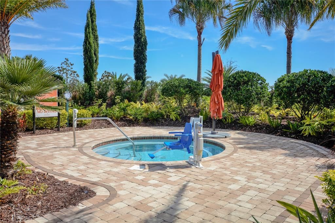
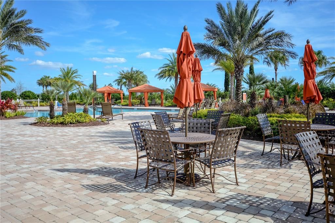
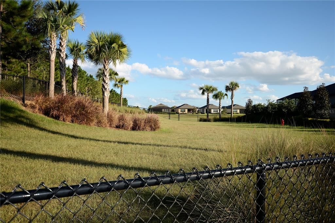
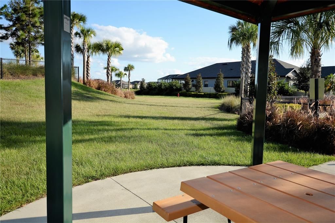
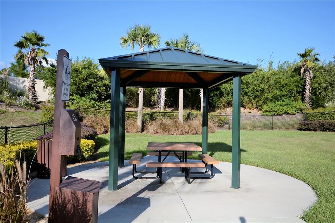
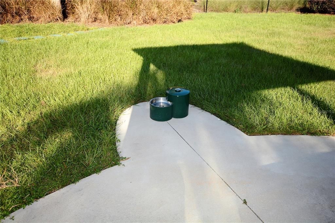
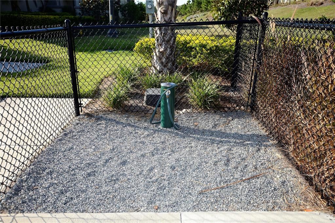
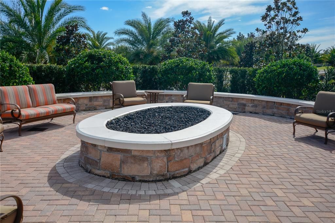
BEAUTIFUL PICENO Model located in the GATED 55+ Community of the Esplanade at Highland Ranch in Clermont. Upon entry you will be greeted by an elegant Full Glass Front Entry Door to the OPEN SEE THROUGH floor plan. This 2 bedroom, 2 bath with an OFFICE/DEN/STUDY 1,859 sq ft ONE STORY home offers GENEROUS room sizes and many DESIGN CENTER UPGRADES, all situated on a GREAT 145 foot deep FENCED LOT in a Community with Resort Style AMENITIES. The KITCHEN features Upgraded Stainless Steel Appliances, Quartz Countertops, Ceramic Tile Back Splash, Apron Sink, Pendant Lighting over a BEAUTIFUL ISLAND with FRONT FACING CABINETS creating LOADS of STORAGE and a LARGE BREAKFAST BAR. You will also appreciate the 42" SOLID WOOD cabinetry with UNDER CABINET LIGHTING, a Double Under Counter Built-in Trash Drawer and LARGE CORNER PANTRY. This is a great entertaining area, as everyone gathers around the KITCHEN. You are sure to be pleased with the GENEROUS size of the Primary Suite with a TRAY CEILING. The Primary En-Suite has a corner REMODELED WALK-IN SHOWER with Corner SEATS, TWO SINK'S with COMFORT HEIGHT VANITIES, Granite Countertops, separate WATER CLOSET with a Comfort Height Toilet and TWO WALK-IN CLOSET'S. Bedroom 2 is also Generous in size and would make a great guest room. Bathroom 2 offers a Comfort Height Vanity with a GRANITE Countertop, a Comfort Height Toilet and is adjacent to Bedroom 2 for the convenience of your guests. There is also an Additional FLEX SPACE with GLASS FRENCH DOORS that can accommodate a Office/Den/Study or a separate sitting room. The LAUNDRY room has a Sink, Base Cabinetry with a Solid Surface countertop that is great for folding clothes and Upper Cabinetry for additional storage. Some of the offered upgrades are UPGRADED FLOOR and WALL TILE throughout the home, 9'-4" CEILINGS THROUGHOUT, TRAY CEILINGS in the FOYER, GREAT ROOM and PRIMARY SUITE, 8 FOOT INTERIOR DOORS, Great Room Floor Electrical Receptacle, Oversized Trim, Upgraded Cabinetry throughout, Tankless Hot Water Heater for endless hot water, Injected Foam Block Insulation, Rain Gutters, SCREENED UNDER ROOF LANAI so you can enjoy OUTDOOR LIVING, BEAUTIFUL VIEWS and a GREAT Fenced Back Yard. The Attached 2 Car Garage offers 2 Professionally Installed Ceiling Storage Racks. The Esplanade at Highland Ranch's RESORT STYLE Community Amenities include Clubhouse, Pool, Spa, Resistance Pool, Clay Tennis and Bocce' Courts, 4 Pickle Ball Courts (Sports Courts are Lit for Nighttime Play), Fire Pit, Movement Studio, Activities, Clubs, Billiards & more. The HOA has a Full Time On Site Manager and Lifestyle Director. Don't forget the DOG PARK! Close to the New Advent Health Hospital, SOUTH LAKE HOSPITAL, VA, Medical Offices, NTC (National Training Center), SHOPPING & DINING. Miles of Biking/Walking Trails for your Outdoor Endeavors and a 15 minute drive to either Downtown Clermont or Winter Garden for more enjoyment and Farmers Market's. For your convenience, The Esplanade at Highland Ranch is a few minutes to the Florida Turnpike where OIA and the Attractions are about 35 minutes away, as well as Dr Phillips Famed Restaurant Row. HOA includes Lawn/Shrub Care, Fertilizing, Irrigation maintenance as well as the Amenities and more. The HOA will mow the grass in the backyard even though it is fenced. The Esplanade at Highland Ranch does NOT have a CDD

Ubicación

Detalles

Tipo:
Residential
Estacionamiento:
Driveway / Garage Door Opener
Año de construcción:
2019
Lote:
0.18 Hectáreas
Calefacción:
Central / Electric / Heat Pump
precio por sq. medidor:
$266
Enfriamiento:
Central Air
HOA:
$1,379

Valuation

Our model vs. what's actually selling nearby.
Estimate
$439,999
$304K – $498K
Confidence Low
List vs. estimate
$55K above estimate
List $495,000 · +12.5%
Our model says this listing is priced above recent comparable activity. Room to negotiate.
Price per sq ft
$266
+19.4% vs. city median $223
Based on
9 MLS comparables
Median of recent comparable listings. Sold comps use closing price, active listings use list price.

Destacados

Annual tax
$3,164
2025
HOA
$1,379/qtr
Common Area Taxes, Community Pool, Escrow Reserves Fund
Pool
Fiber Optic Lighting
Garage
2 car garage
Pets
Allowed
Más hechos y características
  • Piso

    • Carpet

    • Ceramic Tile

    • Concrete

    Calefacción

    • Central

    • Electric

    • Heat Pump

    Enfriamiento

    • Central Air

    Accesorios

    • Dishwasher

    • Disposal

    • Dryer

    • Exhaust Fan

    • Gas Water Heater

    • Microwave

    • Range

    • Refrigerator

    • Tankless Water Heater

    • Touchless Faucet

    • Washer

    Otras características interiores

    • Ceiling Fan(s)

    • High Ceilings

    • Open Floorplan

    • Primary Bedroom Main Floor

    • Solid Surface Counters

    • Solid Wood Cabinets

    • Split Bedroom

    • Stone Counters

    • Thermostat

    • Tray Ceiling(s)

    • Walk-In Closet(s)

    • Window Treatments

    Dormitorios y baños

    • Dormitorios: 2

    • Baños completos: 2

  • Estacionamiento

    • Driveway

    • Garage Door Opener

    Propiedad

    • Pisos: One

    • Características Exteriores: Irrigation System / Private Yard / Rain Gutters / Sidewalk / Sliding Doors / Sprinkler Metered

    Lote

    • Lote: 0.18 Hectáreas

    Otra Información de Propiedad

    • Número de Parcela: 152226026100030500

  • Tipo y estilo

    • Tipo de propiedad: Residential

    • Subtipo de propiedad: Single Family Residence

  • Utilidad

    • BB/HS Internet Available

    • Cable Connected

    • Electricity Connected

    • Fiber Optics

    • Fire Hydrant

    • Natural Gas Connected

    • Public

    • Sewer Connected

    • Sprinkler Meter

    • Sprinkler Recycled

    • Street Lights

    • Underground Utilities

    • Water Connected

  • Otra información financiera

    • HOA: $1,379

    • Frecuencia HOA: Quarterly

    • Importe anual de impuestos: $3,164

  • Detalles de la fuente

    • MLS ID: O6422419

    Otros hechos

    • Materiales de construcción: Block / Stucco

    • Detalles de la fundación: Slab

    • Características de lavandería: Electric Dryer Hookup / Gas Dryer Hookup / Inside / Laundry Room / Washer Hookup

    • Características del lote: City Lot / Landscaped / Level / Sidewalk

    • Características del patio y el porche: Covered / Front Porch / Patio / Screened

    • Características de la piscina: Fiber Optic Lighting / Gunite / Heated / In Ground / Lap / Salt Water

    • Características de la ventana: Blinds / Double Pane Windows / Insulated Windows / Low-Emissivity Windows / Shutters / Thermal Windows / Window Treatments

    • Caras de dirección: West

    • Estilo arquitectónico: Florida / Mediterranean

    • Espacios de garaje: 2

    • Garaje adjunto: Si

    • Garaje: Si

    • Salón: 1859

    • Fuente de agua: Public

    • Tamaño de la parcela: 49 x 145 x 60 x 145

    • Nombre de subdivisión: HIGHLAND RANCH ESPLANADE PHASE 3

Consulta privada
Habla con el asesor de este inmueble.
Planos, documentos del HOA, comparables off-market, agendar una visita privada — un solo mensaje directo al especialista local.

Más como esta

Nuevo
En Venta
$370,000
Casa
5 camas · 2 baños · 1,776 sqft
MINNEOLA, MINNEOLA
306 S DISSTON AVENUE
Nuevo
En Venta
$375,000
Casa
4 camas · 2 baños · 1,571 sqft
QUAIL VLY PH 04, MINNEOLA
717 LA COSTA STREET
Nuevo
En Venta
$570,000
Casa
3 camas · 2 baños · 2,892 sqft
MINNEOLA RESERVE AT MINNEOLA PH 01, MINNEOLA
726 WOODS LANDING DRIVE
Nuevo
En Venta
$450,000
Casa
3 camas · 2 baños · 1,769 sqft
VILLAGES/MINNEOLA HILLS PH 2A, MINNEOLA
1785 SUNDANCE CHASE ROAD
Nuevo
En Venta
$459,000
Casa
3 camas · 2 baños · 1,975 sqft
CLERMONT SOUTH LAKE FOREST SUB, CLERMONT
1206 BRENTWOOD DRIVE
Nuevo
En Venta
$429,000
Casa
3 camas · 2 baños · 2,344 sqft
LAKEVIEW POINTE, CLERMONT
780 LAKEVIEW POINTE DRIVE
Nuevo
En Venta
$380,000
Adosados
3 camas · 2 baños · 1,833 sqft
HOLDEN RDG TWNHMS SUB, CLERMONT
1926 HOLDEN RIDGE LANE
Nuevo
En Venta
$380,000
Adosados
3 camas · 2 baños · 1,833 sqft
HOLDEN RDG TWNHMS, CLERMONT
1927 HOLDEN RIDGE LANE

Mercado cerca de esta dirección

Conteos en vivo en la misma zona.
Ver todo

The multiple listing information is provided by the Stellar MLS from a copyrighted compilation of listings. The compilation of listings and each individual listing are ©2026-present Stellar MLS. All Rights Reserved. The information provided is for consumers' personal, noncommercial use and may not be used for any purpose other than to identify prospective properties consumers may be interested in purchasing. All properties are subject to prior sale or withdrawal. All information provided is deemed reliable but is not guaranteed accurate, and should be independently verified. Listing courtesy of: RE/MAX SELECT GROUP