Недвижимость
Ознакомьтесь с нашими объявлениями
Продать дом
Бесплатная оценка дома
Контакты
Расскажите нам о своих потребностях

1389 ZEEK RIDGE STREET

Дом На продажу
$495,000

BTC: 7.59435410

ETH: 260.16482361

21 Дней
2 спален
2 ванн
1,859 кв.фт.

Обзор

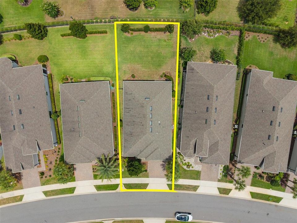
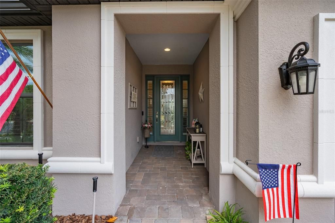
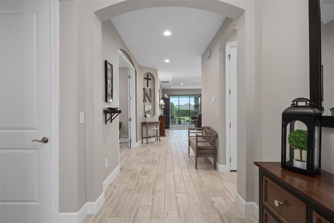
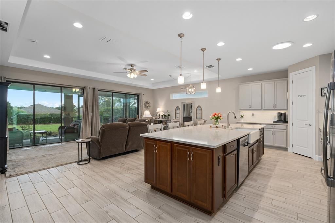
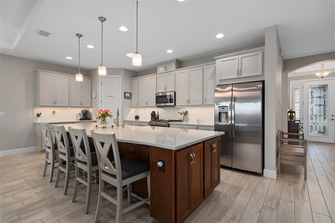
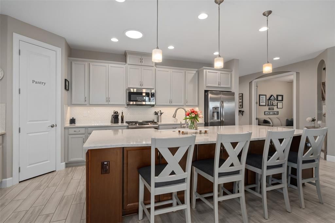
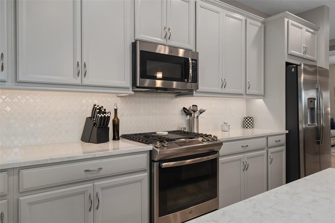
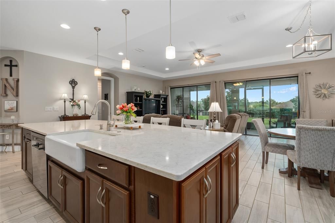
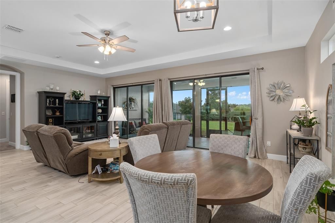
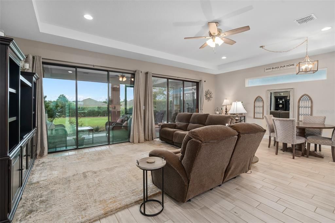
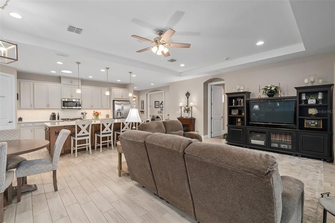
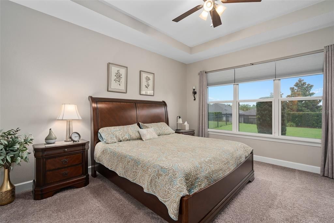
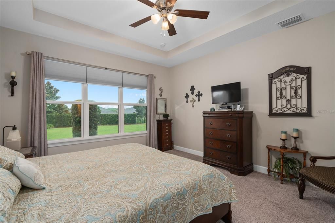
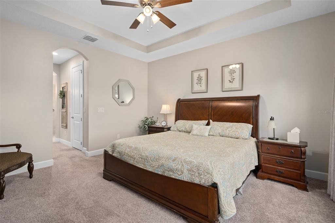
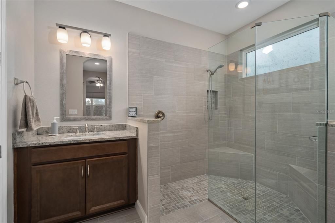
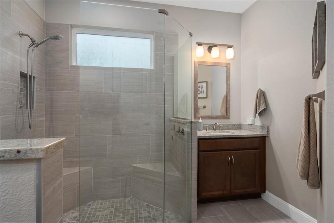
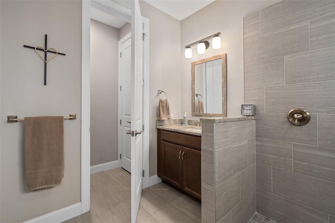
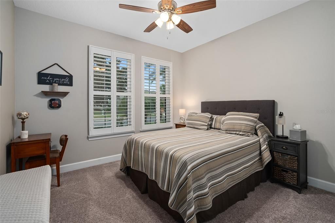
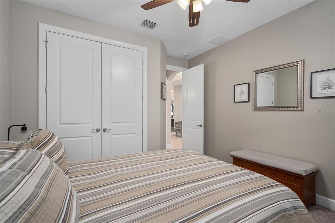
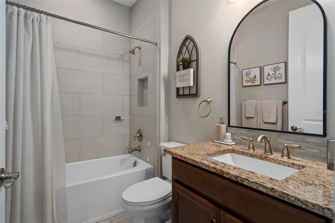
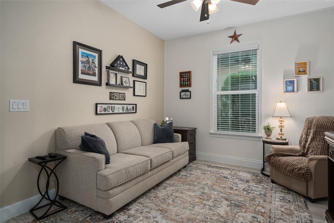
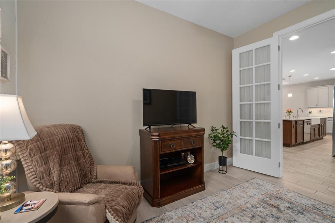
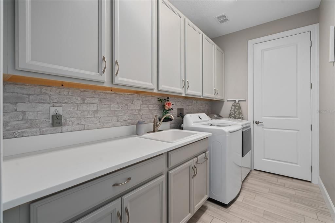
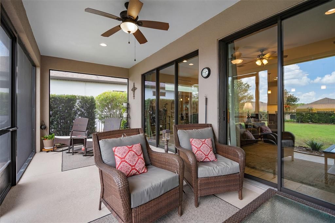
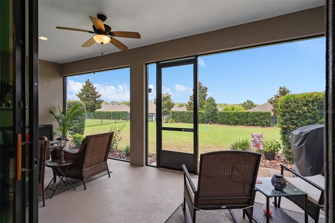
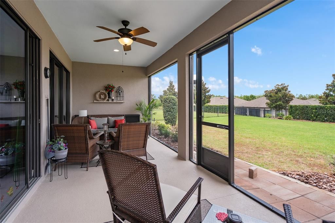
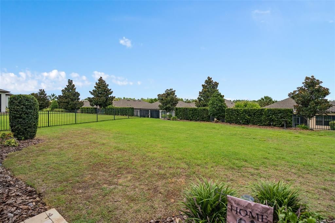
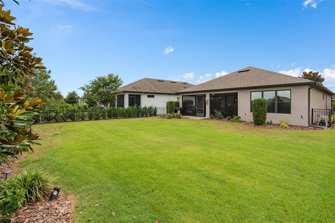
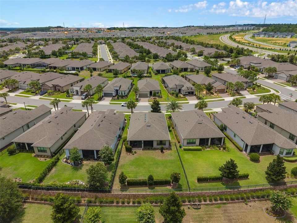
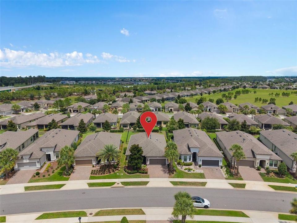
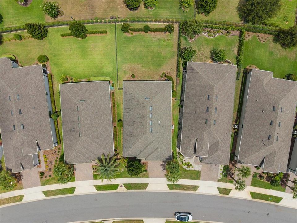
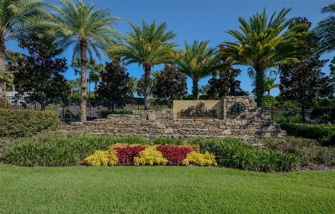
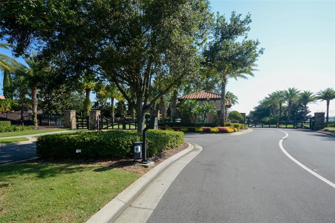
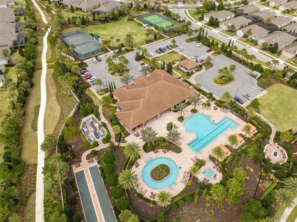
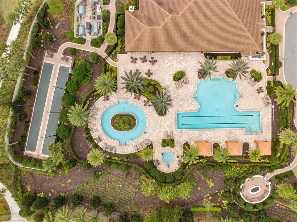
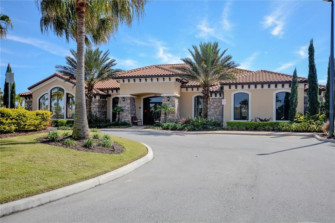
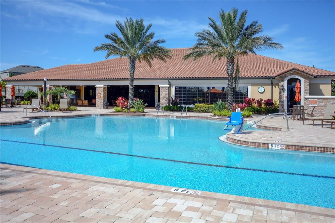
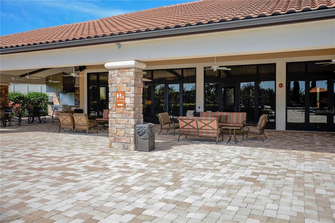
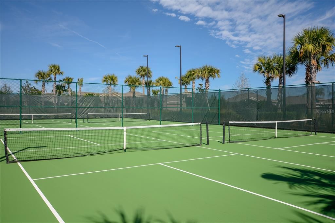
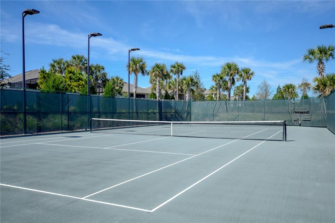
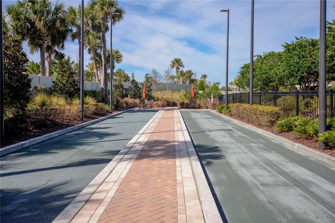
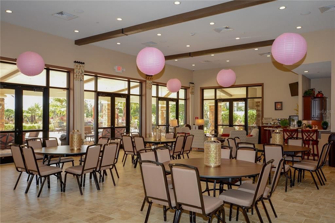
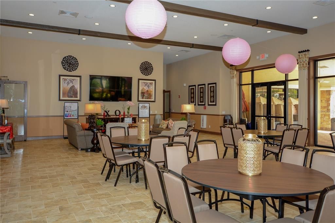
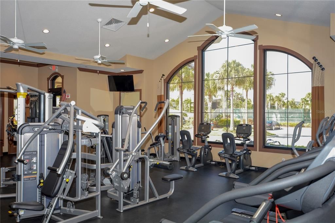
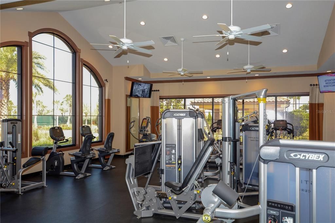

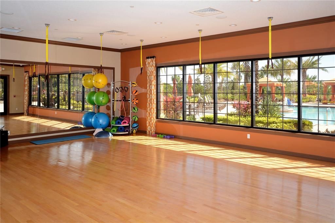
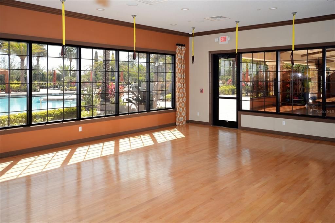
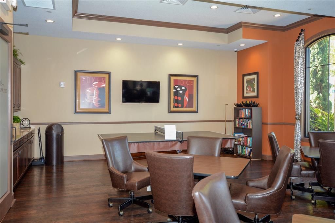
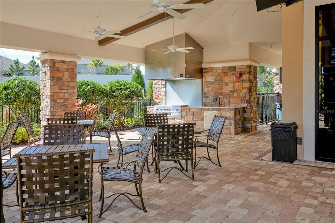
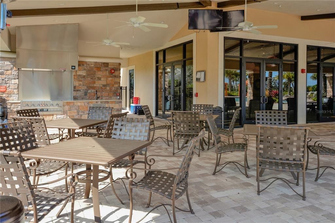
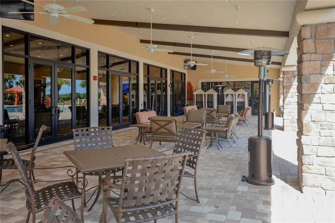
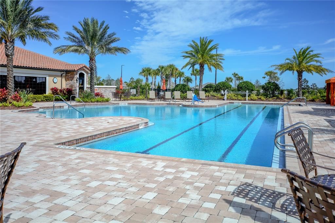
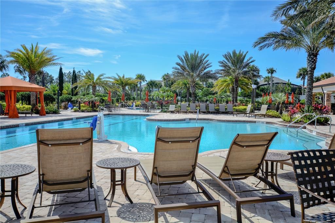
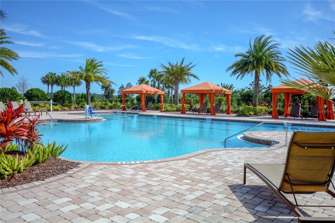
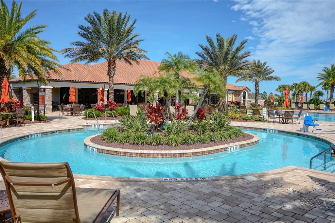
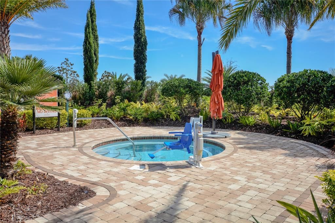
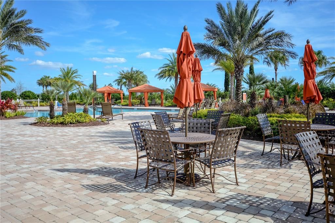
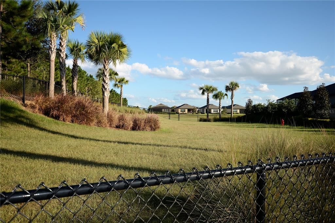
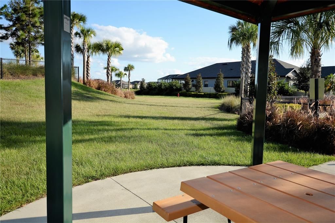
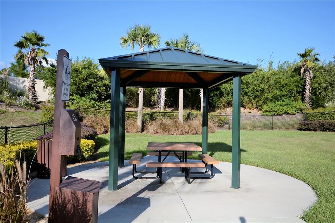
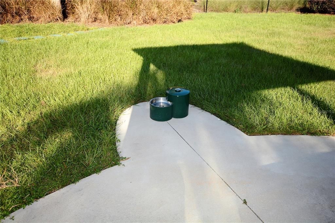
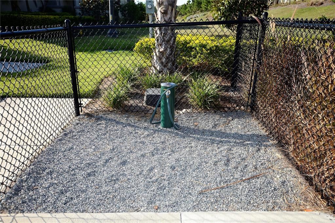
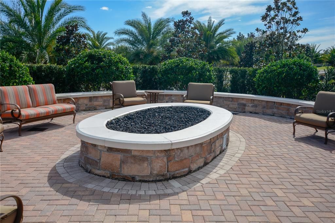
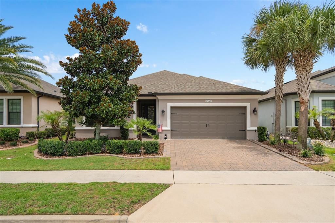
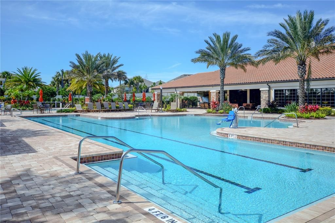
BEAUTIFUL PICENO Model located in the GATED 55+ Community of the Esplanade at Highland Ranch in Clermont. Upon entry you will be greeted by an elegant Full Glass Front Entry Door to the OPEN SEE THROUGH floor plan. This 2 bedroom, 2 bath with an OFFICE/DEN/STUDY 1,859 sq ft ONE STORY home offers GENEROUS room sizes and many DESIGN CENTER UPGRADES, all situated on a GREAT 145 foot deep FENCED LOT in a Community with Resort Style AMENITIES. The KITCHEN features Upgraded Stainless Steel Appliances, Quartz Countertops, Ceramic Tile Back Splash, Apron Sink, Pendant Lighting over a BEAUTIFUL ISLAND with FRONT FACING CABINETS creating LOADS of STORAGE and a LARGE BREAKFAST BAR. You will also appreciate the 42" SOLID WOOD cabinetry with UNDER CABINET LIGHTING, a Double Under Counter Built-in Trash Drawer and LARGE CORNER PANTRY. This is a great entertaining area, as everyone gathers around the KITCHEN. You are sure to be pleased with the GENEROUS size of the Primary Suite with a TRAY CEILING. The Primary En-Suite has a corner REMODELED WALK-IN SHOWER with Corner SEATS, TWO SINK'S with COMFORT HEIGHT VANITIES, Granite Countertops, separate WATER CLOSET with a Comfort Height Toilet and TWO WALK-IN CLOSET'S. Bedroom 2 is also Generous in size and would make a great guest room. Bathroom 2 offers a Comfort Height Vanity with a GRANITE Countertop, a Comfort Height Toilet and is adjacent to Bedroom 2 for the convenience of your guests. There is also an Additional FLEX SPACE with GLASS FRENCH DOORS that can accommodate a Office/Den/Study or a separate sitting room. The LAUNDRY room has a Sink, Base Cabinetry with a Solid Surface countertop that is great for folding clothes and Upper Cabinetry for additional storage. Some of the offered upgrades are UPGRADED FLOOR and WALL TILE throughout the home, 9'-4" CEILINGS THROUGHOUT, TRAY CEILINGS in the FOYER, GREAT ROOM and PRIMARY SUITE, 8 FOOT INTERIOR DOORS, Great Room Floor Electrical Receptacle, Oversized Trim, Upgraded Cabinetry throughout, Tankless Hot Water Heater for endless hot water, Injected Foam Block Insulation, Rain Gutters, SCREENED UNDER ROOF LANAI so you can enjoy OUTDOOR LIVING, BEAUTIFUL VIEWS and a GREAT Fenced Back Yard. The Attached 2 Car Garage offers 2 Professionally Installed Ceiling Storage Racks. The Esplanade at Highland Ranch's RESORT STYLE Community Amenities include Clubhouse, Pool, Spa, Resistance Pool, Clay Tennis and Bocce' Courts, 4 Pickle Ball Courts (Sports Courts are Lit for Nighttime Play), Fire Pit, Movement Studio, Activities, Clubs, Billiards & more. The HOA has a Full Time On Site Manager and Lifestyle Director. Don't forget the DOG PARK! Close to the New Advent Health Hospital, SOUTH LAKE HOSPITAL, VA, Medical Offices, NTC (National Training Center), SHOPPING & DINING. Miles of Biking/Walking Trails for your Outdoor Endeavors and a 15 minute drive to either Downtown Clermont or Winter Garden for more enjoyment and Farmers Market's. For your convenience, The Esplanade at Highland Ranch is a few minutes to the Florida Turnpike where OIA and the Attractions are about 35 minutes away, as well as Dr Phillips Famed Restaurant Row. HOA includes Lawn/Shrub Care, Fertilizing, Irrigation maintenance as well as the Amenities and more. The HOA will mow the grass in the backyard even though it is fenced. The Esplanade at Highland Ranch does NOT have a CDD

Локация

Детали

Тип:
Residential
Парковка:
Driveway / Garage Door Opener
Год постройки:
2019
Лот:
0.18 Акров
Отопление:
Central / Electric / Heat Pump
Цена/кв.фут:
$266
Охлаждение:
Central Air
HOA:
$1,379

Valuation

Our model vs. what's actually selling nearby.
Estimate
$439,999
$304K – $498K
Confidence Low
List vs. estimate
$55K above estimate
List $495,000 · +12.5%
Our model says this listing is priced above recent comparable activity. Room to negotiate.
Price per sq ft
$266
+19.4% vs. city median $223
Based on
9 MLS comparables
Median of recent comparable listings. Sold comps use closing price, active listings use list price.

Главное

Annual tax
$3,164
2025
HOA
$1,379/qtr
Common Area Taxes, Community Pool, Escrow Reserves Fund
Pool
Fiber Optic Lighting
Garage
2 car garage
Pets
Allowed
Больше фактов и особенностей
  • Напольное покрытие

    • Carpet

    • Ceramic Tile

    • Concrete

    Отопление

    • Central

    • Electric

    • Heat Pump

    Охлаждение

    • Central Air

    Бытовая техника

    • Dishwasher

    • Disposal

    • Dryer

    • Exhaust Fan

    • Gas Water Heater

    • Microwave

    • Range

    • Refrigerator

    • Tankless Water Heater

    • Touchless Faucet

    • Washer

    Другие особенности интерьера

    • Ceiling Fan(s)

    • High Ceilings

    • Open Floorplan

    • Primary Bedroom Main Floor

    • Solid Surface Counters

    • Solid Wood Cabinets

    • Split Bedroom

    • Stone Counters

    • Thermostat

    • Tray Ceiling(s)

    • Walk-In Closet(s)

    • Window Treatments

    Спальни и ванные комнаты

    • Спальни: 2

    • Полные ванные комнаты: 2

  • Парковка

    • Driveway

    • Garage Door Opener

    Имущество

    • Этажи: One

    • Особенности Экстерьера: Irrigation System / Private Yard / Rain Gutters / Sidewalk / Sliding Doors / Sprinkler Metered

    Лот

    • Лот: 0.18 Акров

    Другая Информация о Недвижимости

    • Номер Земельного Участка: 152226026100030500

  • Тип и стиль

    • Тип недвижимости: Residential

    • Подтип недвижимости: Single Family Residence

  • Общественное благосостояние

    • BB/HS Internet Available

    • Cable Connected

    • Electricity Connected

    • Fiber Optics

    • Fire Hydrant

    • Natural Gas Connected

    • Public

    • Sewer Connected

    • Sprinkler Meter

    • Sprinkler Recycled

    • Street Lights

    • Underground Utilities

    • Water Connected

  • Другая финансовая информация

    • HOA: $1,379

    • Частота HOA: Quarterly

    • Годовая сумма налога: $3,164

  • Детали источника

    • MLS ID: O6422419

    Другие факты

    • Строительные материалы: Block / Stucco

    • Детали фундамента: Slab

    • Особенности прачечной: Electric Dryer Hookup / Gas Dryer Hookup / Inside / Laundry Room / Washer Hookup

    • Особенности лота: City Lot / Landscaped / Level / Sidewalk

    • Особенности двора и крыльца: Covered / Front Porch / Patio / Screened

    • Особенности бассейна: Fiber Optic Lighting / Gunite / Heated / In Ground / Lap / Salt Water

    • Особенности окна: Blinds / Double Pane Windows / Insulated Windows / Low-Emissivity Windows / Shutters / Thermal Windows / Window Treatments

    • Направленные лица: West

    • Архитектурный стиль: Florida / Mediterranean

    • Мест в гараже: 2

    • Прикрепленный гараж: Да

    • Гараж: Да

    • Жилая площадь: 1859

    • Источник воды: Public

    • Размеры участка: 49 x 145 x 60 x 145

    • Название подразделения: HIGHLAND RANCH ESPLANADE PHASE 3
Частный запрос
Поговорите со специалистом по этому объекту.
Планировки, HOA-документы, off-market сравнимые объекты, частный показ — одно сообщение напрямую локальному специалисту.

Ещё такие

Новое
На продажу
$370,000
Дом
5 спален · 2 ванн · 1,776 кв.фт.
MINNEOLA, MINNEOLA
306 S DISSTON AVENUE
Новое
На продажу
$375,000
Дом
4 спален · 2 ванн · 1,571 кв.фт.
QUAIL VLY PH 04, MINNEOLA
717 LA COSTA STREET
Новое
На продажу
$570,000
Дом
3 спален · 2 ванн · 2,892 кв.фт.
MINNEOLA RESERVE AT MINNEOLA PH 01, MINNEOLA
726 WOODS LANDING DRIVE
Новое
На продажу
$450,000
Дом
3 спален · 2 ванн · 1,769 кв.фт.
VILLAGES/MINNEOLA HILLS PH 2A, MINNEOLA
1785 SUNDANCE CHASE ROAD
Новое
На продажу
$459,000
Дом
3 спален · 2 ванн · 1,975 кв.фт.
CLERMONT SOUTH LAKE FOREST SUB, CLERMONT
1206 BRENTWOOD DRIVE
Новое
На продажу
$429,000
Дом
3 спален · 2 ванн · 2,344 кв.фт.
LAKEVIEW POINTE, CLERMONT
780 LAKEVIEW POINTE DRIVE
Новое
На продажу
$380,000
Таунхаус
3 спален · 2 ванн · 1,833 кв.фт.
HOLDEN RDG TWNHMS SUB, CLERMONT
1926 HOLDEN RIDGE LANE
Новое
На продажу
$380,000
Таунхаус
3 спален · 2 ванн · 1,833 кв.фт.
HOLDEN RDG TWNHMS, CLERMONT
1927 HOLDEN RIDGE LANE

Рынок вокруг этого адреса

Актуальные данные по району.
Смотреть все

The multiple listing information is provided by the Stellar MLS from a copyrighted compilation of listings. The compilation of listings and each individual listing are ©2026-present Stellar MLS. All Rights Reserved. The information provided is for consumers' personal, noncommercial use and may not be used for any purpose other than to identify prospective properties consumers may be interested in purchasing. All properties are subject to prior sale or withdrawal. All information provided is deemed reliable but is not guaranteed accurate, and should be independently verified. Listing courtesy of: RE/MAX SELECT GROUP