Vender tu casa
Valoración gratuita de tu hogar
Contacto
Cuéntenos sobre sus necesidades
13908 FELIX WILL ROAD

Casa En Venta
$450,000

BTC: 5.87774295

ETH: 200.00000000

6 días
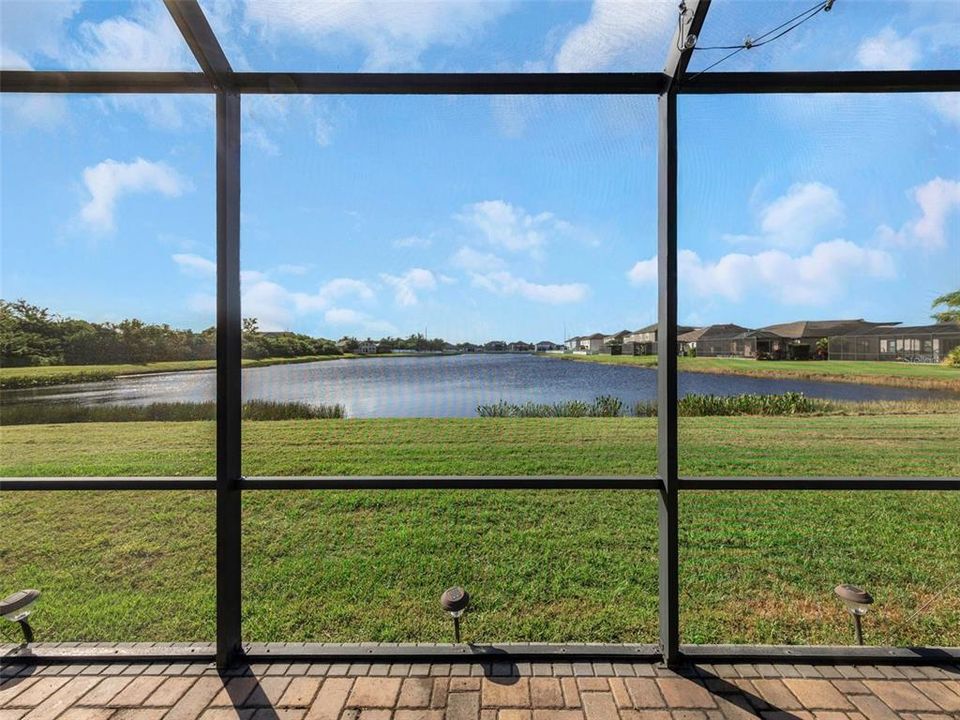
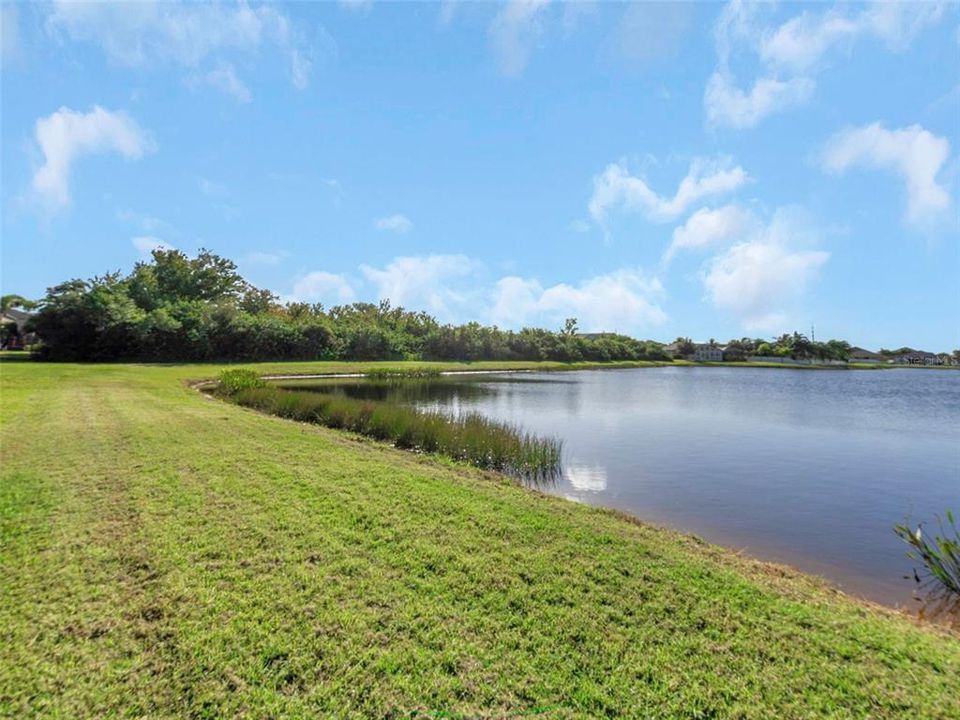
Frente al mar
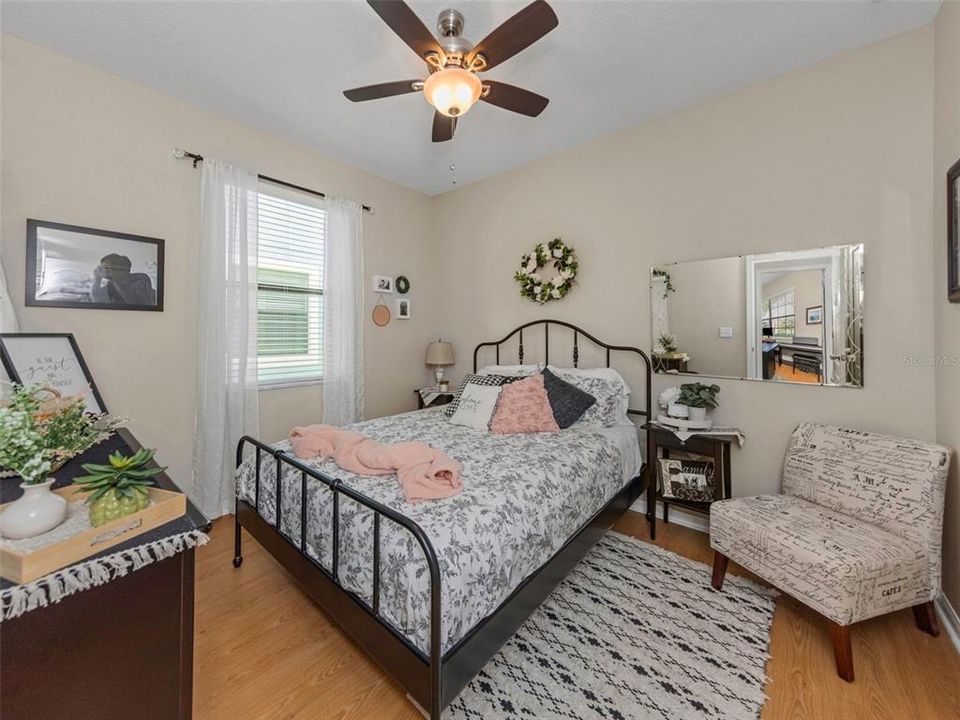
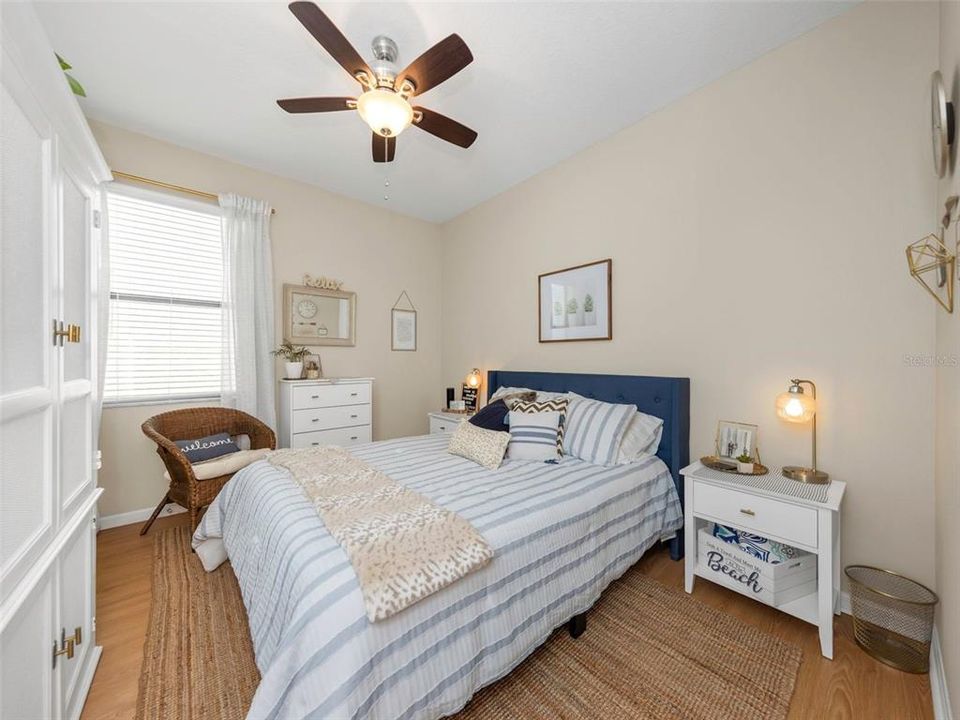
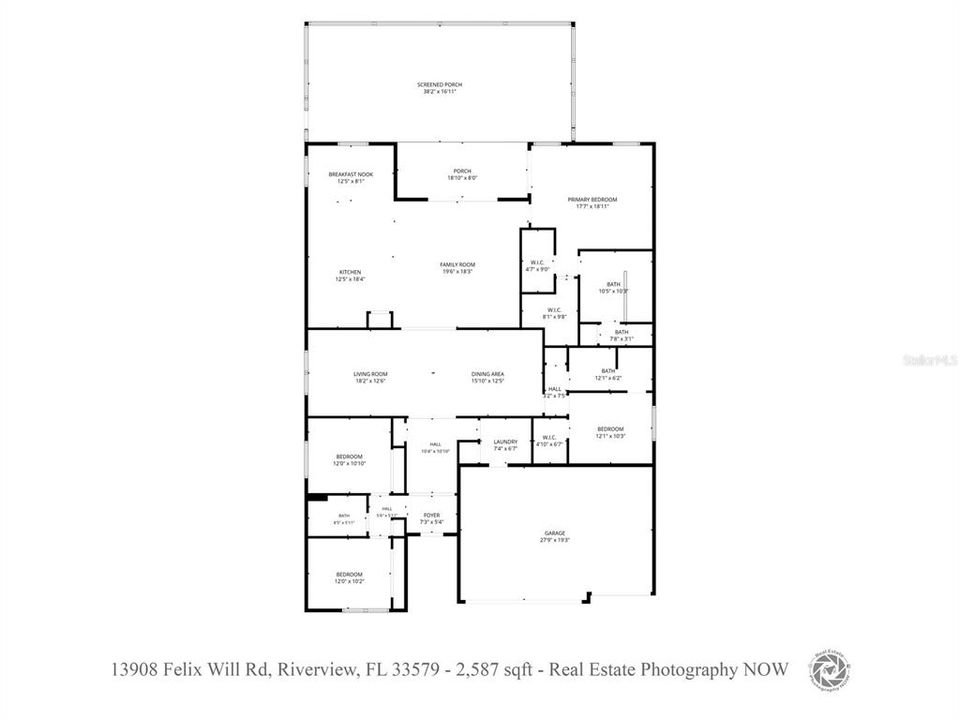
4 camas
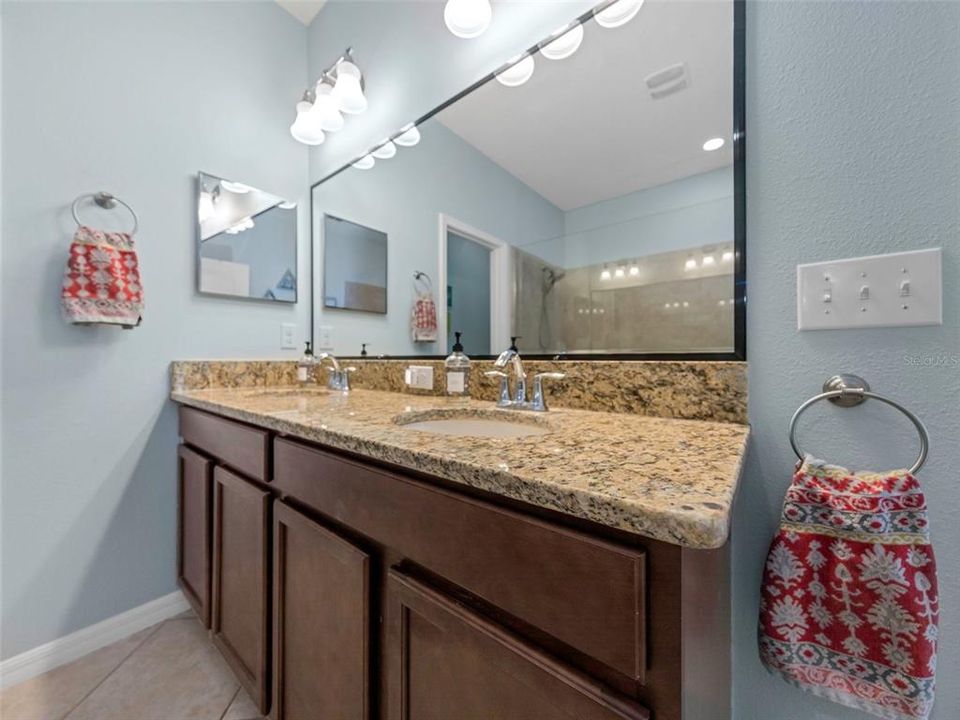
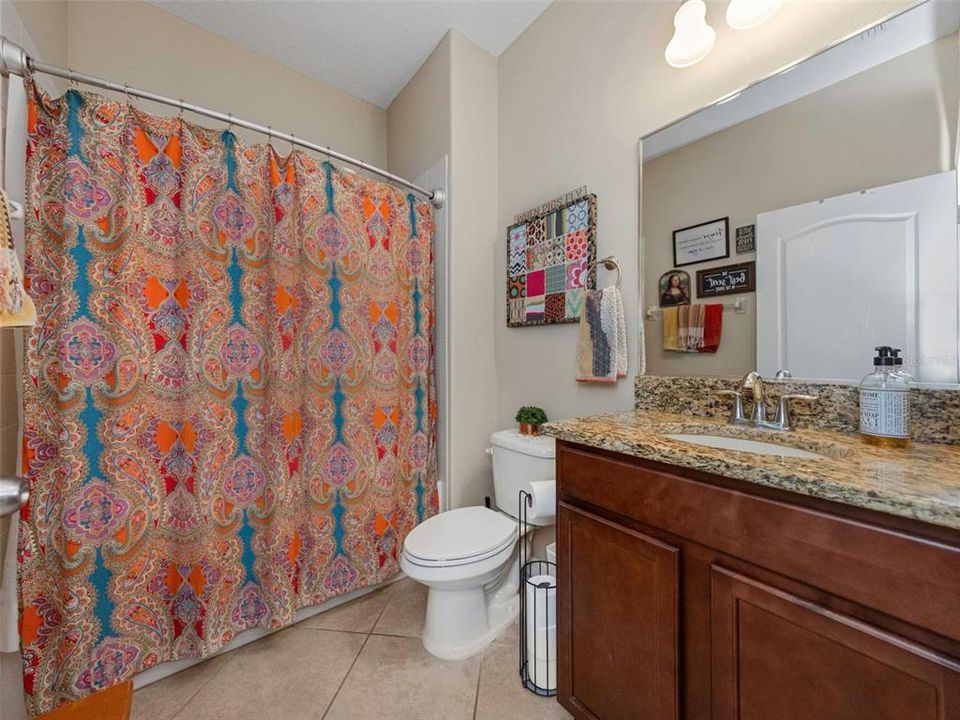
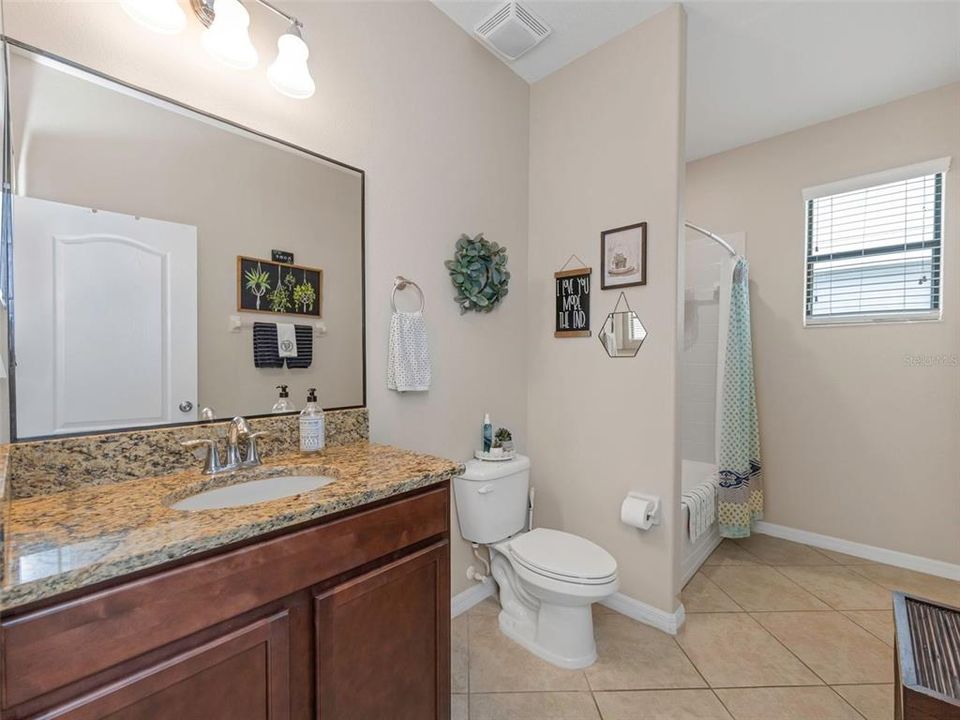
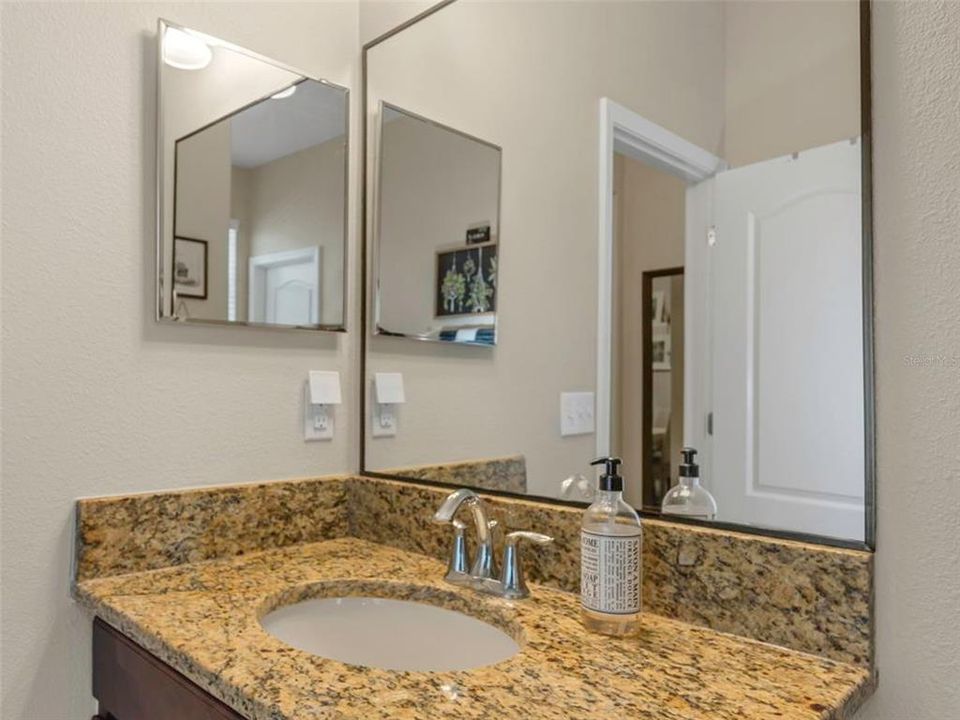
3 baños
2,587 sqft

Visión general

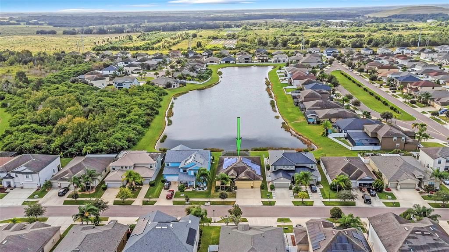
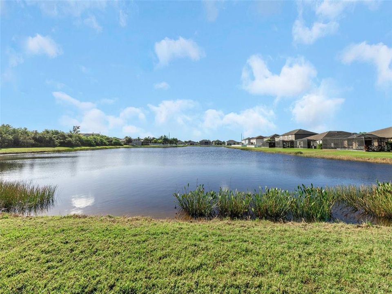
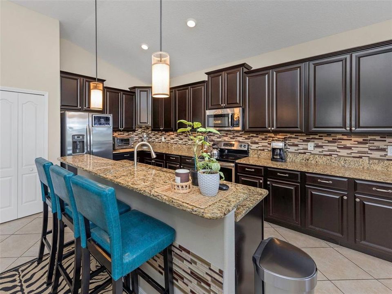
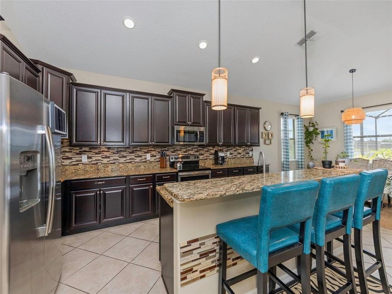
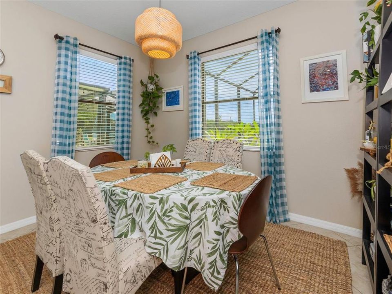
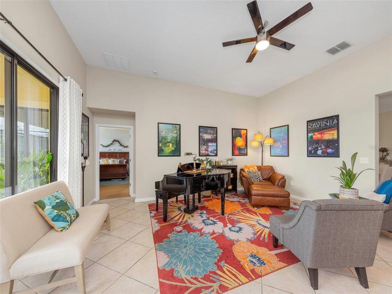
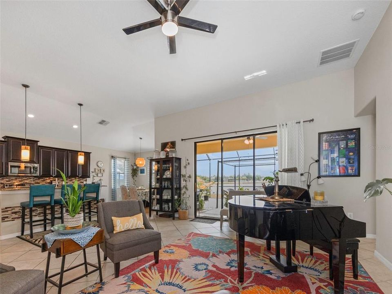
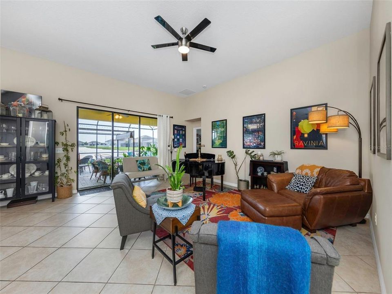
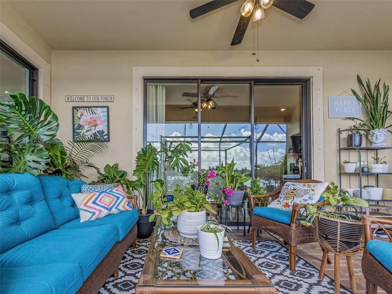
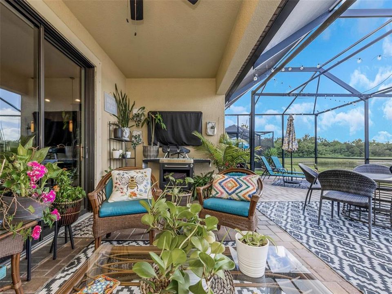
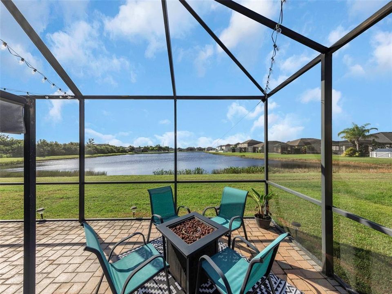
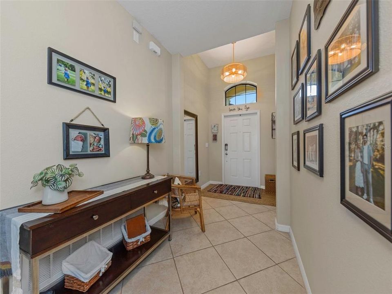
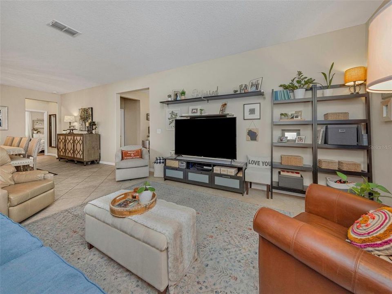
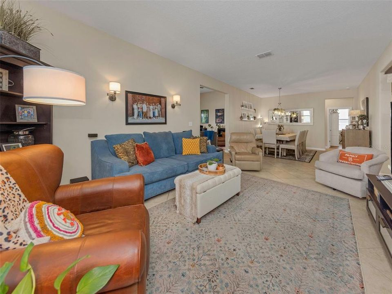
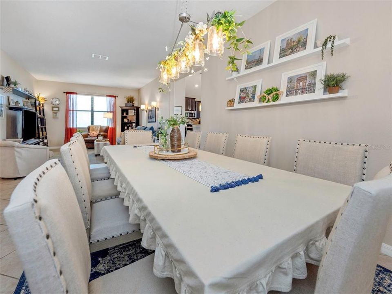
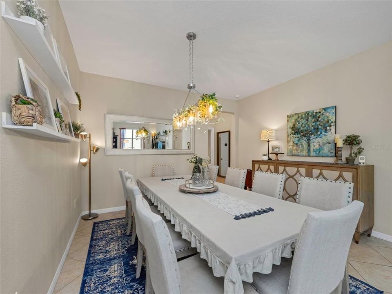
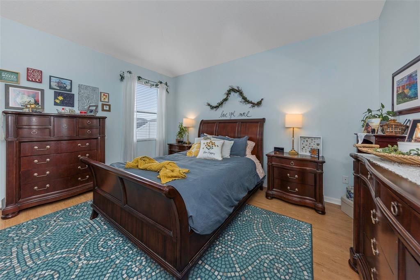
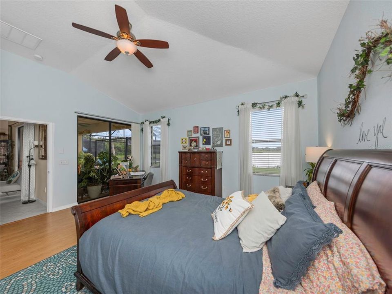
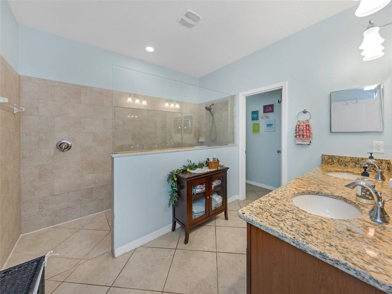
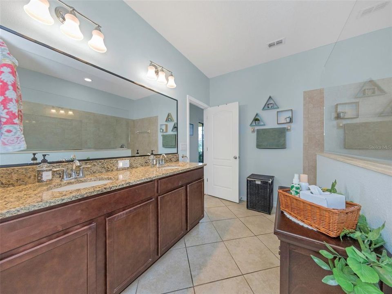
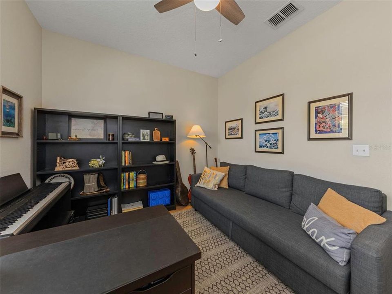
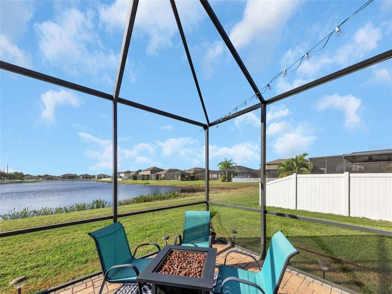
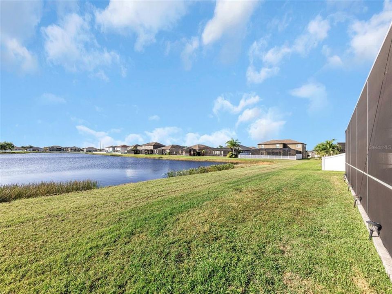
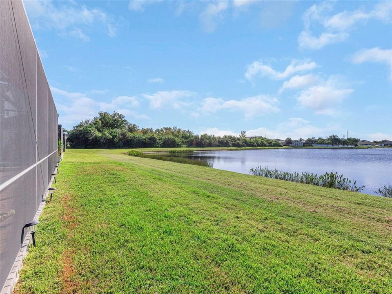
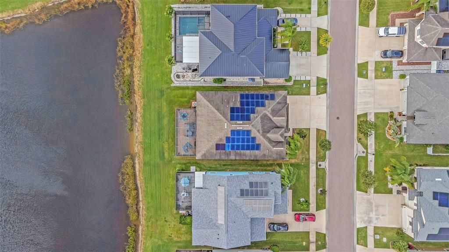
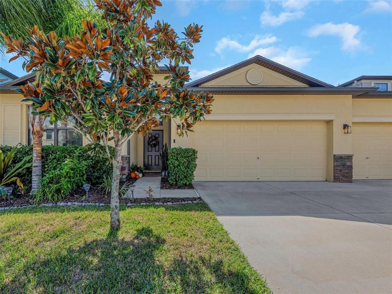
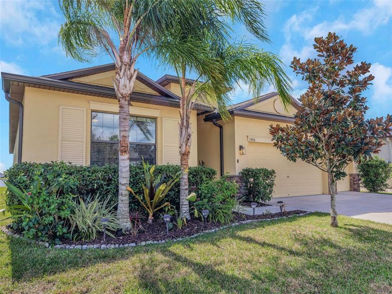
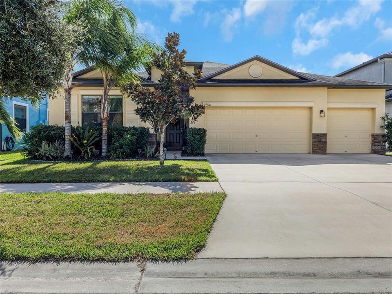
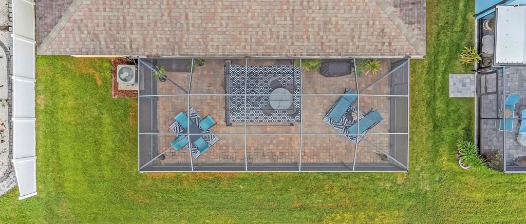
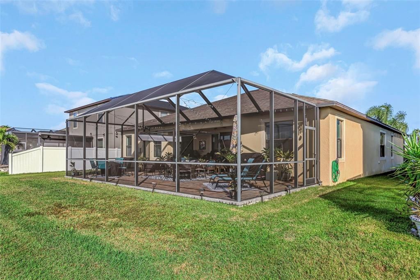
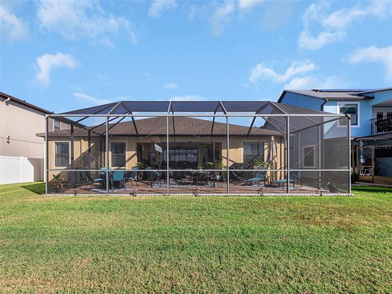
Welcome to your peaceful waterfront retreat in the highly desirable South Fork community! This stunning single-story home boasts 4 bedrooms, 3 full bathrooms, 3-car garage, and nearly 2,600 sq. ft. of perfectly designed living space featuring a highly sought-after split floor plan for ultimate privacy. Best of all, this eco-friendly property features solar panels that the seller will be completely paying off at closing, allowing you to enjoy massive energy savings from day one with zero added cost! From the moment you step through the foyer, you are greeted by an elegant living room and dining room, perfect for hosting gatherings. Your eyes are drawn straight through the heart of the home to the panoramic views of the lake. The main living space features a beautiful chef’s kitchen equipped with granite countertops, stainless steel appliances, and a breakfast dinette. It flows effortlessly into the airy family room, making daily life and casual entertaining a breeze. This home is packed with upgrades, including a new water heater installed in 2023 and a whole-home water softener with an integrated filtration system. Retreat to the oversized primary suite with a picturesque view of the water. The backyard oasis features an expansive screened lanai with custom brick pavers offers the perfect space to unwind and take in all the gorgeous lake views. Built in 2016, this block-construction home provides modern peace of mind. Take advantage of South Fork’s fantastic community amenities, all while staying minutes away from shopping, dining, and major commuter routes. Don't wait—schedule your private showing today!
Ubicación

Detalles
Tipo:
Residential
Estacionamiento:
Sin datos
Año de construcción:
2016
Lote:
0.16 Hectáreas
Calefacción:
Central / Electric
precio por sq. medidor:
$174
Enfriamiento:
Central Air
HOA:
$164

Valuation

Our model vs. what's actually selling nearby.
Estimate
$400,000
$295K – $499K
Confidence Low
List vs. estimate
$50K above estimate
List $450,000 · +12.5%
Our model says this listing is priced above recent comparable activity. Room to negotiate.
Price per sq ft
$173
-8.3% vs. city median $189
Based on
131 MLS comparables
Median of recent comparable listings. Sold comps use closing price, active listings use list price.

Destacados

Annual tax
$6,562
2025
HOA
$164/yr
Pool Maintenance
View
Water
Waterfront
Pond
Garage
3 car garage
Furnished
Negotiable
Pets
Allowed
Más hechos y características
  • Piso

    • Laminate

    • Tile

    Calefacción

    • Central

    • Electric

    Enfriamiento

    • Central Air

    Accesorios

    • Dishwasher

    • Dryer

    • Electric Water Heater

    • Microwave

    • Range

    • Refrigerator

    • Washer

    • Water Filtration System

    • Water Softener

    Otras características interiores

    • Ceiling Fan(s)

    • Eating Space In Kitchen

    • Kitchen/Family Room Combo

    • Living Room/Dining Room Combo

    • Open Floorplan

    • Primary Bedroom Main Floor

    • Split Bedroom

    • Stone Counters

    • Thermostat

    Dormitorios y baños

    • Dormitorios: 4

    • Baños completos: 3

  • Propiedad

    • Pisos: One

    • Características Exteriores: Hurricane Shutters / Irrigation System / Sidewalk / Sliding Doors

    Lote

    • Lote: 0.16 Hectáreas

    Otra Información de Propiedad

    • Número de Parcela: U1631209Y500000000019.0

    • Zonificación: PD

  • Tipo y estilo

    • Tipo de propiedad: Residential

    • Subtipo de propiedad: Single Family Residence

  • Utilidad

    • Cable Connected

    • Electricity Connected

    • Public

    • Sewer Connected

    • Sprinkler Recycled

    • Water Connected

  • Otra información financiera

    • HOA: $164

    • Frecuencia HOA: Annually

    • Importe anual de impuestos: $6,562

  • Detalles de la fuente

    • MLS ID: TB8562384

    Otros hechos

    • Materiales de construcción: Block

    • Detalles de la fundación: Slab

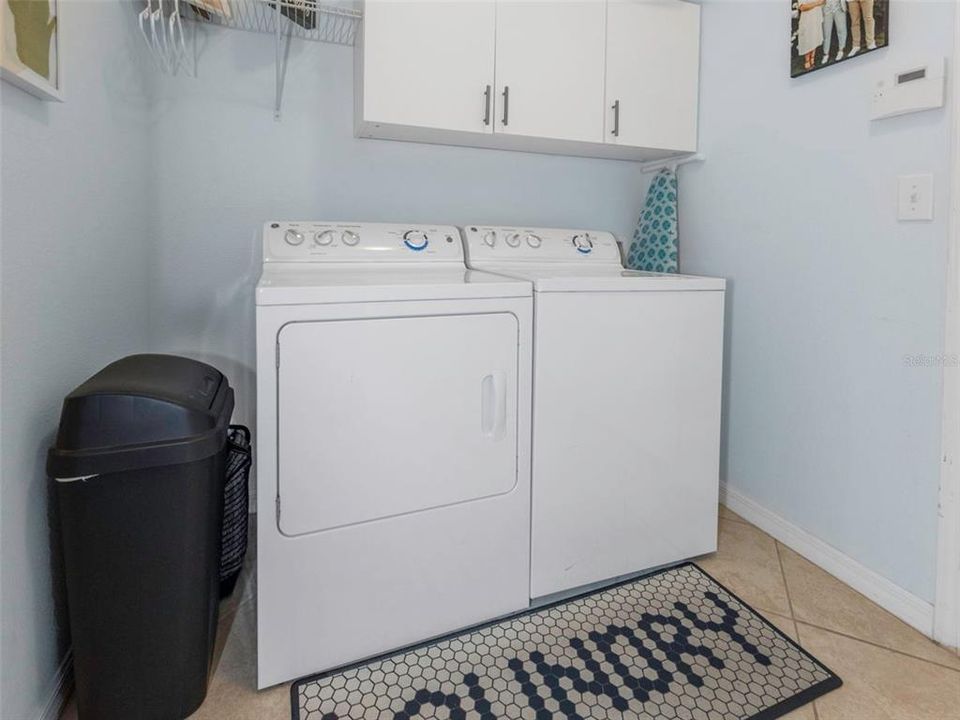
    • Características de lavandería: Inside / Laundry Room

    • Características del lote: In County / Sidewalk

    • Características del patio y el porche: Rear Porch / Screened

    • Caras de dirección: North

    • Frente al mar: Si

    • Espacios de garaje: 3

    • Garaje adjunto: Si

    • Garaje: Si

    • Salón: 2587

    • Fuente de agua: Public

    • Nombre de subdivisión: SOUTH FORK TR N

Consulta privada
Habla con el asesor de este inmueble.
Planos, documentos del HOA, comparables off-market, agendar una visita privada — un solo mensaje directo al especialista local.

Más como esta

Nuevo
En Venta
$360,000
Casa
4 camas · 3 baños · 1,930 sqft
WATERLEAF PH 5B, RIVERVIEW
13168 GREEN VIOLET DRIVE
Nuevo
En Venta
$559,000
Casa
4 camas · 3 baños · 2,663 sqft
PANTHER TRACE PH 1B/1C, RIVERVIEW
11101 WILDCAT DRIVE
Nuevo
En Venta
$450,000
Casa
4 camas · 2 baños · 1,959 sqft
SOUTH COVE PH 1, RIVERVIEW
13245 EVENING SUNSET LANE
Nuevo
En Venta
$345,000
Casa
4 camas · 2 baños · 1,507 sqft
SUMMERFIELD VILLG 1 TRCT 38, RIVERVIEW
11708 BRENFORD CREST DRIVE
Nuevo
En Venta
$329,999
Casa
3 camas · 2 baños · 1,856 sqft
SOUTH POINTE PH 10 & 11, RIVERVIEW
12505 HERONS PATH PLACE
Nuevo
En Venta
$370,000
Casa
4 camas · 3 baños · 2,040 sqft
WATERLEAF PH 3B, RIVERVIEW
13156 GREEN VIOLET DRIVE
Nuevo
En Venta
$395,000
Casa
5 camas · 2 baños · 2,889 sqft
CARLTON LAKES WEST PH 2B, RIVERVIEW
14118 ARBOR PINES DRIVE
Nuevo
En Venta
$409,000
Casa
5 camas · 3 baños · 2,679 sqft
SOUTH FORK UNIT 9, RIVERVIEW
13303 GRAHAM YARDEN DRIVE

Mercado cerca de esta dirección

Conteos en vivo en la misma zona.
Ver todo

The multiple listing information is provided by the Stellar MLS from a copyrighted compilation of listings. The compilation of listings and each individual listing are ©2026-present Stellar MLS. All Rights Reserved. The information provided is for consumers' personal, noncommercial use and may not be used for any purpose other than to identify prospective properties consumers may be interested in purchasing. All properties are subject to prior sale or withdrawal. All information provided is deemed reliable but is not guaranteed accurate, and should be independently verified. Listing courtesy of: SMITH & ASSOCIATES REAL ESTATE