Vender tu casa
Valoración gratuita de tu hogar
Contacto
Cuéntenos sobre sus necesidades

1398 SHOREWOOD STREET

Casa En Venta
$585,000

BTC: 6.99593399

ETH: 240.54276316

-$15K (2026/10/21)
62 días
3 camas
2 baños
2,287 sqft

Visión general

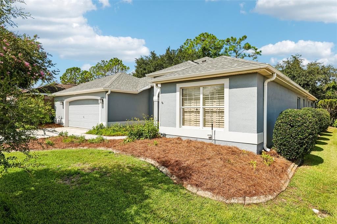
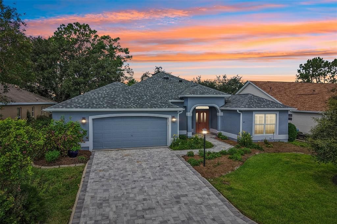
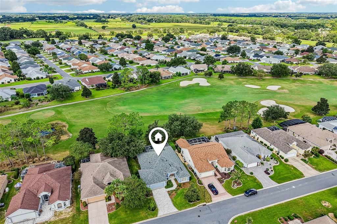
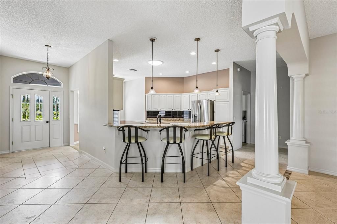
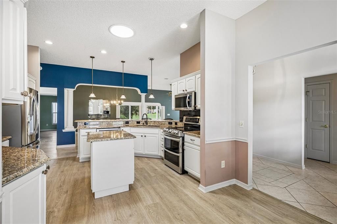
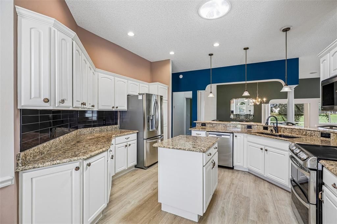
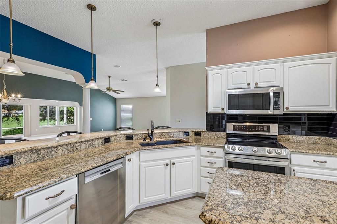
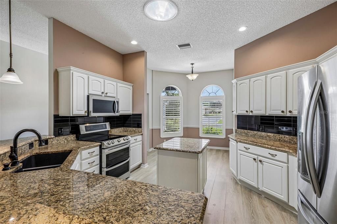
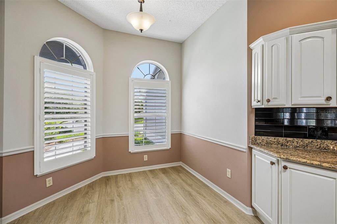
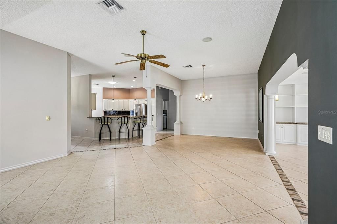
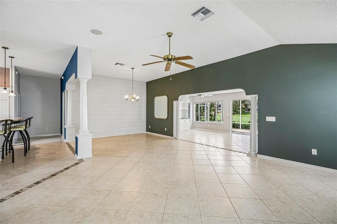
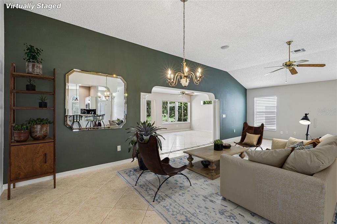
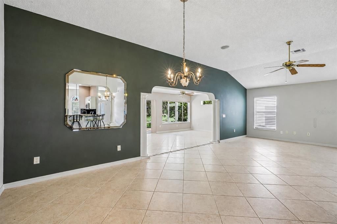
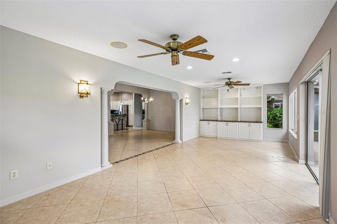
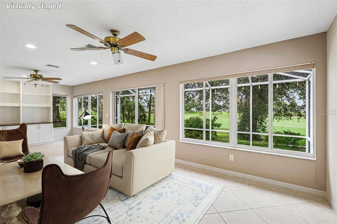
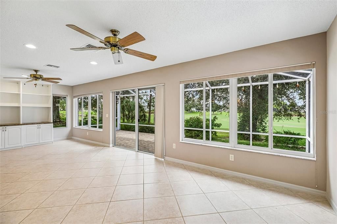
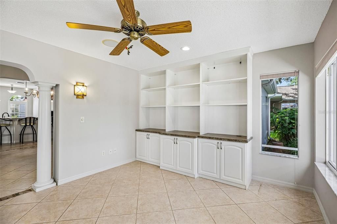
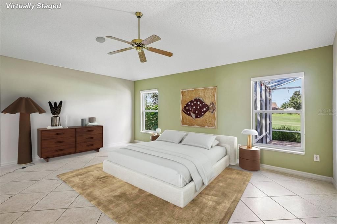
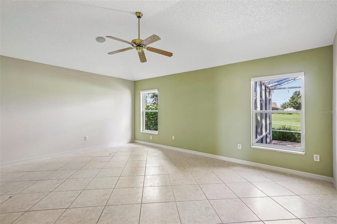
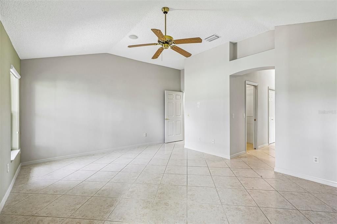
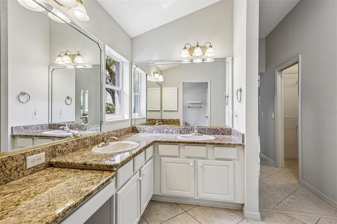
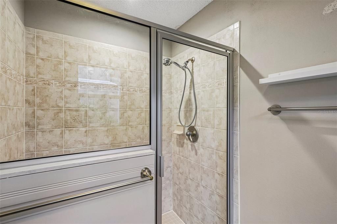
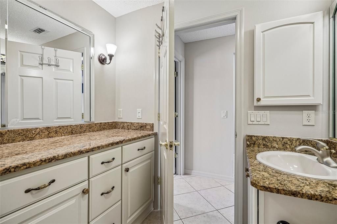
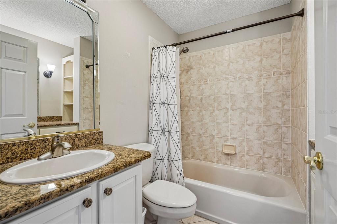
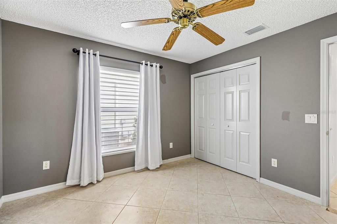
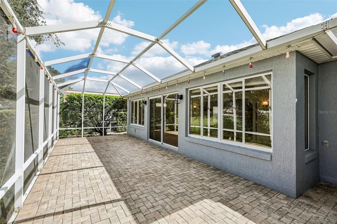
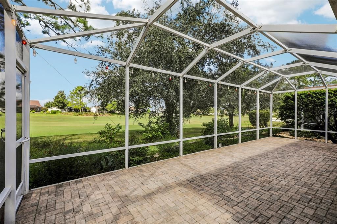
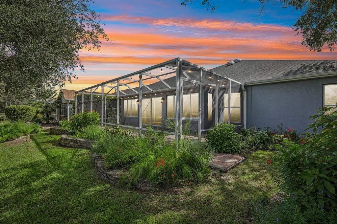
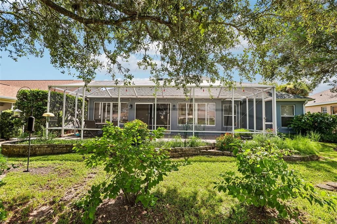
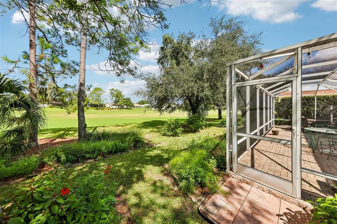
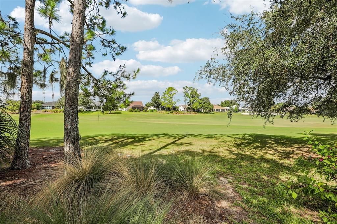
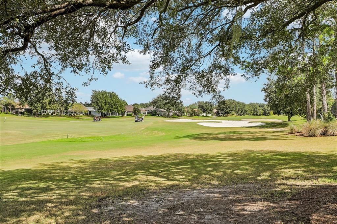
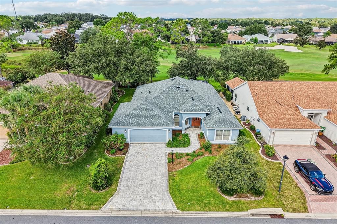
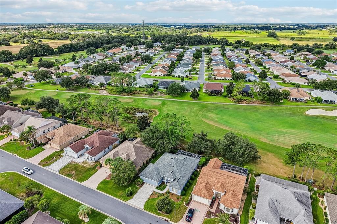
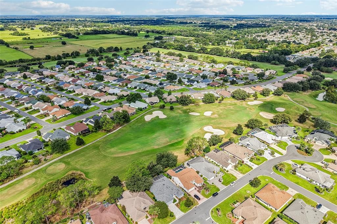
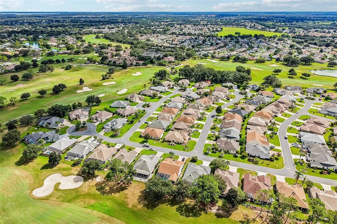
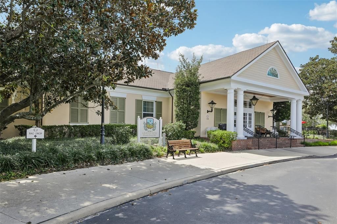
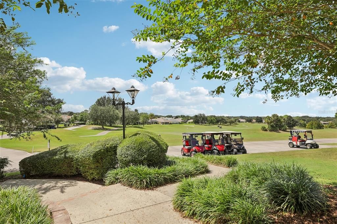
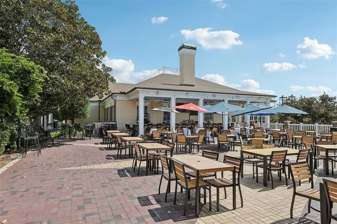
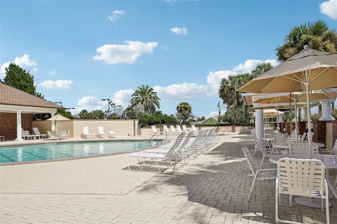
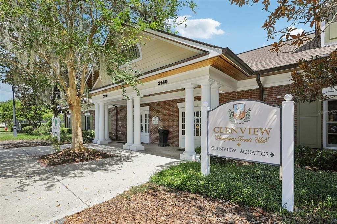
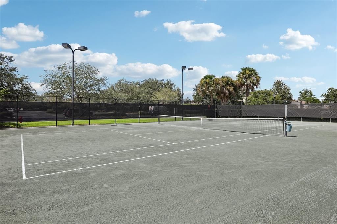
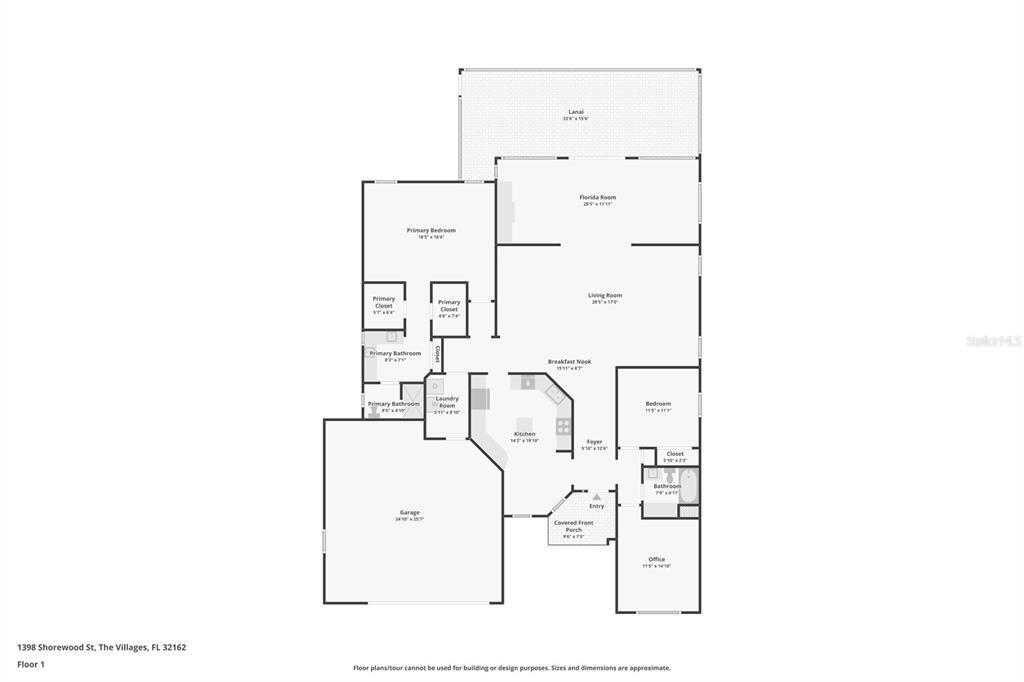
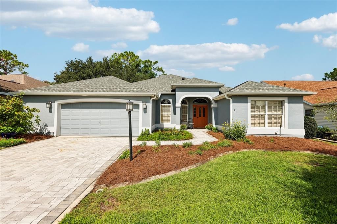
Virtually Staged. GOLF-FRONT LIVING WITH STUNNING VIEWS IN THE VILLAGES! Welcome to this beautifully appointed 3-bedroom, 2-bath home offering 2,287 square feet of spacious, light-filled living in the sought-after Village of Glenbrook. Ideally positioned on the 8th tee of the Fox Run Glenview Championship Golf Course, this home delivers an exceptional combination of comfort, style, and spectacular surroundings. From the east-facing front entry, enjoy beautiful morning light and the opportunity to watch rocket launches from Cape Kennedy. Inside, soaring vaulted ceilings enhance the open and airy floor plan, while the kitchen serves as the heart of the home with granite countertops, abundant cabinetry and counter space, a breakfast bar, and breakfast nook. The kitchen opens beautifully to the dining and living areas, which flow into a fully enclosed Florida room featuring elegant built-in arches and columns that create an impressive extended living space. The enclosed lanai also offers built-in shelves and cupboards, providing additional storage and display space while adding to the functionality of this inviting area. The desirable split-bedroom layout offers spacious accommodations, while the primary suite features an en-suite bath with an oversized L-shaped dual-sink vanity and walk-in shower. Outside, find the screened lanai and take in sweeping golf-course views and spectacular sunsets. The lushly landscaped backyard creates a beautiful outdoor retreat. Recent improvements include a new paver driveway and pathway (2023), a 50-gallon gas water heater (2023), and replacement of all smoke detectors throughout the home in 2026. The oversized two-car garage also provides ample room for golf carts. Just minutes from Glenview Country Club, Savannah Center, Polo Grounds, recreation centers, pools, Costco, shopping, dining, entertainment, and medical offices, this home puts the best of The Villages right at your fingertips. From morning coffee overlooking the course to breathtaking sunsets and unforgettable rocket launches, this is more than a home, it is a place to enjoy everything that makes life in The Villages so special. Mortgage savings may be available for buyers of this listing.

Ubicación

Detalles

Tipo:
Residential
Estacionamiento:
Driveway / Garage Door Opener
Año de construcción:
2001
Lote:
0.16 Hectáreas
Calefacción:
Central / Electric
precio por sq. medidor:
$256
Enfriamiento:
Central Air
HOA:
Sin datos

Valuation

Our model vs. what's actually selling nearby.
Estimate
$499,900
$392K – $669K
Confidence Low
List vs. estimate
$85K above estimate
List $585,000 · +17.0%
Our model says this listing is priced above recent comparable activity. Room to negotiate.
Price per sq ft
$255
+0.8% vs. city median $253
Based on
16 MLS comparables
Median of recent comparable listings. Sold comps use closing price, active listings use list price.

Destacados

Annual tax
$4,285
2025
View
Golf Course
Garage
2 car garage
Pets
Allowed
Más hechos y características
  • Piso

    • Tile

    • Vinyl

    Calefacción

    • Central

    • Electric

    Enfriamiento

    • Central Air

    Accesorios

    • Dishwasher

    • Dryer

    • Microwave

    • Range

    • Refrigerator

    • Washer

    • Water Softener

    Otras características interiores

    • Attic Fan

    • Ceiling Fan(s)

    • Eating Space In Kitchen

    • High Ceilings

    • Open Floorplan

    • Primary Bedroom Main Floor

    • Solid Surface Counters

    • Stone Counters

    • Vaulted Ceiling(s)

    • Walk-In Closet(s)

    Dormitorios y baños

    • Dormitorios: 3

    • Baños completos: 2

  • Estacionamiento

    • Driveway

    • Garage Door Opener

    Propiedad

    • Pisos: One

    • Características Exteriores: Lighting / Other / Rain Gutters / Sliding Doors

    Lote

    • Lote: 0.16 Hectáreas

    Otra Información de Propiedad

    • Número de Parcela: D04E077

    • Zonificación: 01

  • Tipo y estilo

    • Tipo de propiedad: Residential

    • Subtipo de propiedad: Single Family Residence

  • Utilidad

    • Cable Available

    • Electricity Connected

    • Sewer Connected

    • Water Connected

  • Otra información financiera

    • Importe anual de impuestos: $4,285

  • Detalles de la fuente

    • MLS ID: O6434997

    Otros hechos

    • Materiales de construcción: Block / Stucco

    • Detalles de la fundación: Slab

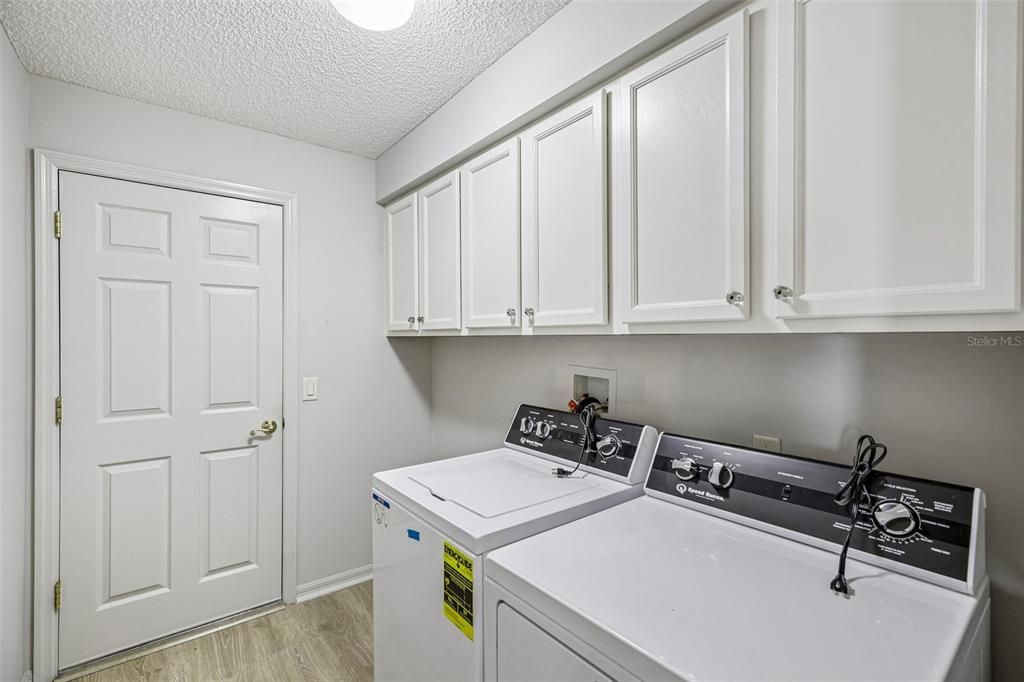
    • Características de lavandería: Inside / Laundry Room

    • Características del patio y el porche: Patio / Screened

    • Caras de dirección: East

    • Espacios de garaje: 2

    • Garaje adjunto: Si

    • Garaje: Si

    • Salón: 2287

    • Fuente de agua: Public

    • Nombre de subdivisión: SUMTER

Consulta privada
Habla con el asesor de este inmueble.
Planos, documentos del HOA, comparables off-market, agendar una visita privada — un solo mensaje directo al especialista local.

Más como esta

Nuevo
En Venta
$550,000
Casa
3 camas · 2 baños · 2,003 sqft
THE VILLAGES, THE VILLAGES
16840 SE 85TH SAPELO COURT
Nuevo
En Venta
$526,000
Casa
3 camas · 2 baños · 1,619 sqft
NON-SUB, OXFORD
7411 SE 180TH STREET
Nuevo
En Venta
$424,900
Casa
3 camas · 2 baños · 2,216 sqft
THE VILLAGES, THE VILLAGES
2762 MORVEN PARK WAY
En Venta
$519,900
Casa
3 camas · 2 baños · 2,092 sqft
THE VILLAGES, THE VILLAGES
9245 SE 169TH BENTLEY STREET
En Venta
$550,000
Casa
3 camas · 2 baños · 2,004 sqft
THE VILLAGES, THE VILLAGES
7108 SE 172ND HAZELWOOD LOOP
En Venta
$439,500
Casa
3 camas · 2 baños · 2,174 sqft
VILLAGES OF SUMTER, THE VILLAGES
1177 OAK FOREST DRIVE
En Venta
$600,000
Casa
3 camas · 2 baños · 2,069 sqft
THE VILLAGES, THE VILLAGES
7775 SE 168TH LONE OAK LOOP
En Venta
$435,000
Casa
4 camas · 2 baños · 1,661 sqft
SUMTER VILLAGES, THE VILLAGES
1230 CARVELLO DRIVE

Mercado cerca de esta dirección

Conteos en vivo en la misma zona.
Ver todo

The multiple listing information is provided by the Stellar MLS from a copyrighted compilation of listings. The compilation of listings and each individual listing are ©2026-present Stellar MLS. All Rights Reserved. The information provided is for consumers' personal, noncommercial use and may not be used for any purpose other than to identify prospective properties consumers may be interested in purchasing. All properties are subject to prior sale or withdrawal. All information provided is deemed reliable but is not guaranteed accurate, and should be independently verified. Listing courtesy of: REDFIN CORPORATION