Vender tu casa
Valoración gratuita de tu hogar
Contacto
Cuéntenos sobre sus necesidades

14008 CRIMSON AVENUE

Casa En Venta
$399,000

BTC: 5.16170763

ETH: 162.92364230

5 días
3 camas
2 baños
1,494 sqft

Visión general

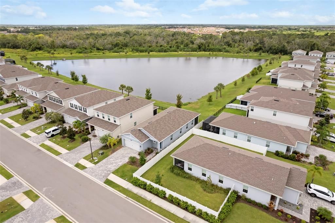
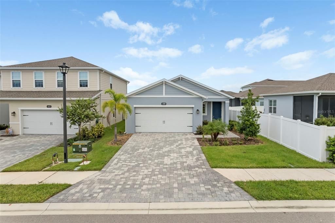
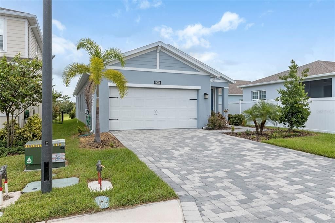
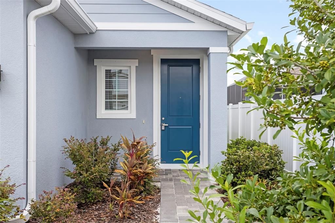
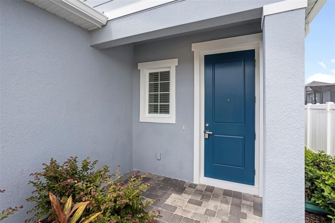
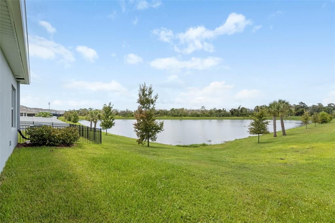
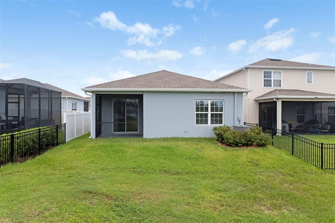
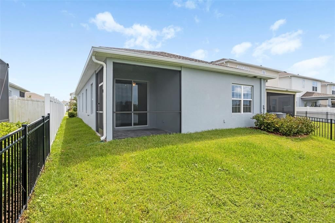
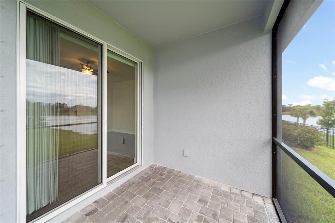
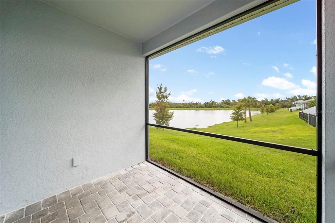
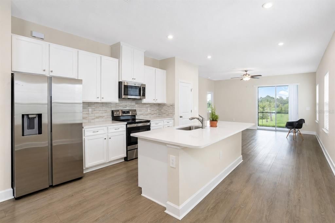
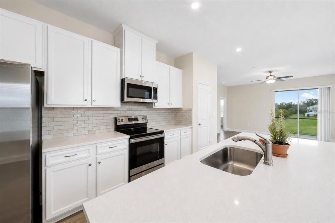
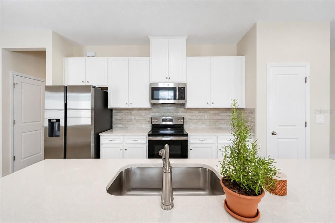
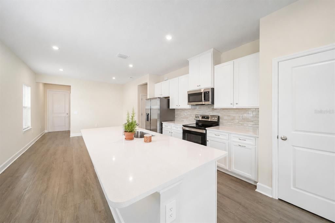
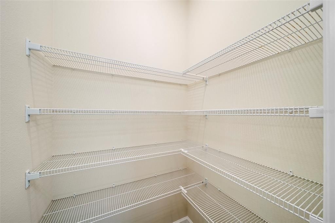
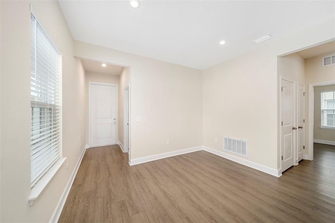
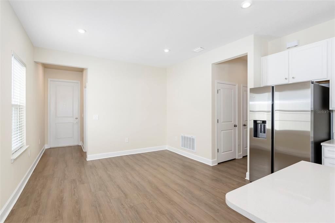
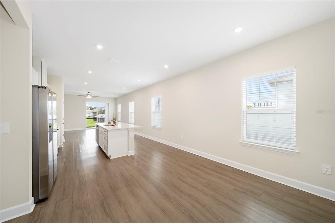
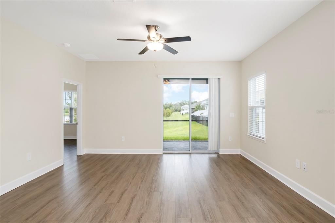
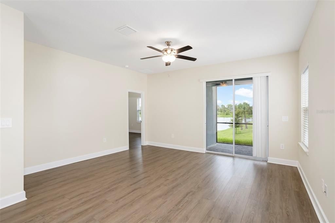
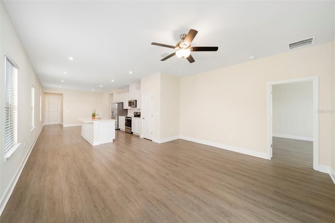
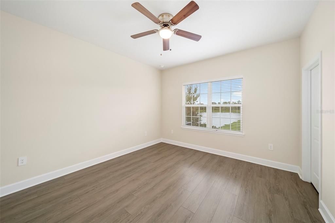
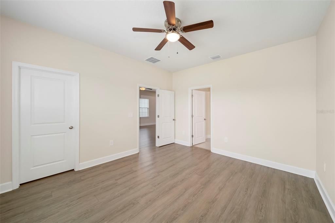
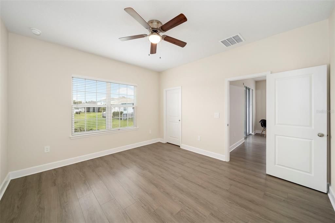
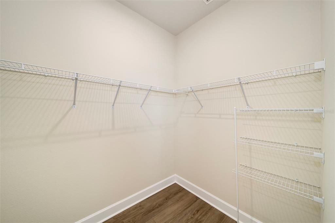
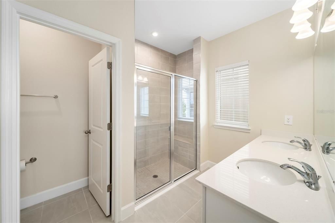
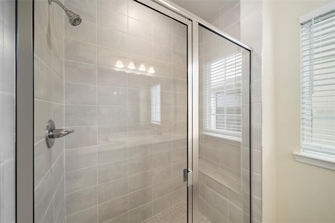
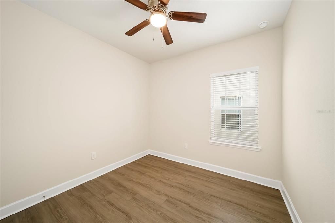
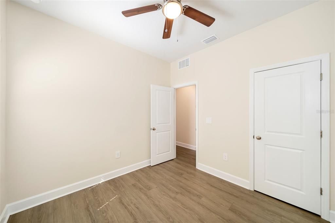
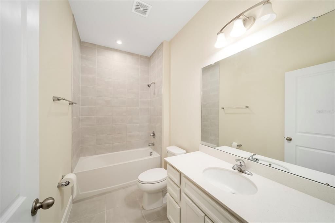
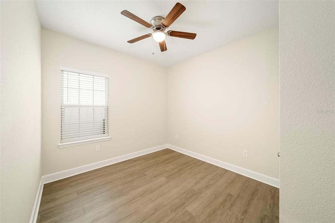
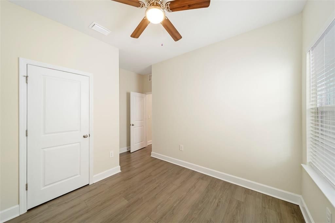
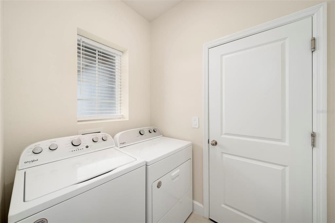
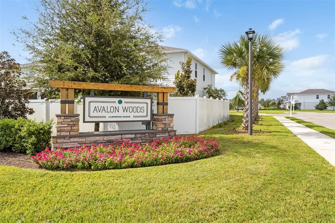
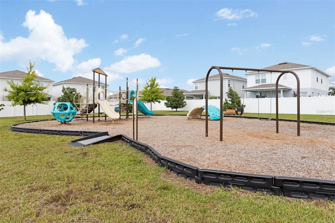
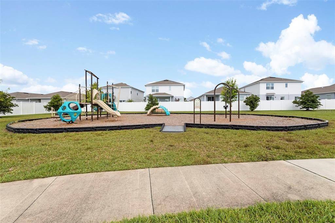
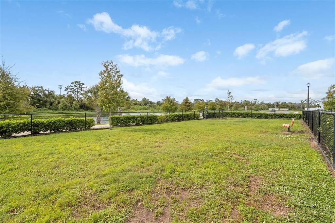
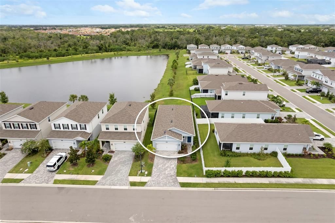
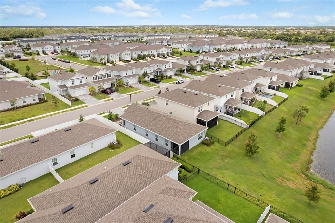
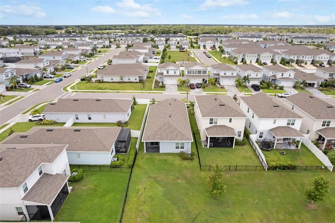
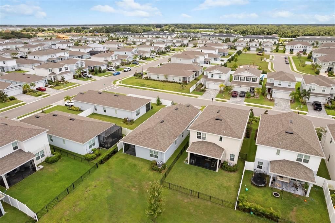
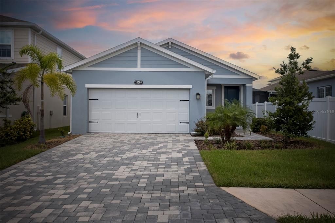
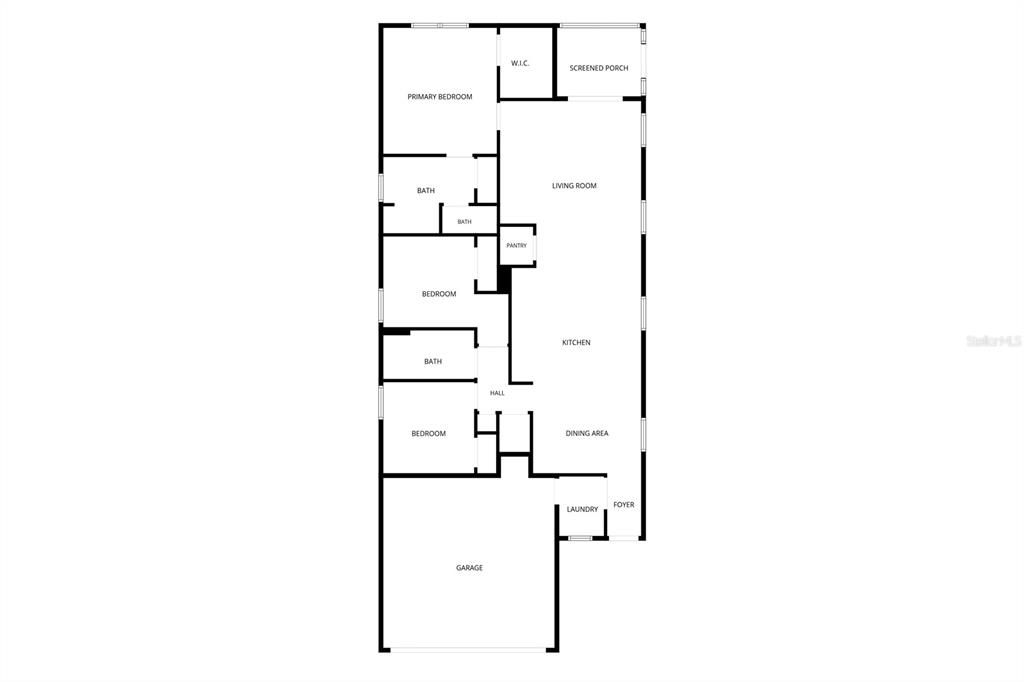
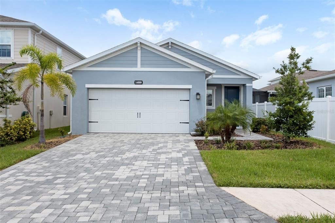
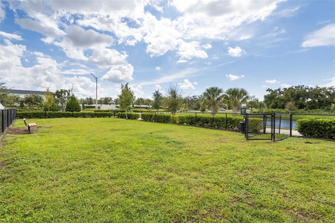
Welcome to this beautifully maintained 2024-built home in Avalon Woods at Lakewood Ranch, offering a modern layout, thoughtful updates, and a peaceful pond view. This 3-bedroom, 2-bath residence features 1,494 square feet of living space, high ceilings, an open-concept design, and a 2-car attached garage. Step inside to a bright and inviting interior with new luxury vinyl flooring throughout, creating a clean, cohesive look with easy everyday maintenance. The spacious kitchen features white cabinetry, quartz countertops, a large center island with undermount sink, pantry, and stainless-steel appliances, including a new refrigerator and microwave. A new backsplash is also being installed, adding a fresh finishing touch to the kitchen. The open kitchen flows naturally into the dining and living areas, creating a comfortable space for everyday living and entertaining. Large windows bring in plenty of natural light, while the living area opens through sliding glass doors to the screened patio. Step outside to enjoy peaceful pond views and a private-feeling outdoor setting. The primary suite offers a walk-in closet, ceiling fan, and ensuite bathroom with dual sinks, quartz vanity, and a tiled walk-in shower. Two additional bedrooms provide flexibility for guests, a home office, or additional living space. Additional features include high ceilings, ceiling fans, window treatments, indoor laundry, new luxury vinyl flooring, quartz surfaces, hurricane shutters, irrigation system, rain gutters, screened patio, and a 2-car attached garage. The home sits on a 4,400-square-foot lot and is located in a community with sidewalks and convenient neighborhood amenities. Located in Avalon Woods at Lakewood Ranch, residents enjoy community amenities including a dog park, playground, and sidewalks, while being close to the shopping, dining, recreation, and everyday conveniences of the Lakewood Ranch area. A great opportunity to own a nearly new home with stylish updates, a pond view, functional open living spaces, and a desirable Lakewood Ranch location.

Ubicación

Detalles

Tipo:
Residential
Estacionamiento:
Sin datos
Año de construcción:
2024
Lote:
0.10 Hectáreas
Calefacción:
Central / Electric
precio por sq. medidor:
$267
Enfriamiento:
Central Air
HOA:
$218

Valuation

Our model vs. what's actually selling nearby.
Estimate
$380,000
$333K – $494K
Confidence Low
List vs. estimate
$19K above estimate
List $399,000 · +5.0%
Our model says this listing is priced above recent comparable activity. Room to negotiate.
Price per sq ft
$267
-2.6% vs. city median $274
Based on
108 MLS comparables
Median of recent comparable listings. Sold comps use closing price, active listings use list price.

Destacados

Annual tax
$5,401
2025
HOA
$218/qtr
View
Trees/Woods, Water
Garage
2 car garage
Pets
Allowed
Más hechos y características
  • Piso

    • Ceramic Tile

    Calefacción

    • Central

    • Electric

    Enfriamiento

    • Central Air

    Accesorios

    • Dryer

    • Microwave

    • Range

    • Refrigerator

    • Washer

    Otras características interiores

    • Ceiling Fan(s)

    • Eating Space In Kitchen

    • High Ceilings

    • Primary Bedroom Main Floor

    • Thermostat

    • Walk-In Closet(s)

    • Window Treatments

    Dormitorios y baños

    • Dormitorios: 3

    • Baños completos: 2

  • Propiedad

    • Pisos: One

    • Características Exteriores: Hurricane Shutters / Irrigation System / Rain Gutters / Sliding Doors / Sprinkler Metered

    Lote

    • Lote: 0.10 Hectáreas

    Otra Información de Propiedad

    • Número de Parcela: 580115059

    • Zonificación: PD-MU

  • Tipo y estilo

    • Tipo de propiedad: Residential

    • Subtipo de propiedad: Single Family Residence

  • Utilidad

    • Electricity Connected

    • Public

    • Street Lights

  • Otra información financiera

    • HOA: $218

    • Frecuencia HOA: Quarterly

    • Importe anual de impuestos: $5,401

  • Detalles de la fuente

    • MLS ID: A4704094

    Otros hechos

    • Materiales de construcción: Stucco

    • Detalles de la fundación: Block

    • Características de lavandería: Inside / Laundry Room

    • Características del lote: Level

    • Características del patio y el porche: Enclosed / Patio / Porch / Screened

    • Características de la ventana: Window Treatments

    • Caras de dirección: South

    • Espacios de garaje: 2

    • Garaje adjunto: Si

    • Garaje: Si

    • Salón: 1494

    • Fuente de agua: Public

    • Nombre de subdivisión: AVALON WOODS PH II

Consulta privada
Habla con el asesor de este inmueble.
Planos, documentos del HOA, comparables off-market, agendar una visita privada — un solo mensaje directo al especialista local.

Más como esta

En Venta
$479,974
Casa
2 camas · 2 baños · 1,558 sqft
AZARIO ESPLANADE PH II SUBPH C-O, BRADENTON
4773 TORTONA COURT
Nuevo
En Venta
$400,000
Condo / Coop
2 camas · 2 baños · 1,329 sqft
VERANDA V AT LAKEWOOD NATIONAL PH VI, BRADENTON
5664 PALMER CIRCLE UNIT 102
Nuevo
En Venta
$499,000
Casa
3 camas · 2 baños · 1,921 sqft
SUMMERFIELD VILLAGE UNIT 1 REV, LAKEWOOD RANCH
11326 BLUE SAGE PLACE
Nuevo
En Venta
$399,999
Casa
2 camas · 2 baños · 1,348 sqft
DEL WEBB PH I-B SUBPHASES D & F, BRADENTON
6726 HAVERHILL COURT
Nuevo
En Venta
$379,990
Casa
3 camas · 2 baños · 1,501 sqft
AVALON WOODS, LAKEWOOD RANCH
4612 SPIRE RUN
Nuevo
En Venta
$414,900
Casa
4 camas · 2 baños · 1,827 sqft
SOLERA AT LAKEWOOD RANCH PH II, BRADENTON
17709 CANOPY PLACE
Nuevo
En Venta
$377,000
Adosados
3 camas · 2 baños · 1,784 sqft
HARMONY AT LAKEWOOD RANCH PH II-C 1-4, BRADENTON
5658 SILVERBRIDGE TRAIL
Nuevo
En Venta
$324,900
Adosados
3 camas · 2 baños · 1,747 sqft
HARMONY AT LAKEWOOD RANCH PH II-C 1-4, BRADENTON
11840 SKY ACRES TERRACE

Mercado cerca de esta dirección

Conteos en vivo en la misma zona.
Ver todo

The multiple listing information is provided by the Stellar MLS from a copyrighted compilation of listings. The compilation of listings and each individual listing are ©2026-present Stellar MLS. All Rights Reserved. The information provided is for consumers' personal, noncommercial use and may not be used for any purpose other than to identify prospective properties consumers may be interested in purchasing. All properties are subject to prior sale or withdrawal. All information provided is deemed reliable but is not guaranteed accurate, and should be independently verified. Listing courtesy of: RE/MAX ALLIANCE GROUP