Vender tu casa
Valoración gratuita de tu hogar
Contacto
Cuéntenos sobre sus necesidades
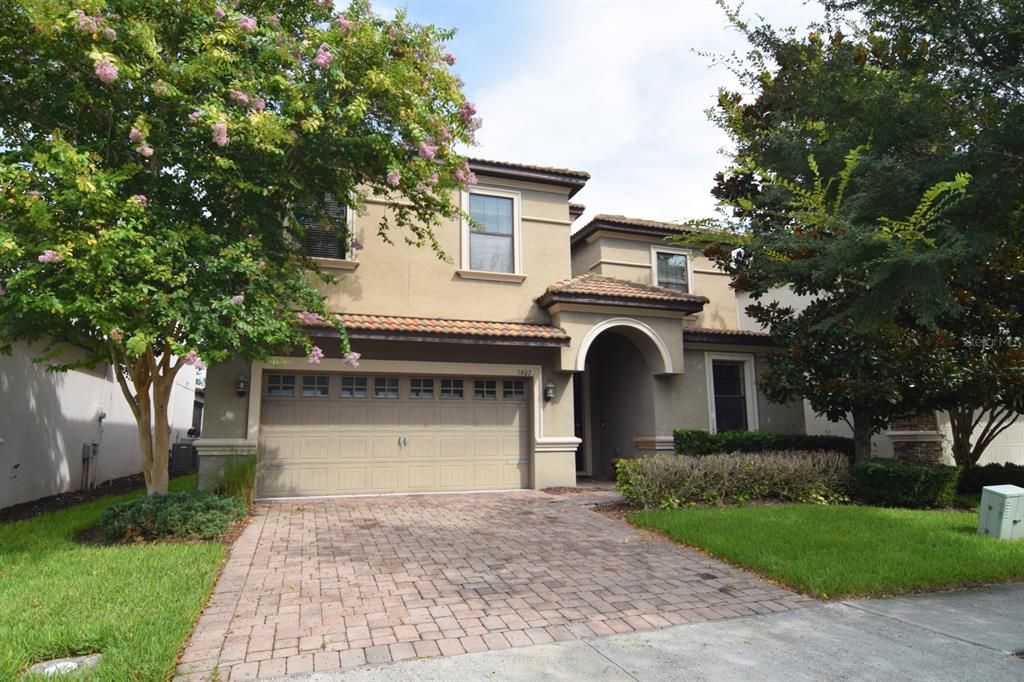
1402 MOON VALLEY DRIVE

Casa En Venta
$590,000

BTC: 9.05185640

ETH: 310.09544633

5 días
8 camas
5 baños
3,909 sqft

Visión general

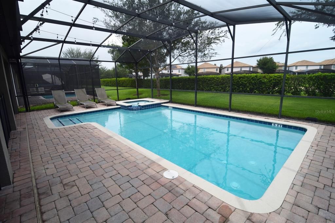
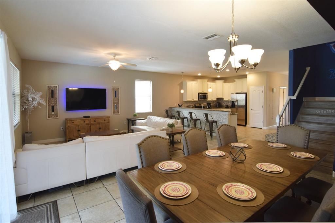
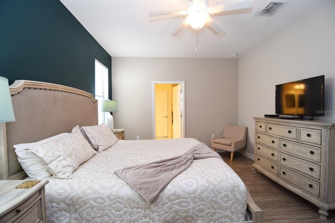
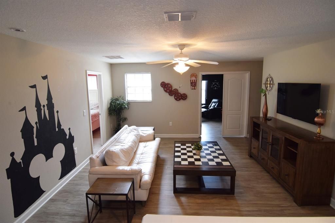
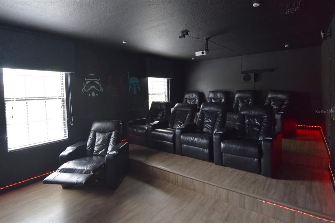
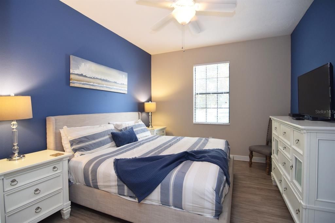
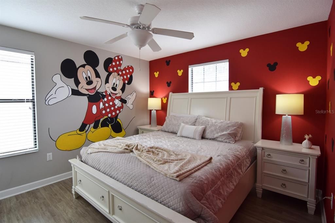
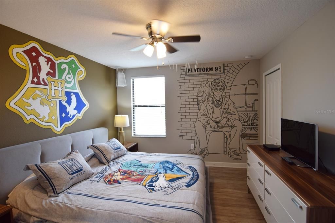
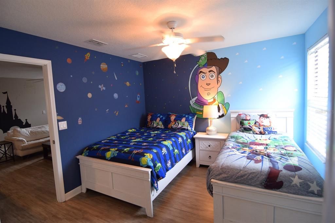
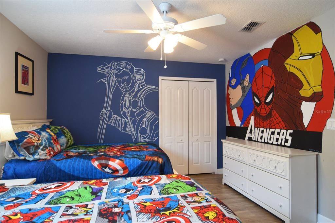
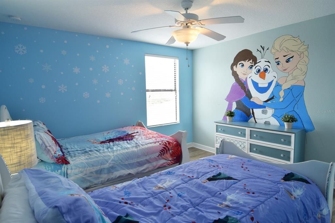
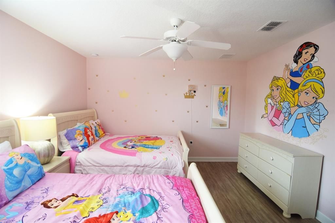
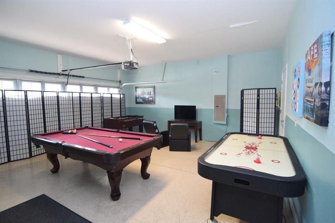
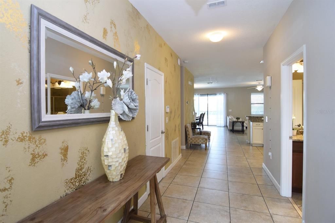
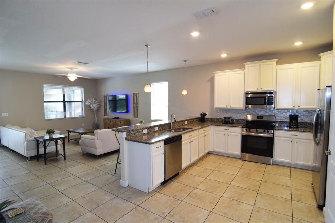
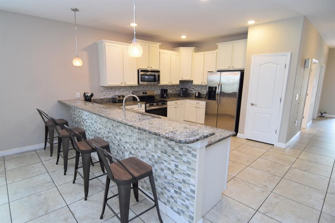
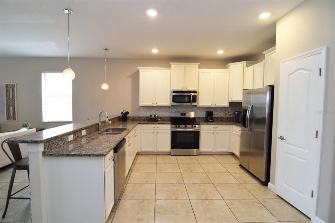
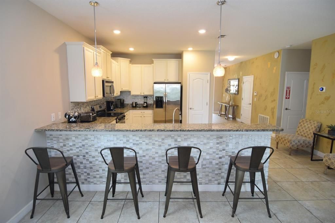
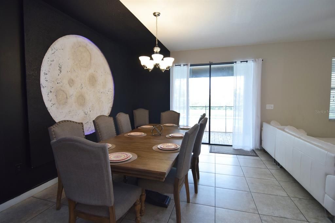
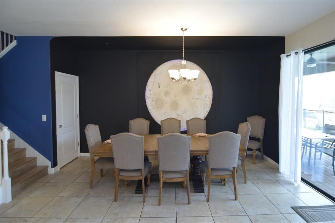
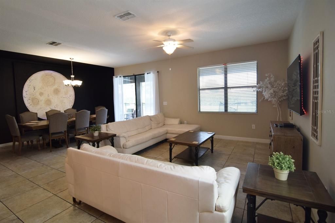
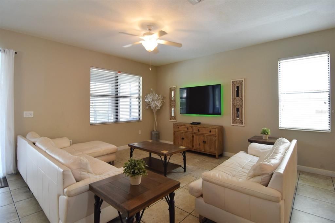
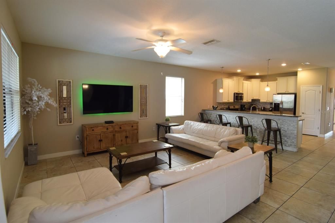
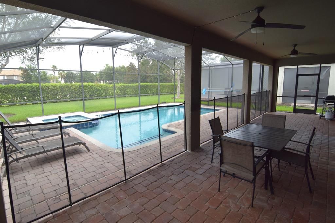
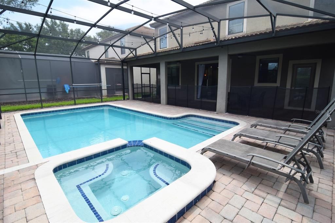
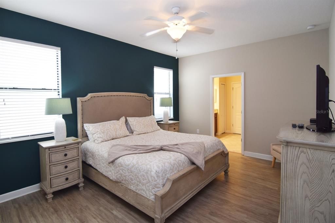
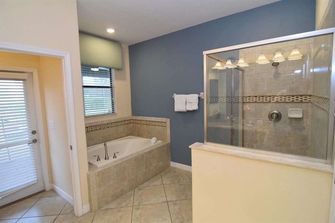
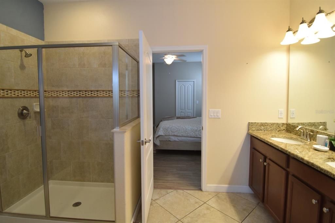
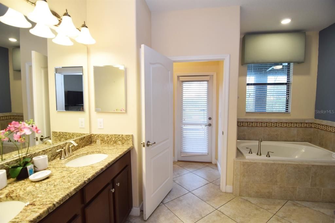
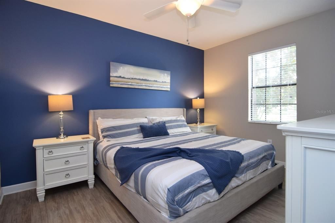
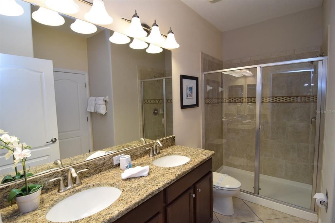
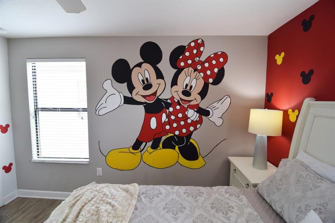
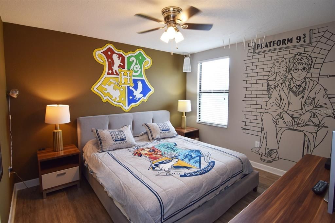
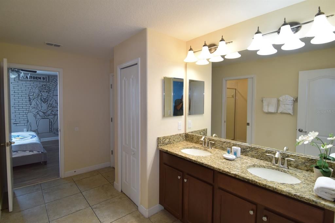
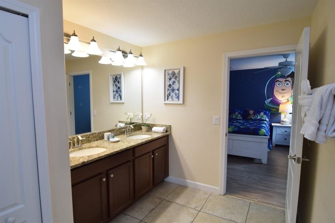
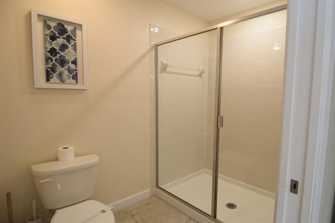
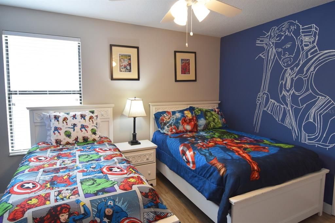
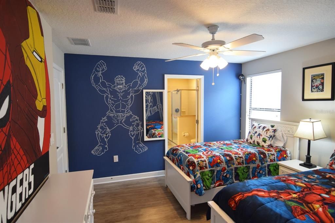
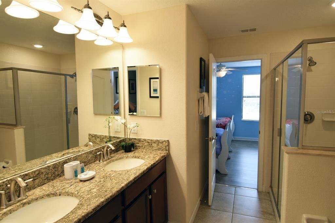
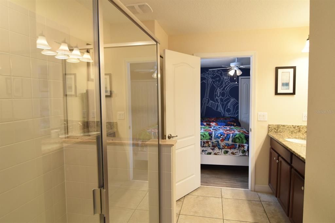
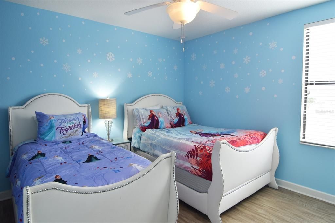
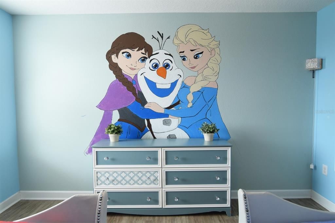
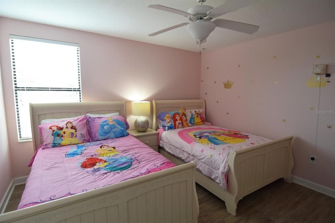
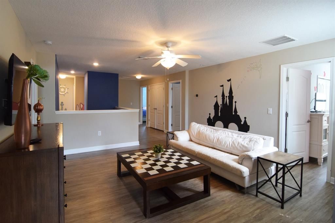
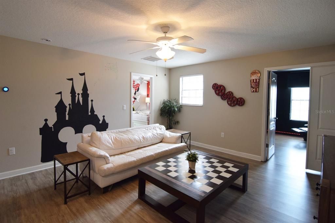
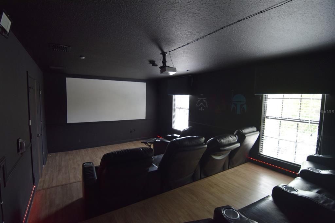
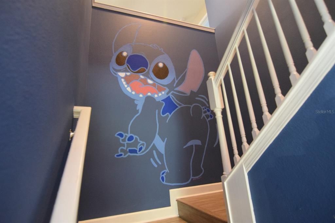
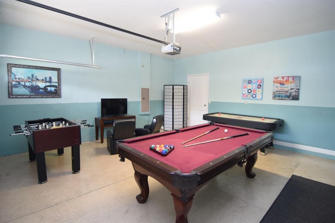
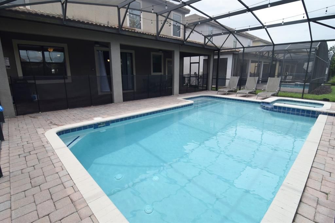
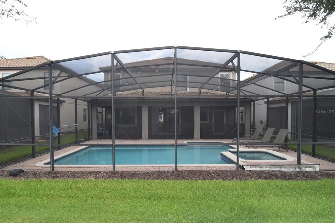
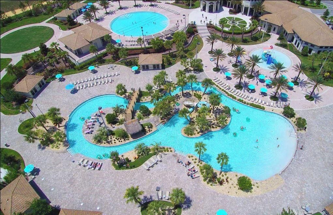
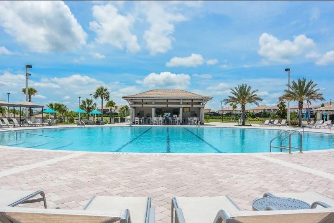
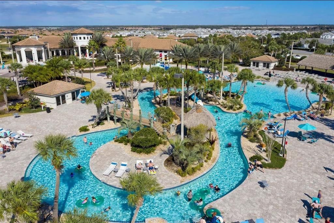
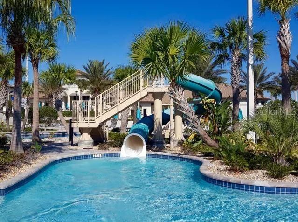
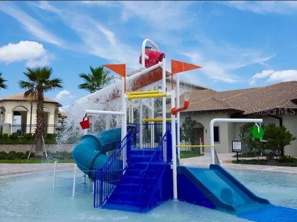
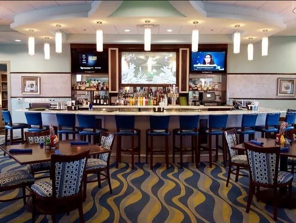
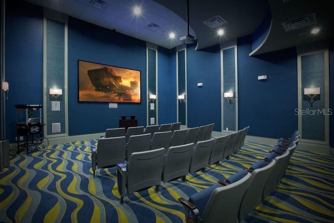
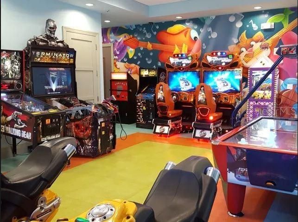
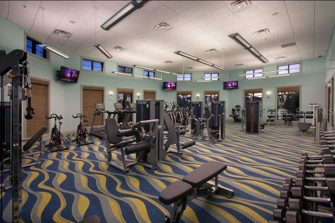
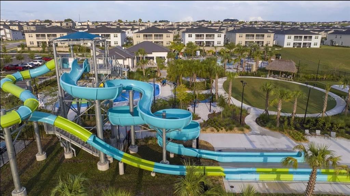
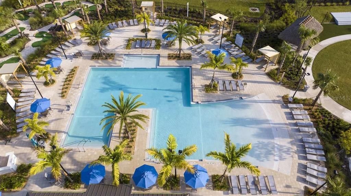
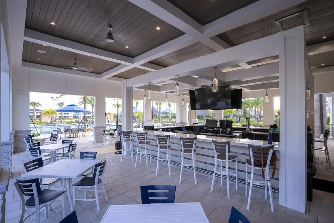
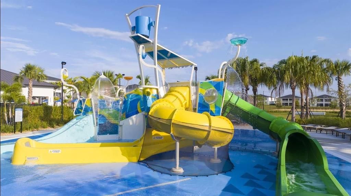
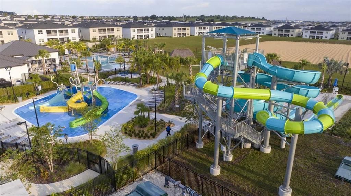
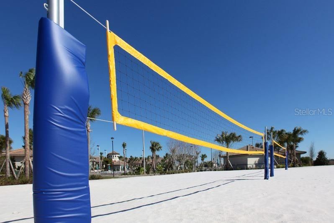
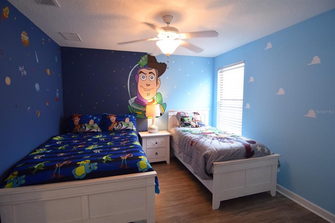
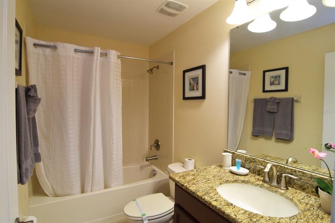
Fully-furnished 8 bedroom/5-bathroom home with two lounges, a media room, games room in the garage, themed decor and a screened private pool and spa with no direct rear neighbors. One of the closest homes to the Oasis Clubhouse just across the street which offers a resort pool, lazy river, splash pad, gym, cinema room, arcade room, restaurant, poolside bar and more. Step into the first floor living area with lounge, formal dining area, spacious kitchen with breakfast bar and sliding doors out to the private pool deck. There are two bedrooms on the first floor - a king suite with a large en suite bathroom with shower, tub and access to the pool deck, plus a second king bedroom and en suite bathroom with a shower at the front of the home. Head upstairs to the second lounge with sofa and TV. Double doors lead into the media room with a Star Wars theme and tiered seating. There are six further bedrooms: bedroom 3 is a King room with a Mickey theme. Bedroom 4 has a Harry-Potter theme with a Jack and Jill bathroom shared with the twin Toy Story room. Bedroom 6 is a twin Frozen room with Jack and Jill bathroom shared with a Superhero twin room and bedroom 8 is a Princess room with two full beds. There is also a family bathroom with tub/shower and a laundry closet with washer and dryer. The two-car garage has been converted into a games room, plus there is parking for two vehicles on the paved driveway. The ChampionsGate resort offers access to two clubhouses - this home is just across the street from the Oasis Clubhouse with a restaurant, gym, cinema room with daily movies, pool with bar, lazy river and more. The Retreat clubhouse offers a water park, pool, clubhouse, cafe and more, plus the resort has sports facilities including tennis, pickleball, beach volleyball, a dog park and more. This home is in an ideal location just 10 miles from Disney World, minutes from a variety of restaurants and stores in Champions Gate and 30 miles from Orlando International airport. The home comes fully furnished, As Is and is zoned for short-term rental opportunities.
Ubicación

Detalles

Tipo:
Residential
Estacionamiento:
Driveway / Off Street
Año de construcción:
2014
Lote:
0.14 Hectáreas
Calefacción:
Central / Electric
precio por sq. medidor:
$151
Enfriamiento:
Central Air
HOA:
$503

Valuation

Our model vs. what's actually selling nearby.
Estimate
$686,750
$528K – $850K
Confidence Low
List vs. estimate
$96K below estimate
List $590,000 · -14.1%
Our model says this listing is priced below recent comparable activity. Expect competition.
Price per sq ft
$150
-21.6% vs. city median $192
Based on
178 MLS comparables
Median of recent comparable listings. Sold comps use closing price, active listings use list price.

Destacados

Annual tax
$10,672
2025
HOA
$503/mo
24-Hour Guard, Cable TV, Community Pool
Pool
Child Safety Fence
Garage
2 car garage
Furnished
Furnished
Pets
Number Limit, Size Limit
Más hechos y características
  • Piso

    • Ceramic Tile

    • Laminate

    Calefacción

    • Central

    • Electric

    Enfriamiento

    • Central Air

    Accesorios

    • Dishwasher

    • Disposal

    • Dryer

    • Freezer

    • Microwave

    • Range

    • Refrigerator

    • Washer

    Otras características interiores

    • Eating Space In Kitchen

    • Primary Bedroom Main Floor

    • Stone Counters

    • Thermostat

    • Walk-In Closet(s)

    Dormitorios y baños

    • Dormitorios: 8

    • Baños completos: 5

  • Estacionamiento

    • Driveway

    • Off Street

    Propiedad

    • Pisos: Two

    • Piscina Privada: Si

    • Características Exteriores: Irrigation System / Lighting / Sidewalk / Sliding Doors

    Lote

    • Lote: 0.14 Hectáreas

    Otra Información de Propiedad

    • Número de Parcela: 3125275134000H0020

    • Zonificación: RES

  • Tipo y estilo

    • Tipo de propiedad: Residential

    • Subtipo de propiedad: Single Family Residence

  • Utilidad

    • BB/HS Internet Available

    • Cable Connected

    • Electricity Connected

    • Phone Available

    • Sewer Connected

    • Water Connected

  • Otra información financiera

    • HOA: $503

    • Frecuencia HOA: Monthly

    • Importe anual de impuestos: $10,672

  • Detalles de la fuente

    • MLS ID: O6425924

    Otros hechos

    • Materiales de construcción: Block / Stucco / Wood Frame

    • Detalles de la fundación: Slab

    • Características de lavandería: Electric Dryer Hookup / Inside / Laundry Closet / Upper Level / Washer Hookup

    • Características del patio y el porche: Deck / Screened

    • Características de la piscina: Child Safety Fence / Deck / Gunite / Heated / In Ground / Screen Enclosure

    • Caras de dirección: Southeast

    • Espacios de garaje: 2

    • Garaje adjunto: Si

    • Garaje: Si

    • Salón: 3909

    • Fuente de agua: Public

    • Nombre de subdivisión: STONEYBROOK SOUTH PH 1

Consulta privada
Habla con el asesor de este inmueble.
Planos, documentos del HOA, comparables off-market, agendar una visita privada — un solo mensaje directo al especialista local.

Más como esta

Nuevo
En Venta
$525,000
Casa
5 camas · 3 baños · 3,071 sqft
BELLAVIVA PH 3, DAVENPORT
455 OVERPOOL AVENUE
Nuevo
En Venta
$634,900
Casa
6 camas · 6 baños · 3,339 sqft
STONEYBROOK SOUTH PH J-2 & J-3, DAVENPORT
1673 MOON VALLEY DRIVE
Nuevo
En Venta
$414,900
Casa
3 camas · 2 baños · 1,745 sqft
LAUREL ESTATES, DAVENPORT
125 WILLIAMSON DRIVE
Nuevo
En Venta
$450,000
Casa
5 camas · 3 baños · 2,938 sqft
LAUREL ESTATES, DAVENPORT
565 OGELTHORPE DRIVE
Nuevo
En Venta
$419,000
Adosados
4 camas · 3 baños · 1,914 sqft
STONEYBROOK SOUTH NORTH PCL-P, DAVENPORT
1112 CHALLENGE DRIVE
Nuevo
En Venta
$540,000
Lotes / Tierras
0.23 acres
REUNION WEST VILLAGE 3B, KISSIMMEE
8190 VALHALLA TERRACE
Nuevo
En Venta
$440,000
Casa
4 camas · 2 baños · 2,269 sqft
STONEYBROOK SOUTH NORTH PRCL PH 5, DAVENPORT
1077 DOWNSWING PL
Nuevo
En Venta
$449,900
Casa
4 camas · 2 baños · 1,918 sqft
BELLAVIVA PH 2, Davenport
9181 Oscraft Drive, Davenport FL 33896

Mercado cerca de esta dirección

Conteos en vivo en la misma zona.
Ver todo

The multiple listing information is provided by the Stellar MLS from a copyrighted compilation of listings. The compilation of listings and each individual listing are ©2026-present Stellar MLS. All Rights Reserved. The information provided is for consumers' personal, noncommercial use and may not be used for any purpose other than to identify prospective properties consumers may be interested in purchasing. All properties are subject to prior sale or withdrawal. All information provided is deemed reliable but is not guaranteed accurate, and should be independently verified. Listing courtesy of: CHOICE INTERNATIONAL REALTY INC