Vender tu casa
Valoración gratuita de tu hogar
Contacto
Cuéntenos sobre sus necesidades
9181 Oscraft Drive, Davenport FL 33896

Casa En Venta
$449,900

BTC: 6.90242406

ETH: 236.46091746

4 días
4 camas
2 baños
1,918 sqft

Visión general


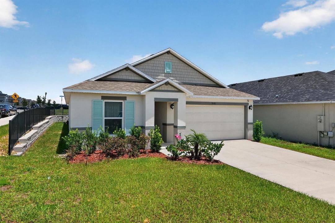
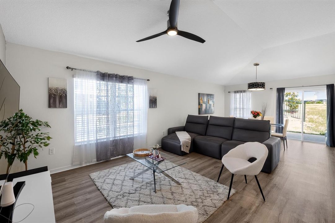
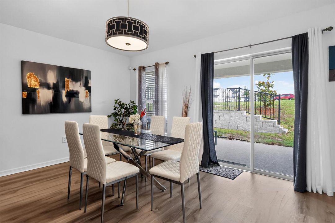
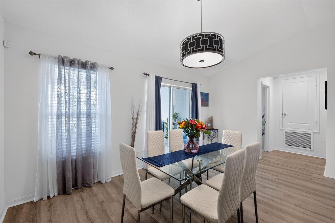
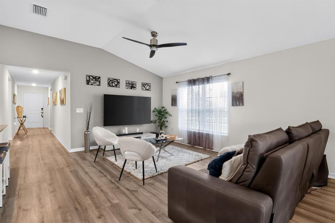
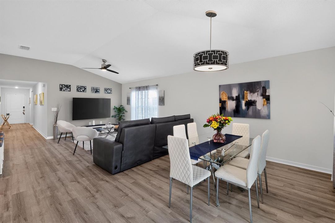
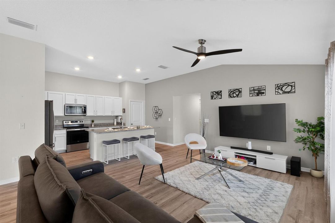
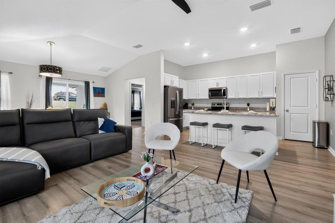
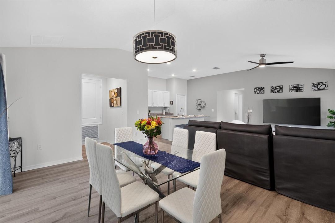
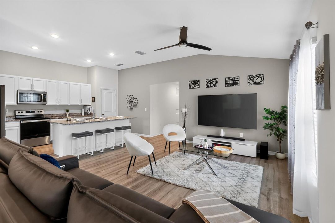
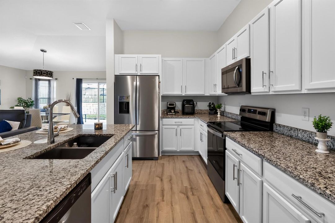
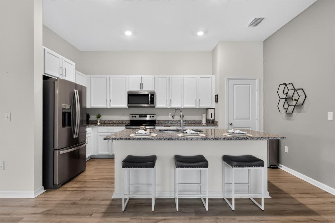
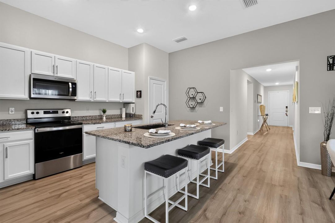
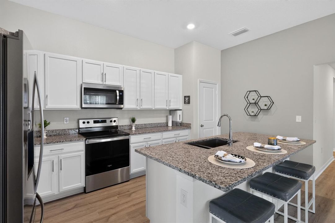
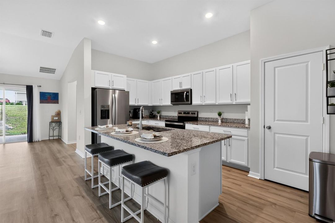
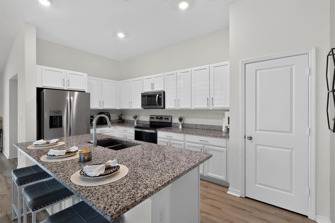
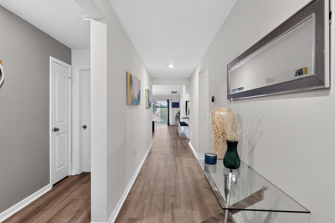
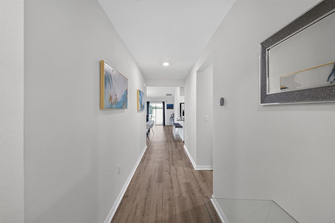
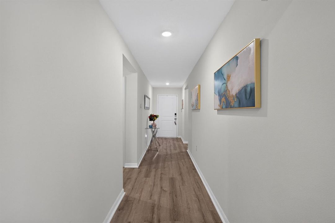
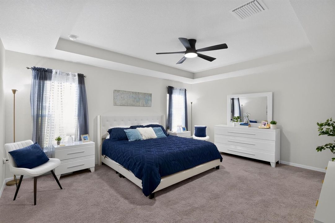
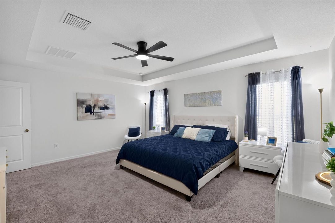
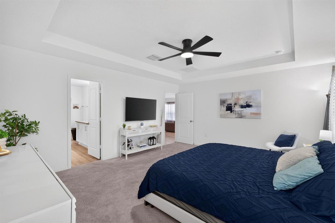
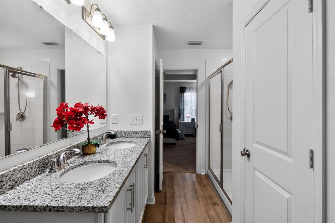
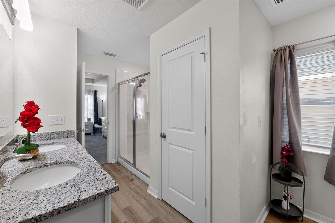
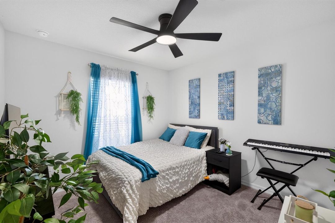
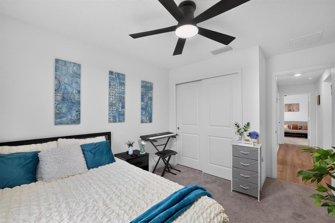
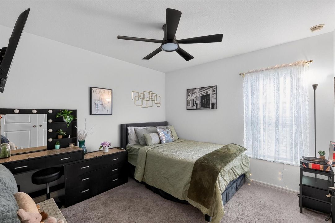
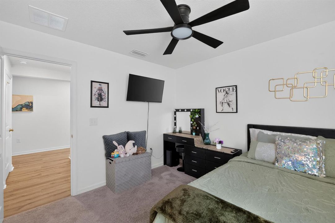
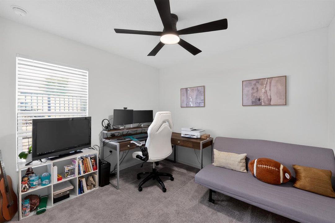
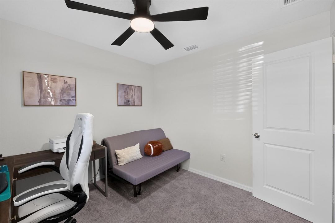
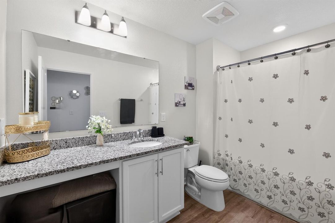
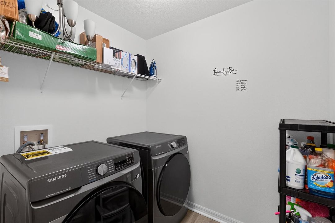
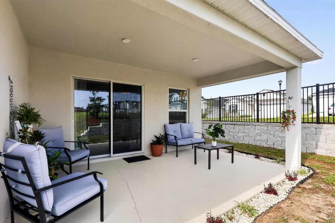
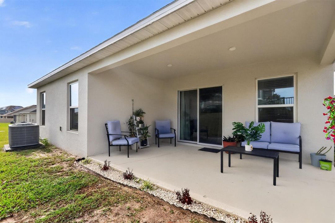
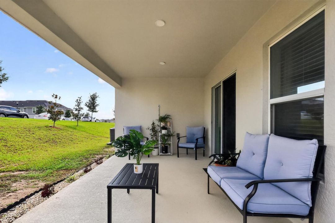
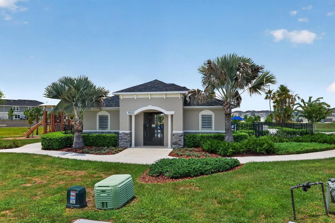
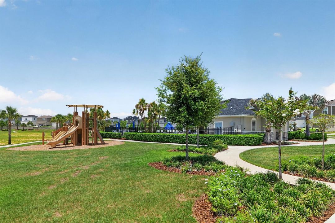
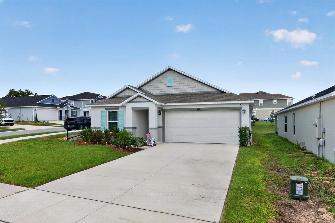
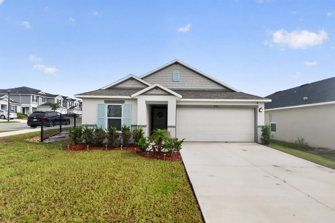
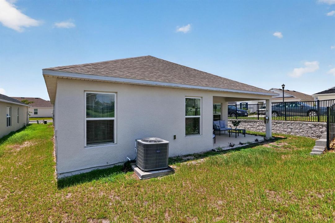
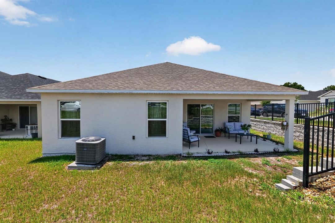
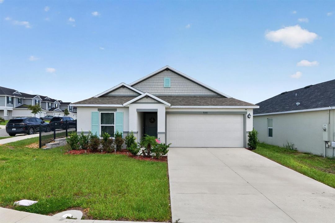
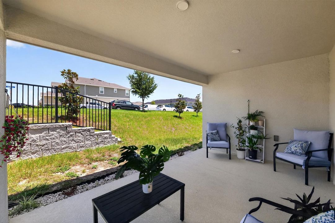
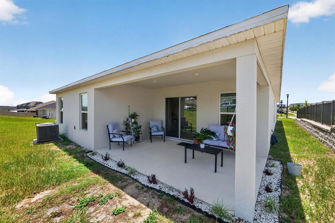
Welcome to your dream home in Davenport, Florida! Built in 2024, this modern single-story residence sits on a prime corner lot and perfectly combines stylish finishes with forward-thinking technology. Inside, gorgeous wood flooring flows through a bright, open floor plan. The heart of the home is a gourmet chef's kitchen featuring sleek granite countertops, modern cabinetry, and a large center island designed for easy prep and gathering. Designed with comfort and privacy in mind, the layout features a popular three-way split floor plan across four spacious bedrooms, along with a convenient dedicated walk-in laundry room. The primary suite serves as a true sanctuary, highlighting a great walk-in closet and an ensuite bath with double sinks and a modern shower Welcome to this stunning 2024-built single-story home situated on a desirable corner lot in Davenport, Florida, just minutes from the theme parks! This 4-bedroom, 2-bathroom layout offers beautiful wood flooring throughout, a three-way split bedroom plan for ultimate privacy, and a dedicated walk-in laundry room. The open kitchen boasts rich granite countertops and a large center island perfect for entertaining. In the primary suite, you'll find a walk-in closet and a spa-like bath with double sinks and a walk-in shower. Complete with modern tech like an EV charging plug in the 2-car garage and a high-efficiency water heater, plus neighborhood amenities like a community pool, picnic area, and playground, this move-in-ready gem has it all!
Ubicación

Detalles

Tipo:
Residential
Estacionamiento:
2 Or More Spaces / Driveway / Electric Vehicle Charging Station(s) / No Boats / Parking Garage / No Rv/Boats
Año de construcción:
2024
Lote:
0.15 Hectáreas
Calefacción:
Central / Electric
precio por sq. medidor:
$235
Enfriamiento:
Ceiling Fan(s) / Central Air / Electric
HOA:
$55

Valuation

Our model vs. what's actually selling nearby.
Estimate
$418,990
$369K – $515K
Confidence Low
List vs. estimate
$30K above estimate
List $449,900 · +7.4%
Our model says this listing is priced above recent comparable activity. Room to negotiate.
Price per sq ft
$234
+21.8% vs. city median $192
Based on
21 MLS comparables
Median of recent comparable listings. Sold comps use closing price, active listings use list price.

Destacados

Annual tax
$5,200
2025
HOA
$55 (semi)
Pool
Community
View
Garden
Garage
2 car garage
Pets
Allowed
Más hechos y características
  • Piso

    • Carpet

    • Ceramic Floor

    • Tile

    • Wood

    Calefacción

    • Central

    • Electric

    Enfriamiento

    • Ceiling Fan(s)

    • Central Air

    • Electric

    Accesorios

    • Electric Water Heater

    • Dishwasher

    • Disposal

    • Dryer

    • Ice Maker

    • Microwave

    • Electric Range

    • Refrigerator

    • Solar Hot Water

    • Washer

    Otras características interiores

    • Closet Cabinetry

    • Cooking Island

    • Entrance Foyer

    • Pantry

    • Chandelier To Be Replaced

    • Split Bedroom

    • 3 Bedroom Split

    • Vaulted Ceiling(s)

    • Volume Ceilings

    • Walk-In Closet(s)

    • Storage

    Dormitorios y baños

    • Dormitorios: 4

    • Baños completos: 2

  • Estacionamiento

    • 2 Or More Spaces

    • Driveway

    • Electric Vehicle Charging Station(s)

    • No Boats

    • Parking Garage

    • No Rv/Boats

    Propiedad

    • Pisos: 1

    • Piscina Privada: Si

    Lote

    • Lote: 0.15 Hectáreas

    Otra Información de Propiedad

    • Número de Parcela: 302527357600011660

    • Zonificación: R1

  • Tipo y estilo

    • Tipo de propiedad: Residential

    • Subtipo de propiedad: Single Family Residence

  • Utilidad

    • Cable Connected

    • Water Connected

    • Cable Available

    • Phone Available

    • Sewer Available

    • Water Available

    Energía verde

    • Water Heater

  • Otra información financiera

    • HOA: $55

    • Frecuencia HOA: Semi

    • Importe anual de impuestos: $5,200

  • Detalles de la fuente

    • MLS ID: B26057479

    Otros hechos

    • Materiales de construcción: Concrete Block Construction / Concrete Block With Brick / CBS Construction / Slab Construction / Stucco

    • Características del lote: Less Than 1/4 Acre Lot / Corner Lot / Less Than 1 Acre

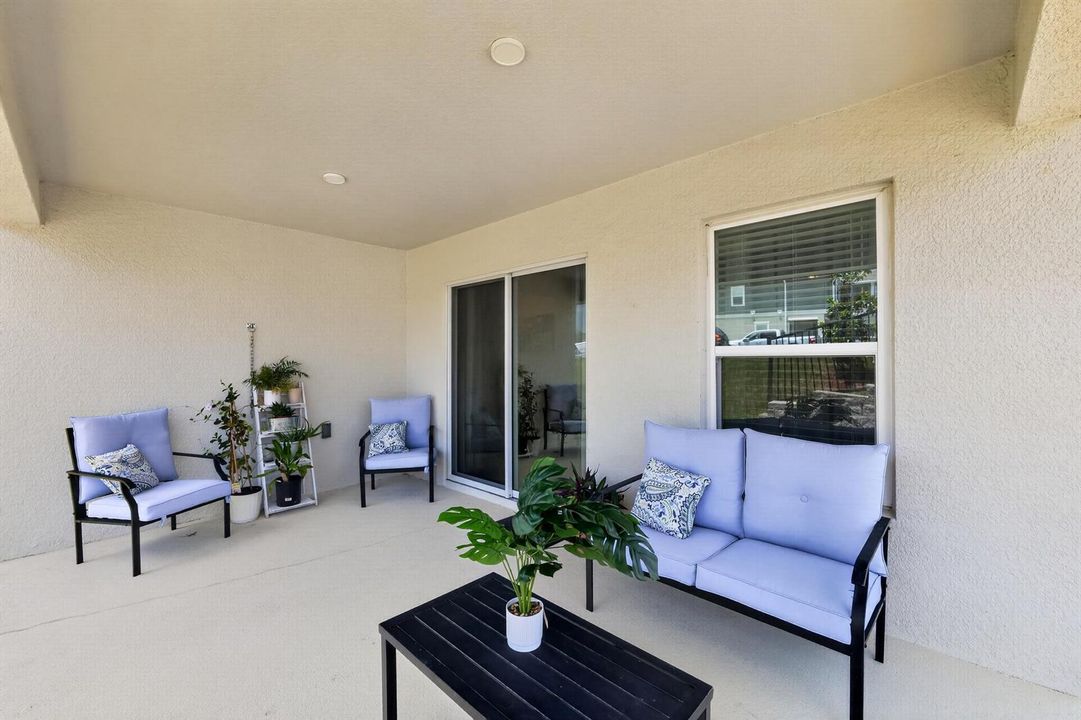
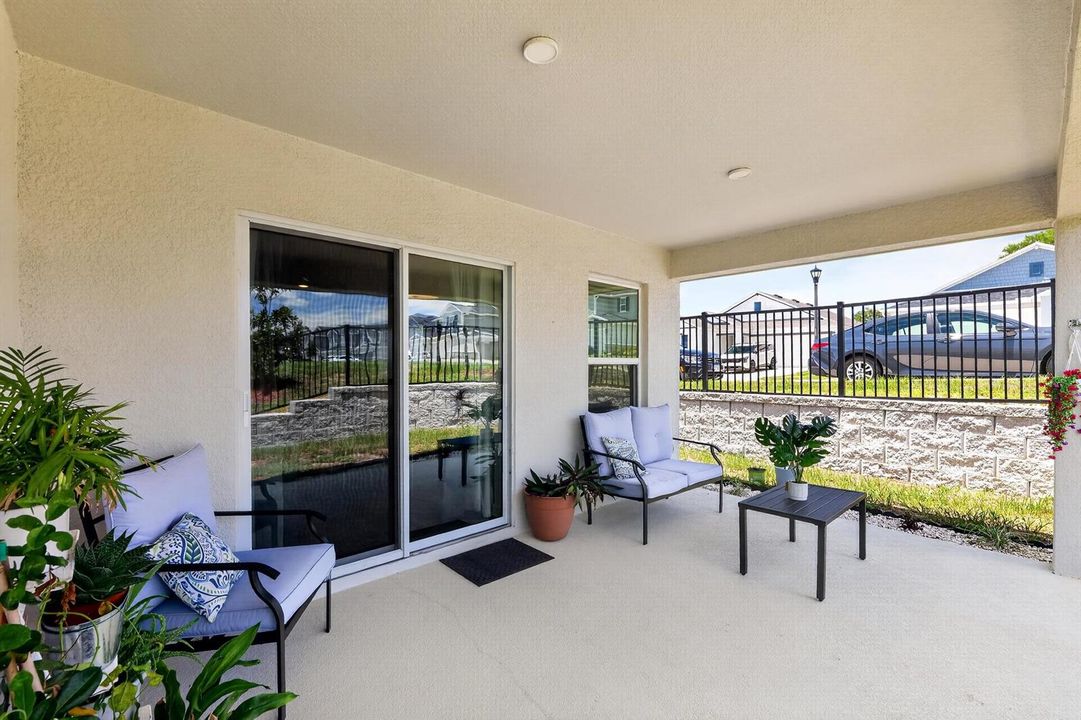
    • Características del patio y el porche: Patio

    • Características de la piscina: Community

    • Características de la ventana: Complete Panel Shutters/Awnings / Electric Shutters / Blinds / Verticals

    • Caras de dirección: Northwest

    • Otras estructuras: Livable

    • Estilo arquitectónico: Ranch / Corner Unit / One Story

    • Espacios de garaje: 2

    • Garaje adjunto: Si

    • Garaje: Si

    • Salón: 1918

    • Fuente de agua: Public

    • Nombre de subdivisión: BELLAVIVA PH 2

Consulta privada
Habla con el asesor de este inmueble.
Planos, documentos del HOA, comparables off-market, agendar una visita privada — un solo mensaje directo al especialista local.

Más como esta

En Venta
$550,000
Adosados
5 camas · 4 baños · 2,293 sqft
WINDSOR ISLAND, Davenport
4298 Lana Ave, Davenport FL 33897
Nuevo
En Venta
$499,900
Adosados
5 camas · 4 baños · 2,263 sqft
WINDSOR AT WESTSIDE PH 3,Windsor at Westside, Kissimmee
2431 Dubai Street, Kissimmee FL 34747
Nuevo
En Venta
$525,000
Casa
5 camas · 3 baños · 3,071 sqft
BELLAVIVA PH 3, DAVENPORT
455 OVERPOOL AVENUE
Nuevo
En Venta
$414,900
Casa
3 camas · 2 baños · 1,745 sqft
LAUREL ESTATES, DAVENPORT
125 WILLIAMSON DRIVE
Nuevo
En Venta
$450,000
Casa
5 camas · 3 baños · 2,938 sqft
LAUREL ESTATES, DAVENPORT
565 OGELTHORPE DRIVE
Nuevo
En Venta
$424,900
Casa
4 camas · 3 baños · 3,014 sqft
POITRAS ESTATES, DAVENPORT
247 BLAKE AVENUE
Nuevo
En Venta
$325,000
Casa
4 camas · 2 baños · 1,688 sqft
TUSCAN MEADOWS, DAVENPORT
3442 MONACO LN
Nuevo
En Venta
$440,000
Casa
4 camas · 2 baños · 2,269 sqft
STONEYBROOK SOUTH NORTH PRCL PH 5, DAVENPORT
1077 DOWNSWING PL

Mercado cerca de esta dirección

Conteos en vivo en la misma zona.
Ver todo

The multiple listing information is provided by the Miami Association of REALTORS® from a copyrighted compilation of listings. The compilation of listings and each individual listing are ©2026-present Miami Association of REALTORS®. All Rights Reserved. The information provided is for consumers' personal, noncommercial use and may not be used for any purpose other than to identify prospective properties consumers may be interested in purchasing. All properties are subject to prior sale or withdrawal. All information provided is deemed reliable but is not guaranteed accurate, and should be independently verified. Listing courtesy of: Gobin & Co., LLC.