
Vender tu casa
Valoración gratuita de tu hogar
Contacto
Cuéntenos sobre sus necesidades
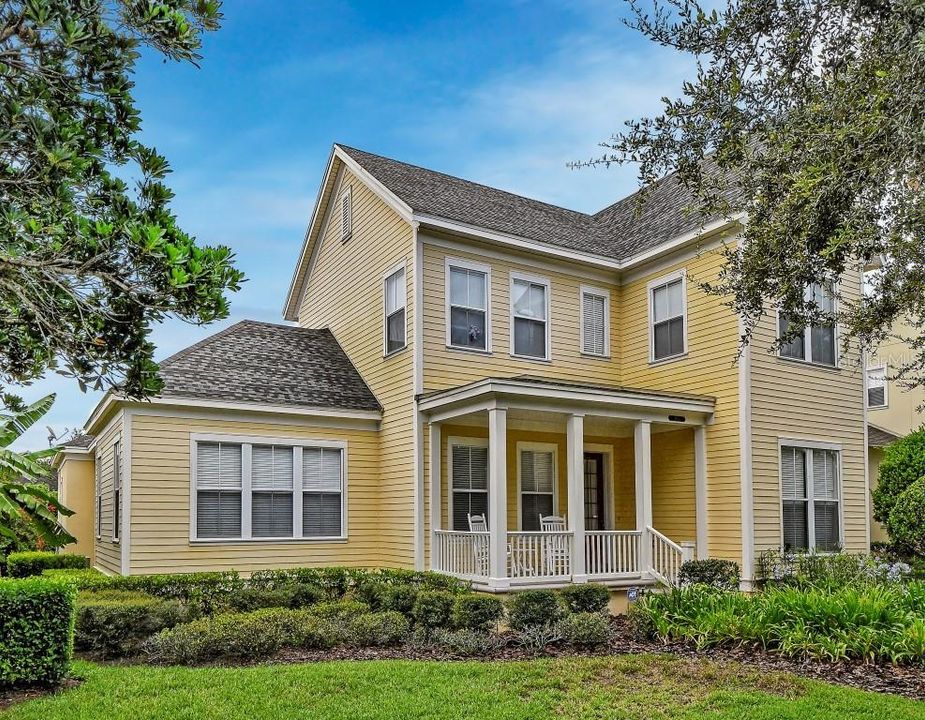
1403 CRAFTSMAN AVENUE E

Casa Vendido Recientemente
$645,000

BTC: 7.75799856

ETH: 243.39622642

Fecha de venta: 2020-04-17
195 días
4 camas
3 baños
3,140 sqft

Visión general

NEW YEAR SPECIAL INCENTIVE!! (Call for details!) Lovely 4 Bedroom, 3.5 Bath home sits on a quiet one-way street facing a Greenbelt. Glass Pane Entry Door leads to Foyer with Wood Grain Tile Floors in the Living Room and Formal Dining Room with Crown Molding & Wainscoting, 8' Doors and Recessed lighting throughout. Double Glass Doors lead to Study/Office. Hallway leads to 1st Floor Master Bedroom with dual walk-in closets. Master Bath has double sinks, walk-in shower and separate tub. Large open Family Room/Kitchen and Breakfast Nook! Kitchen features: Corian Counter Tops, Diagonal Tile Back Splash, Custom 42" Cabinets, Breakfast Bar plus NEW July 2019 Stainless Steel Appliances. Family Room is light & bright with windows galore plus french door leading to covered back patio and Fenced Backyard. Laundry Room has additional shelving. Back Door accessing over-sized 2 car garage with high ceilings for additional storage. Upstairs you have 3 additional bedrooms all with walk-in closets plus 2 full baths. Located 3 blocks from the Artisan Clubhouse so you can enjoy the amenities: Resort Style Pool/Spa, Fitness Center, Billiard Room, Banquet Room, Outdoor Kitchen, Restaurant & Bar. Club is active and plans many Artisan Community events each month. Also, there are miles of walking/biking trails throughout the town of Celebration.

Ubicación

Detalles

Tipo:
Residential
Estacionamiento:
Garage Door Opener / Garage Faces Rear
Año de construcción:
2005
Lote:
0.16 Hectáreas
Calefacción:
Central
precio por sq. medidor:
$213
Enfriamiento:
Central Air
HOA:
$244

Valuation

Our model vs. what's actually selling nearby.
Estimate
$365,000
$245K – $597K
Confidence Low
List vs. estimate
$304K above estimate
List $669,988 · +83.6%
Our model says this listing is priced above recent comparable activity. Room to negotiate.
Price per sq ft
$213
Based on
19 MLS comparables
Median of recent comparable listings. Sold comps use closing price, active listings use list price.

Destacados

Annual tax
$7,697
2019
HOA
$243/qtr
Community Pool, Escrow Reserves Fund, Maintenance Structure
View
Park/Greenbelt
Garage
2 car garage
Pets
Allowed
Más hechos y características
  • Piso

    • Carpet

    • Ceramic Tile

    • Hardwood

    Calefacción

    • Central

    Enfriamiento

    • Central Air

    Accesorios

    • Dishwasher

    • Microwave

    • Range

    • Refrigerator

    Otras características interiores

    • Ceiling Fan(s)

    • Crown Molding

    • Eating Space In Kitchen

    • Kitchen/Family Room Combo

    • Primary Bedroom Main Floor

    • Walk-In Closet(s)

    Dormitorios y baños

    • Dormitorios: 4

    • Baños: 1

    • Baños completos: 3

  • Estacionamiento

    • Garage Door Opener

    • Garage Faces Rear

    Propiedad

    • Pisos: Two

    • Características Exteriores: French Doors

    Lote

    • Lote: 0.16 Hectáreas

    Otra Información de Propiedad

    • Número de Parcela: 072528284700011510

    • Zonificación: OPUD

  • Tipo y estilo

    • Tipo de propiedad: Residential

    • Subtipo de propiedad: Single Family Residence

  • Utilidad

    • Cable Available

    • Electricity Connected

    • Public

    • Sewer Connected

    • Sprinkler Recycled

    • Street Lights

    • Underground Utilities

  • Otra información financiera

    • HOA: $244

    • Frecuencia HOA: Quarterly

    • Importe anual de impuestos: $7,698

  • Detalles de la fuente

    • MLS ID: S5021825

    Otros hechos

    • Materiales de construcción: Block

    • Detalles de la fundación: Slab

    • Características de lavandería: Inside / Laundry Room

    • Características del lote: In County / Sidewalk / Street One Way / Unincorporated

    • Características del patio y el porche: Covered / Front Porch / Rear Porch

    • Características de la ventana: Blinds

    • Caras de dirección: Southwest

    • Espacios de garaje: 2

    • Garaje adjunto: Si

    • Garaje: Si

    • Salón: 3140

    • Fuente de agua: Public

    • Nombre de subdivisión: CELEBRATION AREA 05

Consulta privada
Habla con el asesor de este inmueble.
Planos, documentos del HOA, comparables off-market, agendar una visita privada — un solo mensaje directo al especialista local.

Más como esta

Nuevo
Vendido Recientemente
$600,000
Casa
4 camas · 2 baños · 2,250 sqft
CELEBRATION EAST VILLAGE UN 3, CELEBRATION
1125 INDIGO DRIVE
Vendido Recientemente
$629,200
Casa
3 camas · 3 baños · 2,199 sqft
CELEBRATION SOUTH VILLAGE, CELEBRATION
1557 CASTILE STREET
Vendido Recientemente
$650,000
Casa
6 camas · 6 baños · 2,822 sqft
REUNION WEST PH 1, KISSIMMEE
7584 MARKER AVENUE
Vendido Recientemente
$510,000
Casa
3 camas · 2 baños · 1,684 sqft
CELEBRATION ROSEVILLE, CELEBRATION
1106 WHITE MOSS LANE
Vendido Recientemente
$839,900
Casa
5 camas · 5 baños · 3,761 sqft
CELEBRATION VILLAGE UNIT 02, CELEBRATION
413 CAMPUS STREET
Vendido Recientemente
$485,000
Casa
3 camas · 2 baños · 2,482 sqft
REUNION PH 1 PRCL 1 UN 1, REUNION
7400 ASTINA STREET
Vendido Recientemente
$630,000
Casa
9 camas · 8 baños · 4,630 sqft
REUNION WEST PH 1 WEST, KISSIMMEE
701 LASSO DRIVE
Vendido Recientemente
$800,000
Casa
5 camas · 5 baños · 4,026 sqft
CELEBRATION NORTH VILLAGE UNIT 04, KISSIMMEE
131 EASTPARK DRIVE

Mercado cerca de esta dirección

Conteos en vivo en la misma zona.
Ver todo

The multiple listing information is provided by the Stellar MLS from a copyrighted compilation of listings. The compilation of listings and each individual listing are ©2026-present Stellar MLS. All Rights Reserved. The information provided is for consumers' personal, noncommercial use and may not be used for any purpose other than to identify prospective properties consumers may be interested in purchasing. All properties are subject to prior sale or withdrawal. All information provided is deemed reliable but is not guaranteed accurate, and should be independently verified. Listing courtesy of: IMAGINATION REALTY, INC